Architecture and Design

West Dilido
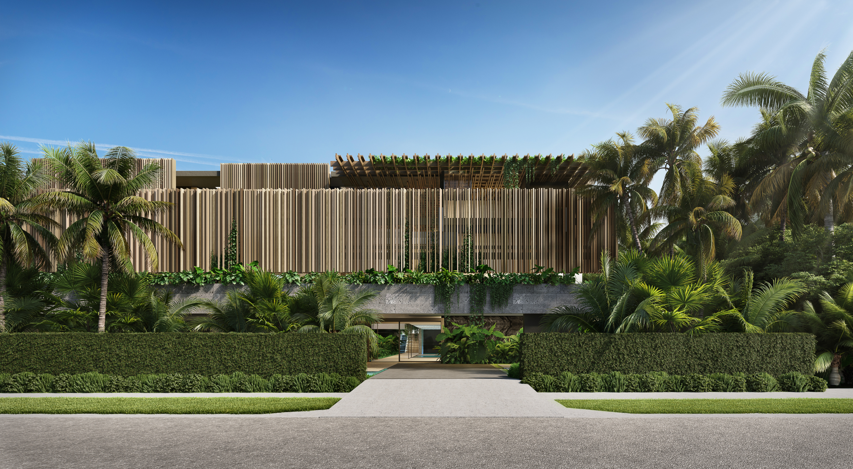
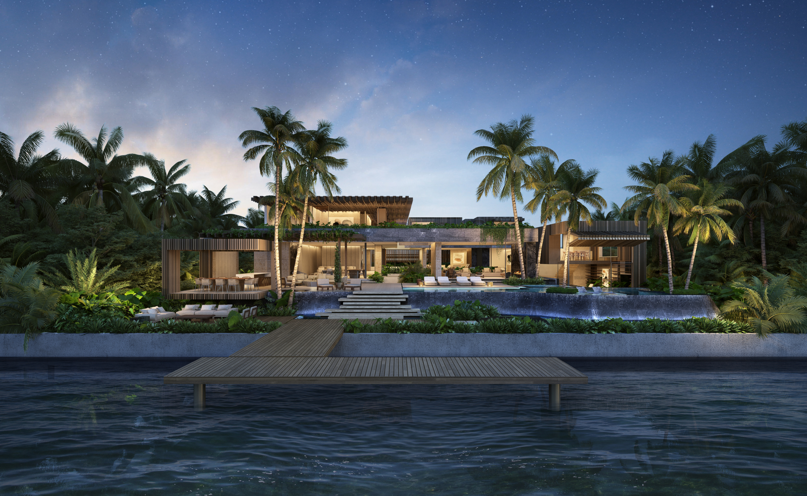
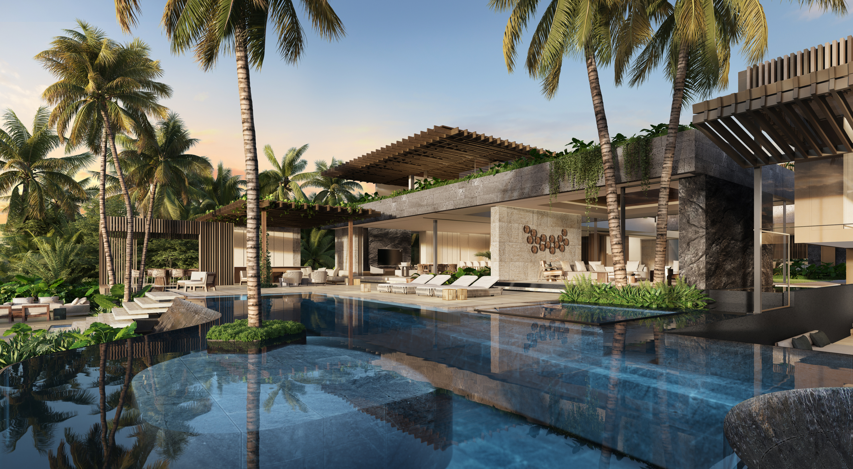
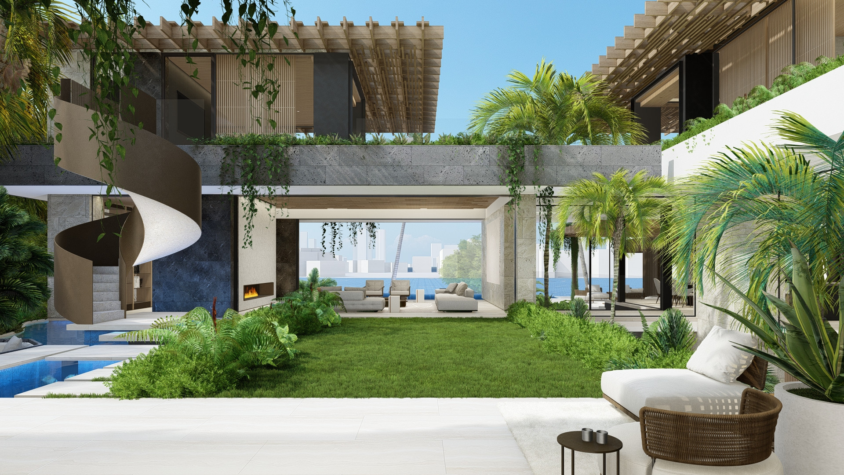
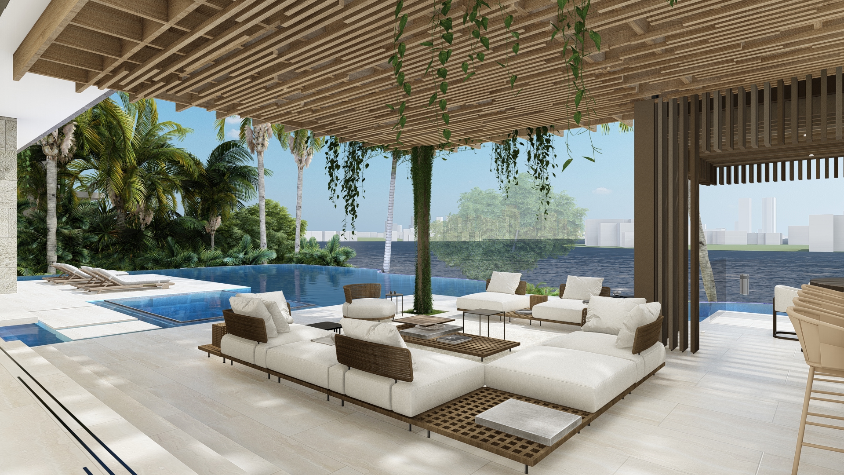
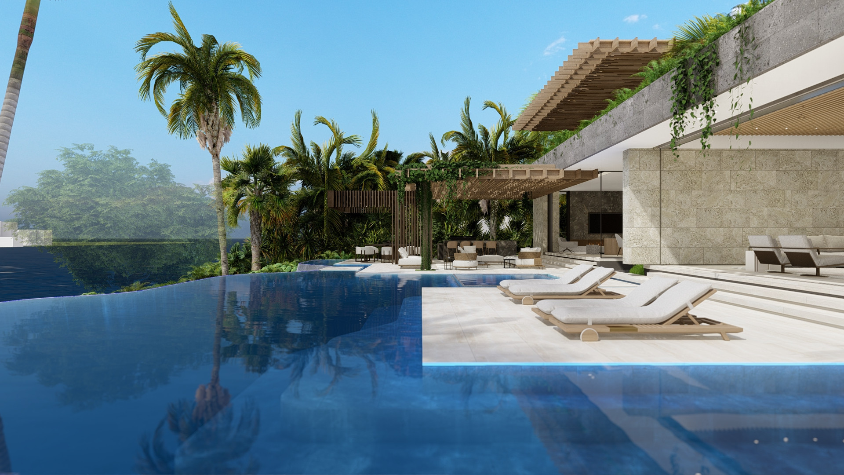
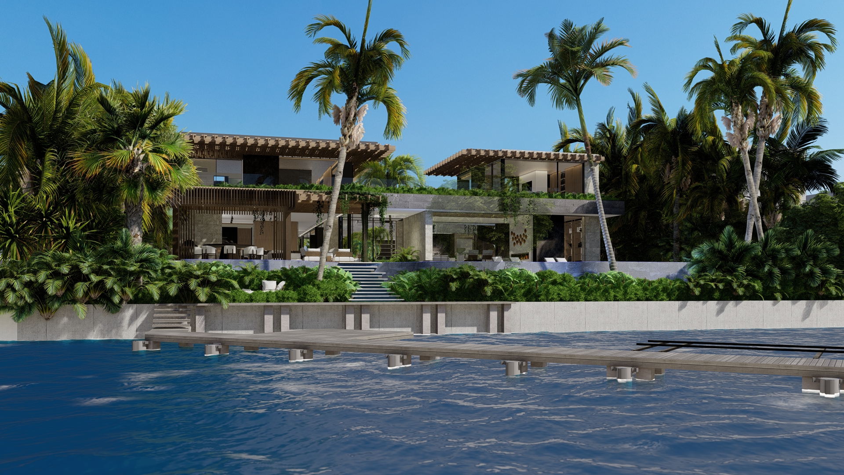
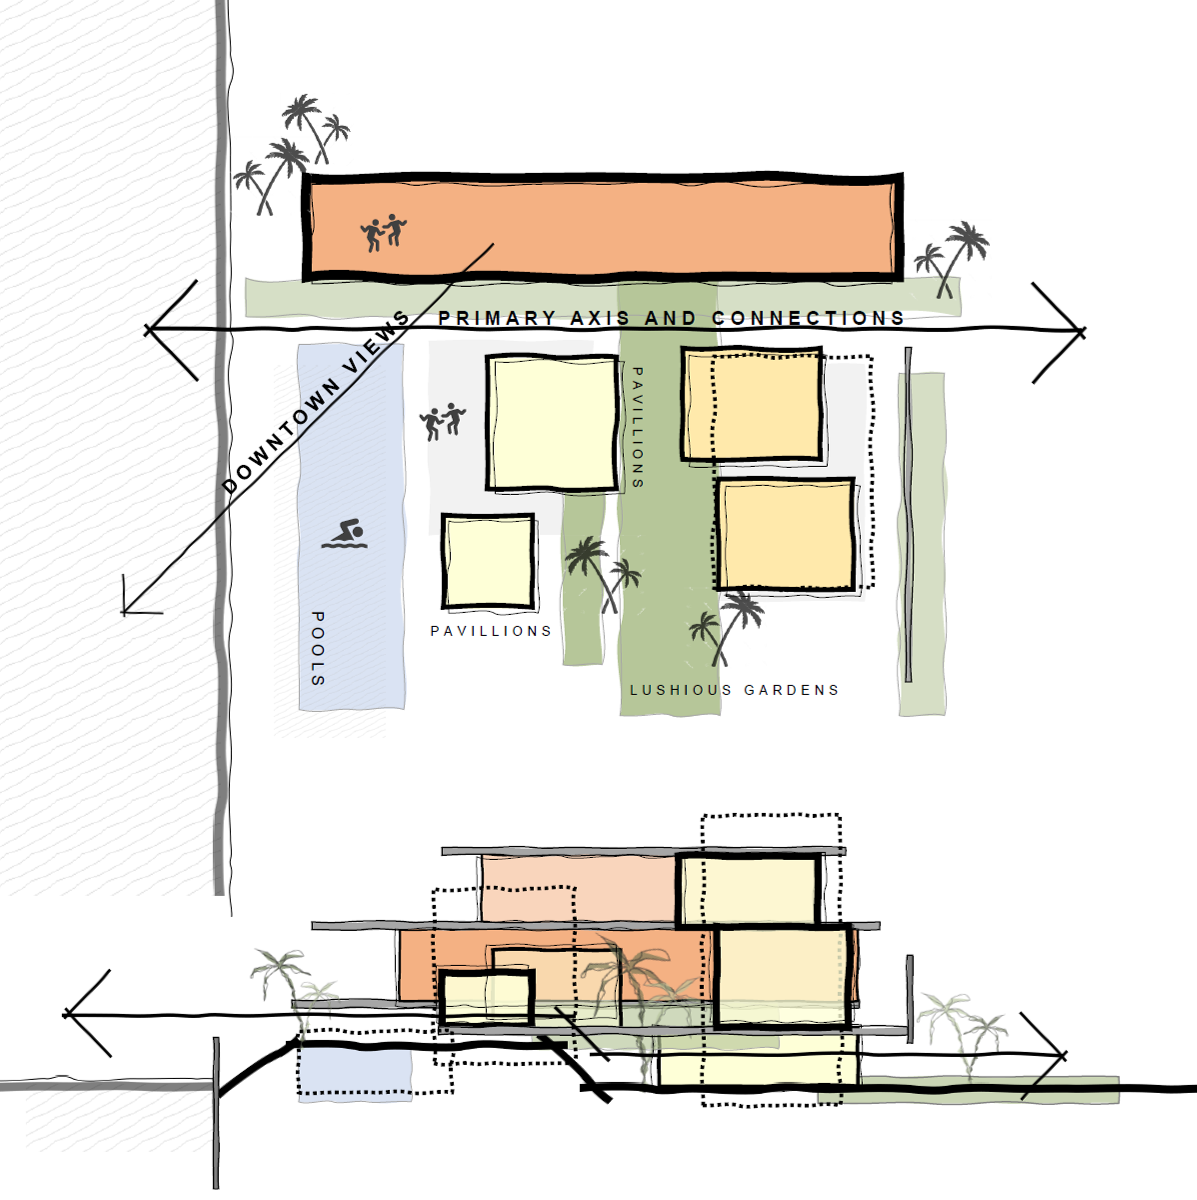
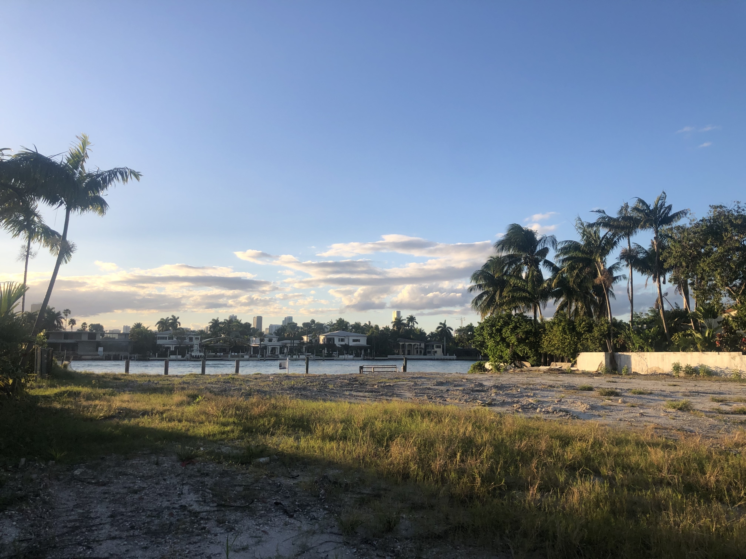
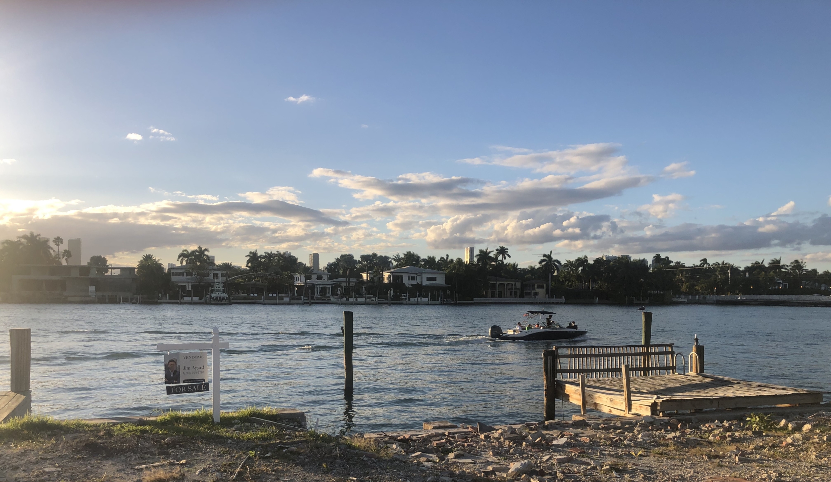
Set within the tropical landscape of Miami’s Venetian Islands, West Dilido is conceived as a light, layered structure. Courtyards, mature tree canopies and shifting moments of enclosure and openness shape the experience of the house. Screens and oversailing lattice elements filter sun and views, giving the architecture depth while maintaining porosity. The arrival level unfolds across water before rising to the principal entertaining spaces, which face the bay; bedrooms are positioned above for privacy. Coral stone, brushed bronze and richly toned timber connect the interiors to the landscape and reinforce the close relationship between architecture, climate and water.
Status
Unbuilt
Site Area
2 040 m 2
Project Area
1 648 m2
Project Type
Single Residential
Project Team
Mark Bullivant
Dominik George
Brigitte Scott Carmen Songabau
Isabelle Rolando Edan Belisha
Dominik George
Brigitte Scott Carmen Songabau
Isabelle Rolando Edan Belisha
Collaborators
Architect of Record: Thamann Architecture + Design
Owners Representative: ACA Development
Structural Engineer: Optimus
Owners Representative: ACA Development
Structural Engineer: Optimus