Architecture and Design

Falcon Crest
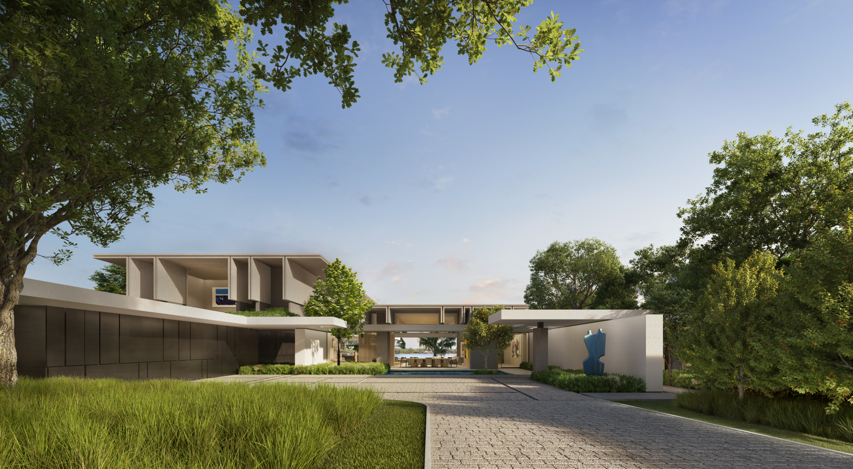
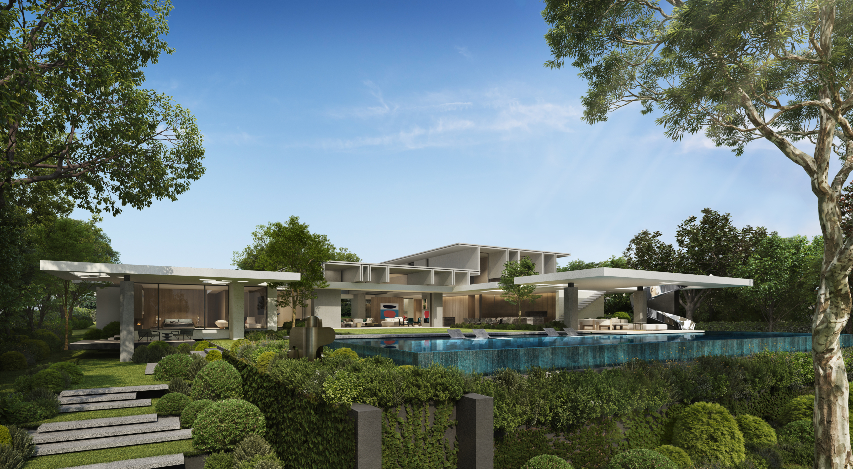
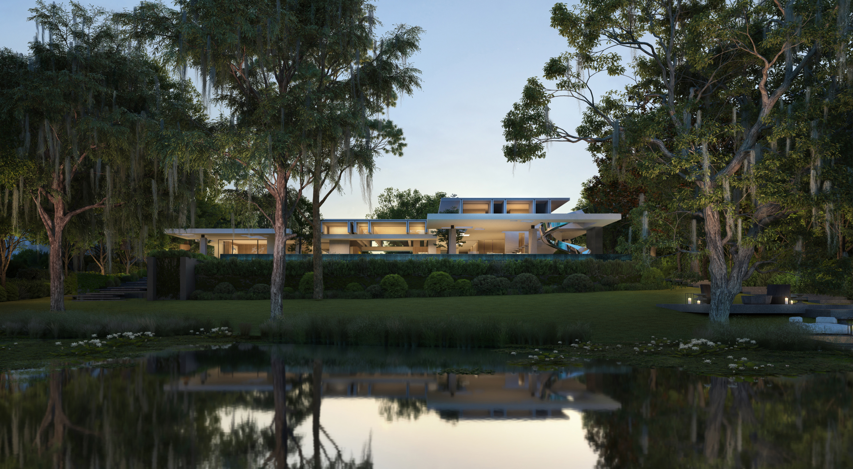
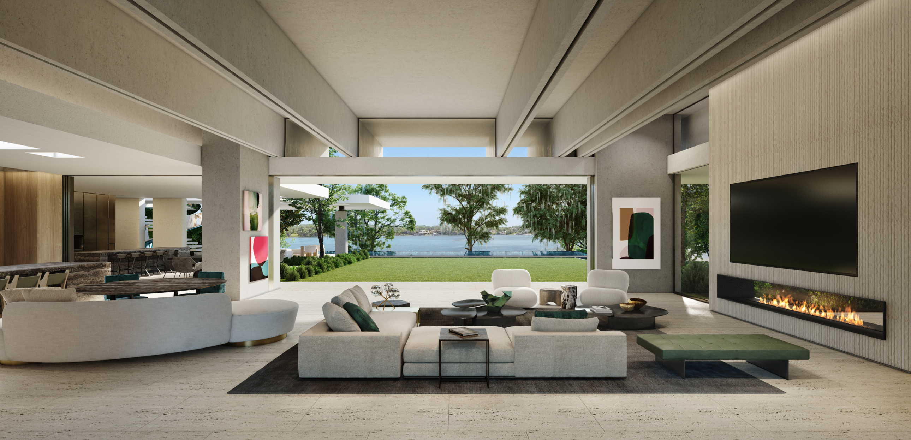
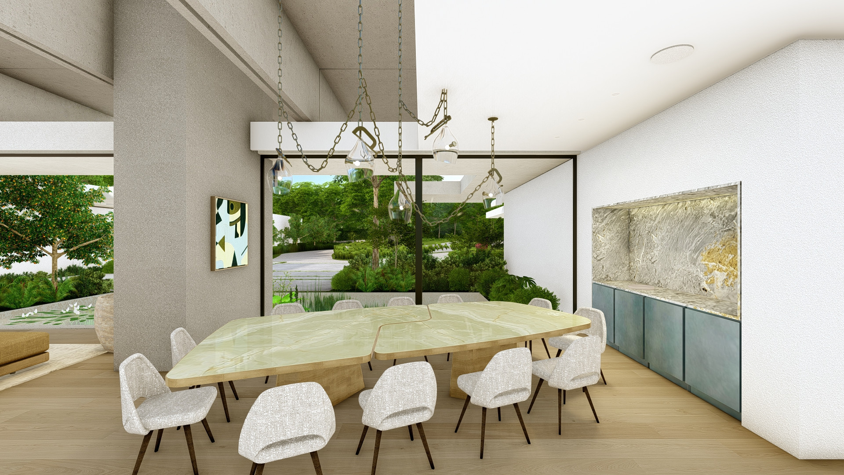
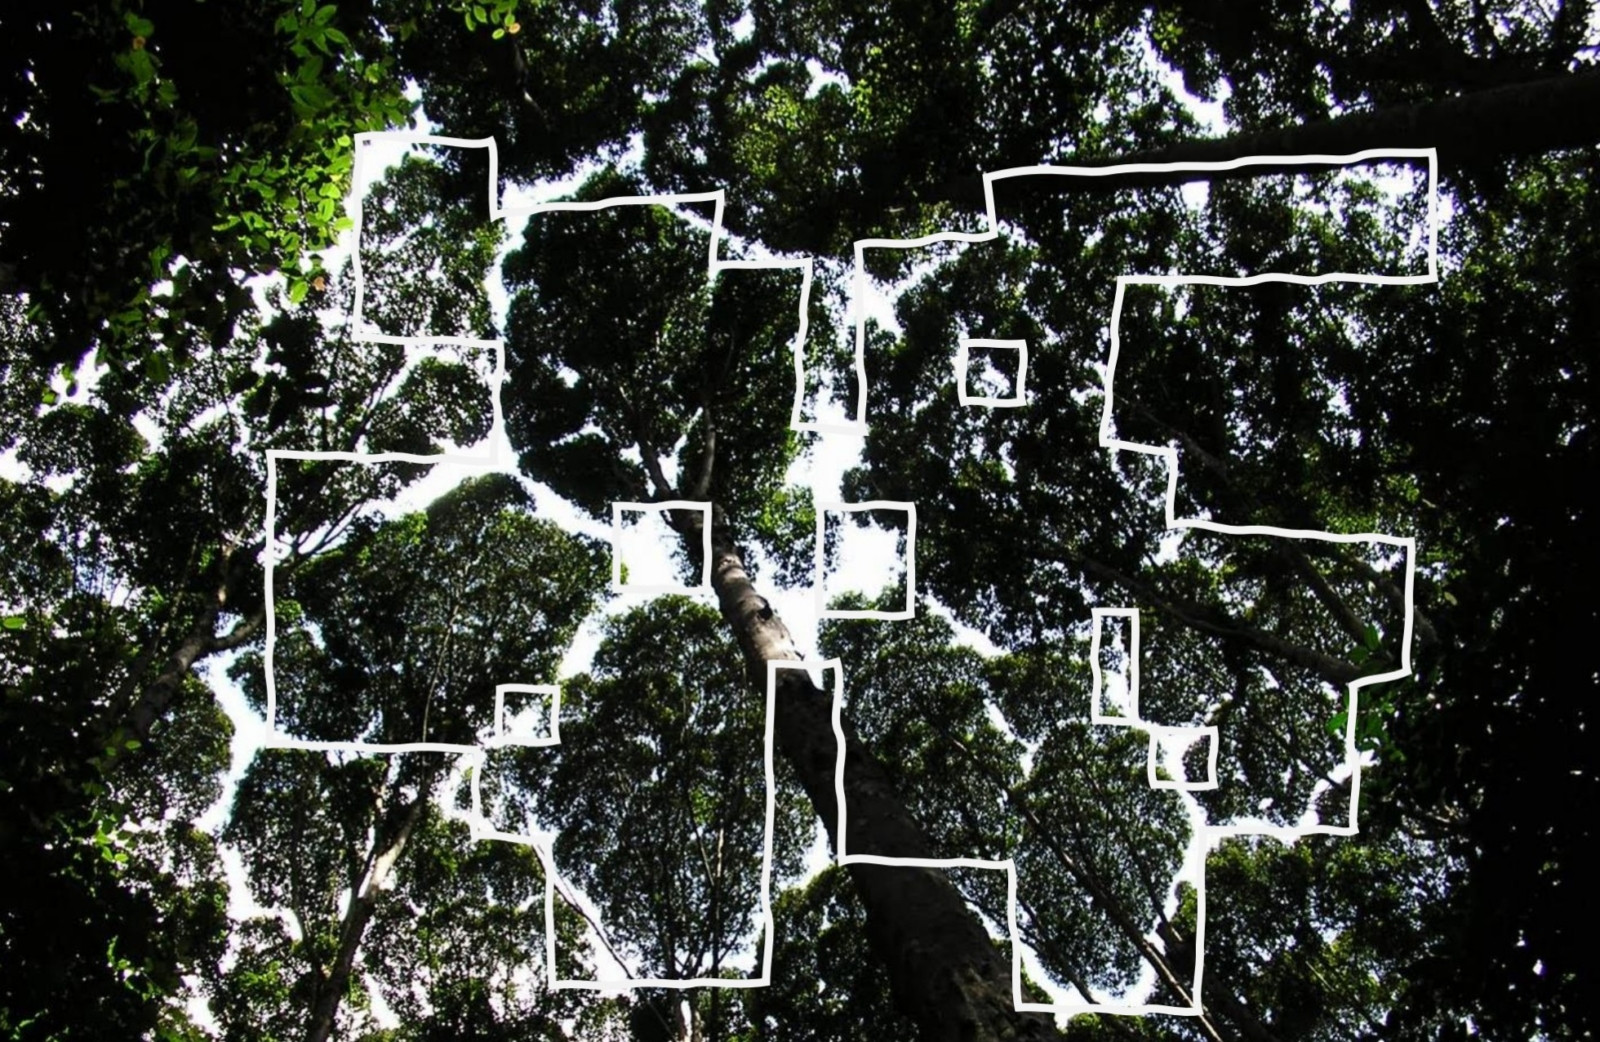
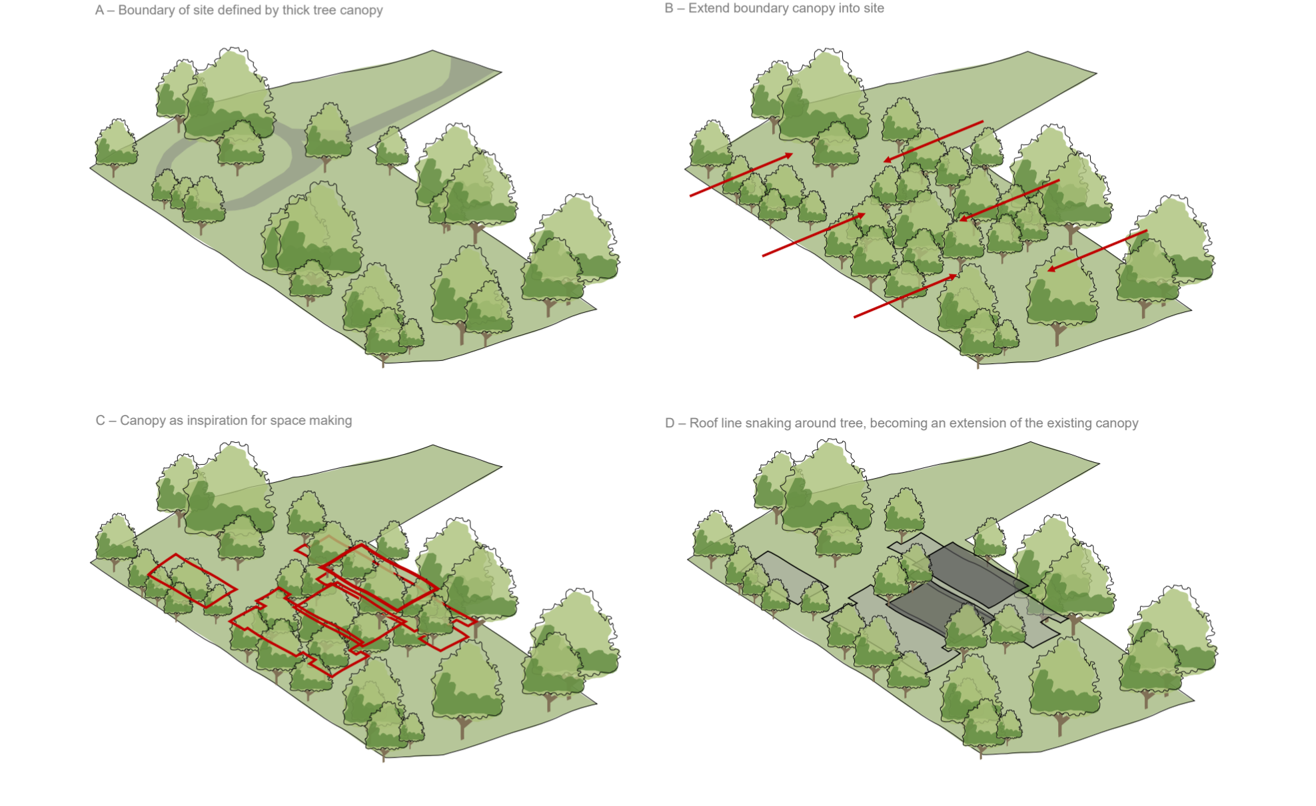
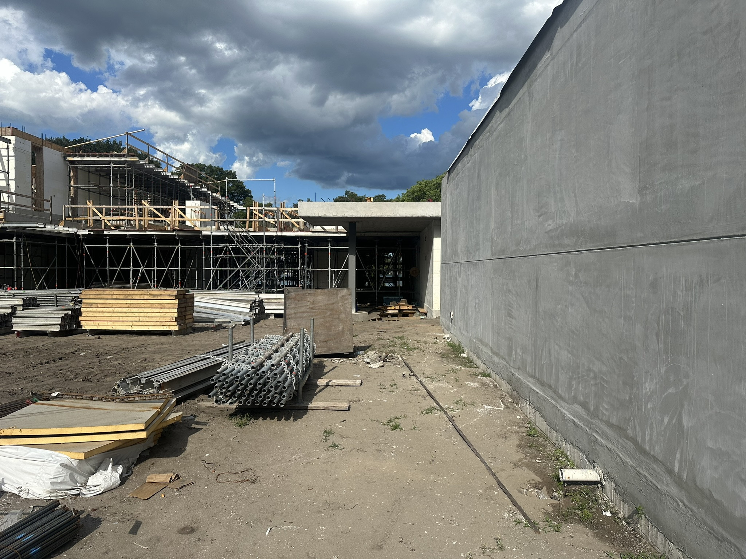
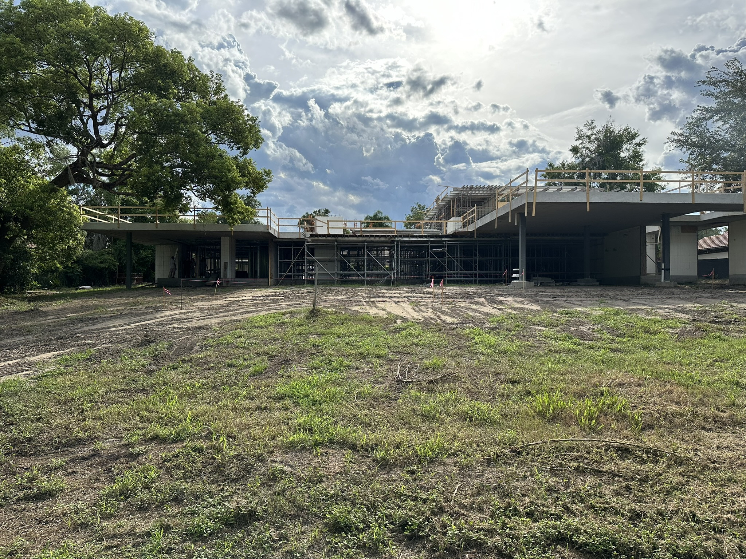
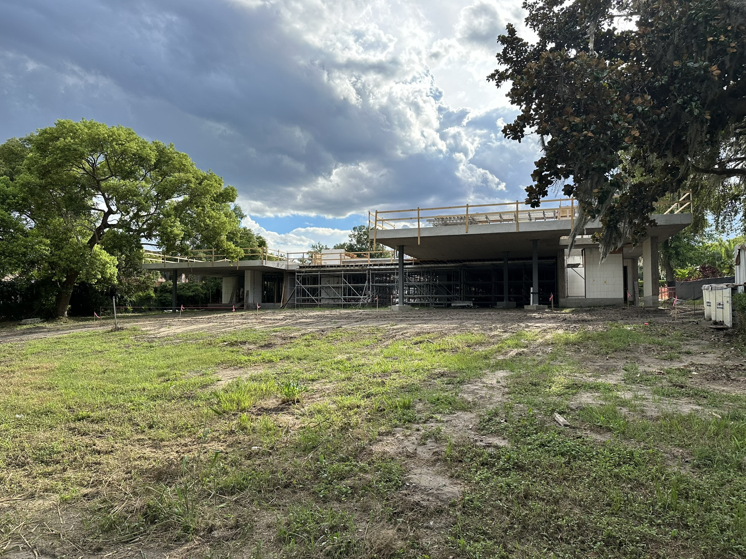
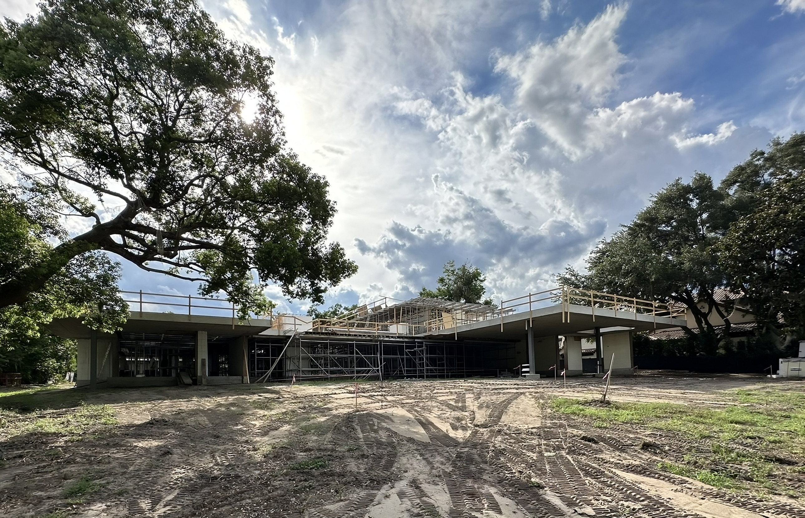
Falcon Crest is conceived as a pavilion beneath an established tree canopy and as a composed backdrop for an extensive art collection. A low roof establishes a strong horizontal datum, while square openings and deep recesses bring daylight into the plan and open the house towards the garden. Above, exaggerated roof beams provide a dramatic visual anchor, lending the architecture a quietly cinematic presence. The contrast between this expressive upper structure and the restrained pavilion below creates a home that is both playful and precise, settled comfortably within its landscape.
Status
Built
Site Area
10 117 m 2
Project Area
1 282 m2
Project Type
Single Residential
Project Team
Mark Bullivant Dominik George
Eugene Olivier Reynard Smit
Edan Belisha Travors van Breda
Eugene Olivier Reynard Smit
Edan Belisha Travors van Breda
Collaborators
Architect of Record: Slocum Platts