Architecture and Design

Bel Air 783
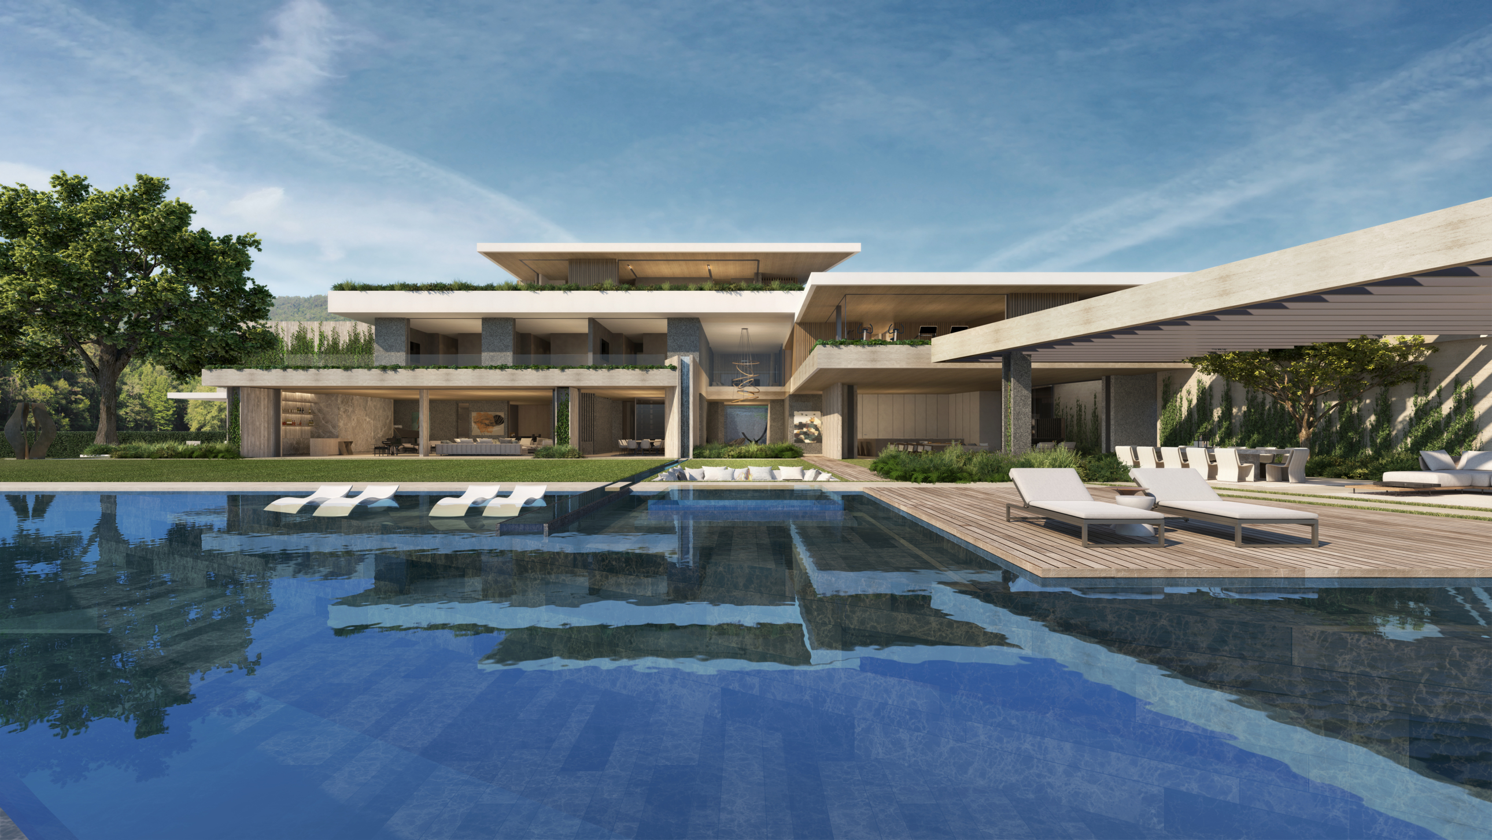
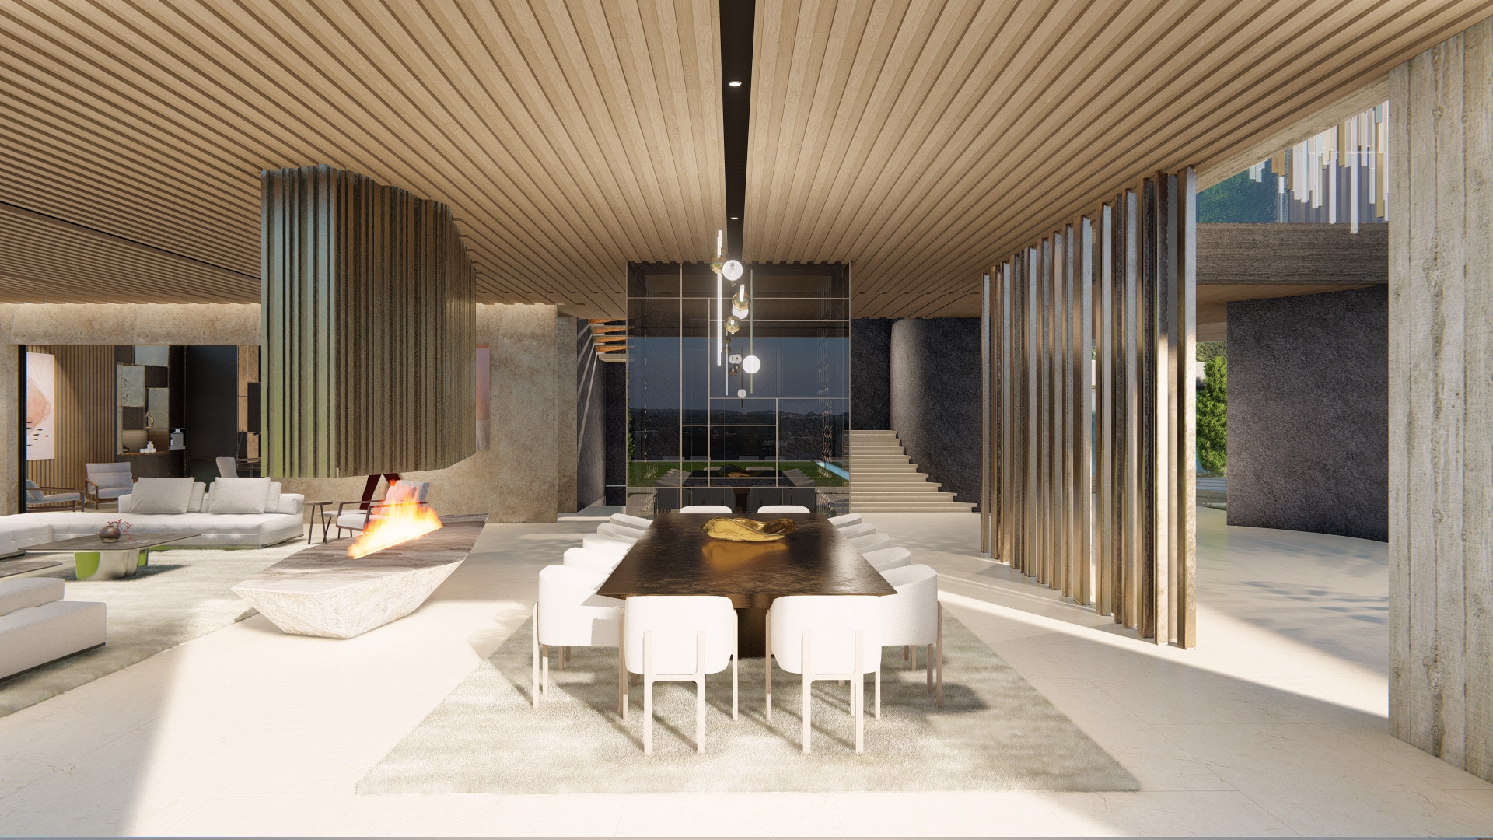
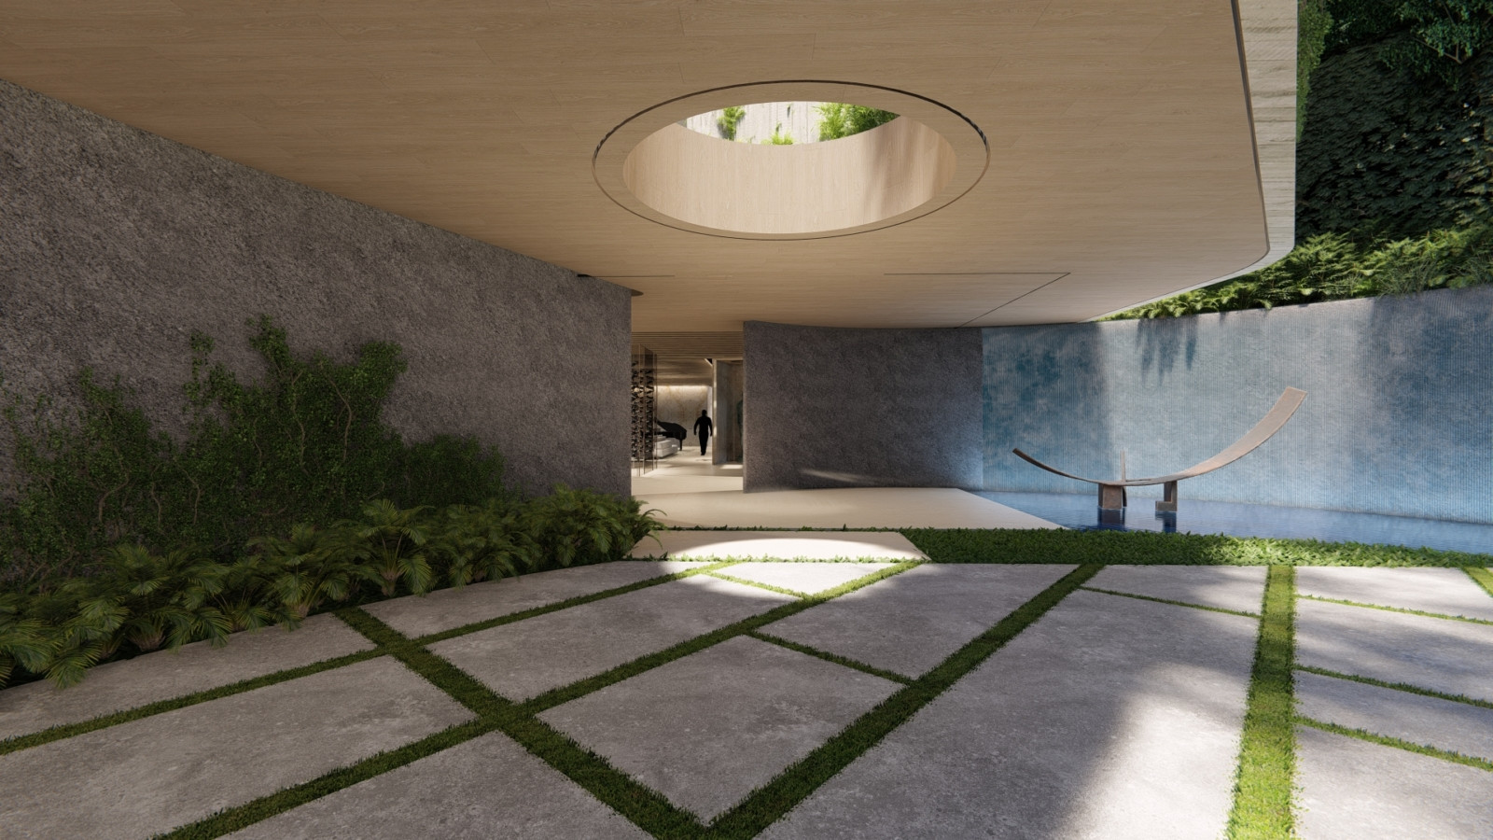
Bel Air 783 is a vertically organised home shaped around arrival, entertaining, wellness and display. A defined forecourt and motor court establish the approach, while the programme unfolds across multiple levels, including a show garage, cinema, private lounge, basement entertainment spaces, and a series of terraces. A dedicated gym, spa and outdoor wellness areas place health and recreation at the centre of daily life. The architecture brings these highly specific requirements together through a layered spatial and material language, creating a home that can accommodate changing patterns of family life and retreat.
Status
Unbuilt
Site Area
5 689 m 2
Project Area
1 648 m2
Project Type
Single Residential
Project Team
Mark Bullivant Dominik George
Eugene Olivier
Glen Scott
Seth Gottlich
Eugene Olivier
Glen Scott
Seth Gottlich
Collaborators
Structural Engineers: John Labib
Architect of Record: EBTA Architects
Architect of Record: EBTA Architects