Architecture and Design

Forever Estates
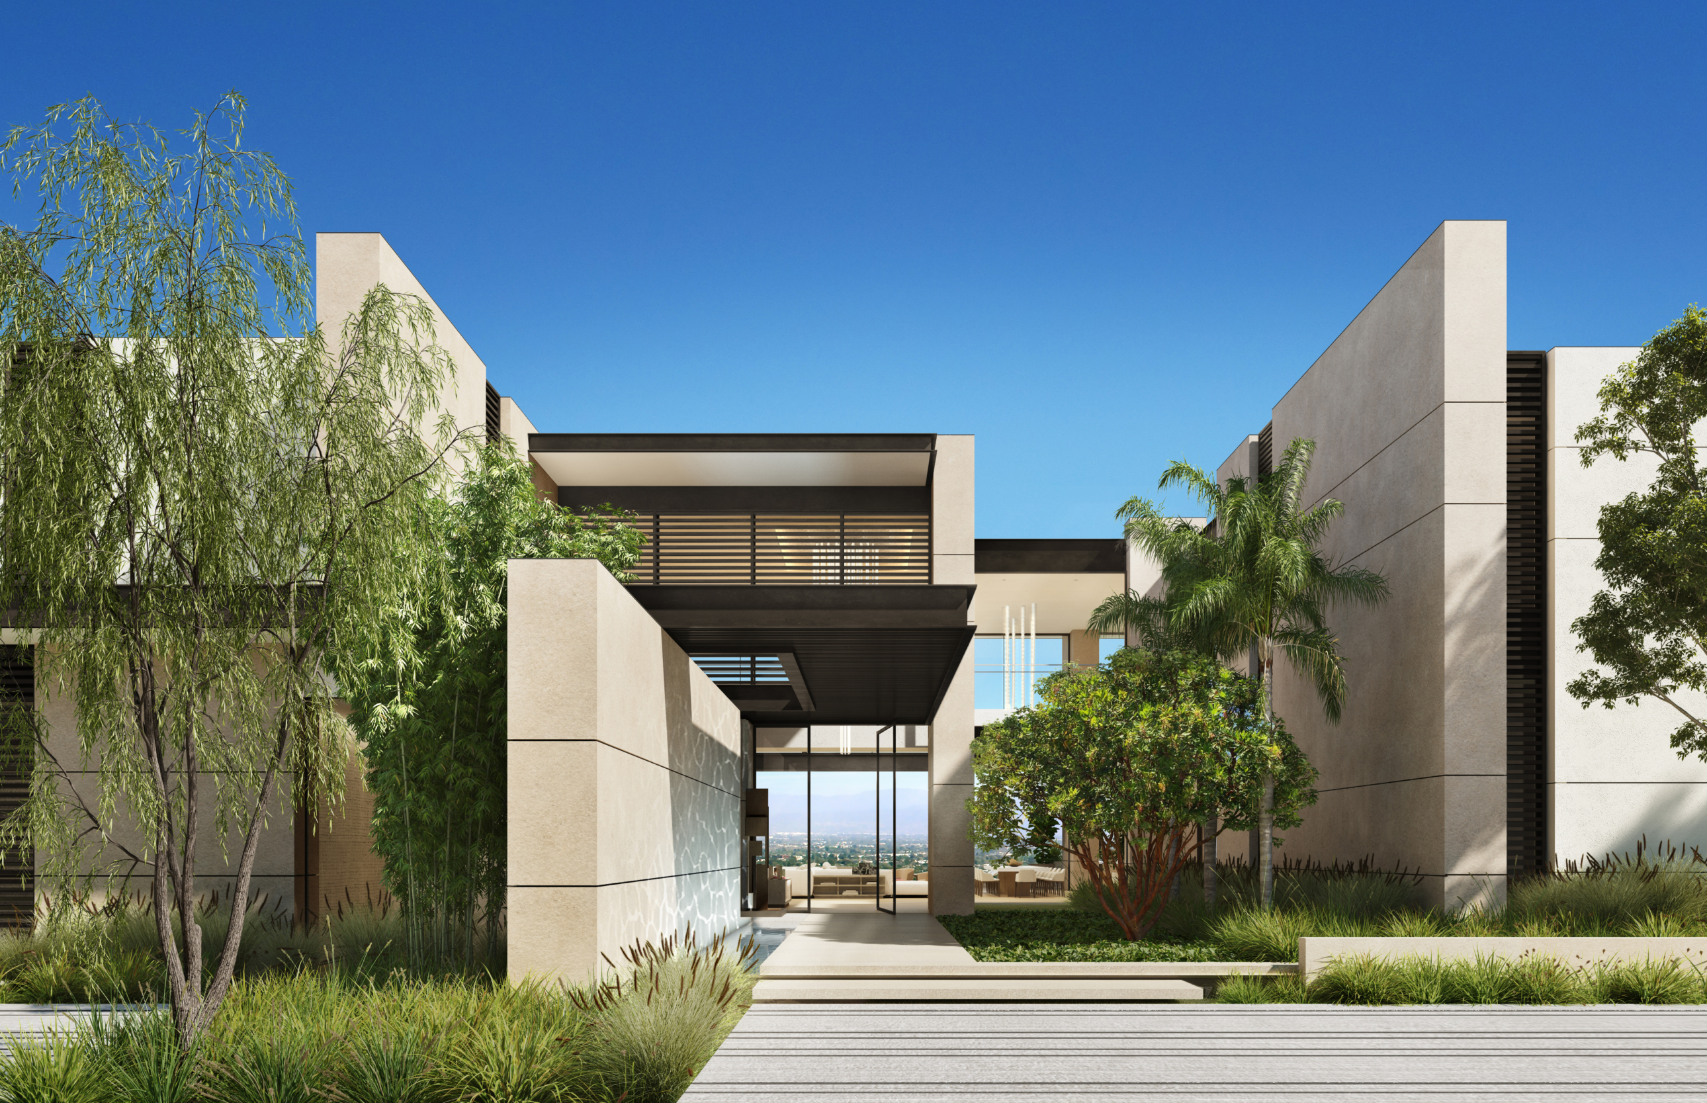
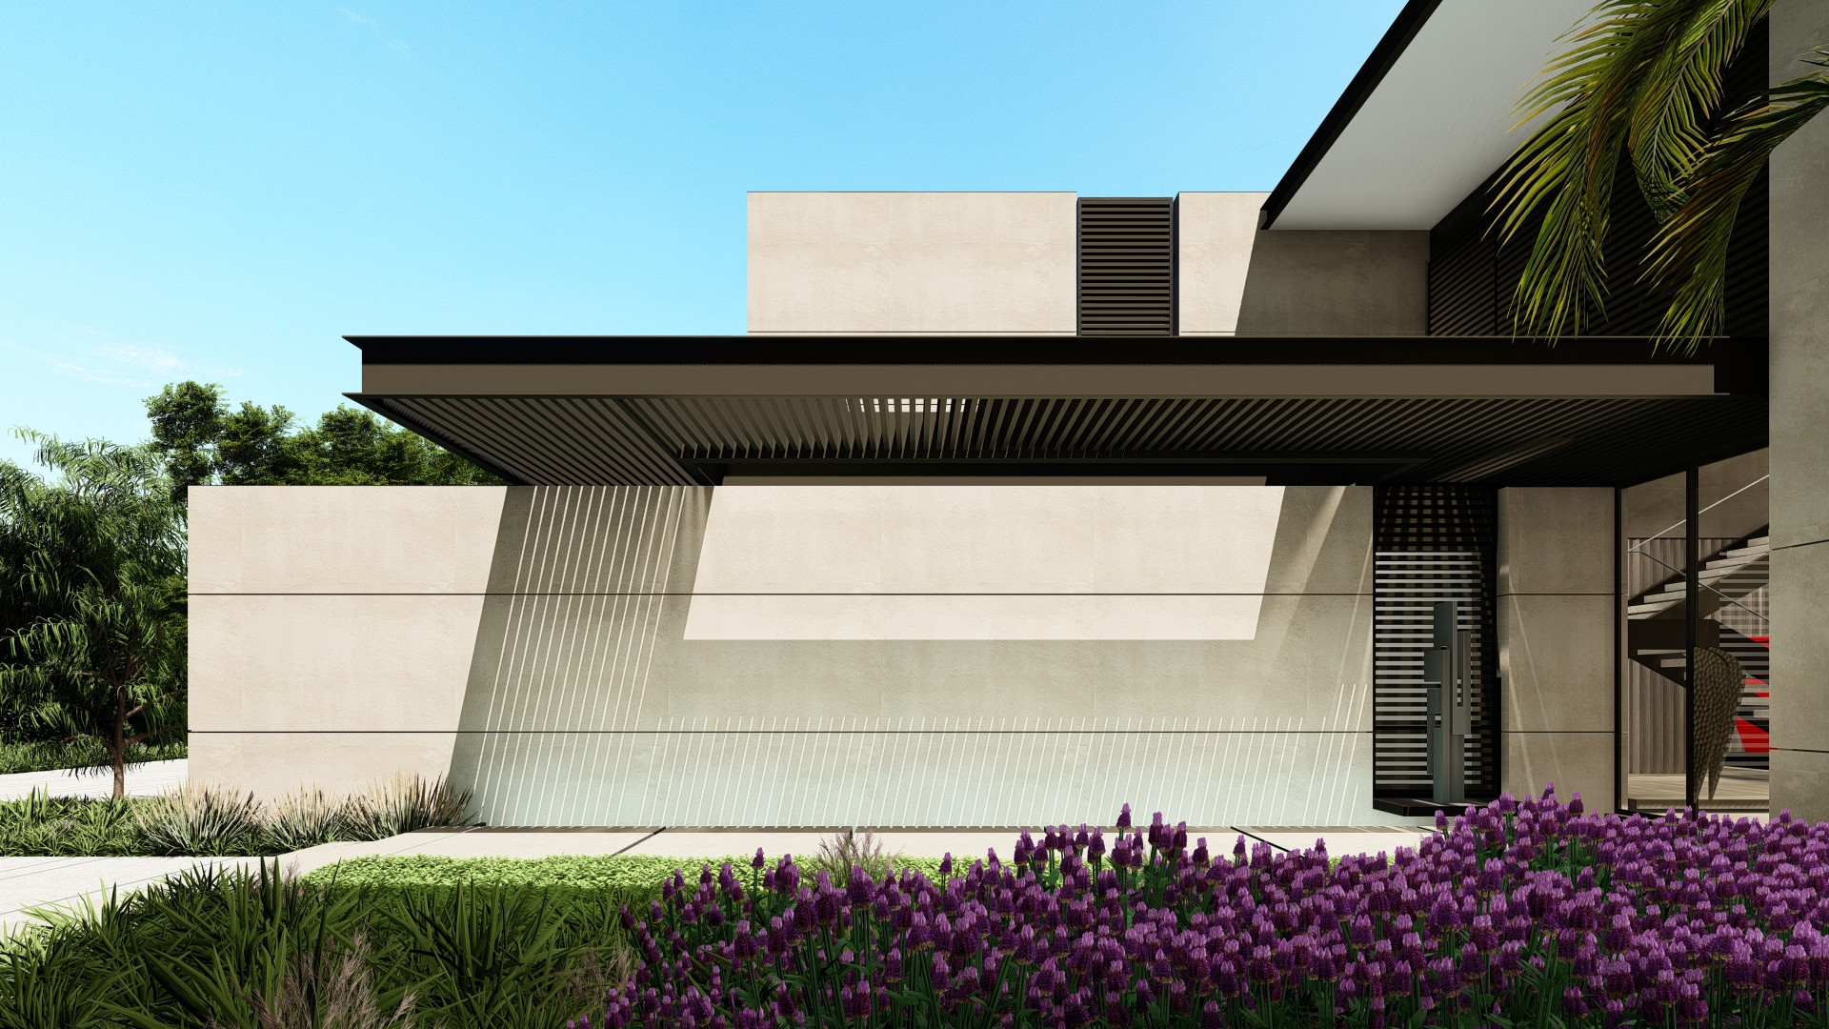
Forever Estates is organised around a carefully choreographed arrival. A sweeping driveway leads to a generous forecourt with its show garage and art.
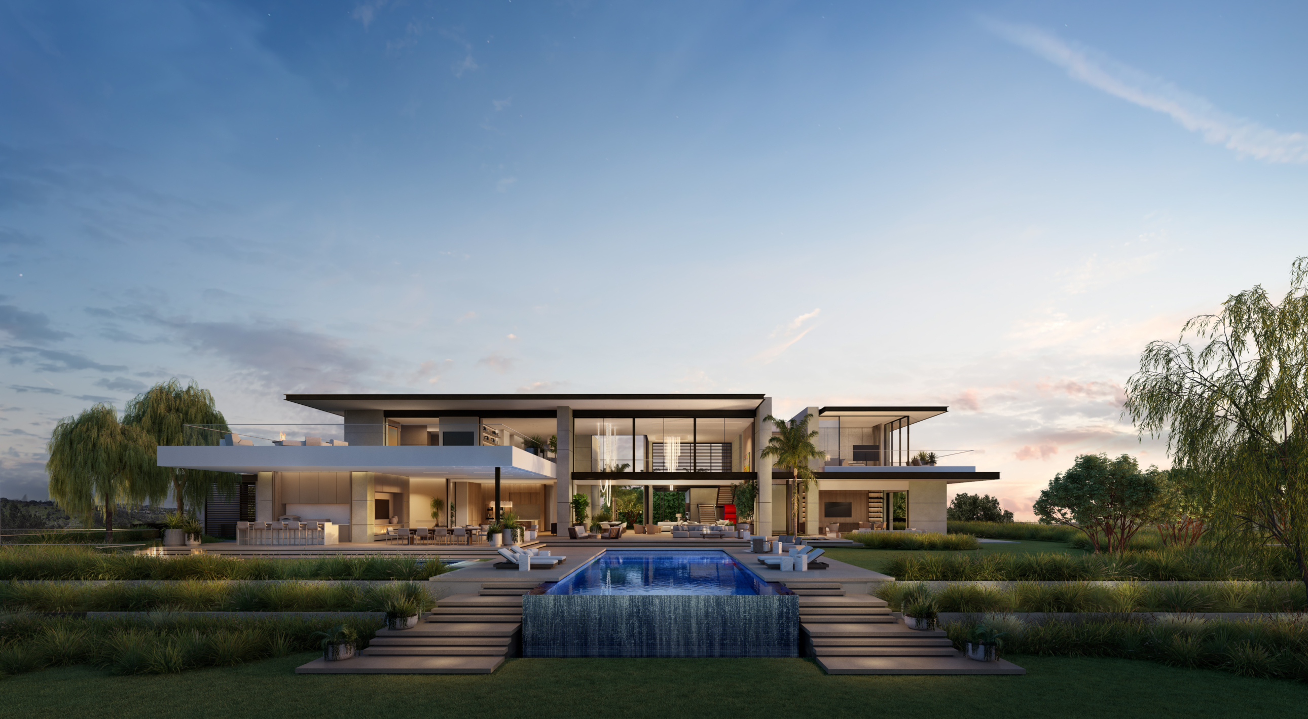
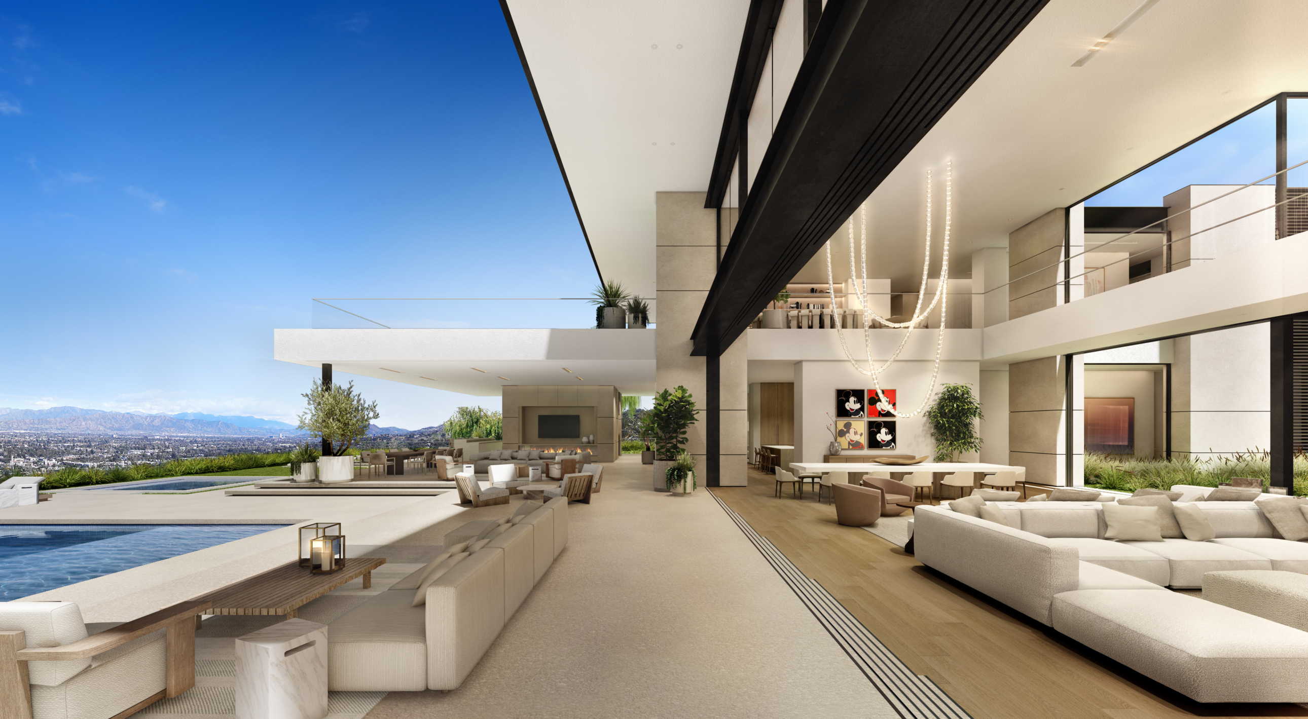
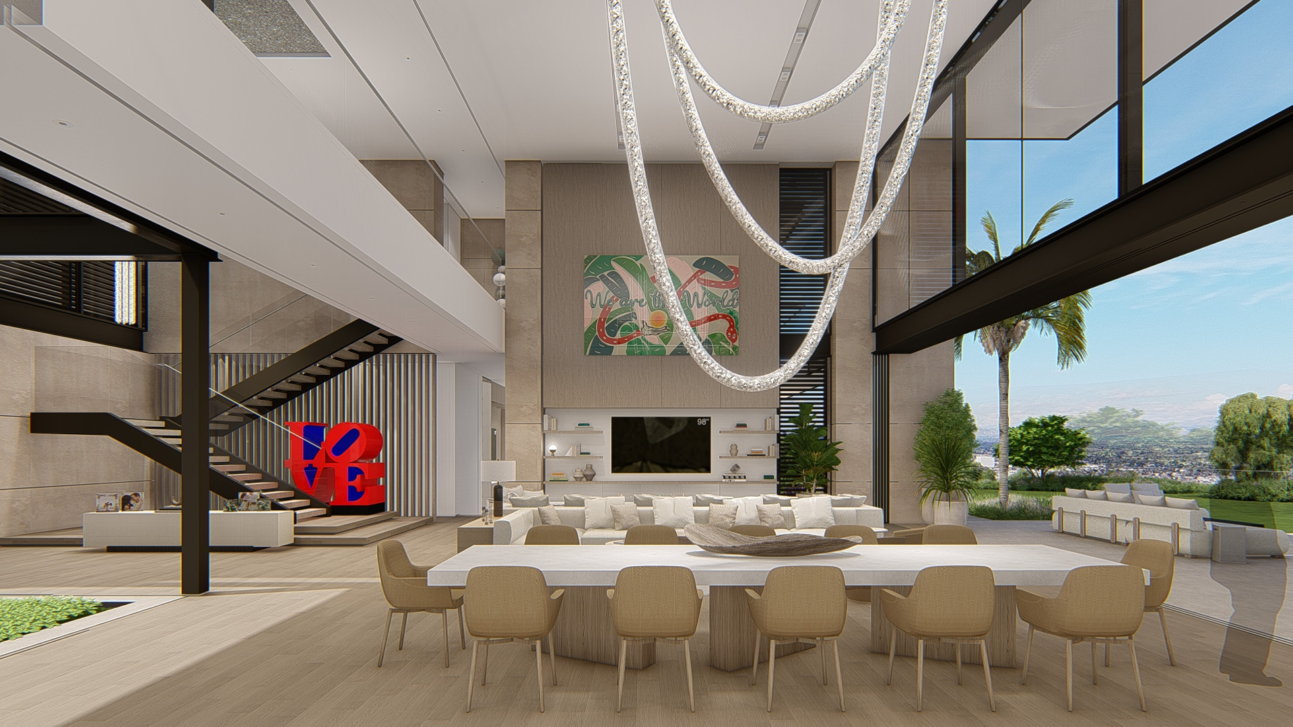
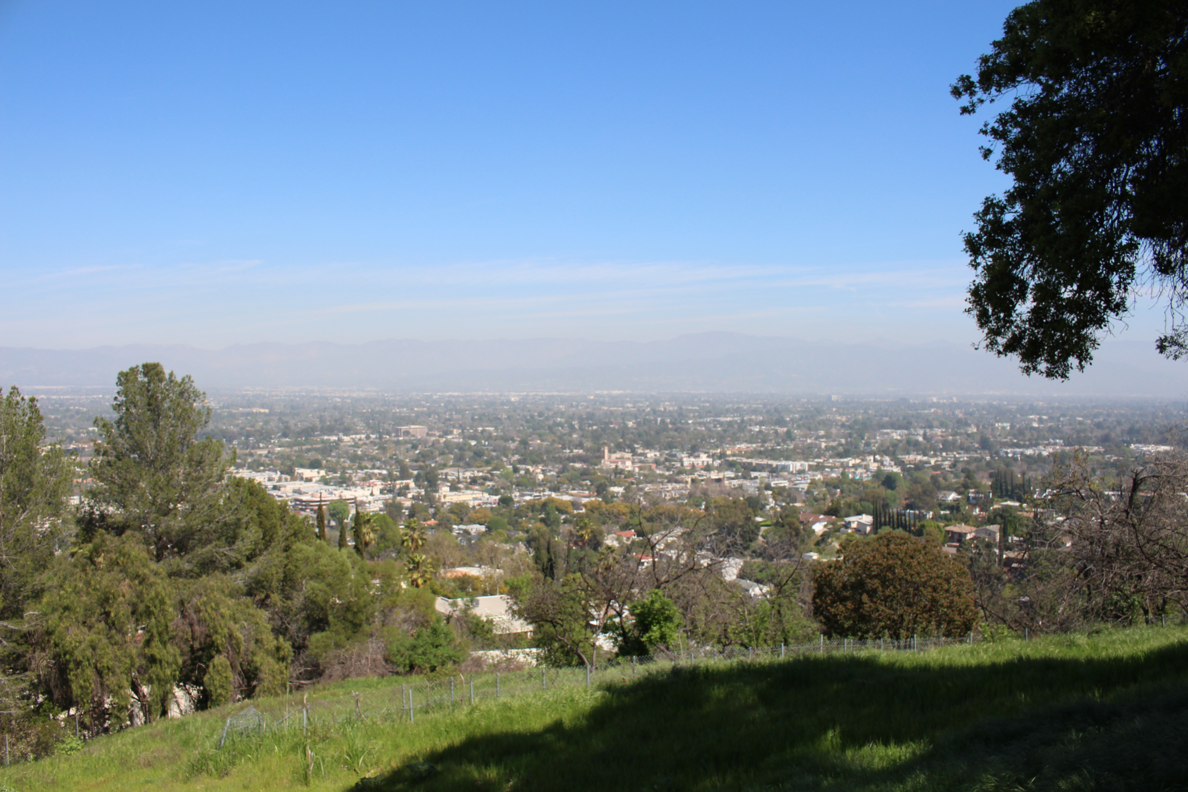
Beyond the foyer, a courtyard establishes a visual connection to the pool, lawn and views across Los Angeles. Large, open living spaces flow between strong horizontal and vertical planes, extending naturally into the landscape. Timber floors, natural stone while plaster intentionally defines the principal architectural elements.
Status
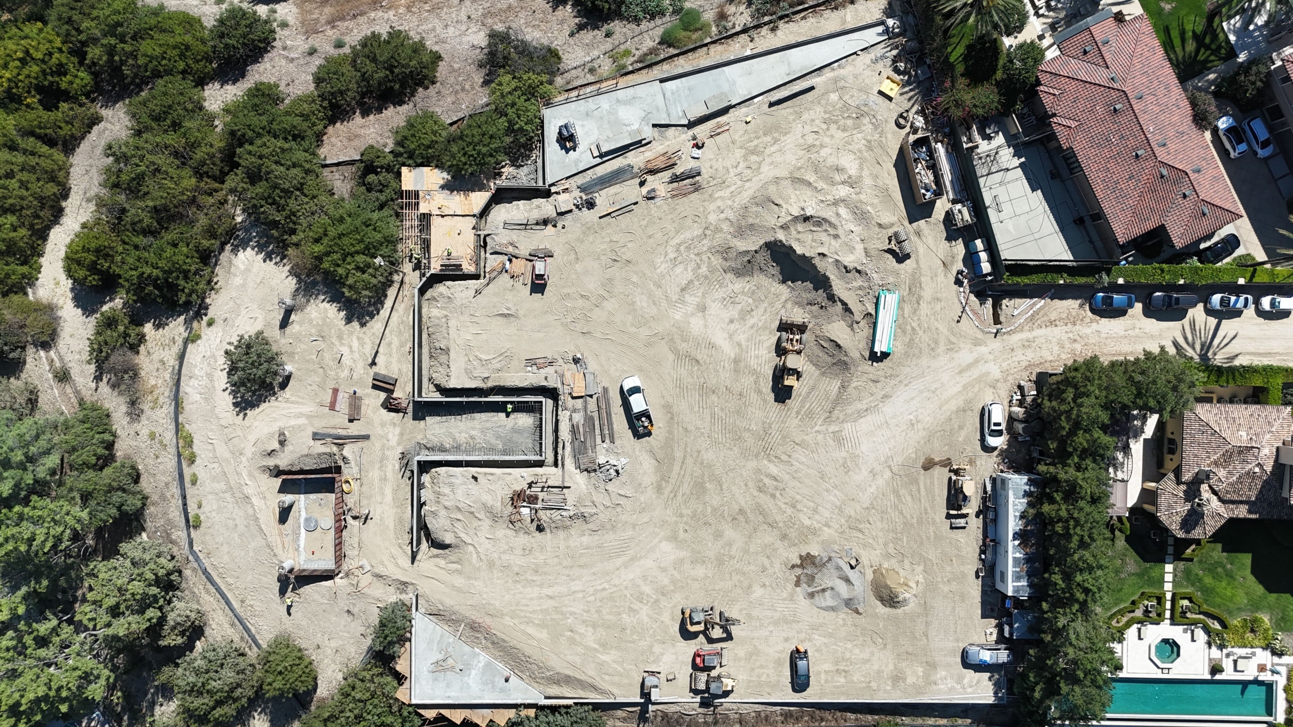
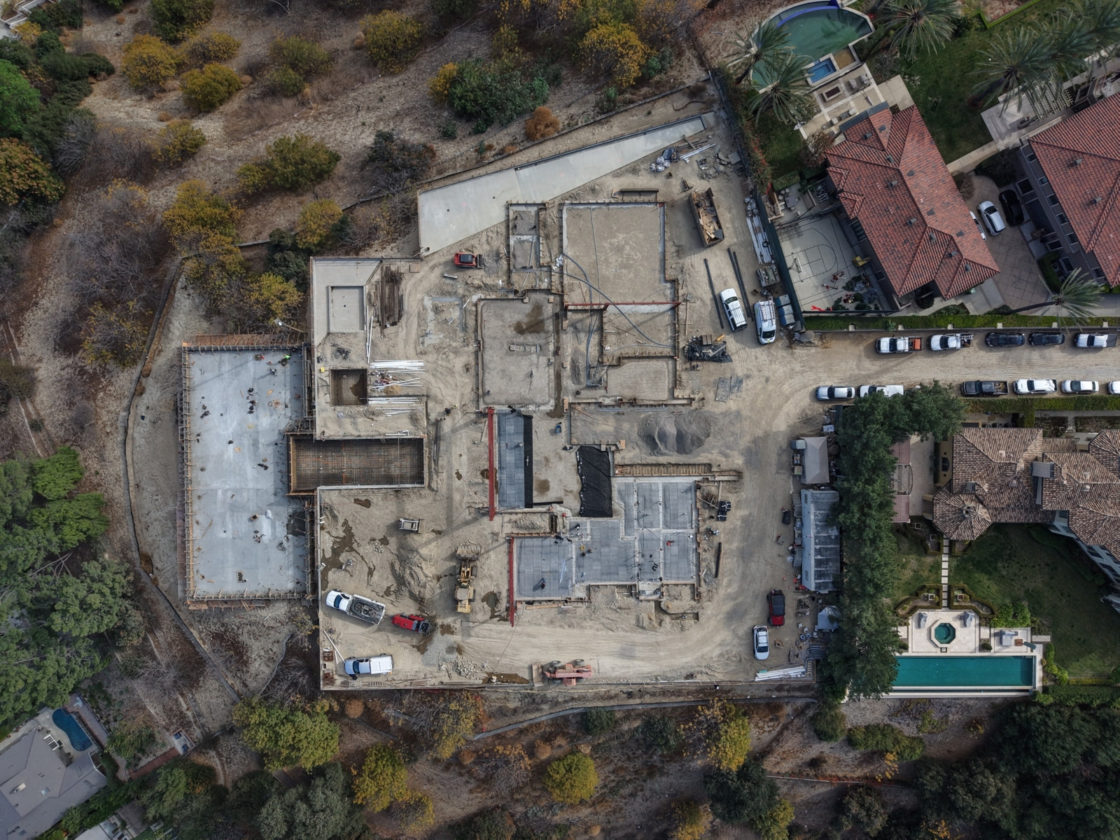
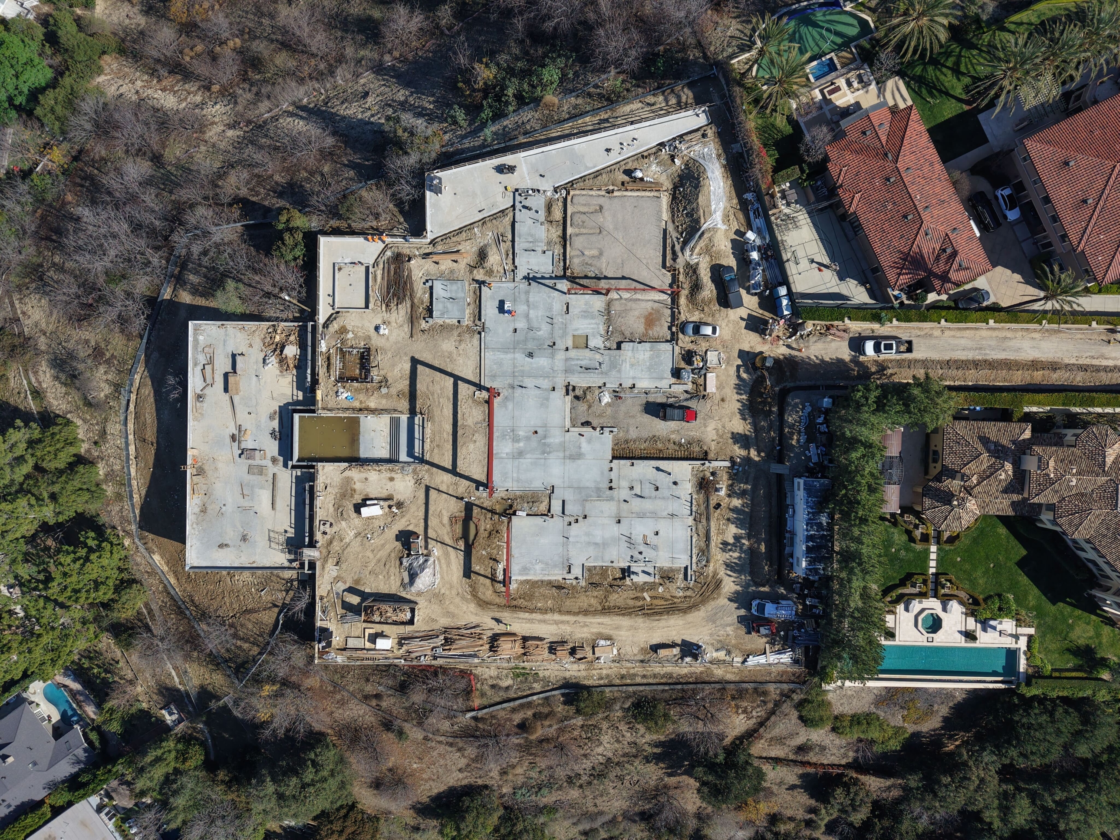
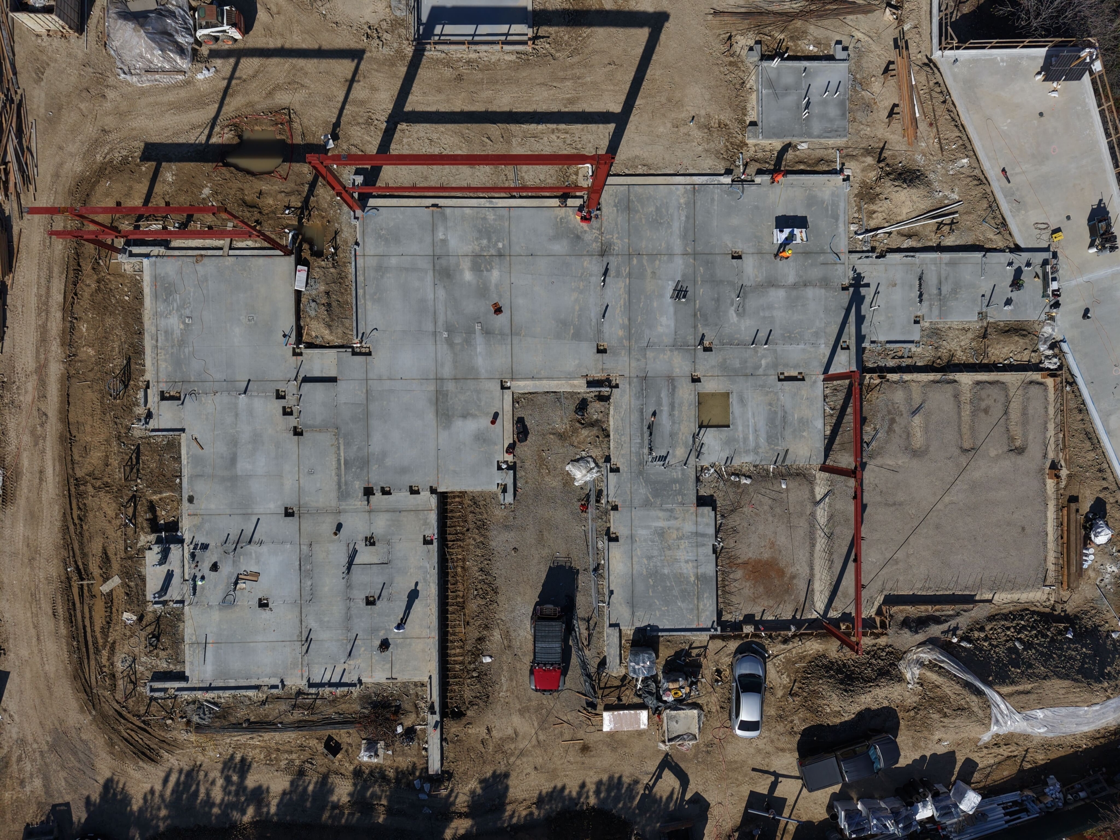
Under Construction
Site Area
12 618 m 2
Project Area
3 000 m2
Project Type
Single Residential
Project Team
Mark Bullivant
Dominik George
Melissa de Freitas
Reynard Smit
Dominik George
Melissa de Freitas
Reynard Smit
Collaborators
Interior Designer: ARRCC
Structural Engineers: John Labib
Contractor: REIS Contracting
Landscaping: Chris Sosa Landscape Architecture
Lighting: Lux Populi
Architect of Record: Woods & Dangaran
Structural Engineers: John Labib
Contractor: REIS Contracting
Landscaping: Chris Sosa Landscape Architecture
Lighting: Lux Populi
Architect of Record: Woods & Dangaran