Via Casa Alta
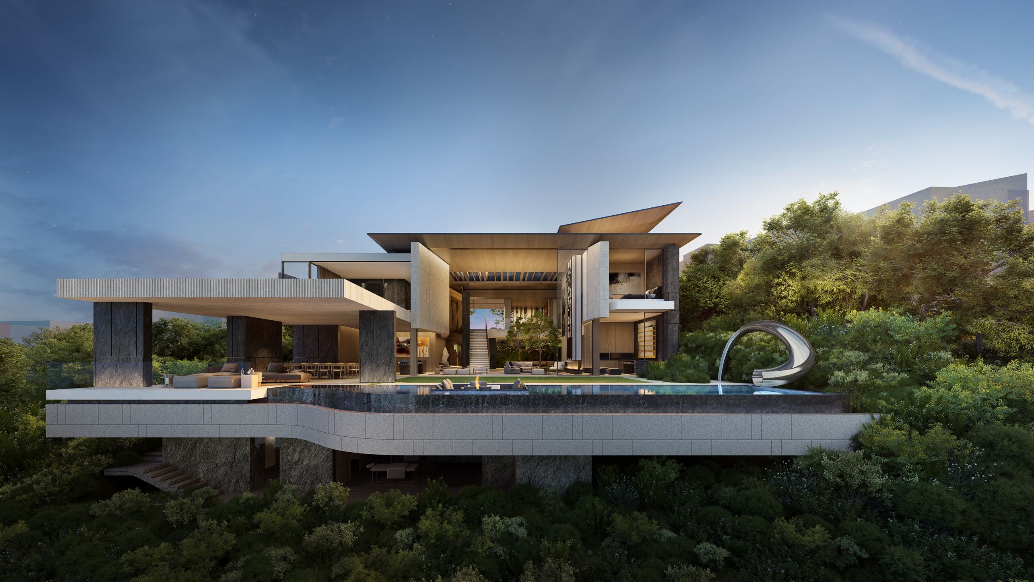
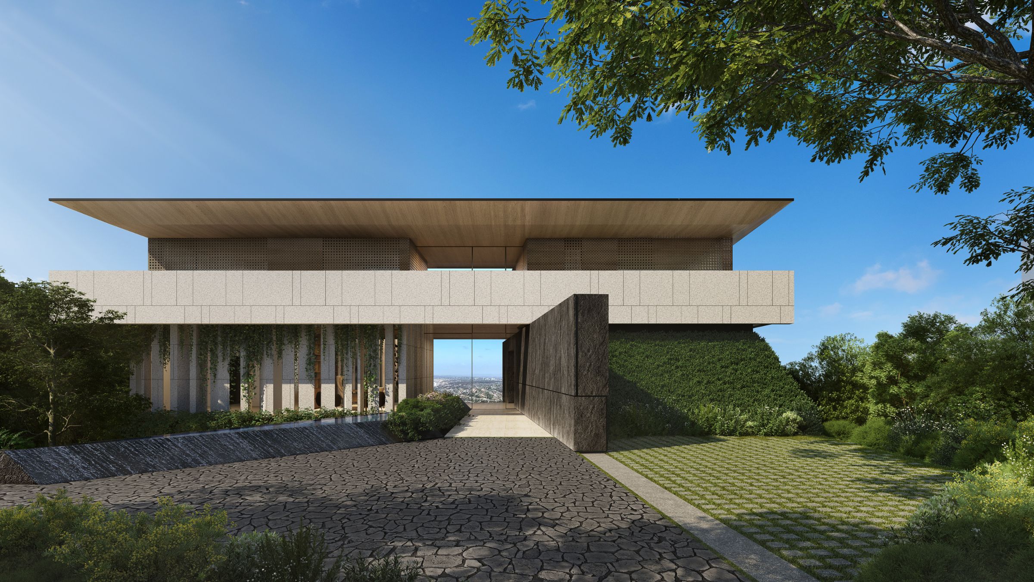
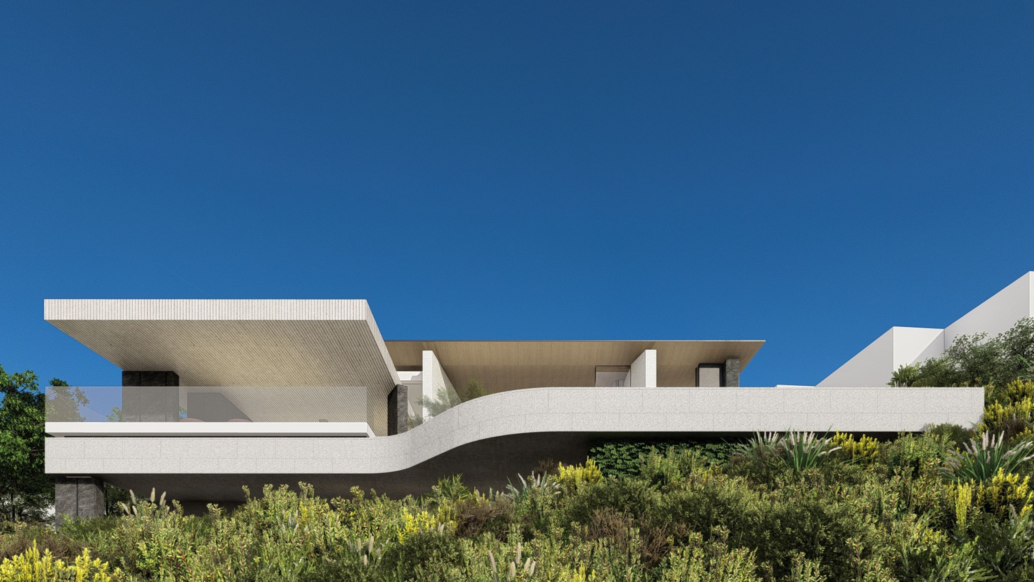
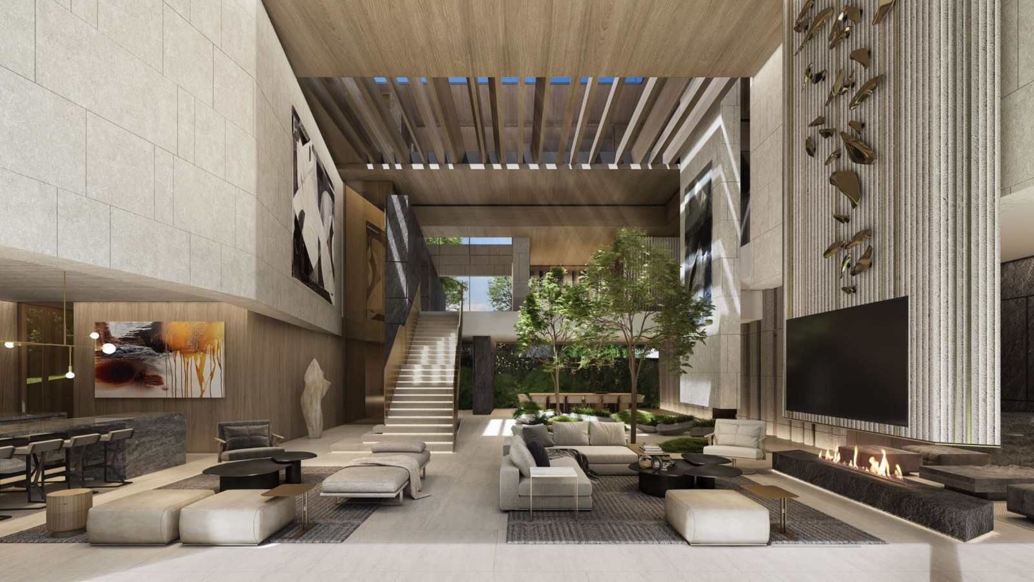
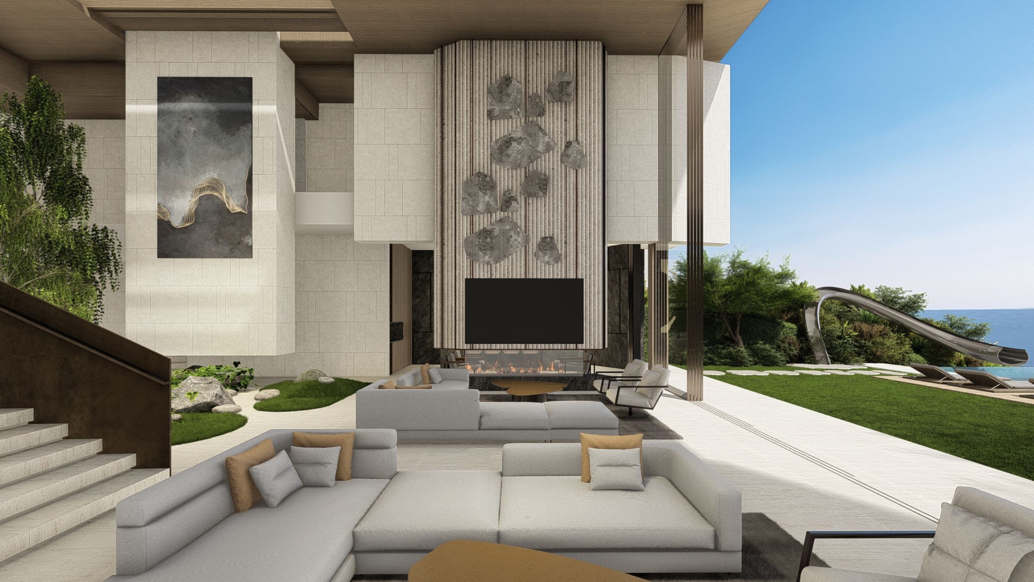
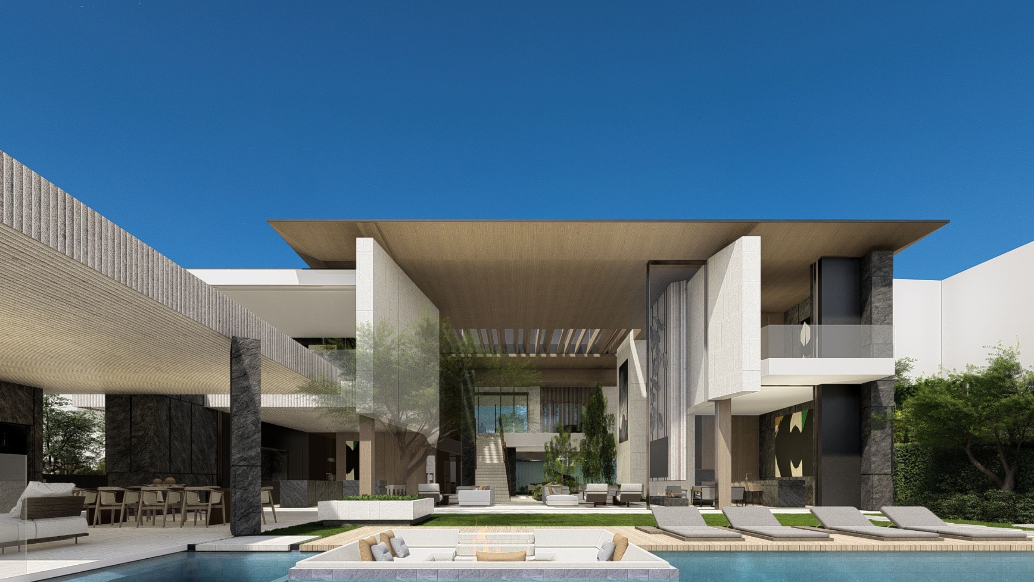
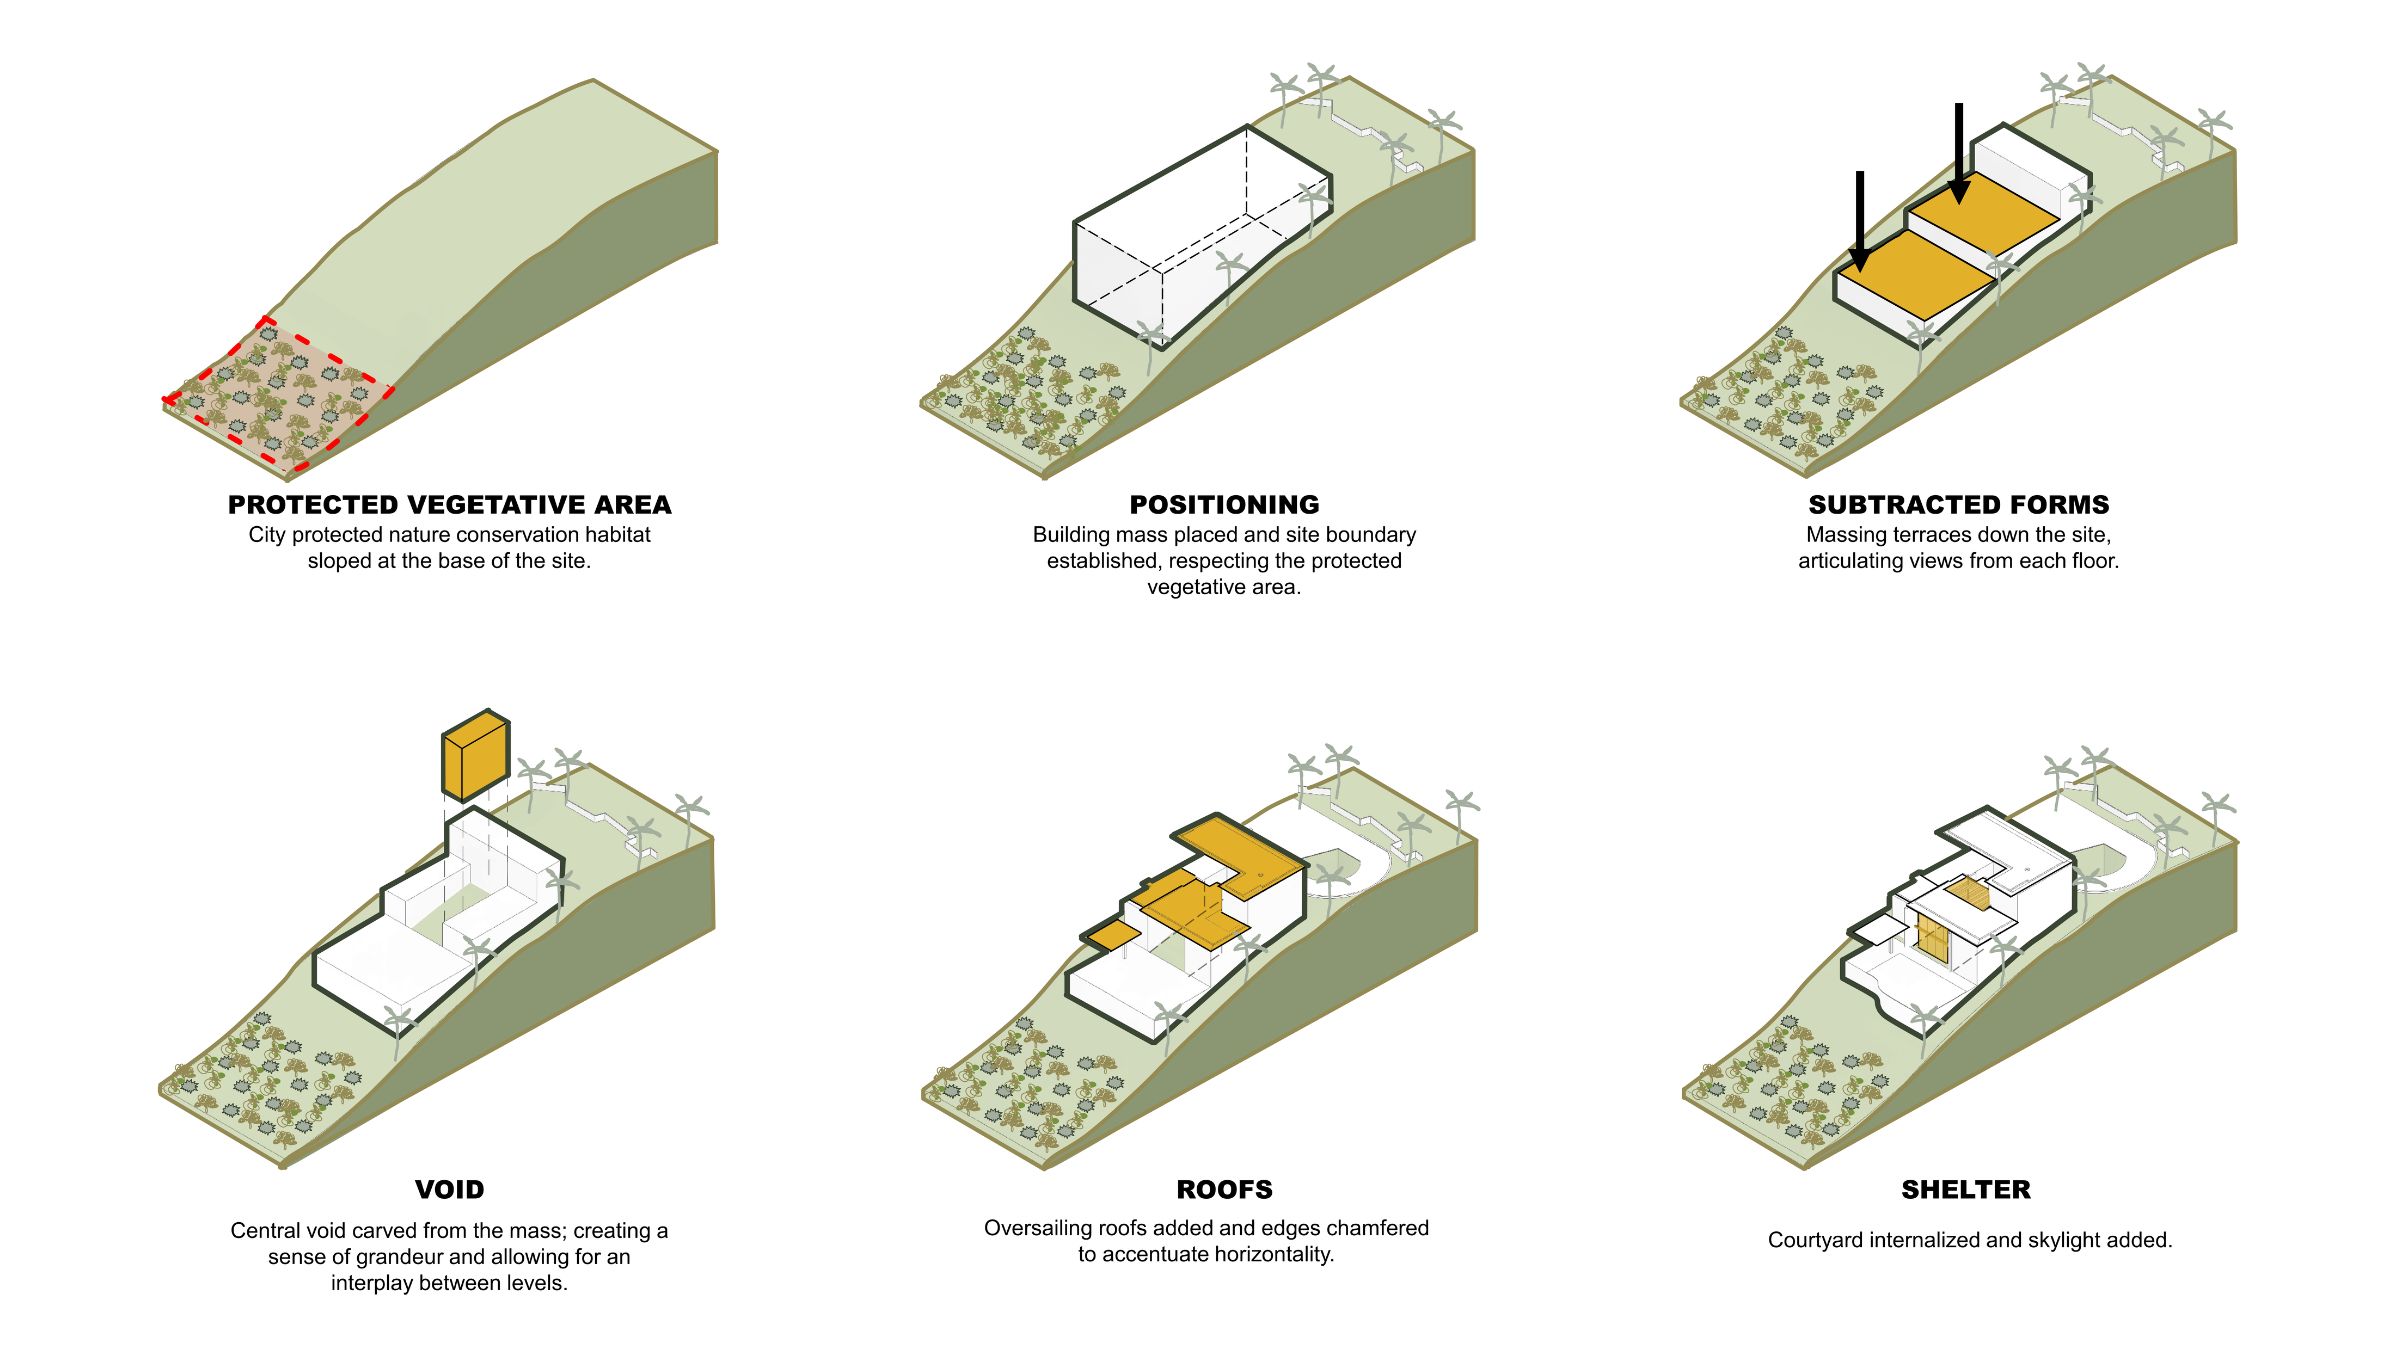
Via Casa Alta is shaped by its coastal setting and expansive outlook. The design explores a layered spatial arrangement, balancing open, social living areas with more private retreat spaces, and establishing a measured relationship between interior and exterior environments. The architecture integrates landscaped courts, terraces, and water elements, including a pool, plunge pool, and hot tub, to extend living outward and create a sequence of connected outdoor rooms. Internally, a mix of generous communal spaces, such as a great room, cinema, and lounge areas, supports a diverse residential programme. A carefully considered material palette of natural stone, timber, and refined finishes introduces warmth and tactility, while elements such as skylights bring controlled natural light deep into the plan, reinforcing a calm and cohesive spatial experience.
Mark Bullivant
Eugene Olivier
Seth Gottlich