Silver Mountain
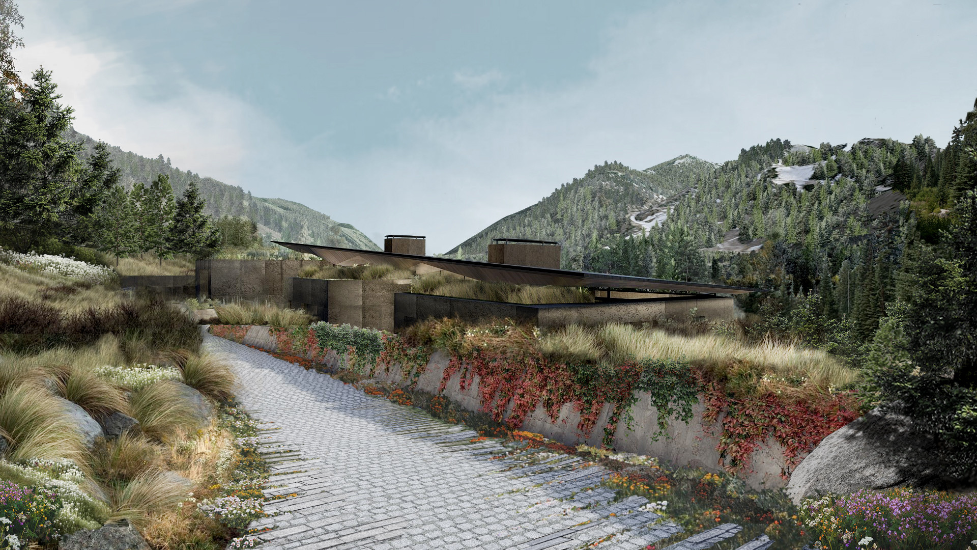
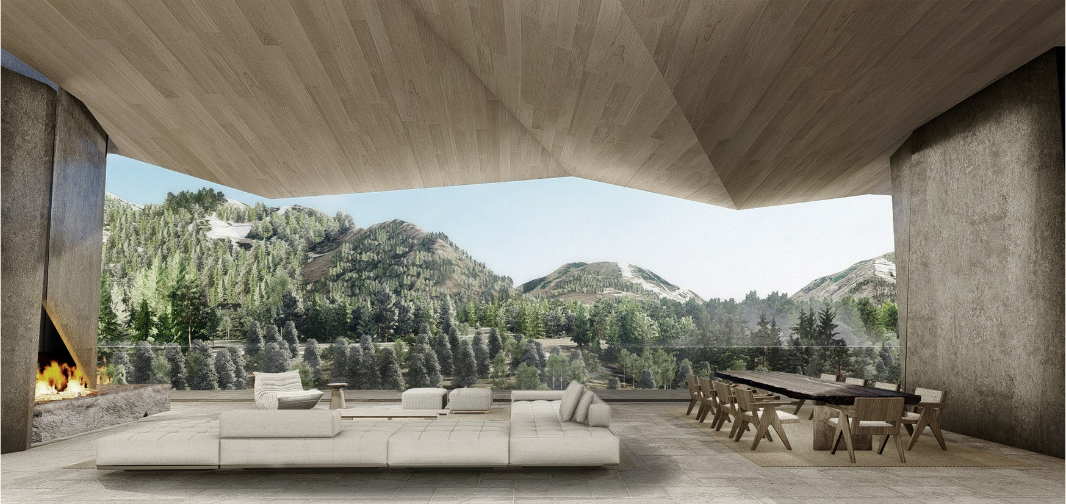
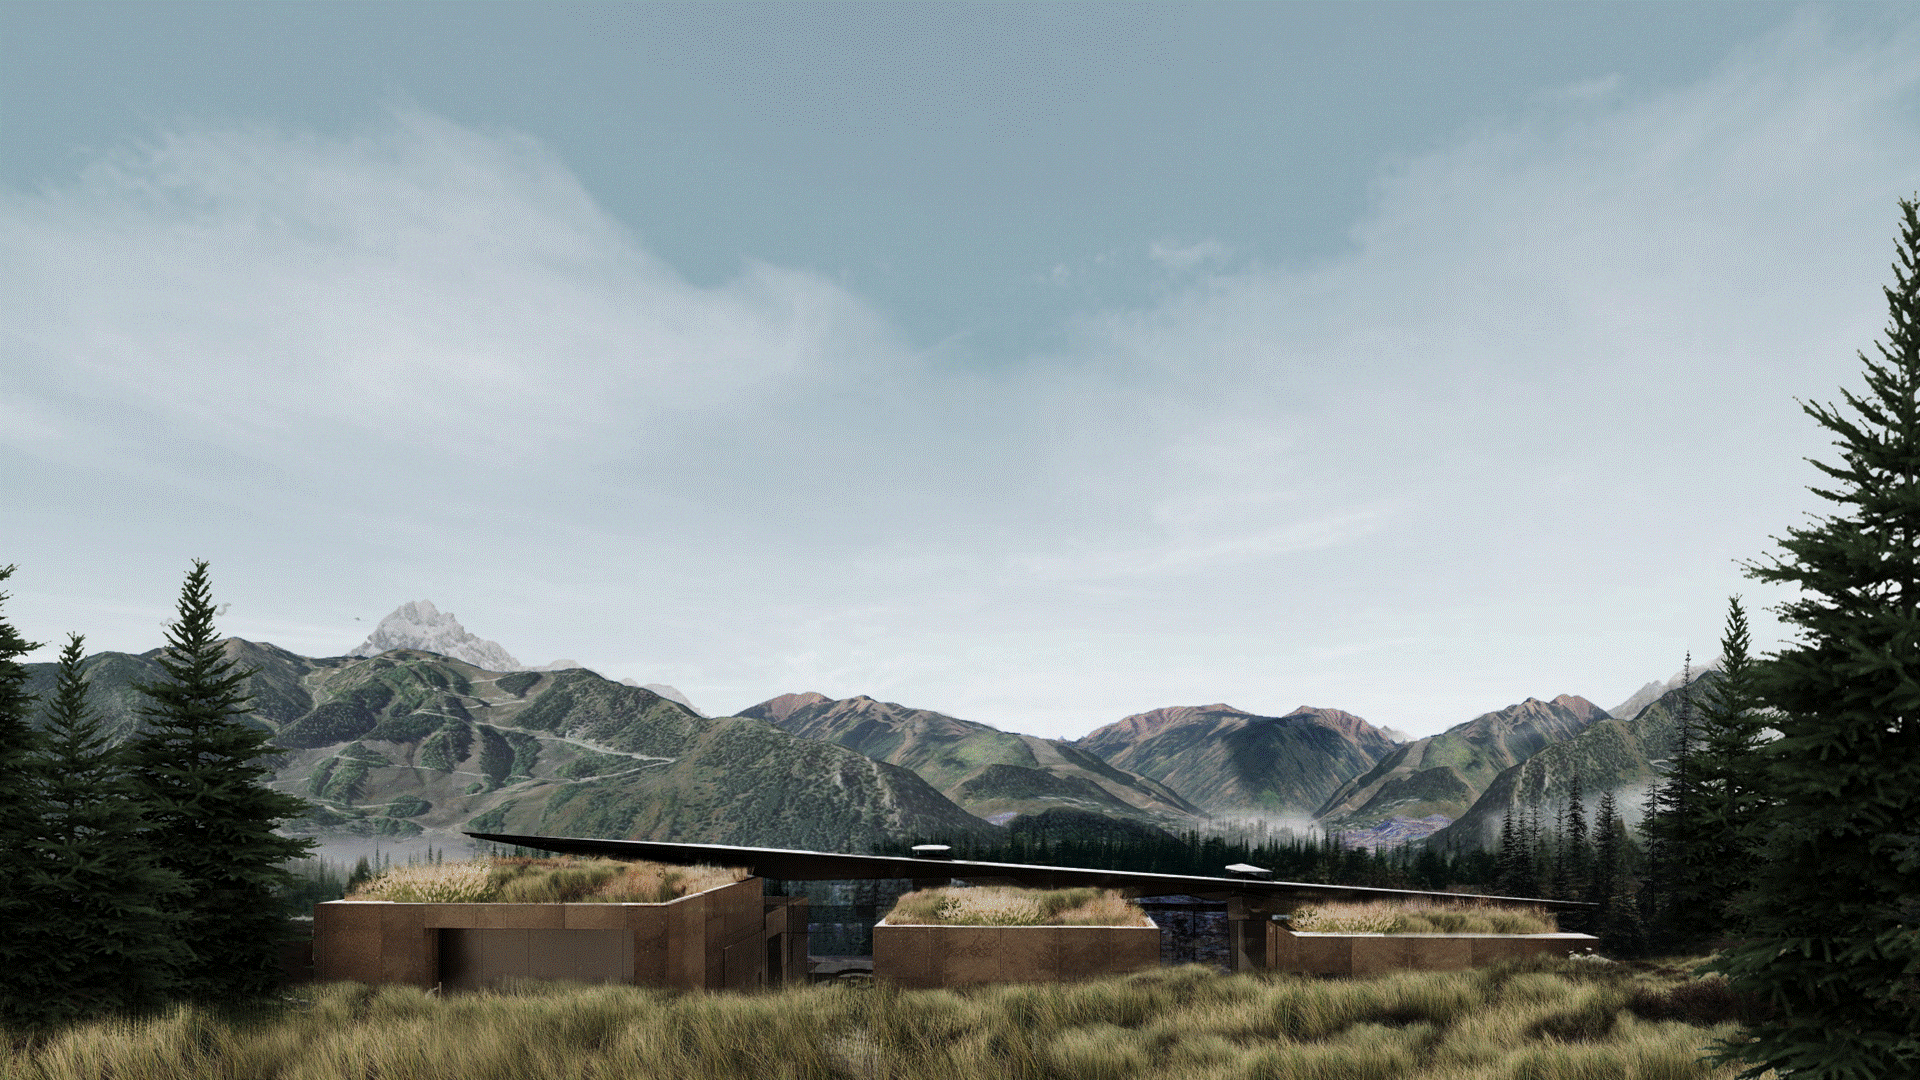
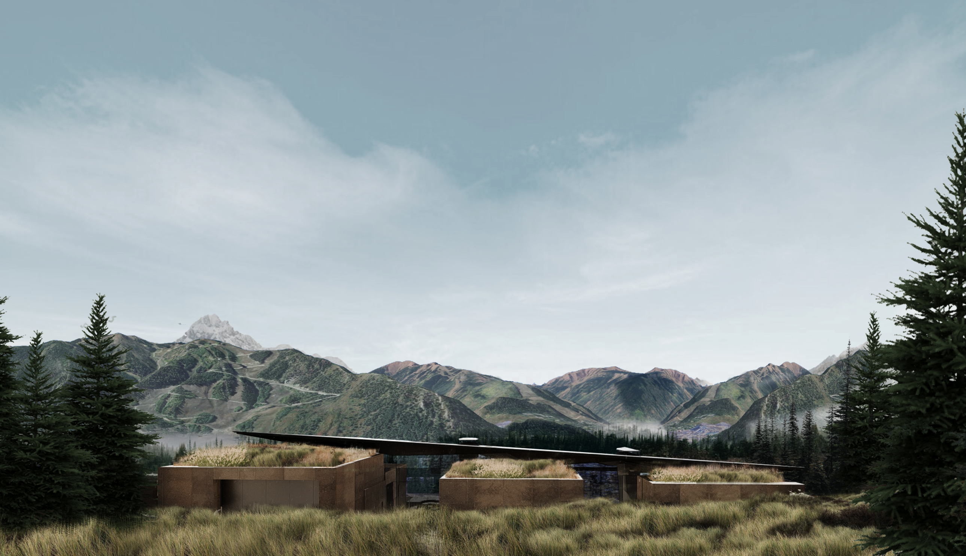
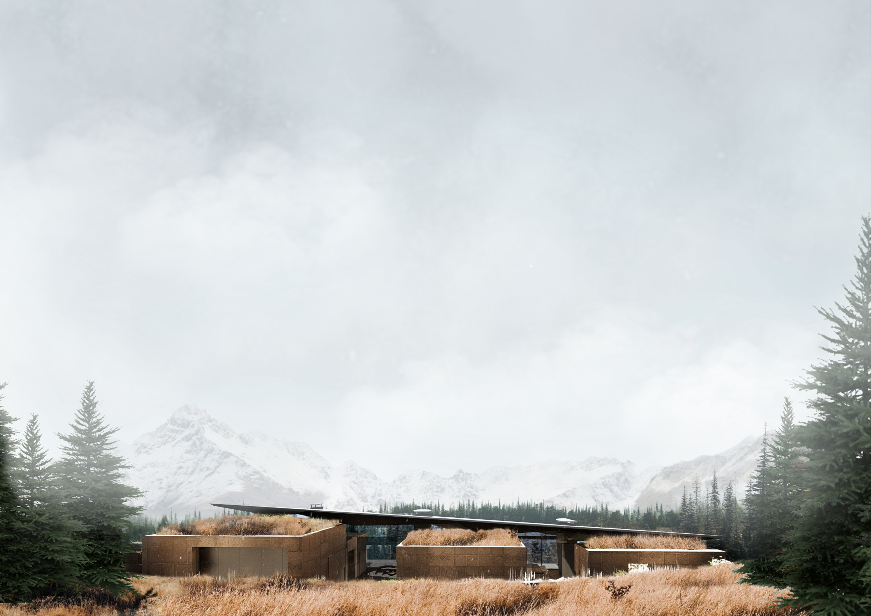
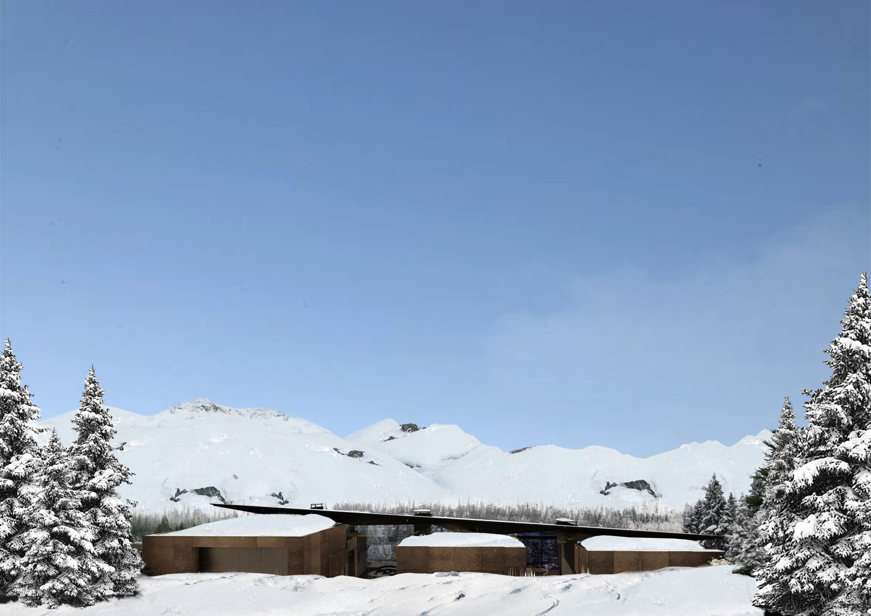
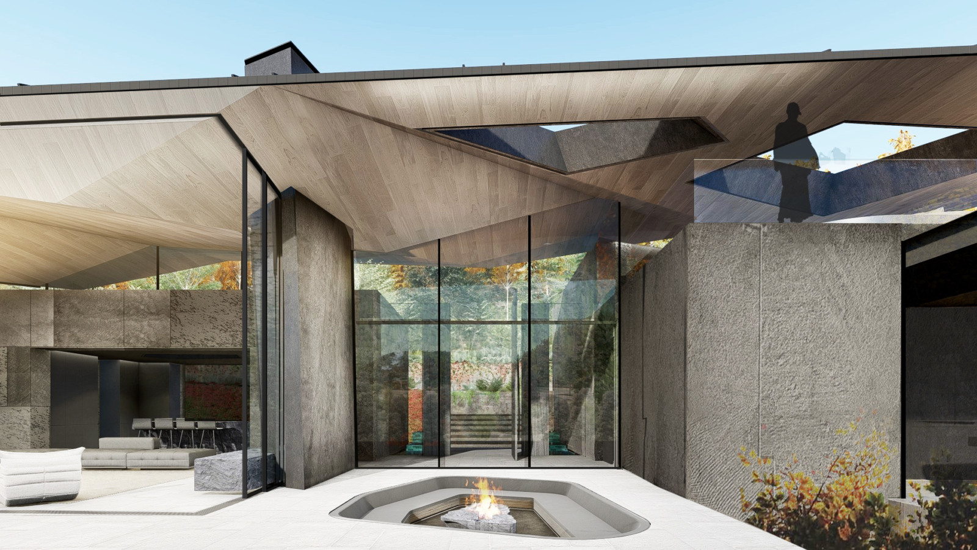
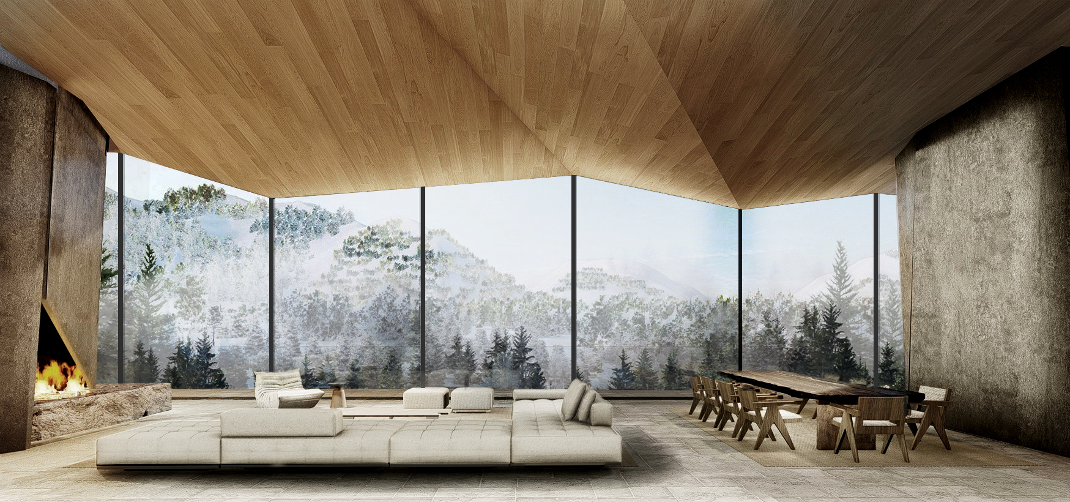

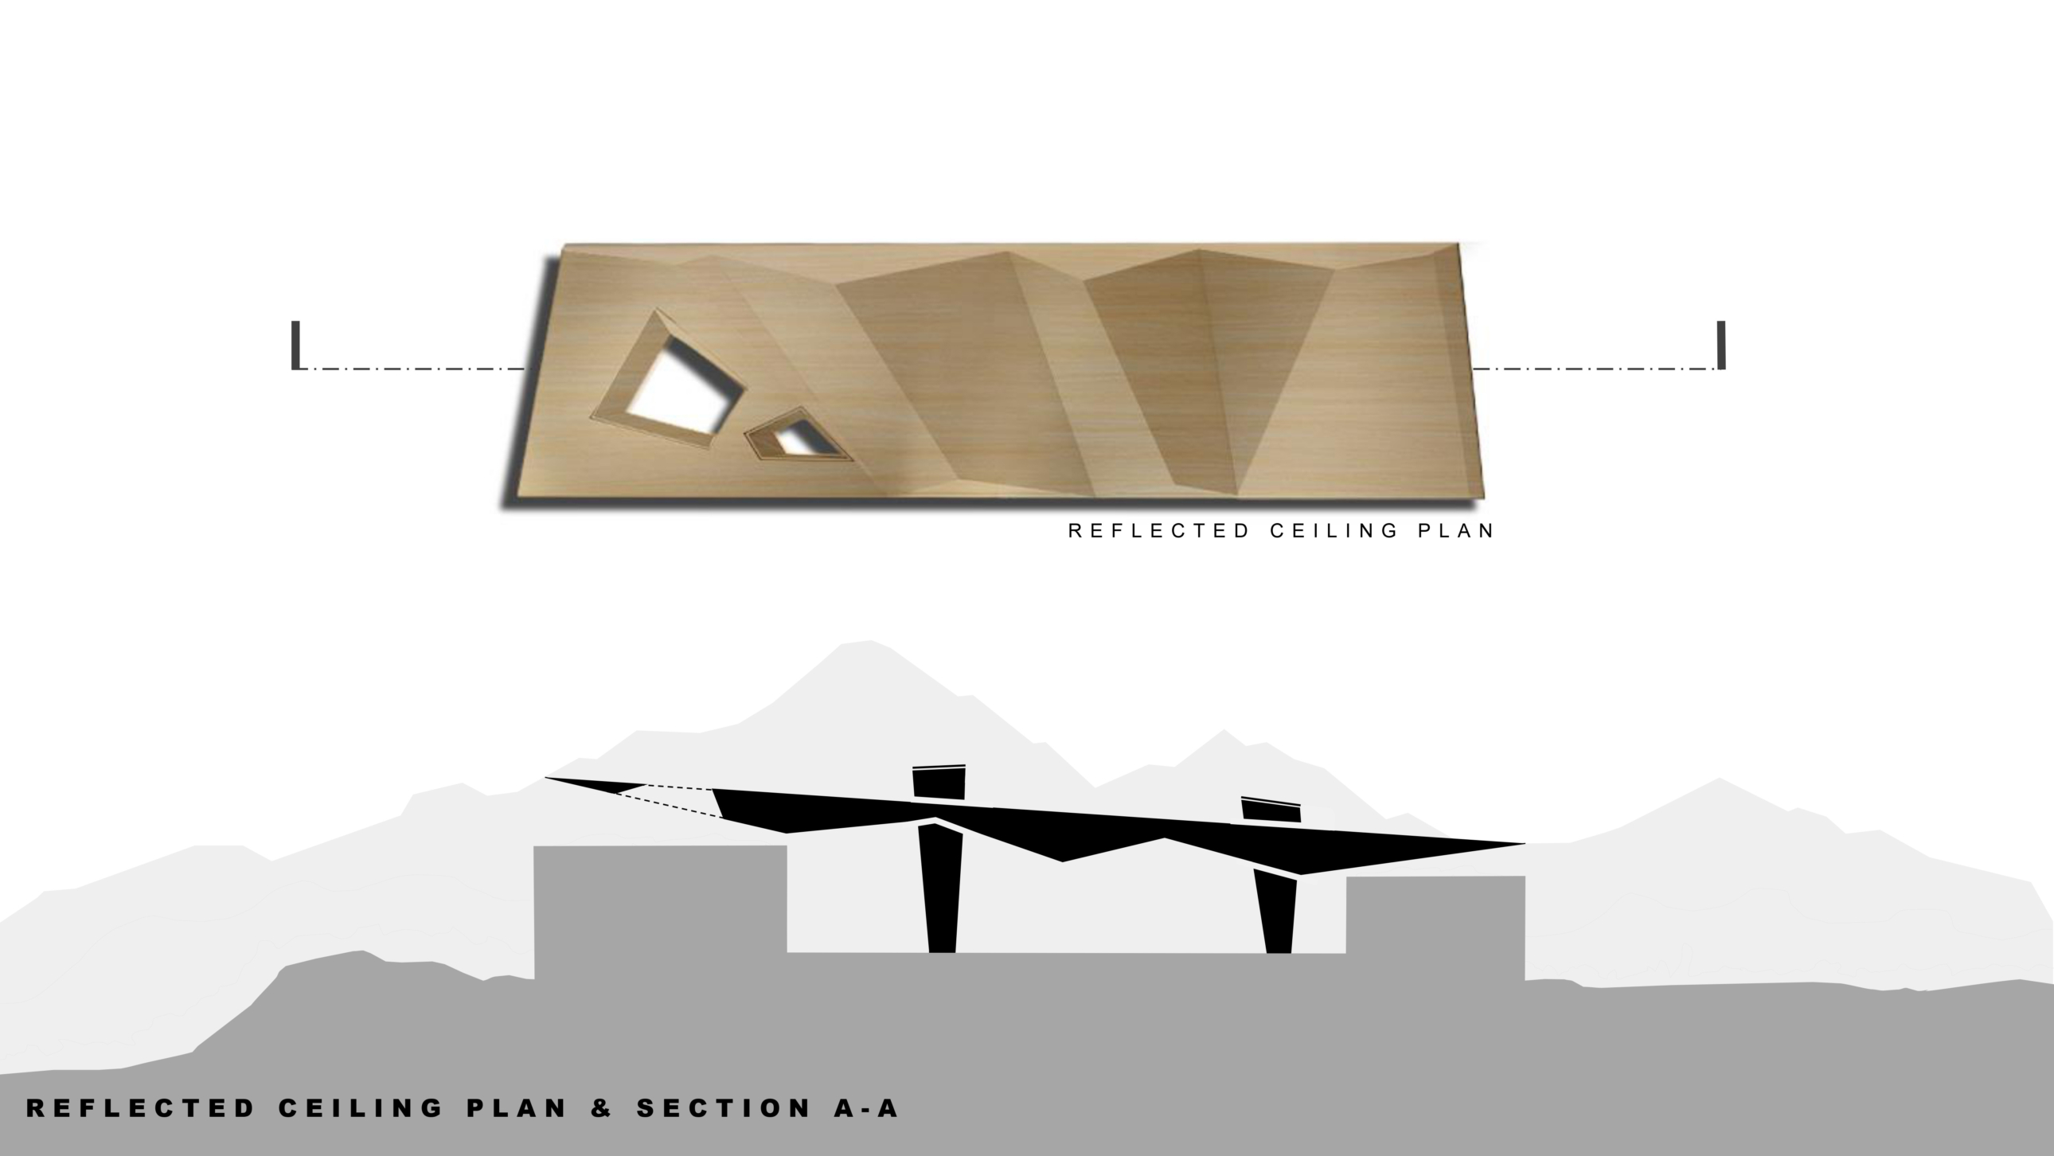
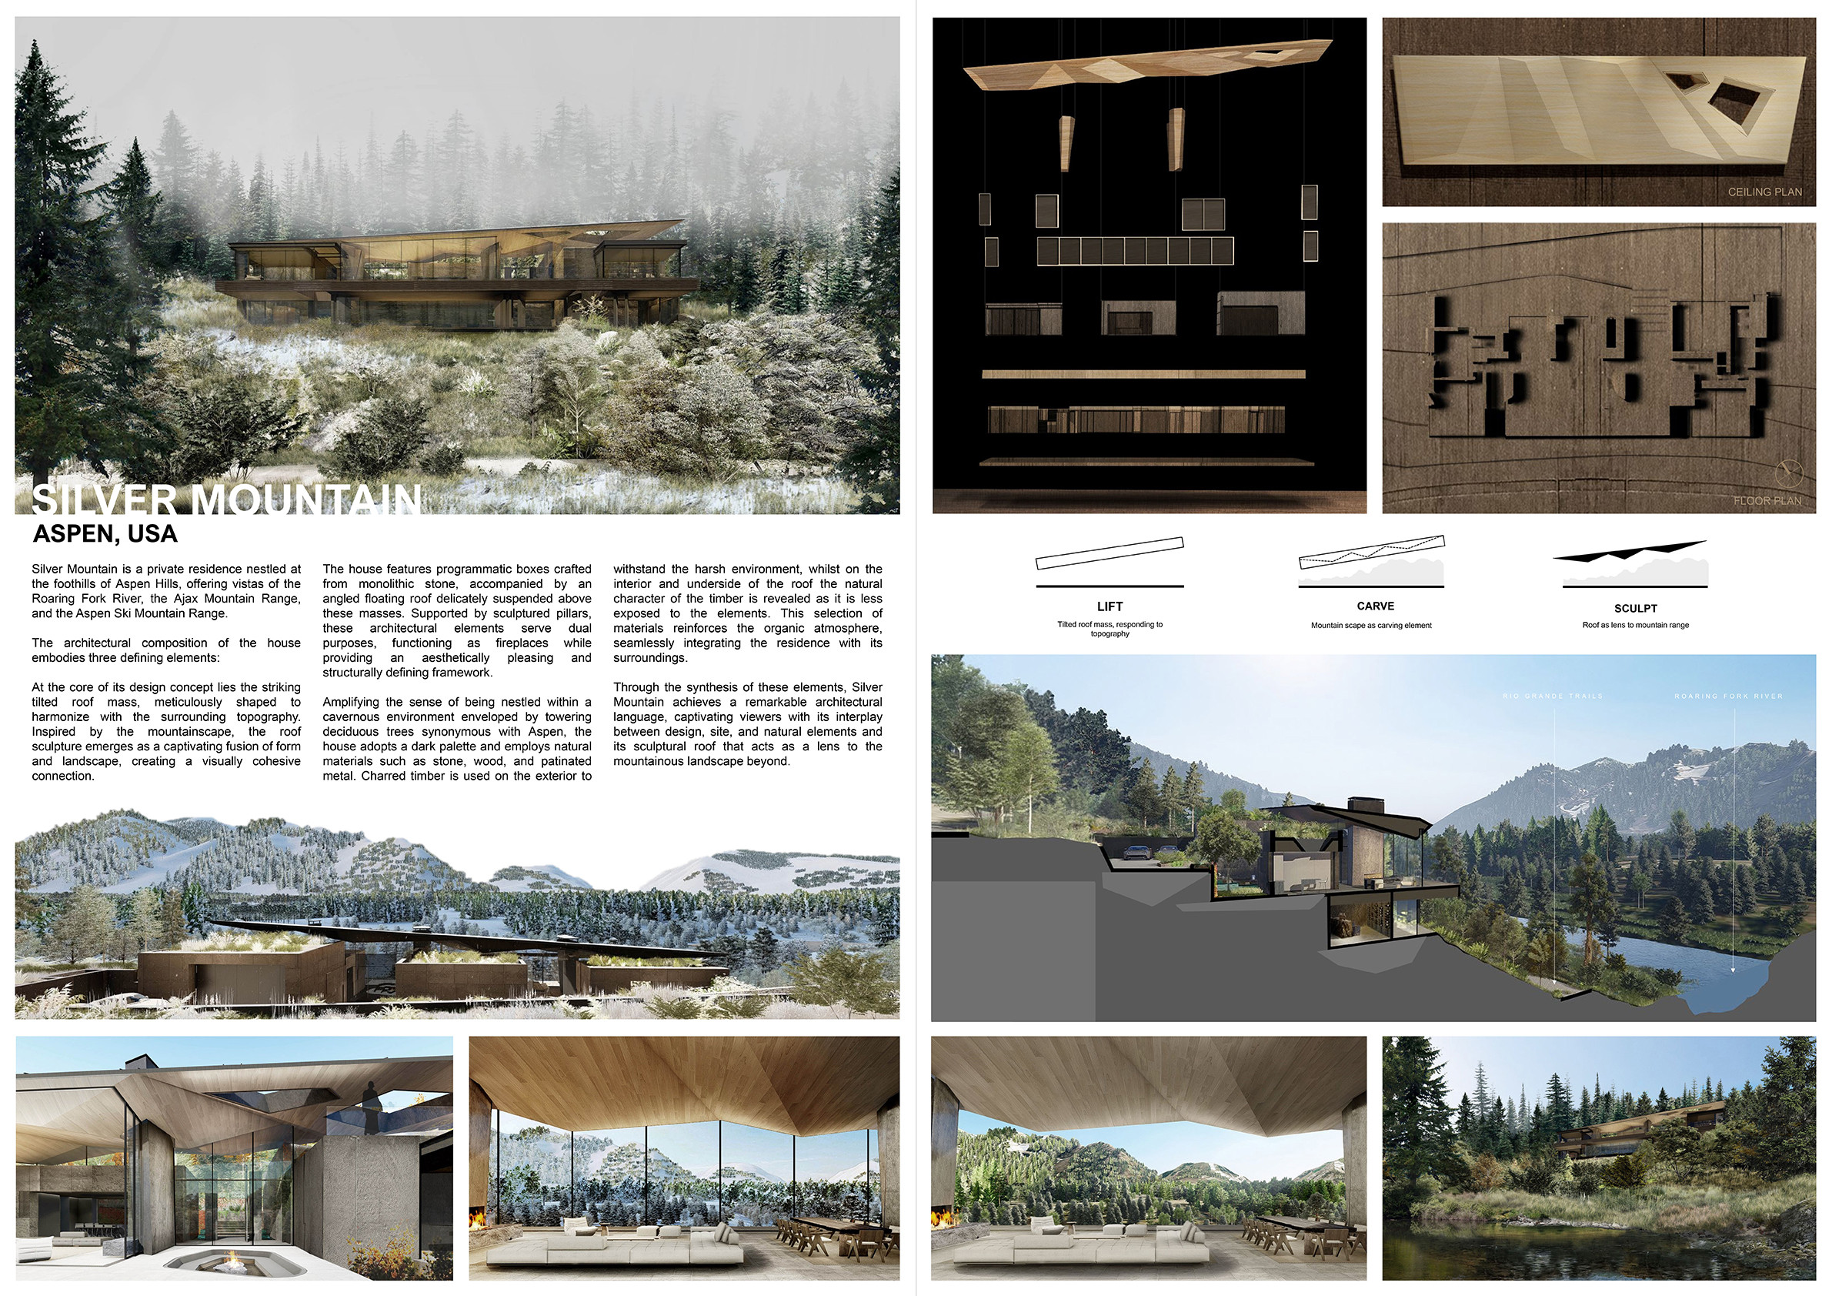
Silver Mountain is located at the foot of Aspen Hills, characterised by an architectural language of three distinct movements. Programmatic boxes made from monolithic stone are companied by an angled floating roof suspended above the masses, held up by sculptured pillars. The underside of the roof is carved from wood and faceted to create a harmonious relationship with the mountainous landscape that lies beyond it. Accompanying this connection to the landscape, a dark palette and natural materials of stone, wood, and patinated metal reinforce the notion of a cavernous house surrounded by tall deciduous trees, synonymous with Aspen.
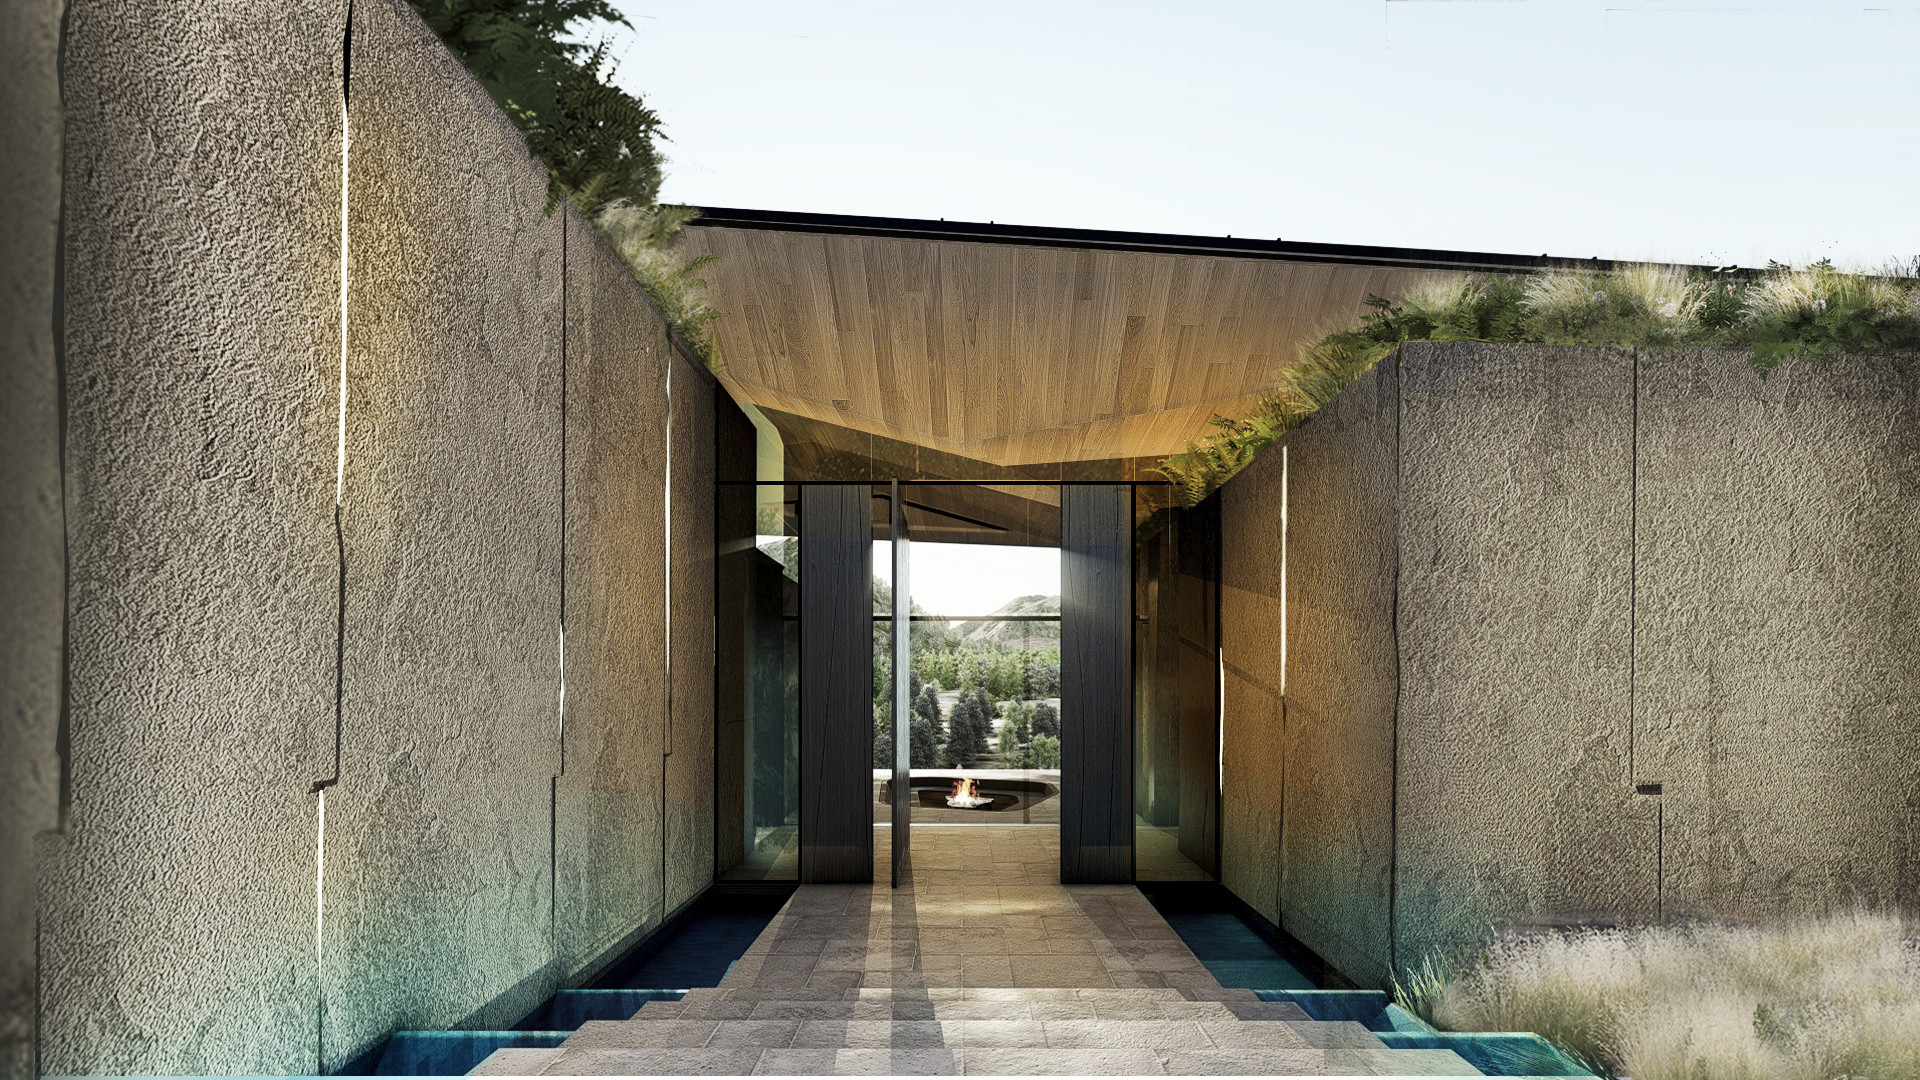
A generous entrance marks arrival to Silver Mountain, accessed via descending stairs to the first floor, affording immediate views of the breathtaking scenery. A staircase and elevator connected to a mudroom lead up to a small roof deck experience or downwards to the basement space with recreational amenities for games and wellness areas as well as a wine cellar clad entirely in a rockface. Through the synthesis of its key design movements, Silver Mountain achieves an architectural language guided by an interplay between design, site, and natural elements.
Kerian Robertson
Arthur Lehloenya
Erwin Struwig
Keila Swanepoel