Blue Jay Way
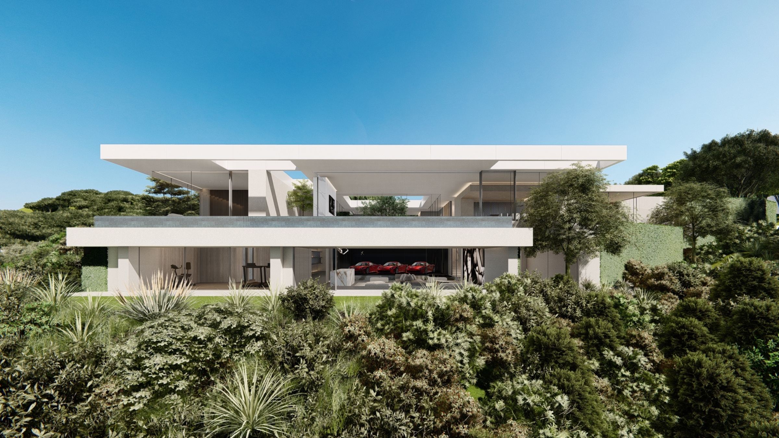
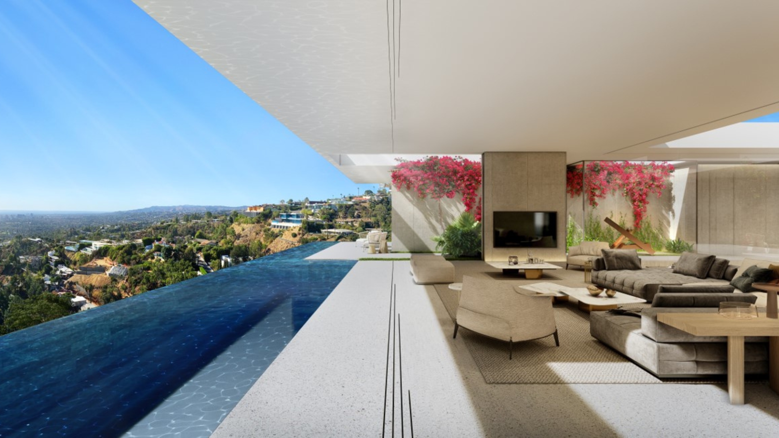
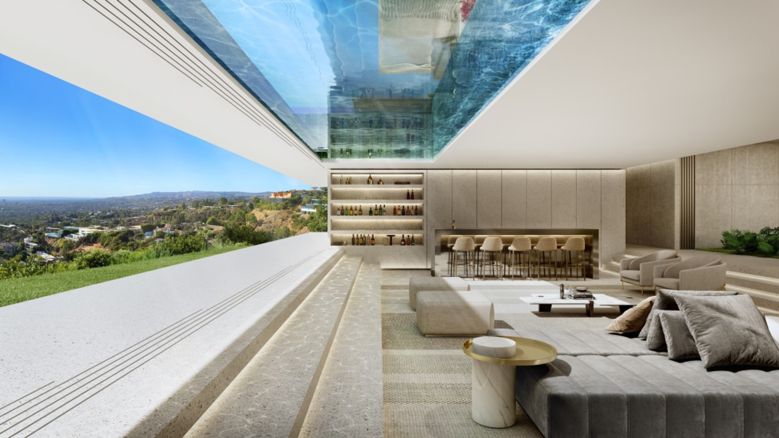
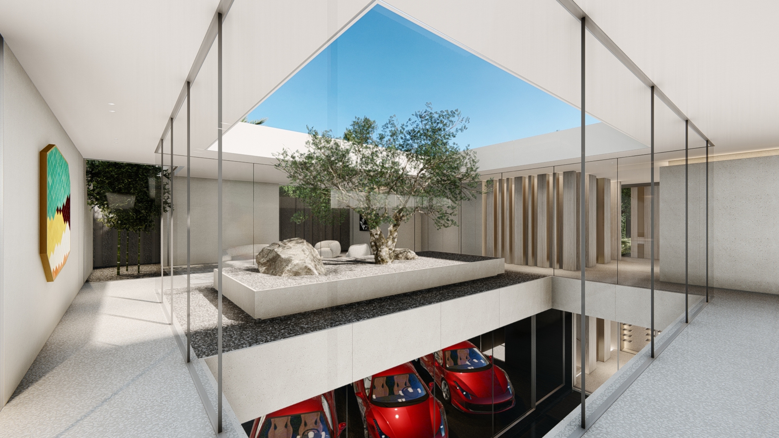
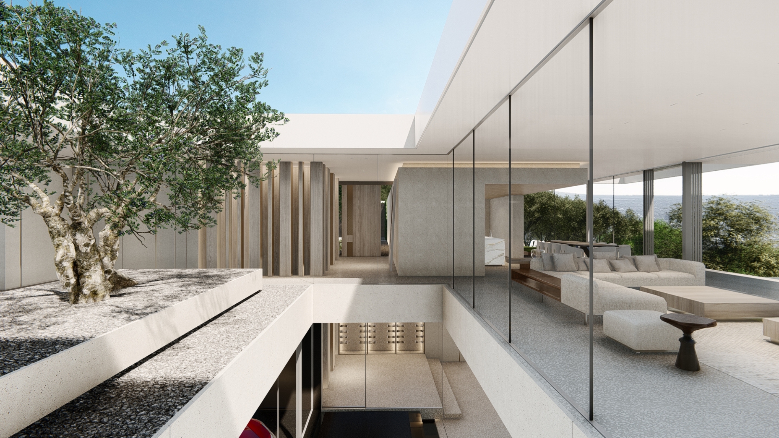
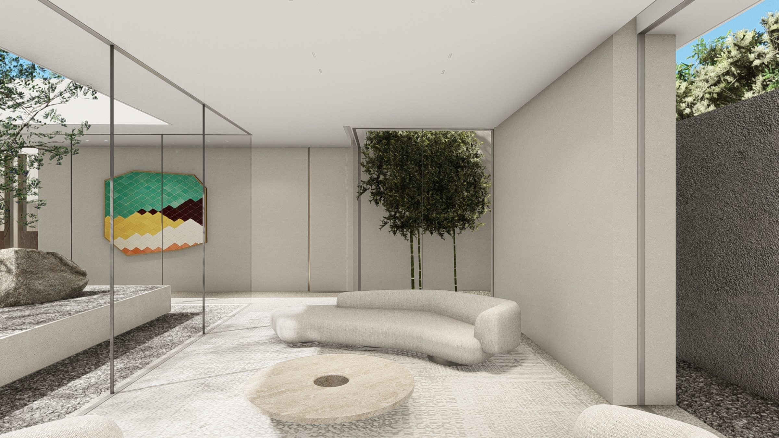
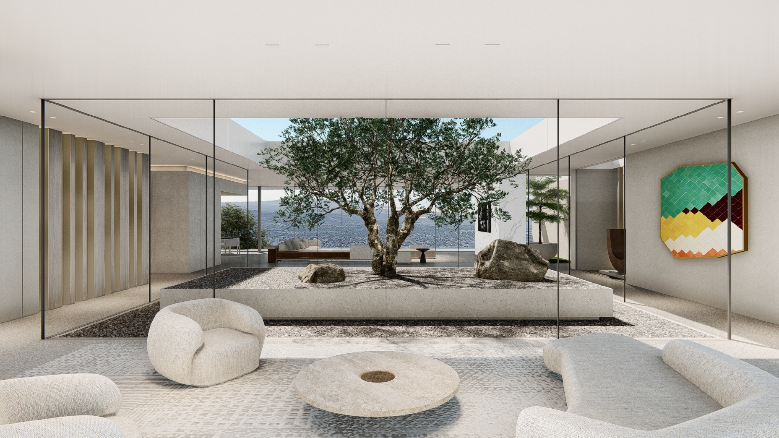
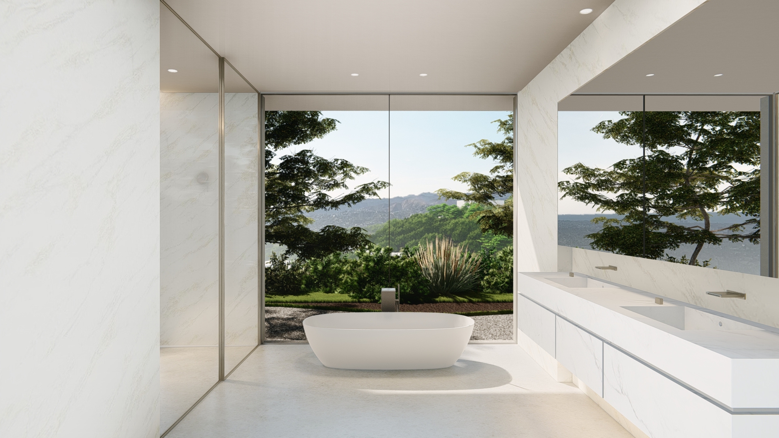
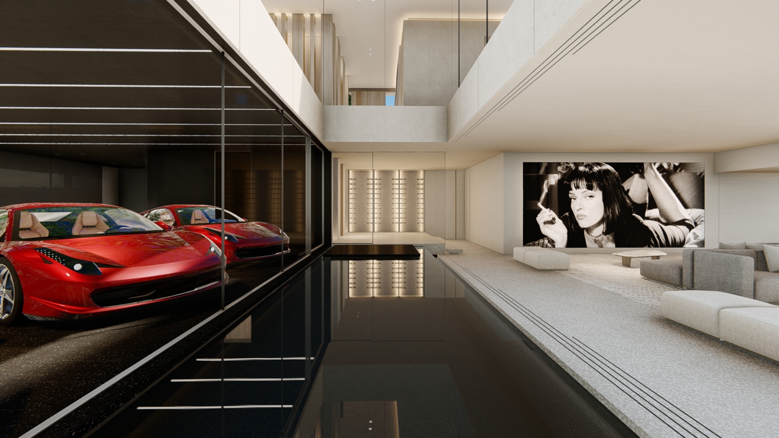
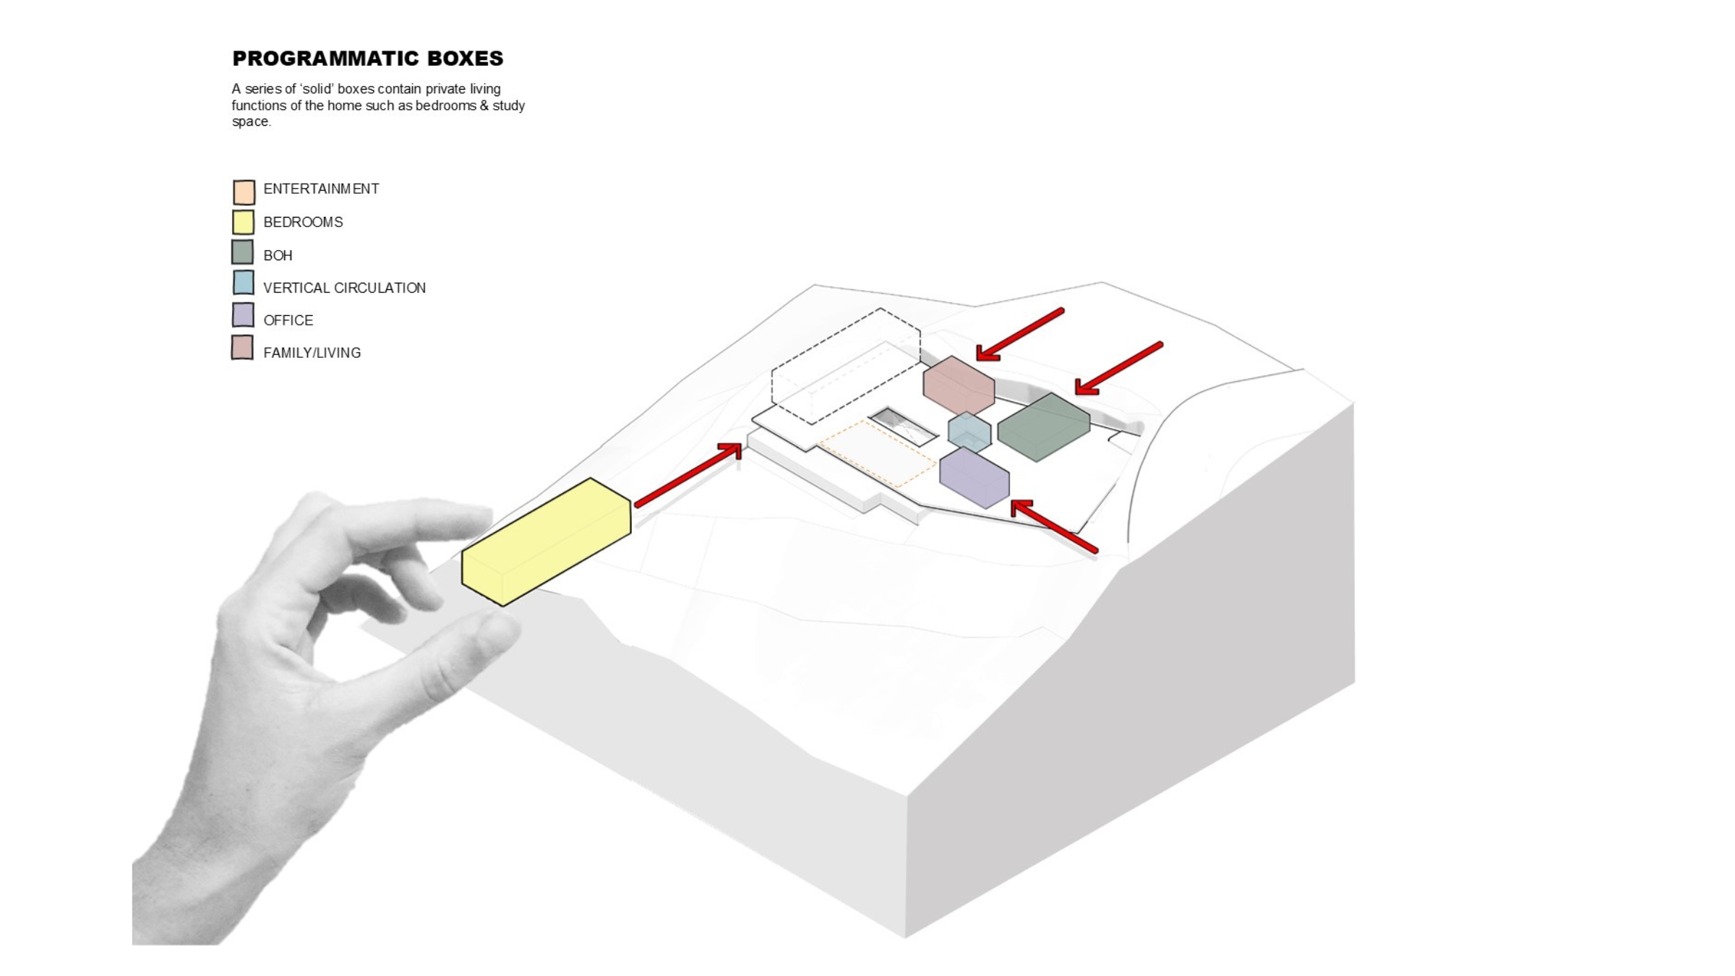
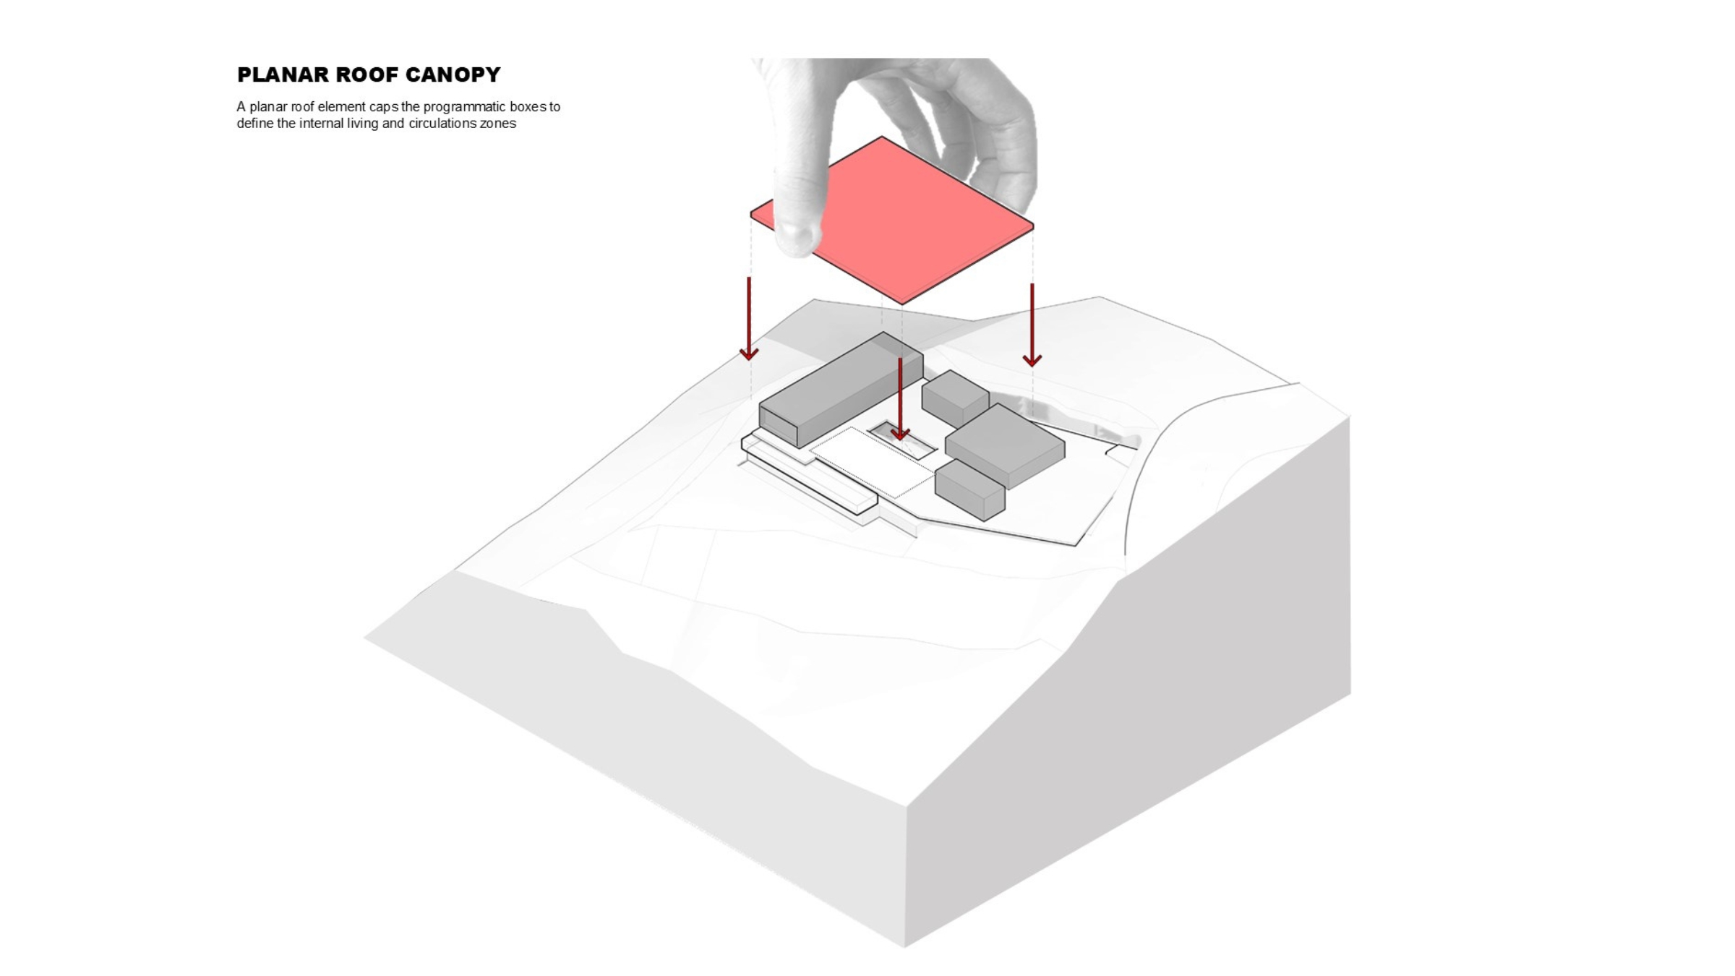
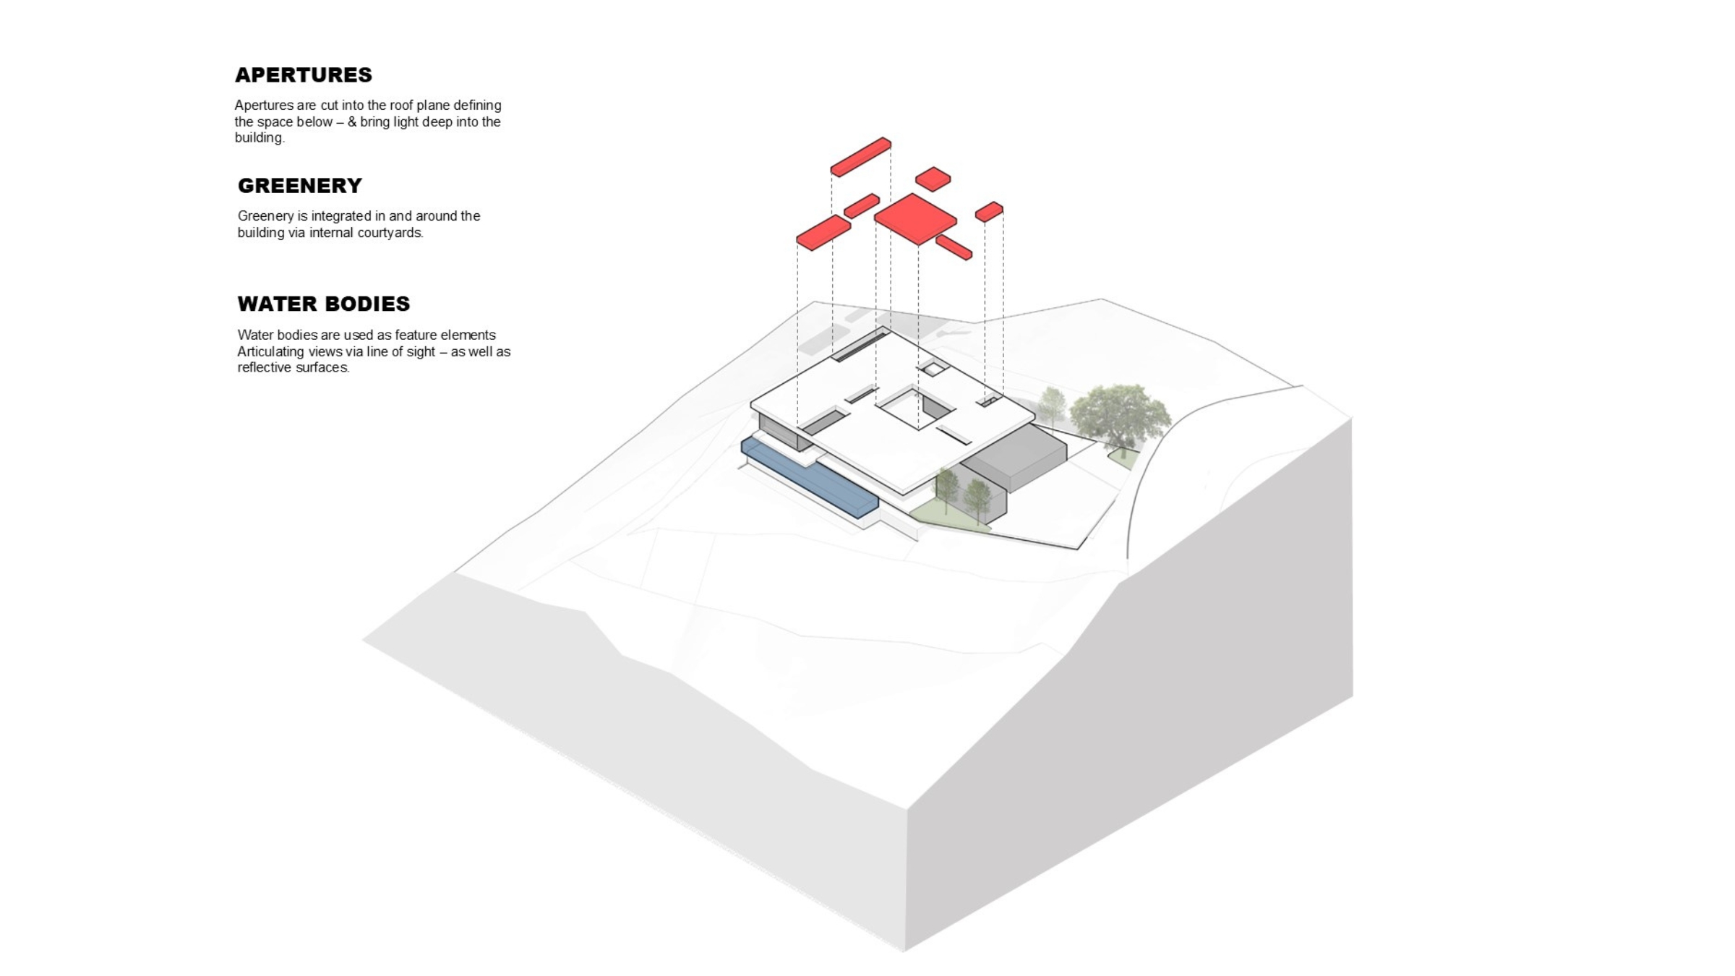
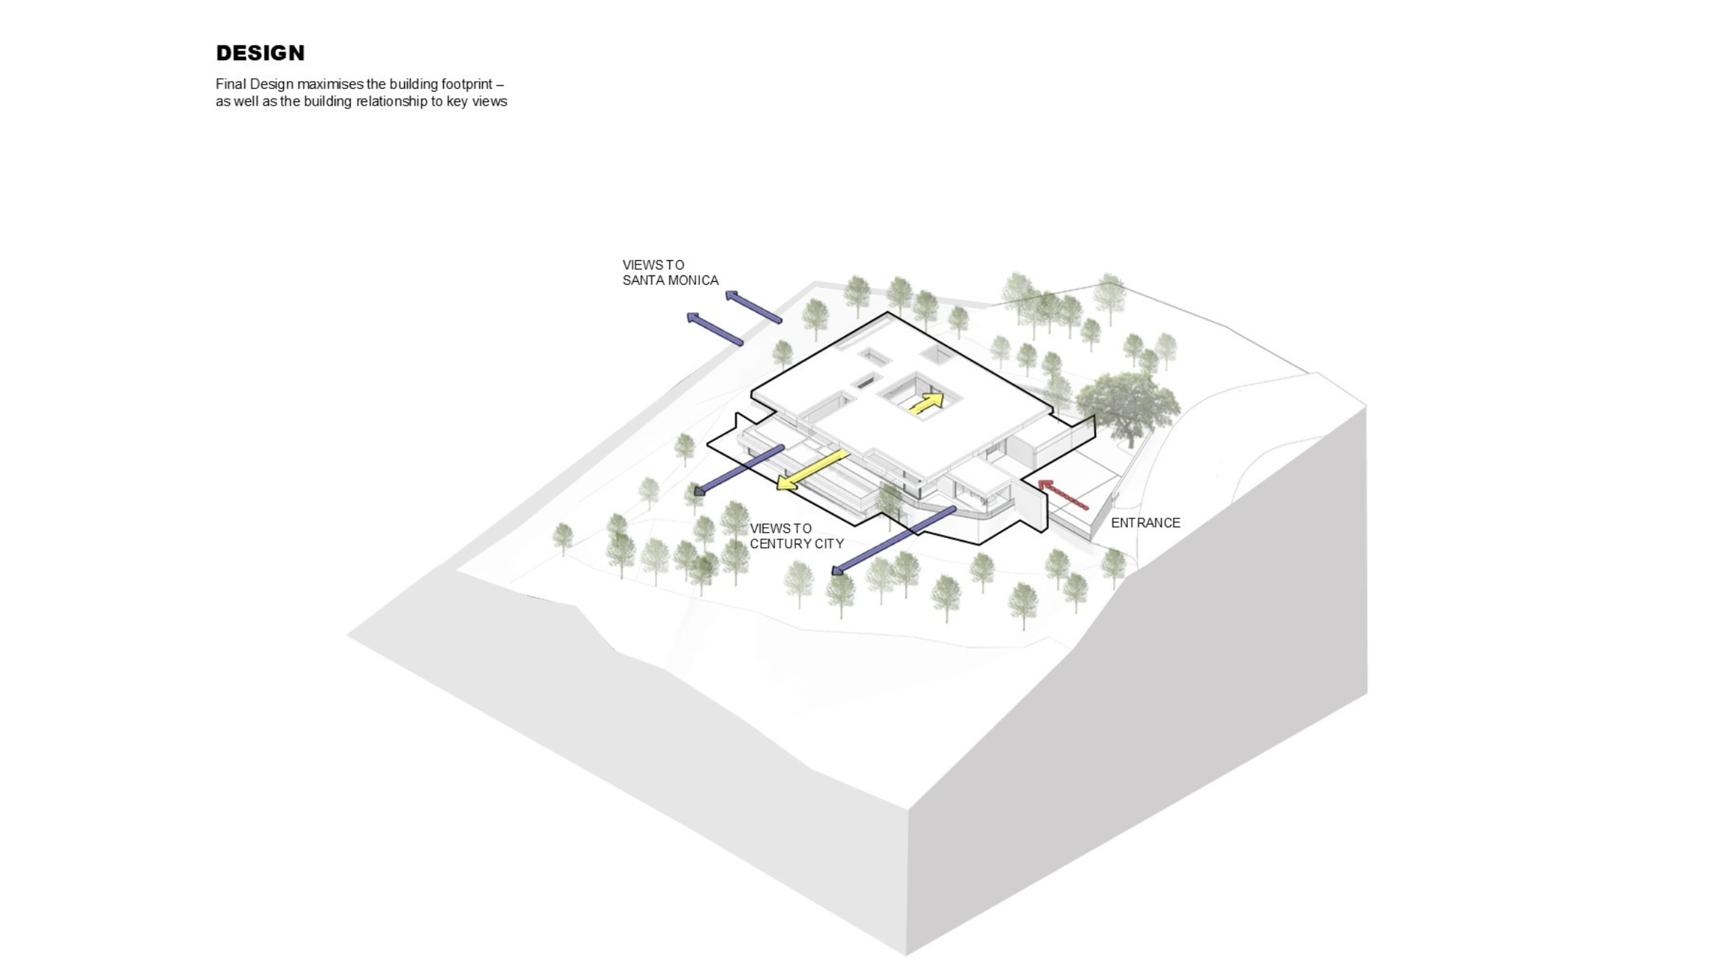
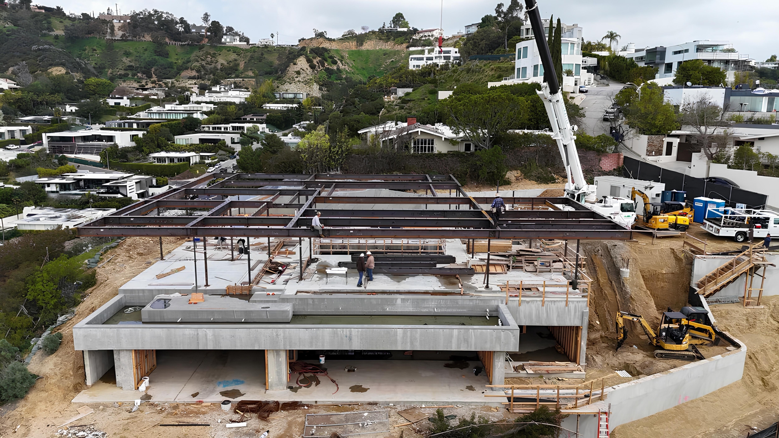
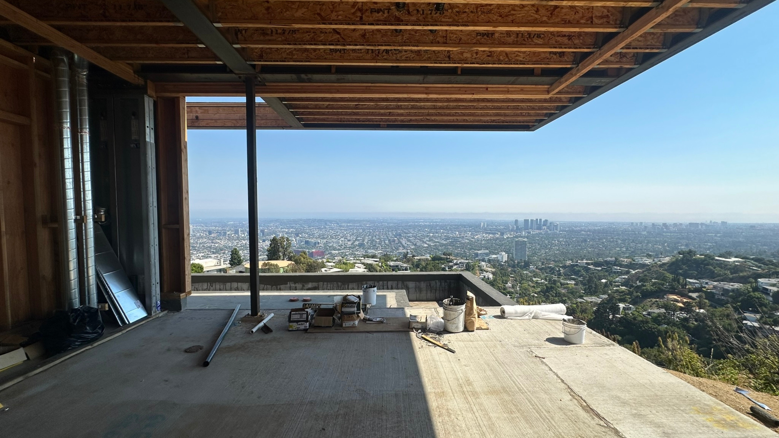
Located in Beverly Hills, Blue Jay Way features a minimalist, restrained design approach, overlooking the city skyline. Prioritising clarity of form, pure geometric volumes and carefully articulated “sliding” elements organise and differentiate the home’s living spaces. The residence engages its context through controlled views and a strong visual relationship with the landscape.
Material considerations reinforce this minimalism, favouring natural, durable finishes such as terrazzo, granite, and limestone, applied consistently across internal floors, terraces, and forecourts to ensure continuity. The seamless integration of interior and exterior surfaces strengthens the indoor-outdoor connection, a key spatial driver of the scheme. Overall, the project reflects a disciplined approach to form, materiality, and spatial clarity.
Mark Bullivant
Kerian Robertson
Nicholas McNaught
Harold Johnson
Kagiso Morake
Tolu Babalola
Architect of Record: Kovac