Architecture and Design

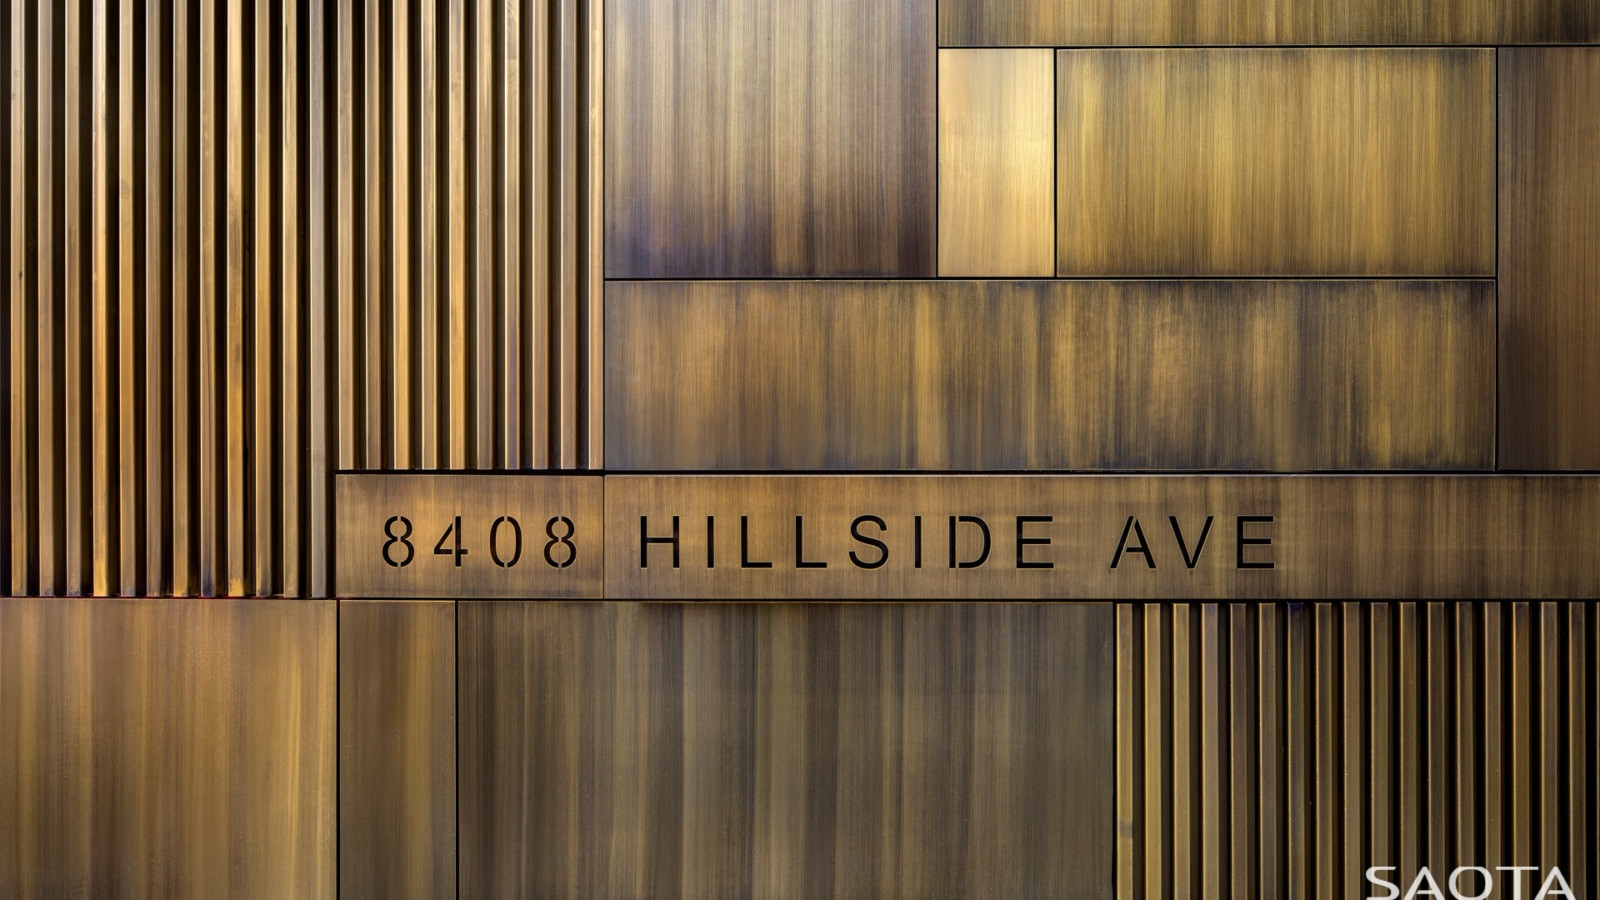
Hillside
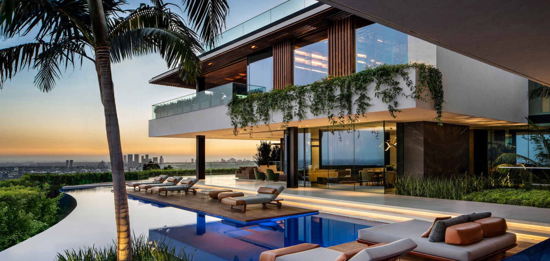
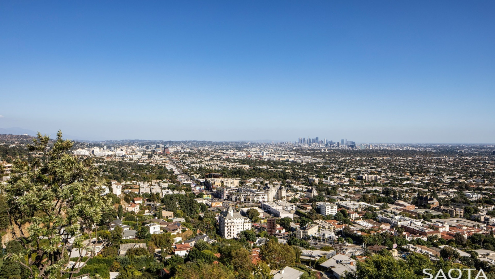
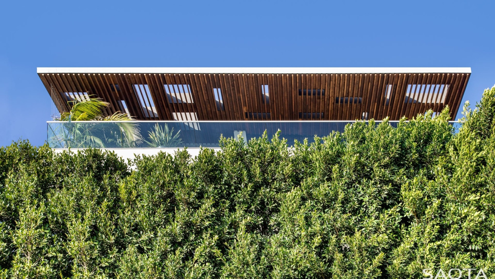
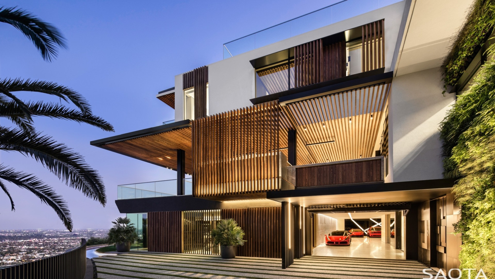
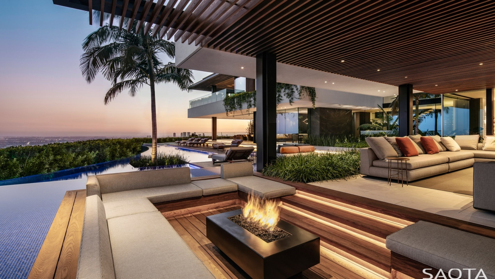
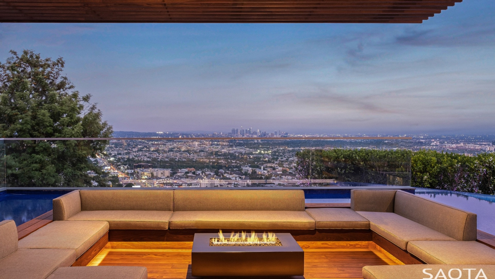
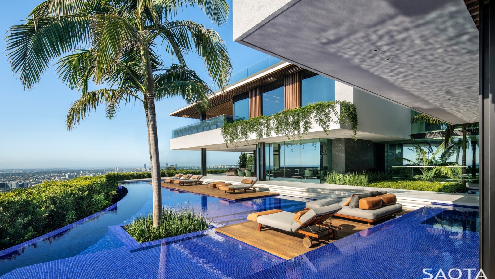
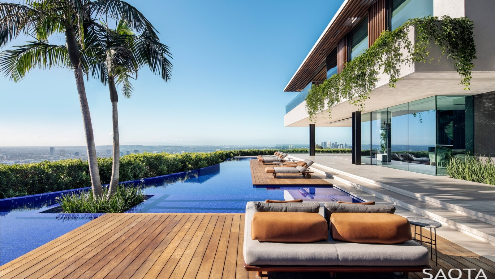
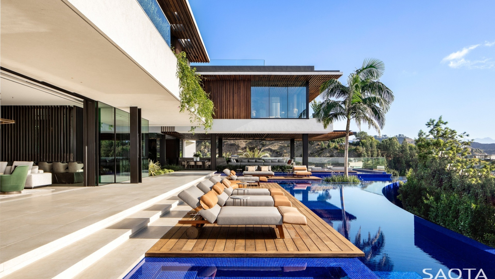
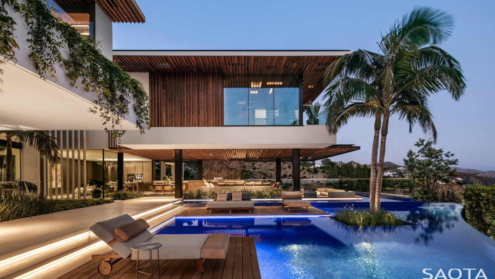
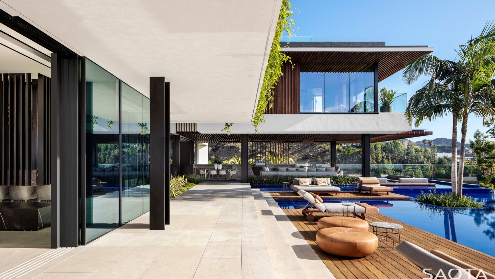
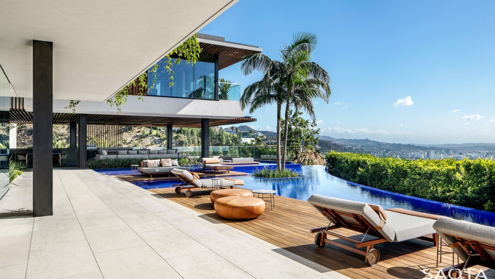
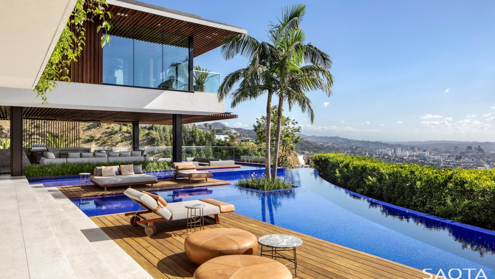

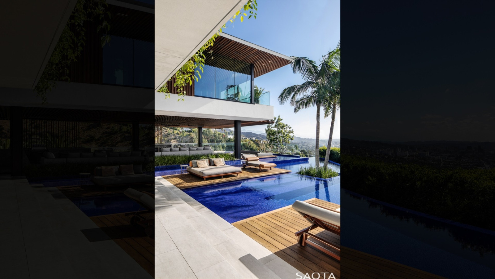
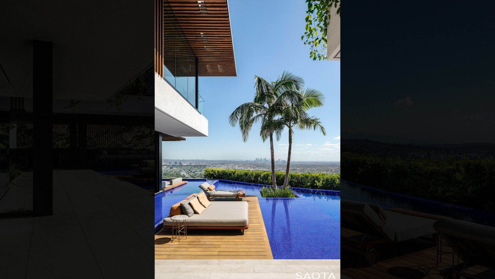
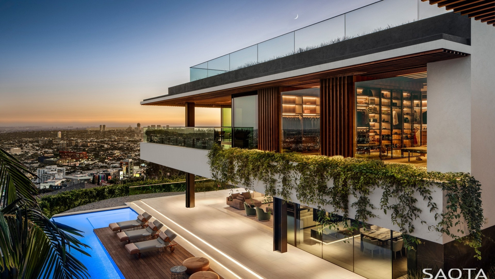
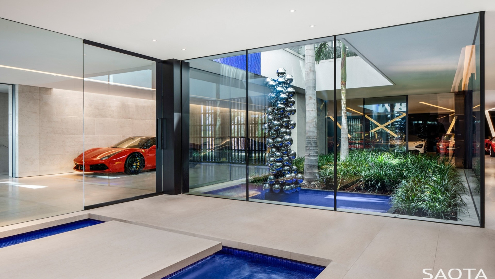
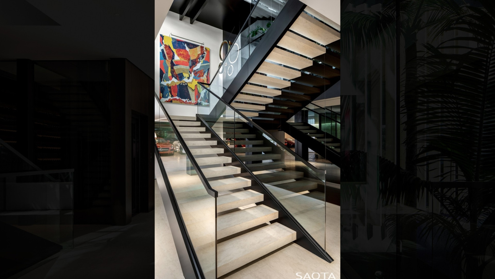
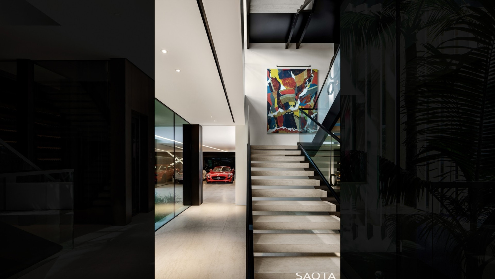
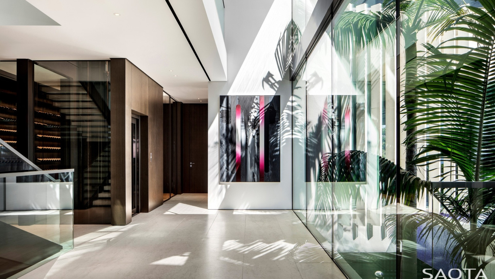
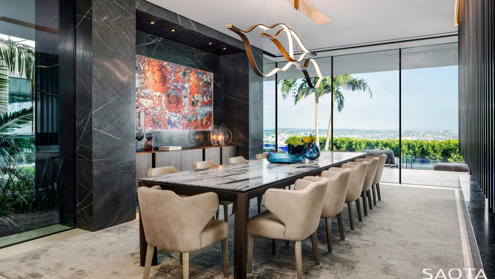
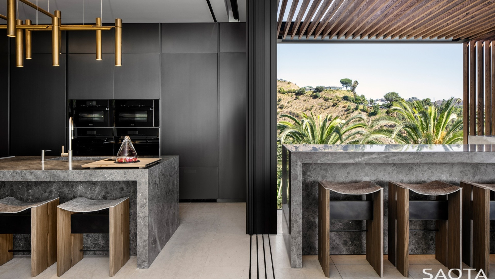
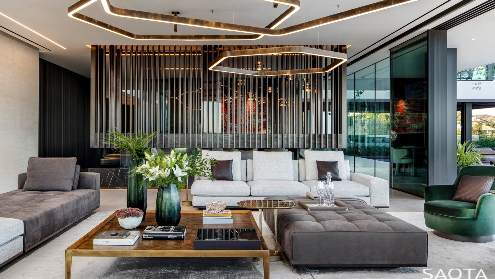
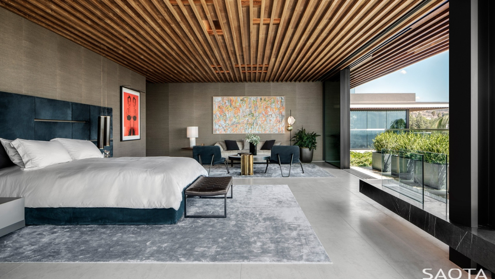
The views from this Los Angeles house necessitate an openness with few walls. The architecture is defined by floating, overlapping horizontal floor and roof plates curating specific view axes.
Status
Completed 2019
Site Area
2 068 m2
Project Area
1 687 m2
Project Type
Single Residential
Project Team
Mark Bullivant
Philip Olmesdahl
Alwyn De Vos
Eugene Olivier
Conrad Martin
Collaborators
Project Management: Park Lane Projects
Architect of Record: WOODS+DANGARAN
Interior Design: MASS Beverly
Furnished by: MASS Beverly & Minotti LA
Artwork: Creative Art Partners
General Contractor: Fortis Development
Lighting Design: Lux Populi
Landscaping: Chris Sosa
Presented by Oppenheim Group and Bond Street Partners
Photography
Adam Letch