Architecture and Design

Voshollei
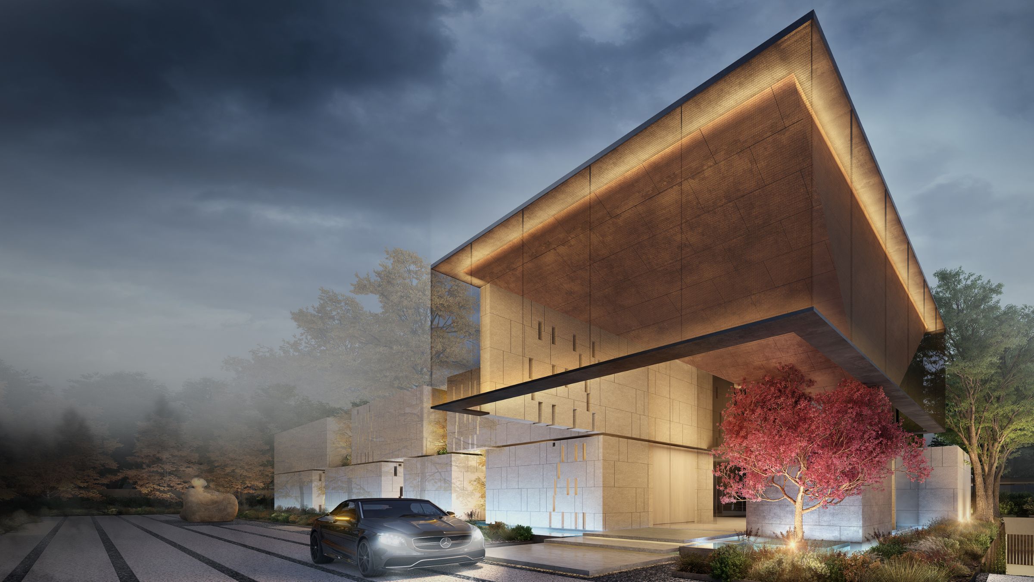
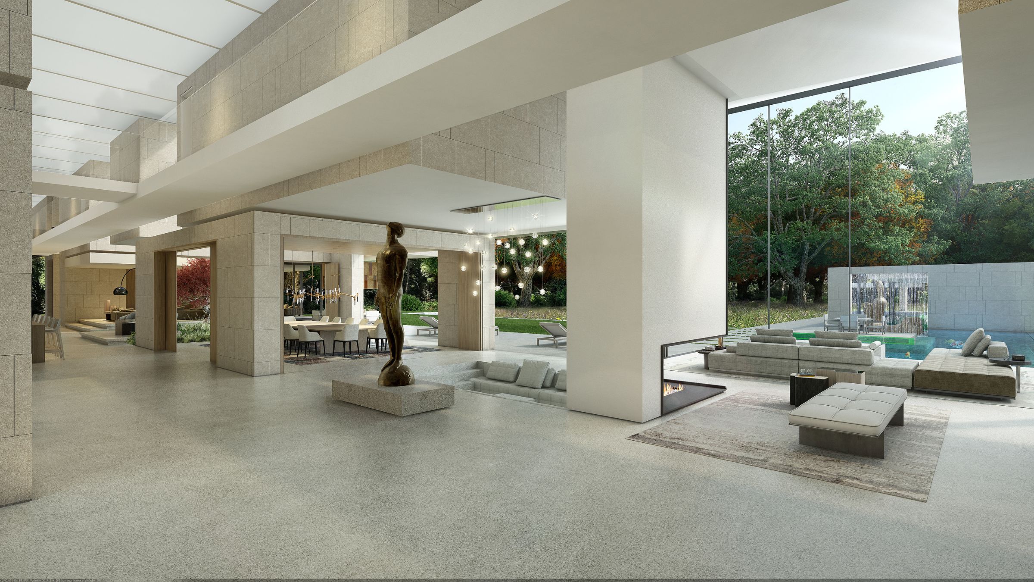
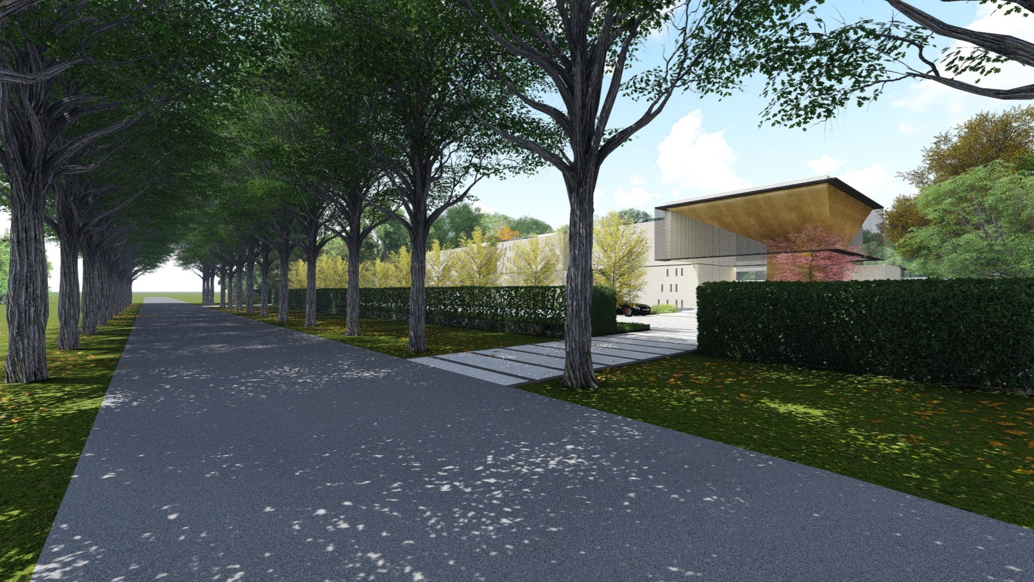
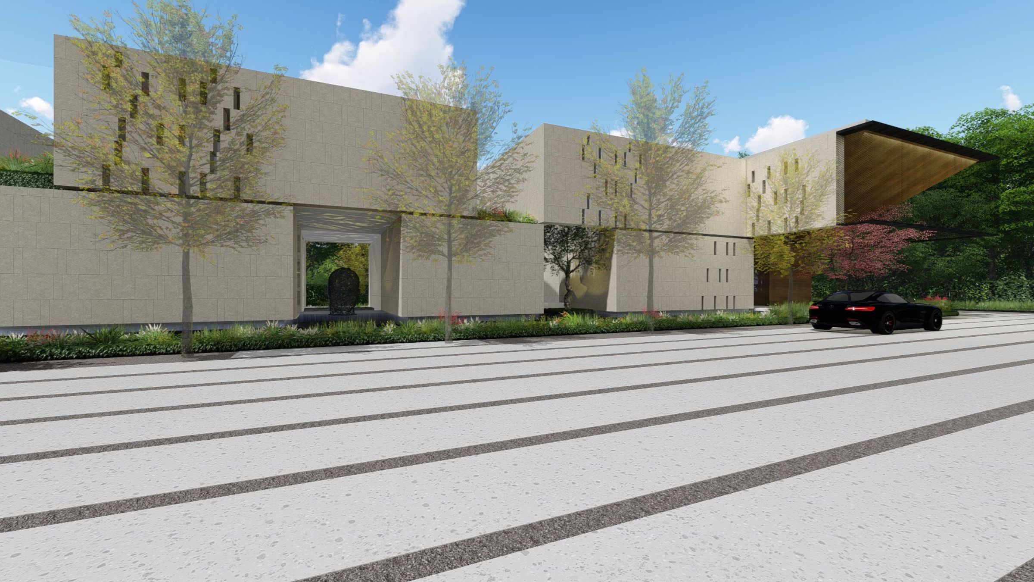
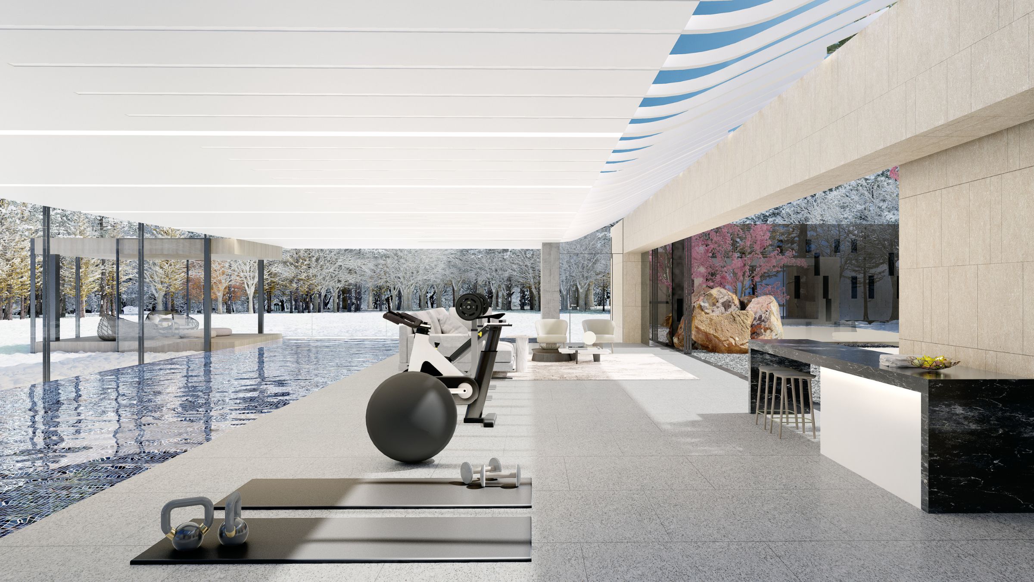
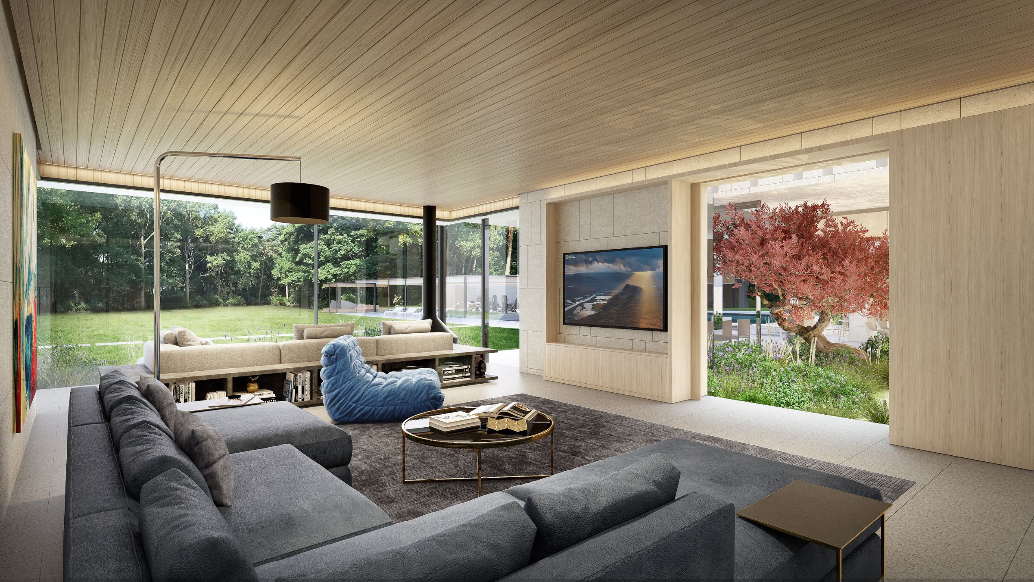
Voshollei occupies a deeply forested site near Antwerp, where mature oaks and limes filter the light and broad, tree-lined avenues recall the landscapes of European estates. The architecture reinterprets the pitched roofs, gables, stonework and chimneys of neighbouring houses through a composition of smaller cubic forms. Mirrored surfaces fragment the mass and reflect the surrounding trees, allowing the building to recede into its setting. Inside, a broad double-volume gallery becomes an internal avenue, top-lit through a sequence of translucent ceilings and connecting the principal rooms. Beyond, a koi pond leads to a separate pool, gym and spa pavilion nestled at the forest edge.
Status
Unbuilt
Site Area
1 600 m2
Project Area
3 490 m2
Project Type
Single Residential
Project Team
Philip Olmesdahl
Joe Schutzer-Weissmann
Nasreen Larney
Joe Schutzer-Weissmann
Nasreen Larney