Architecture and Design

Flanders House
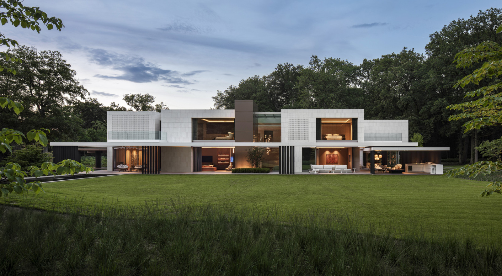
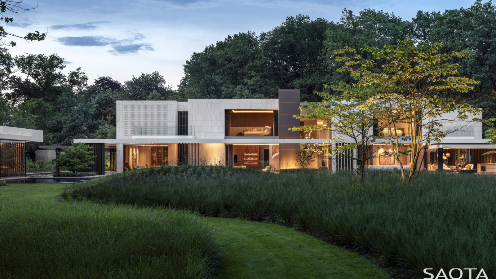
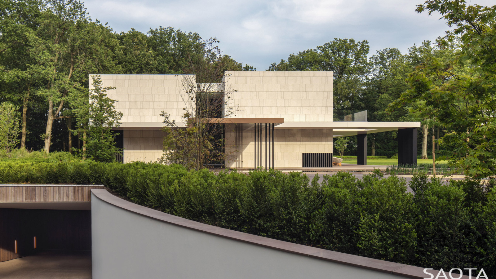
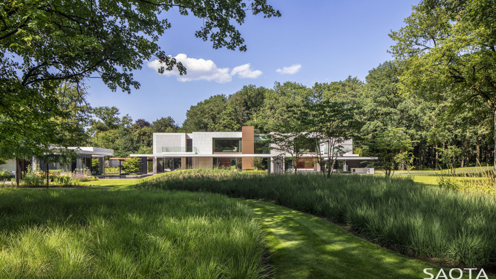
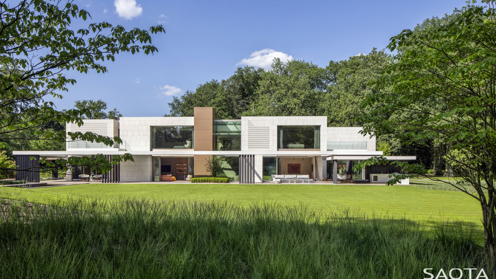
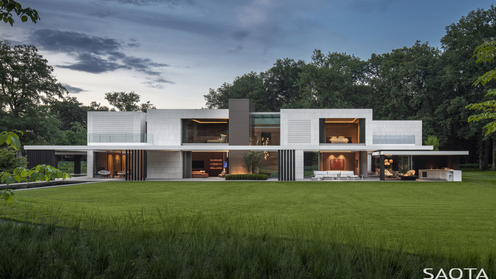
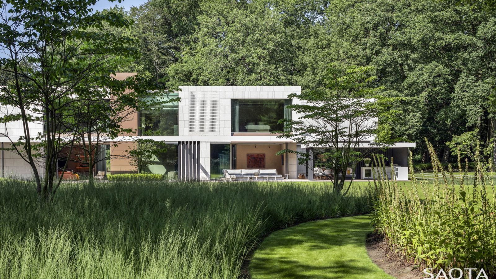
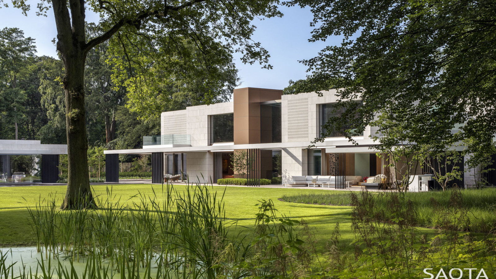
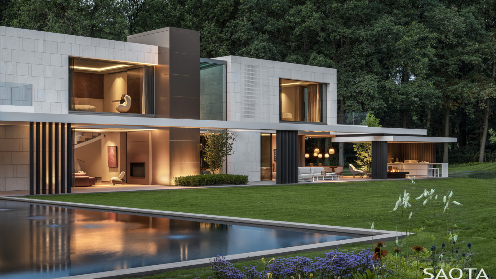
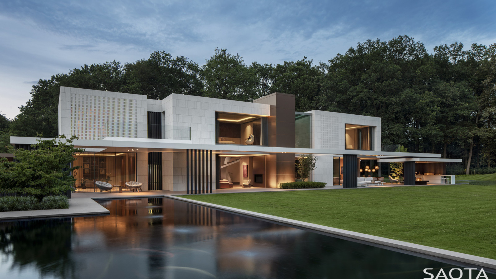
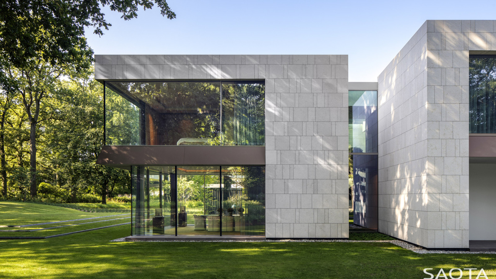
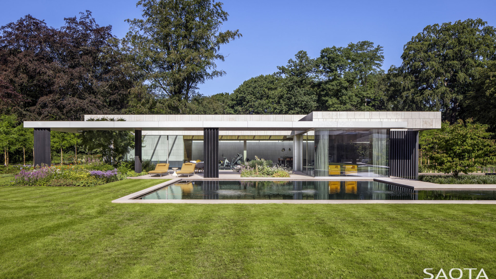
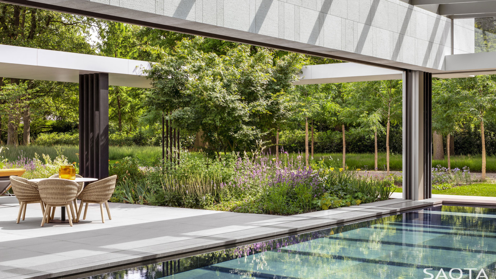
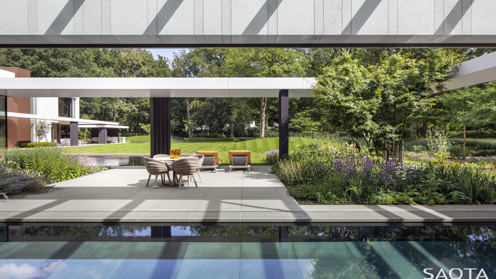
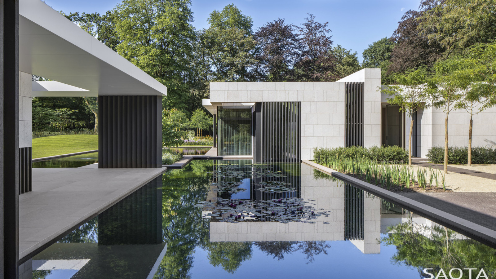
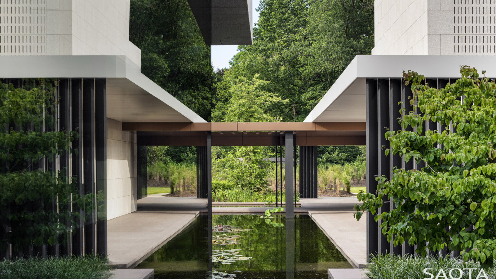
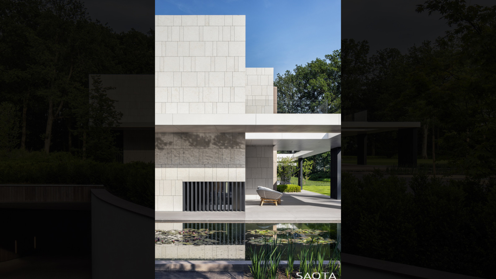
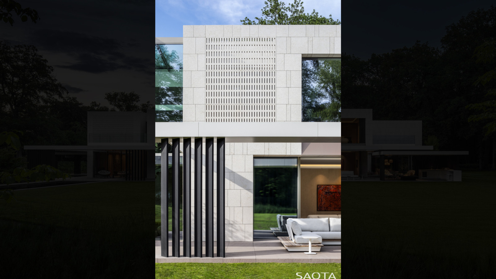
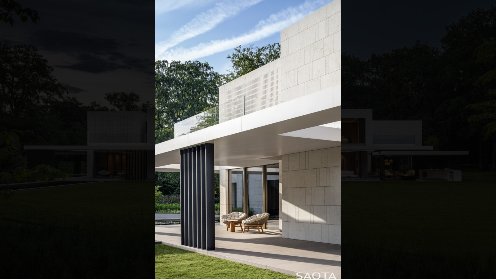
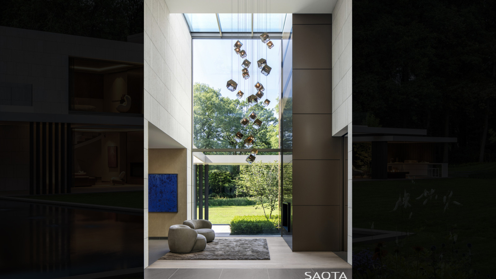
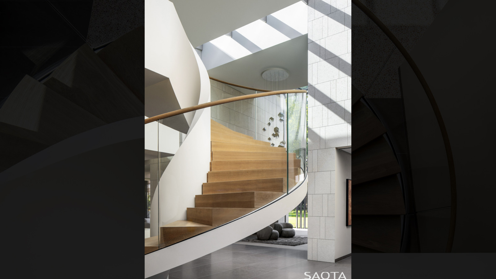
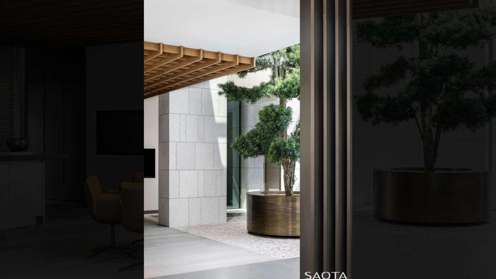
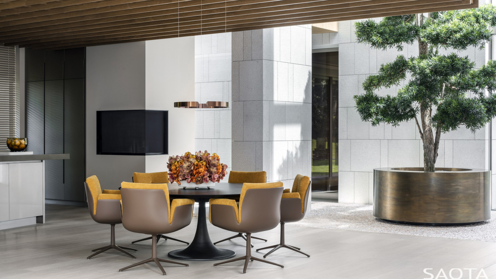
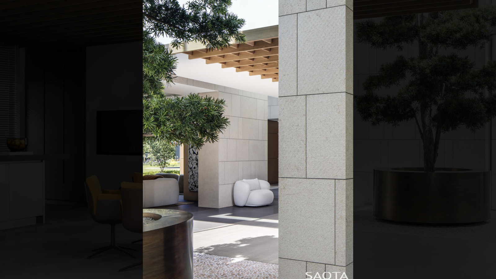
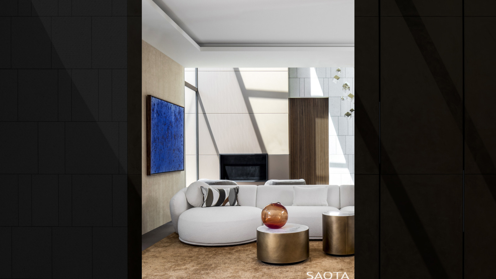
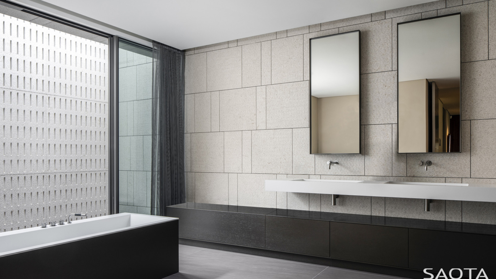
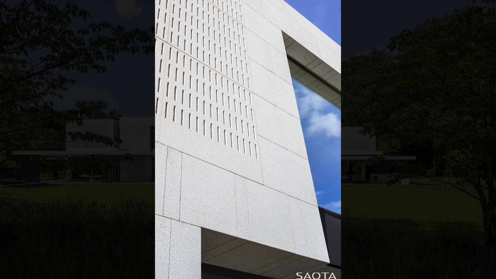
This house on a large, wooded lot in the Flanders region of Belgium offered SAOTA an opportunity to design a distinctive contemporary architectural object in the landscape that would simultaneously serve as a warm, outward-looking living environment and engage meaningfully with its surroundings. The principal components of the master plan include a main house above a basement parking garage and a separate pool pavilion with a home office. The house and pavilion are linked via landscaped courtyards, a structured system of koi ponds, and a swimming pool.
Status
Completed 2023
Site Area
17 393 m2
Project Area
2 000 m2
Project Type
Single Residential
Project Team
Philip Olmesdahl
Joe Schutzer-Weissmann
Nasreen Larney
Bobby Labrou
Valerie Lehabe
Collaborators
Architect of Record Apart Architects
Project Manager Hadewijch Geuskens
Interior Designers Pieter Laureys
Furnished by TKI Interiors
Development Manager PLUS Development
Contractor Van Mourik Bouw
Electrical Engineer High End Electro
Landscaping Wirtz International
Lighting Design Cone Lighting
Photography
Adam Letch