Villa Lyla
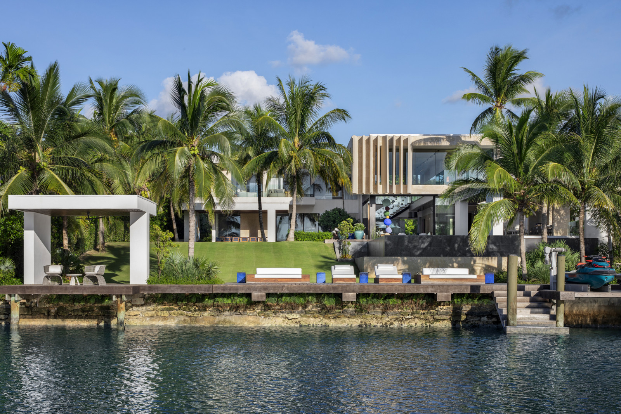
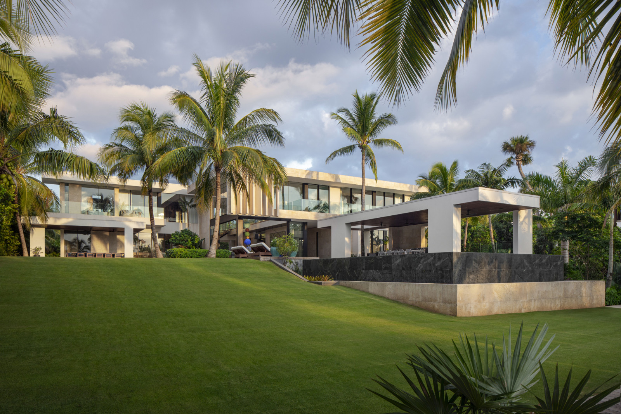
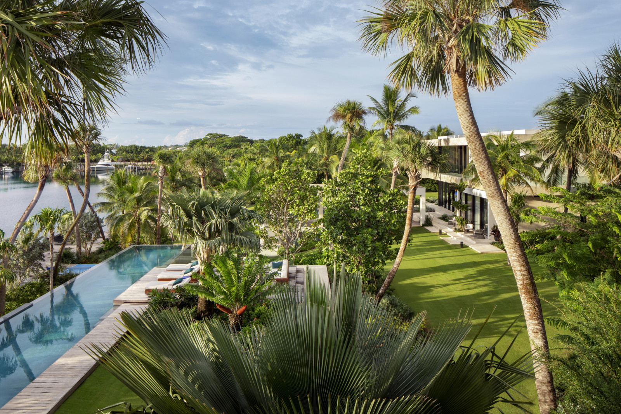
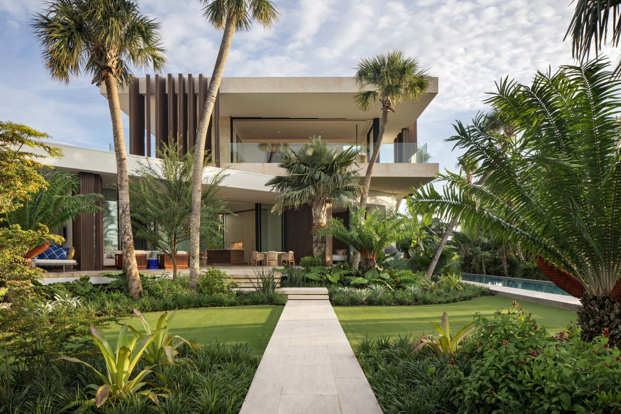
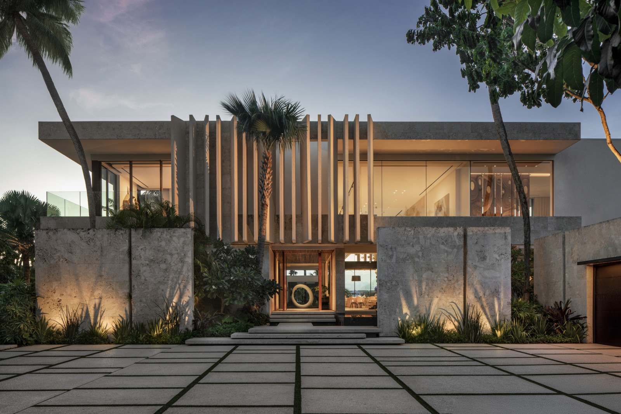
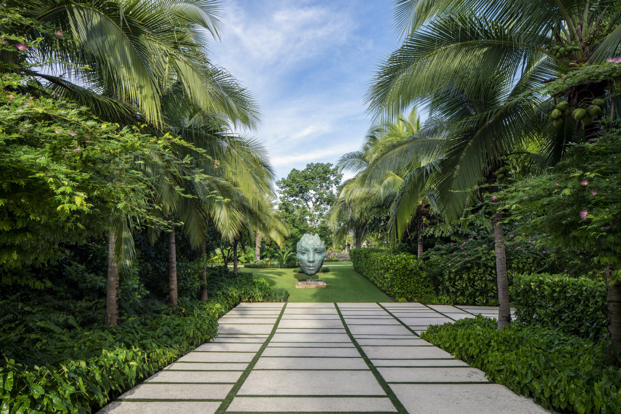
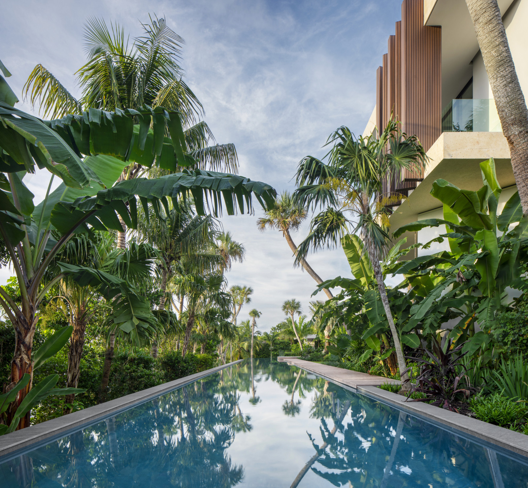
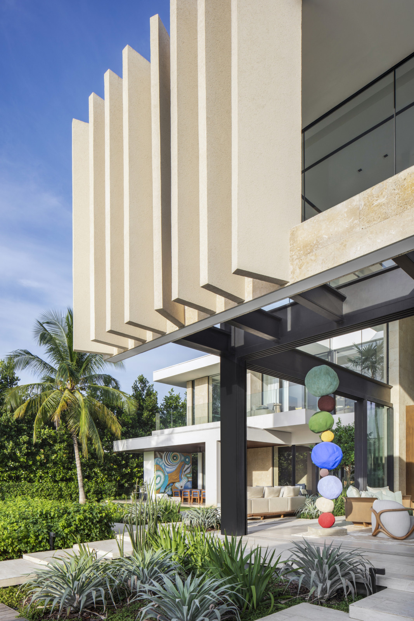
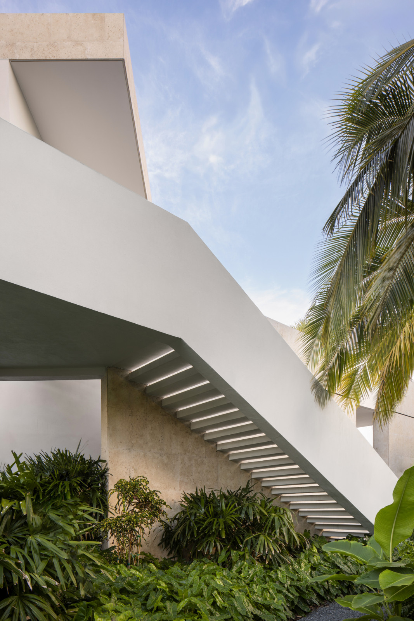
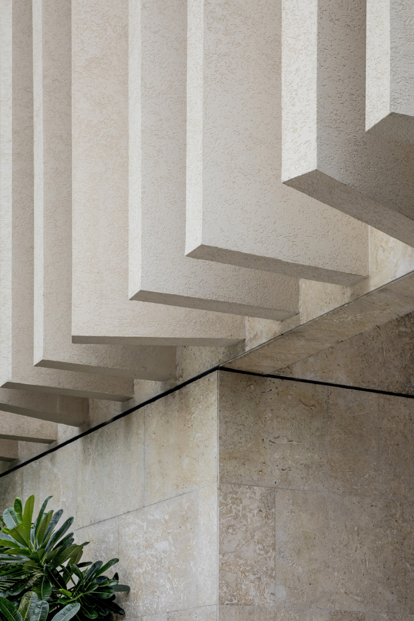
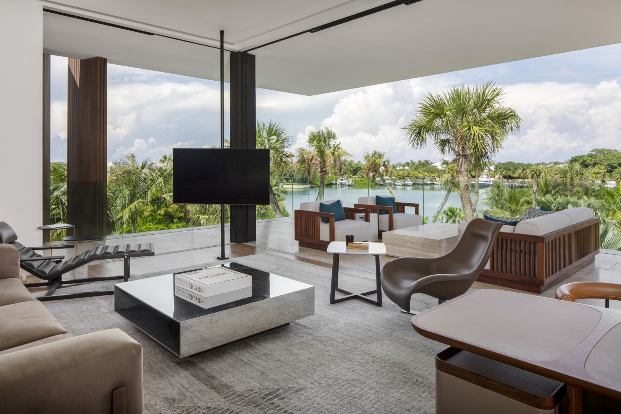
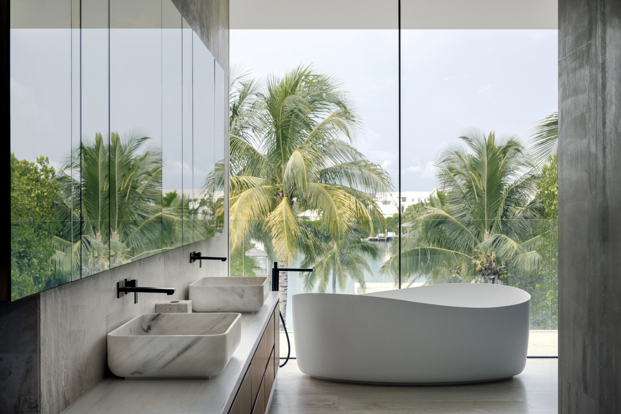
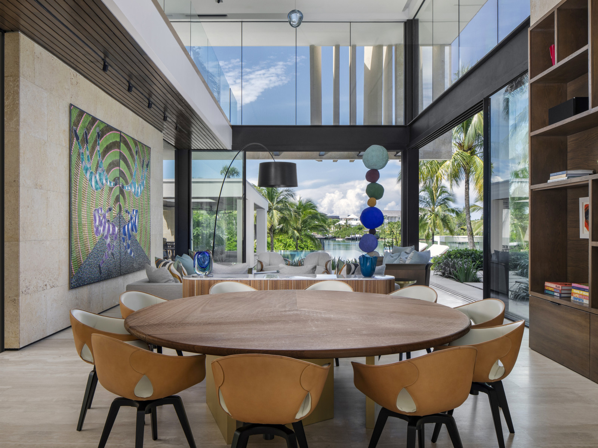
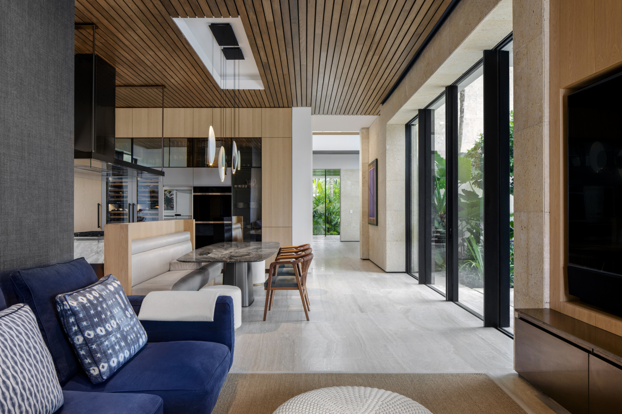
Villa Lyla is a private estate that explores proportion, layered forms, and a grounded relationship to its landscape within a tropical setting. Situated on the island of Nassau, the home presents a peaceful retreat on the canal water’s edge, a contemplative environment that balances formal rigour with a relaxed, climate-conscious approach to living. Set among lush gardens, with a large infinity pool and offering direct access to a boat dock, the residence is closely attuned to both its natural and nautical surroundings.
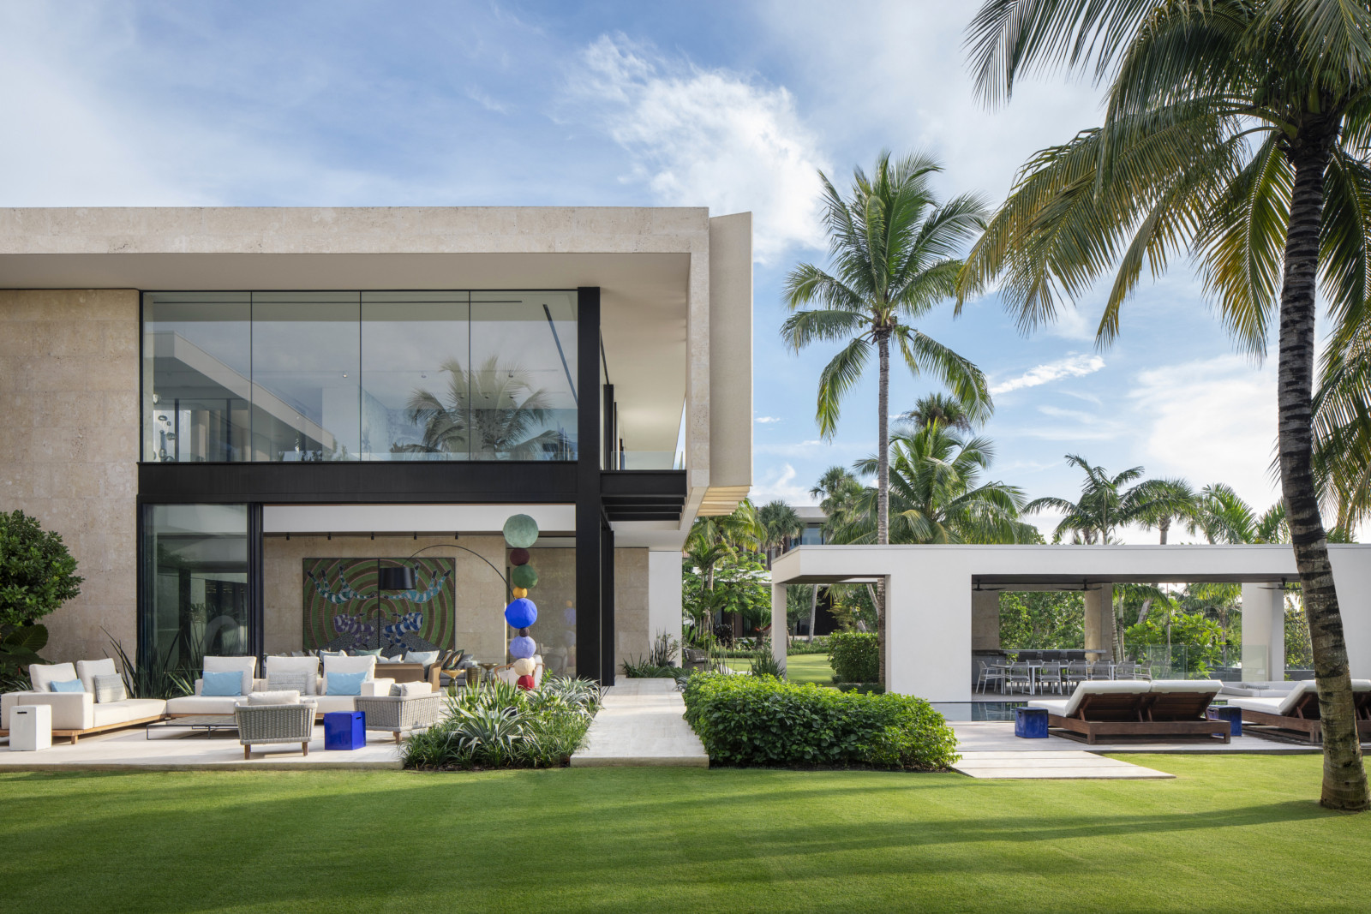
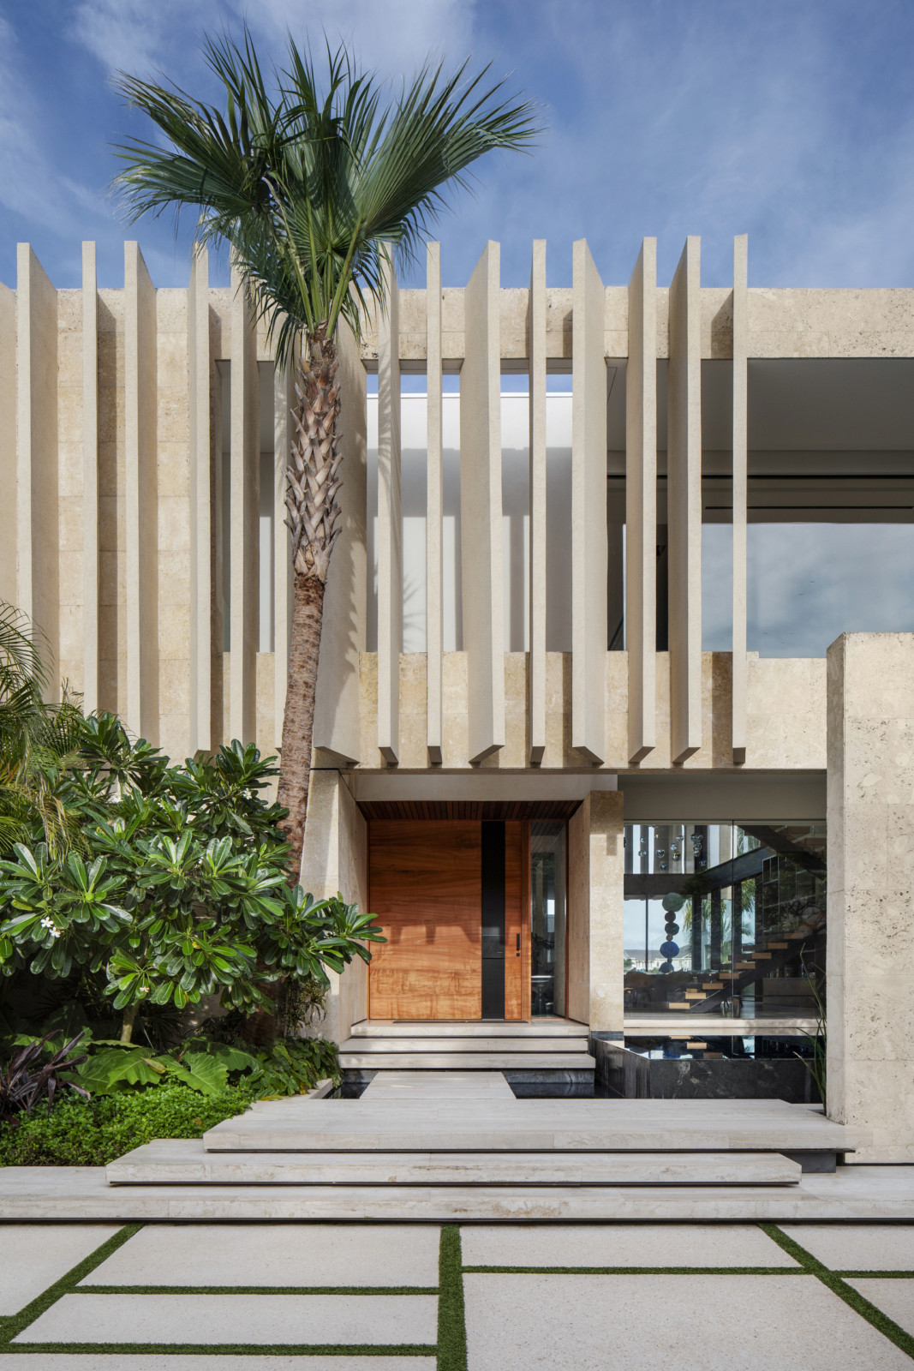
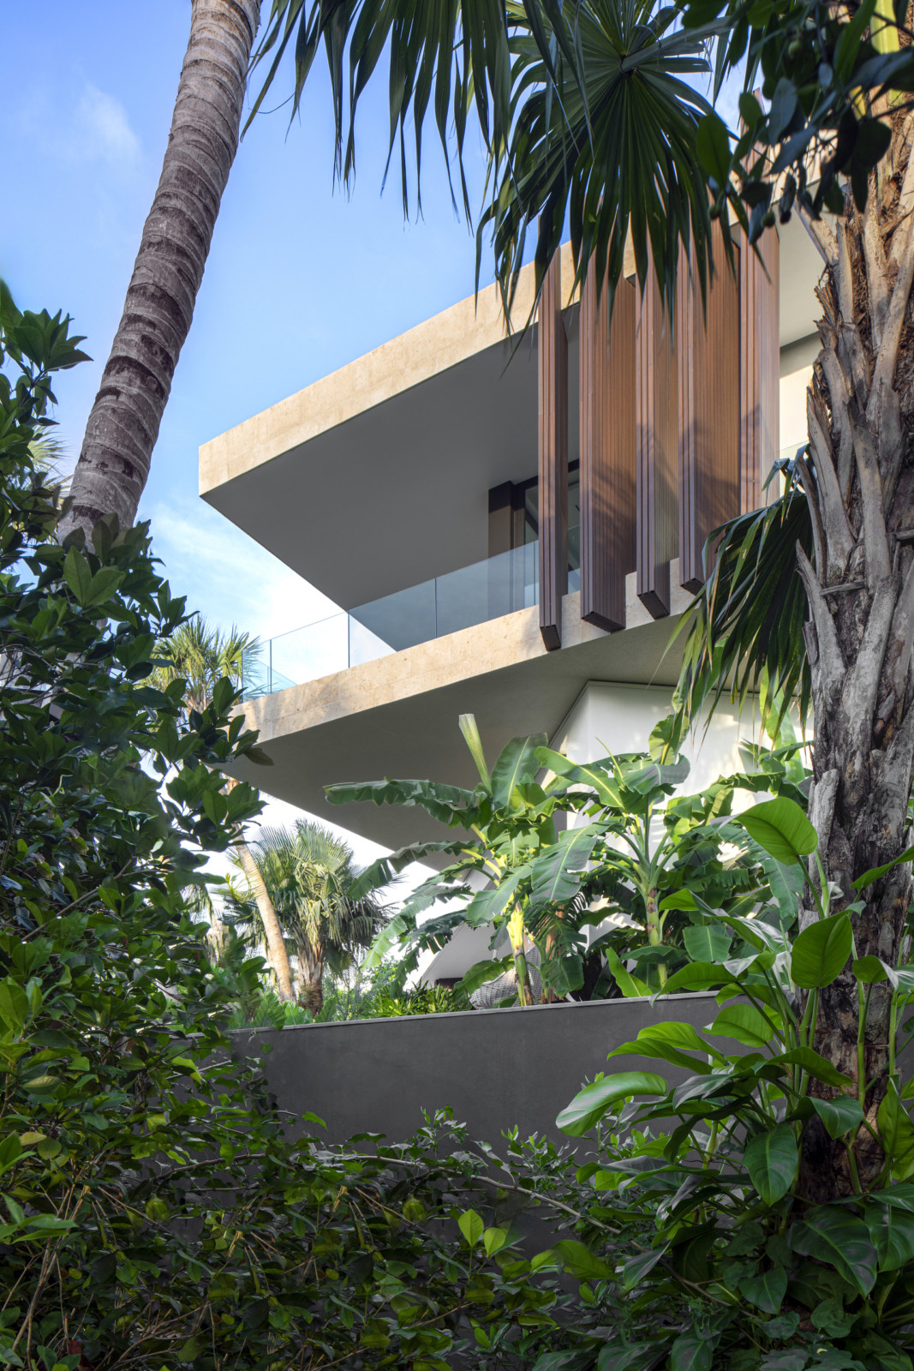
The project engages directly with its environment; expansive glazed apertures and generous overhangs enable a seamless transition between interior and exterior, opening the home to light, air, and flora. This openness embraces the balmy Bahamian climate, allowing the rhythms of outdoor living to inform the daily experience of the house. The structure is embedded in its site, with courtyards, terraces, and planted edges blurring the boundaries between built form and garden. The plan is composed around a series of axial relationships, directing sightlines through and beyond the house – towards the water, the surrounding greenery, and the horizon beyond.
Dominik George
Mark Bullivant
Brigitte Stevens
Alexandra van Vuuren
Edan Belisha
Reynard Smit
Architect Of Record: Robert Whittingham
Interior Designer: ARRCC
Contractor: SMG Construction
Structural Engineer: CCS Caribbean Coastal Services (now Bron)
Lighting Design: LUX Populi Hollander Design
Landscaping: Mills Design Group / Raymond Jungles