Villa Albany
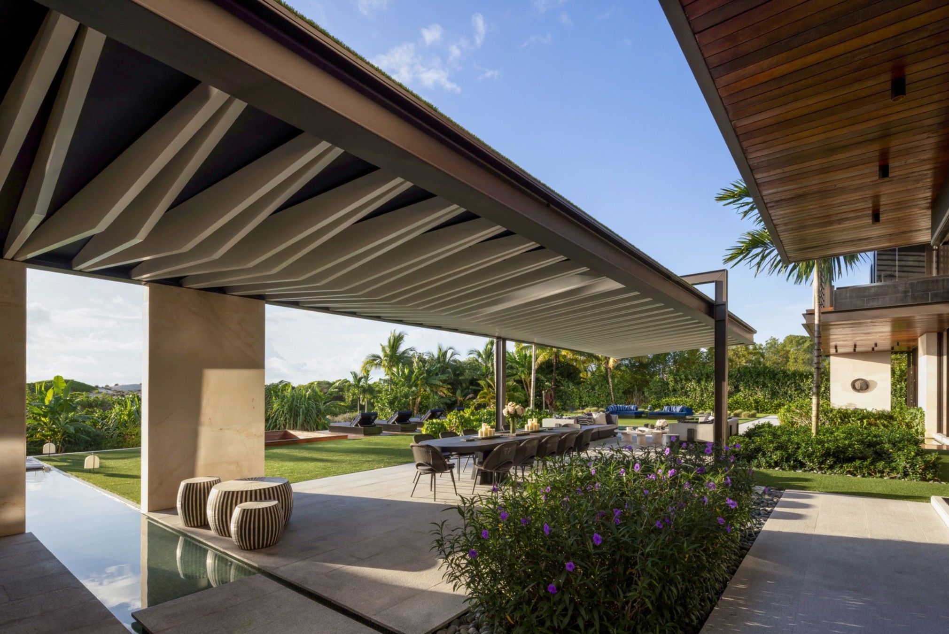

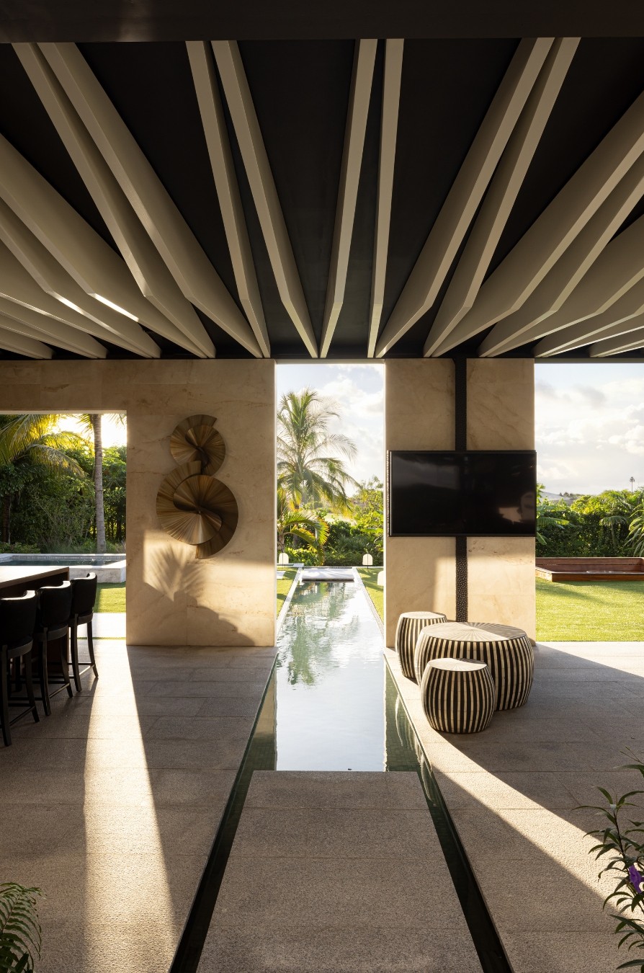
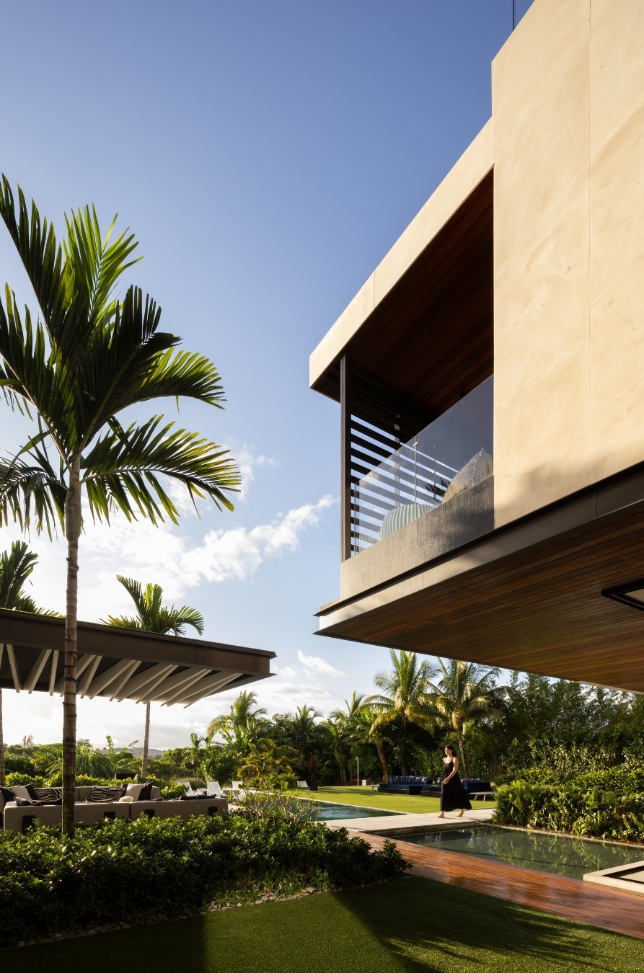
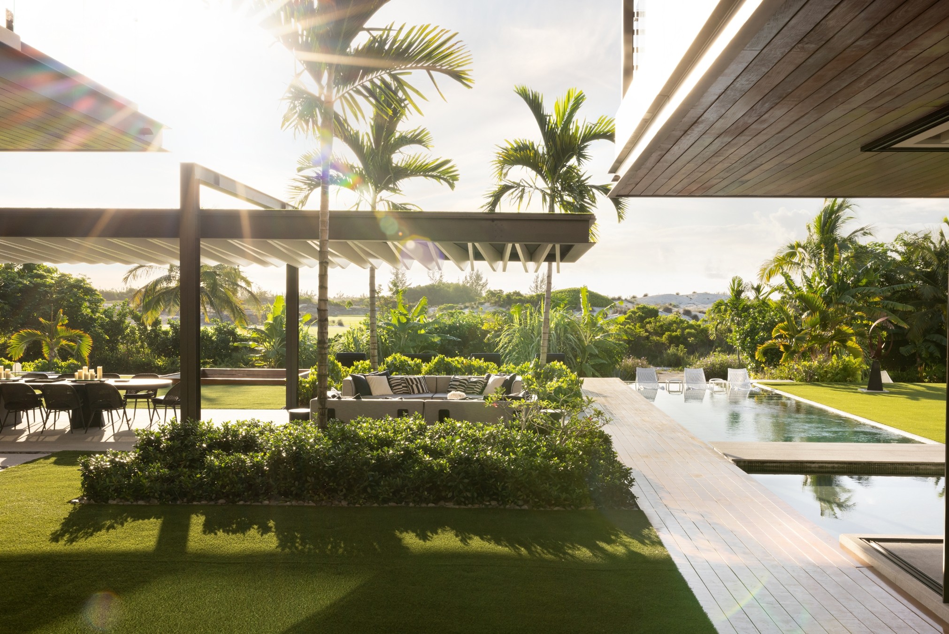
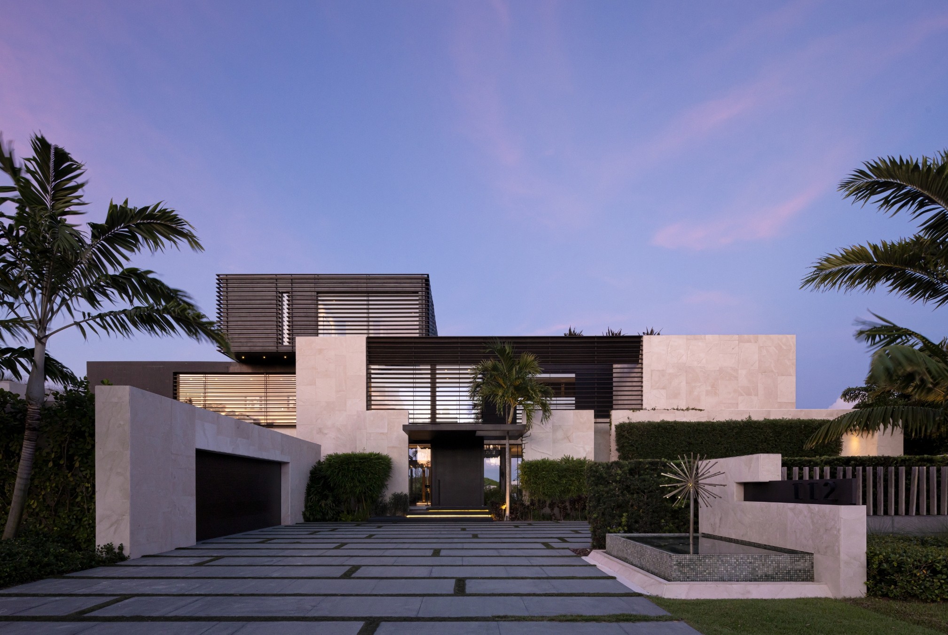
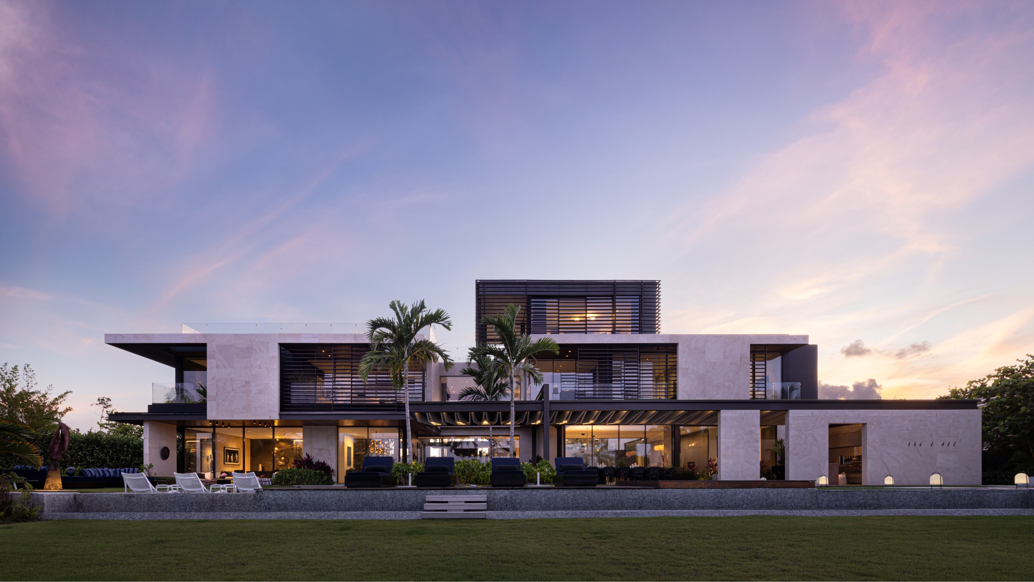
Set within the Albany estate in Nassau, this residence is organised around a continuous waterscape that shapes the architectural experience from arrival through occupation. Water acts as a central design element, defining thresholds, reflecting light, and establishing a strong connection between architecture and landscape. A series of courtyards break down the scale of the home while strengthening relationships between interior spaces and the surrounding environment.
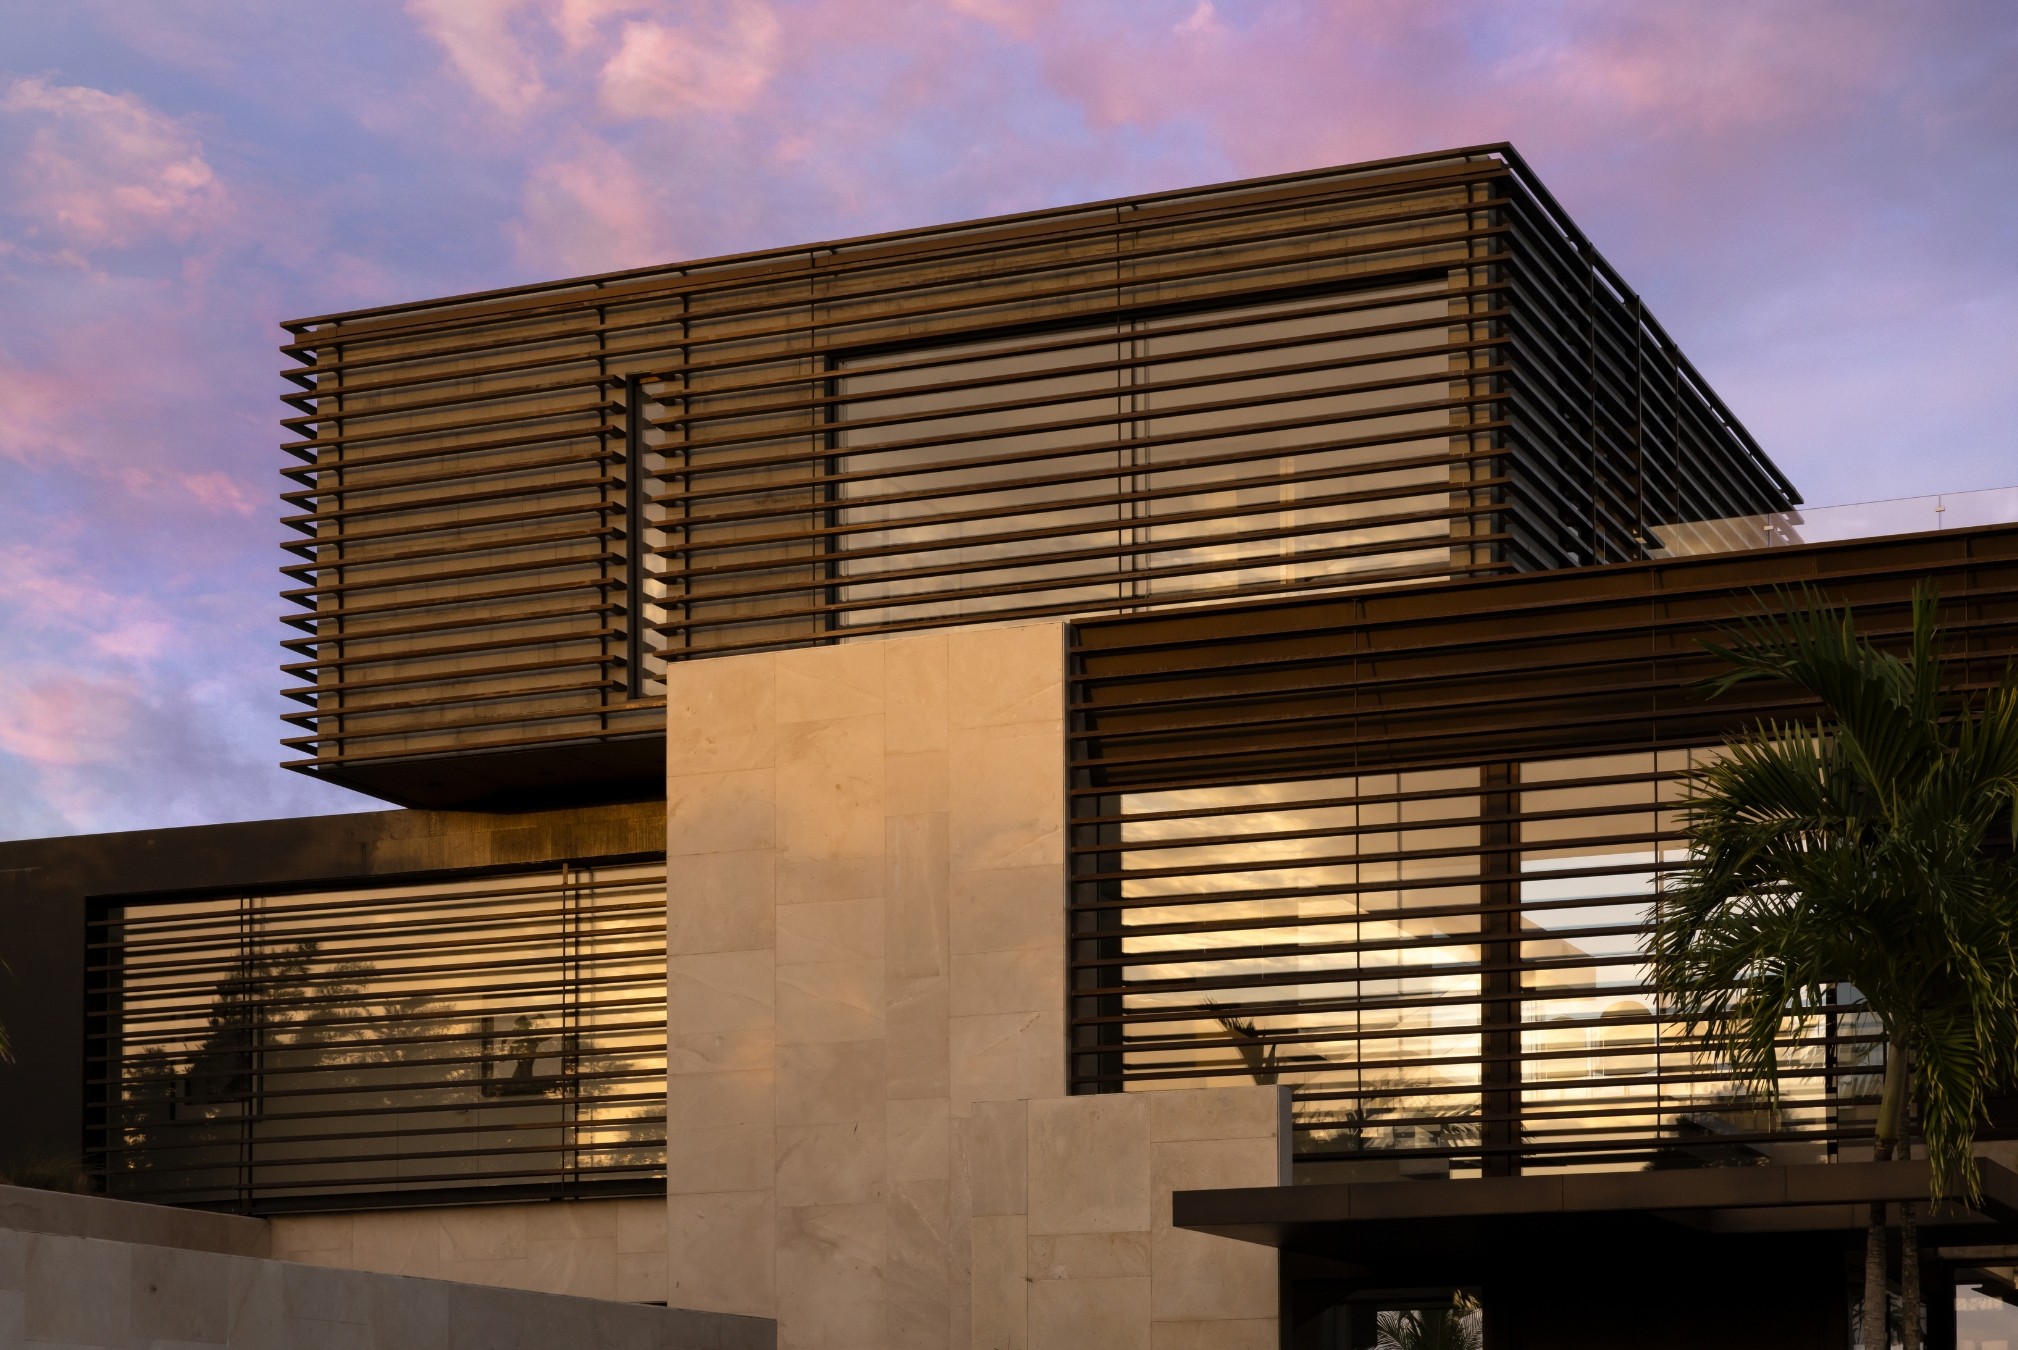
Responding to both climate and context, the project combines contemporary architectural expression with a calm and measured material palette. By balancing openness with protection, Villa Albany offers a seamless relationship between built form, landscape, and the tropical setting.
Mark Bullivant
Brigitte Stevens
Architect of Record: CDS Bahamas and Lloyd McKenzie
Landscape Design: Mills Design Group
Lighting Design: Lux Populi
Window System: Hyline BSI
Contractor: MEB