Villa Gunnouni
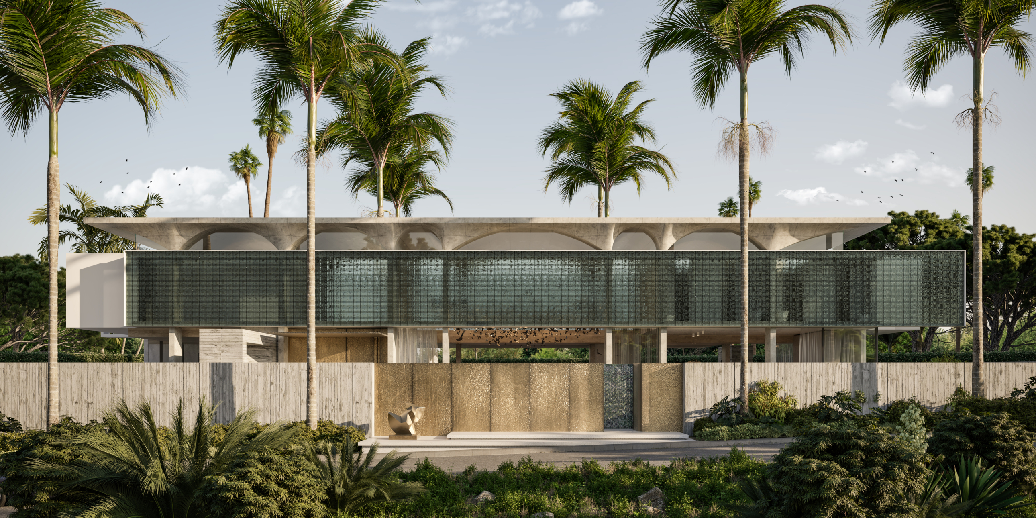
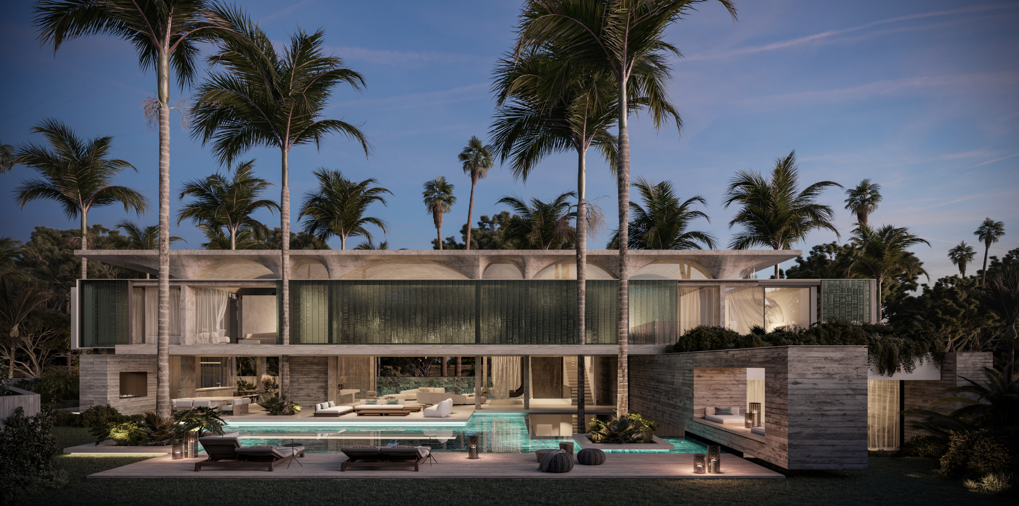
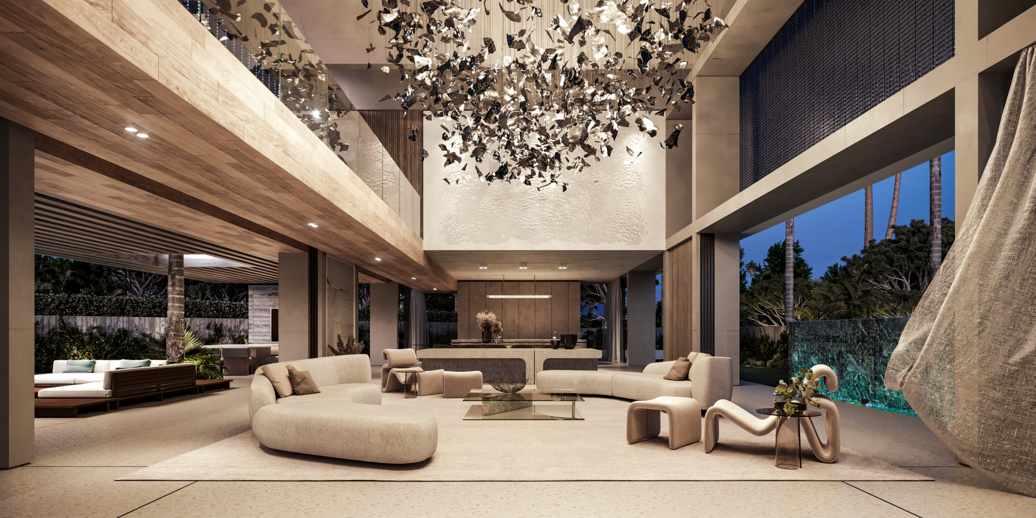
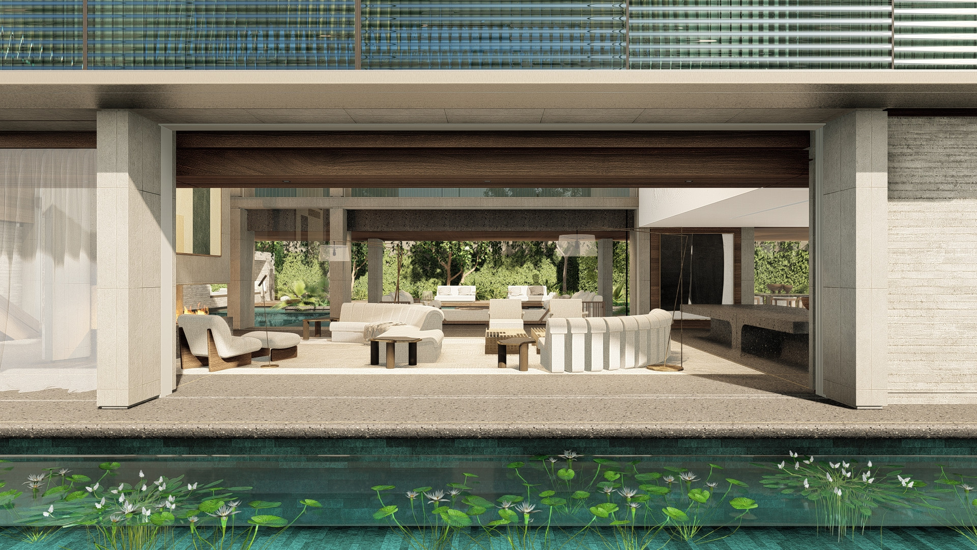
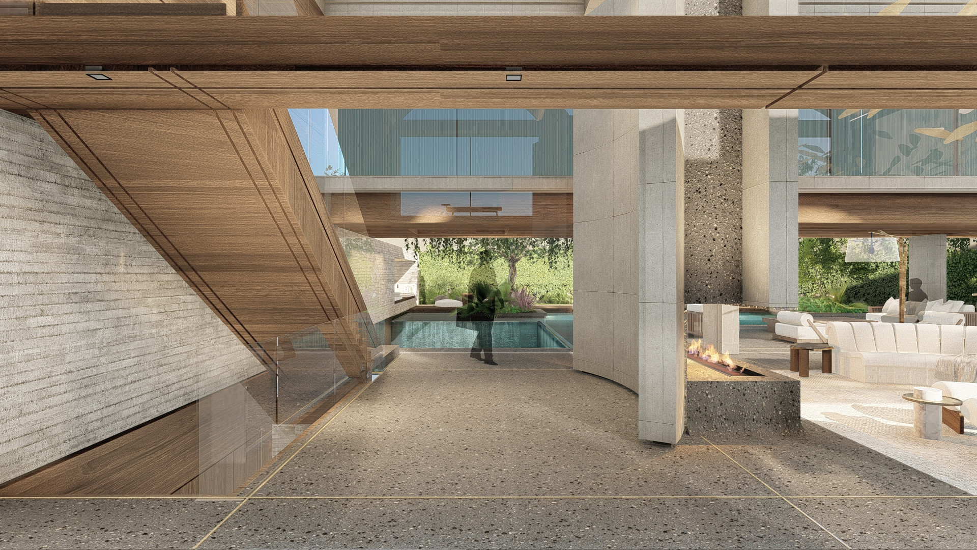
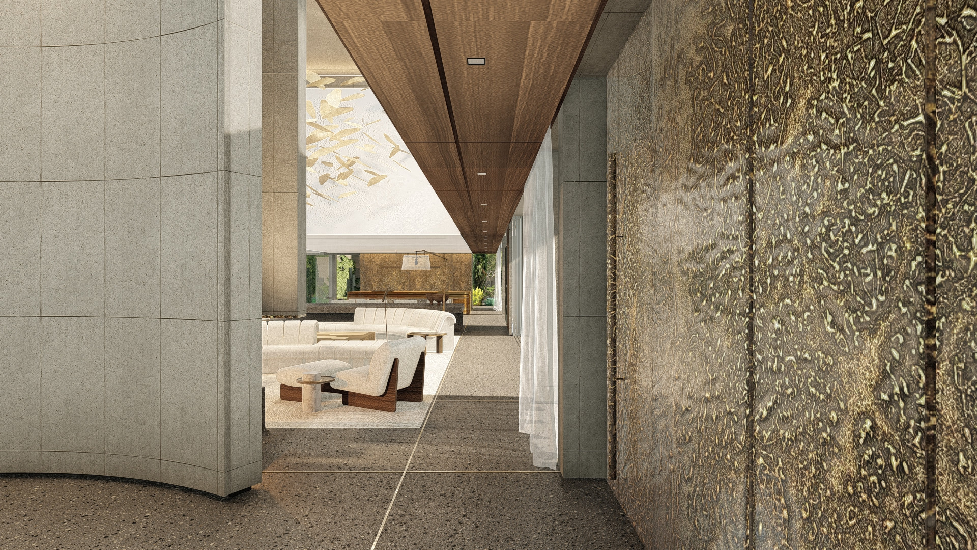
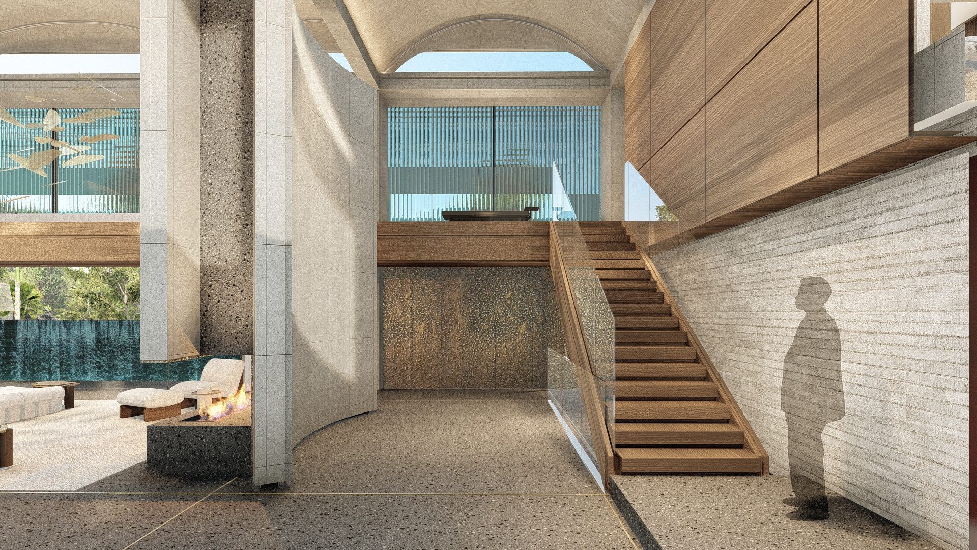
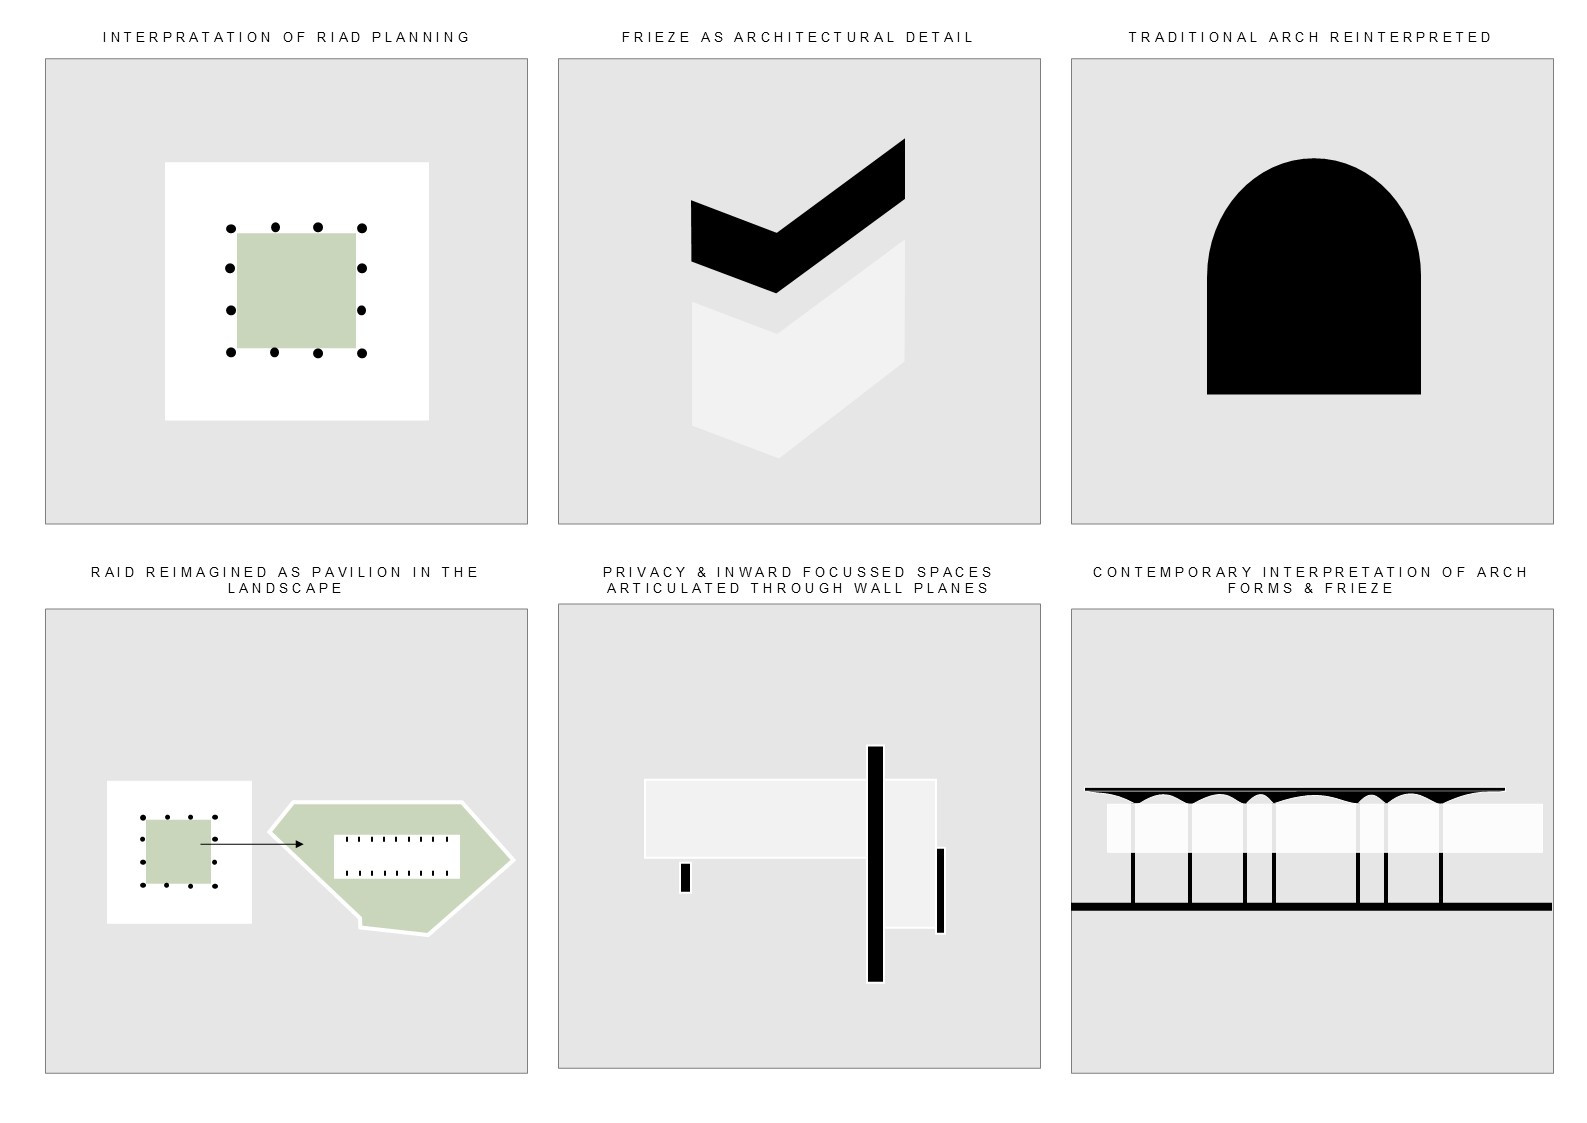
Set within Casablanca’s green Anfa district, Villa Gunnouni is conceived as a pavilion in the garden. The sloping corner site allows the house to settle into the landscape while opening towards ocean views. Arches, friezes and riads drawn from the city’s architectural heritage are reinterpreted through a precise contemporary language. Floating walls define public and private areas, while a continuous horizontal frieze brings order to the composition. At the centre, a double-volume living space opens to gardens on both sides, with the private rooms above oriented towards the sea and surrounding landscape. Terrazzo, off-shutter concrete and cross-reeded glass introduce texture and filtered light, culminating in a glazed pavilion beneath a sculpted arched soffit.
Pierre Du Plessis
Tasneem Jauch Nadia Goga
Kyle-Philip Coulson
Marisa de Swardt
Asanda Zitumane
Robyn Adams
Structural Engineers: Moroff & Kuhne
Mechanical Engineers: Alygua Consultants
Contractor: Tenor Structure & Construction
Landscaping: Atelier de Paysages
Lighting: Skira
Architect of Record: Al Bekkari