Architecture and Design

Villa Blanche
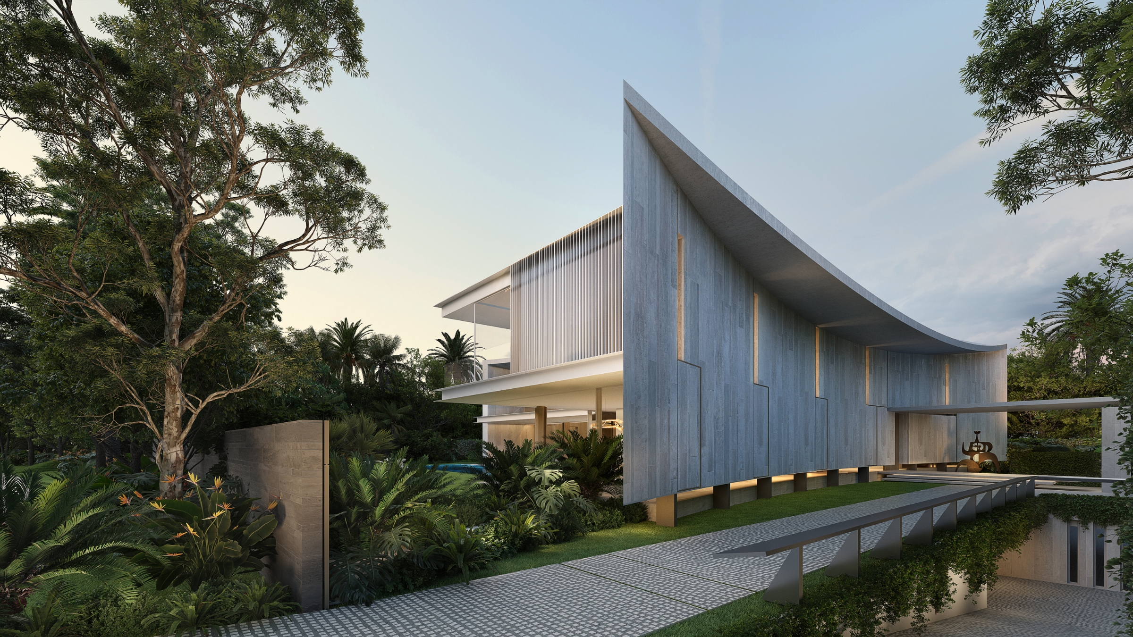
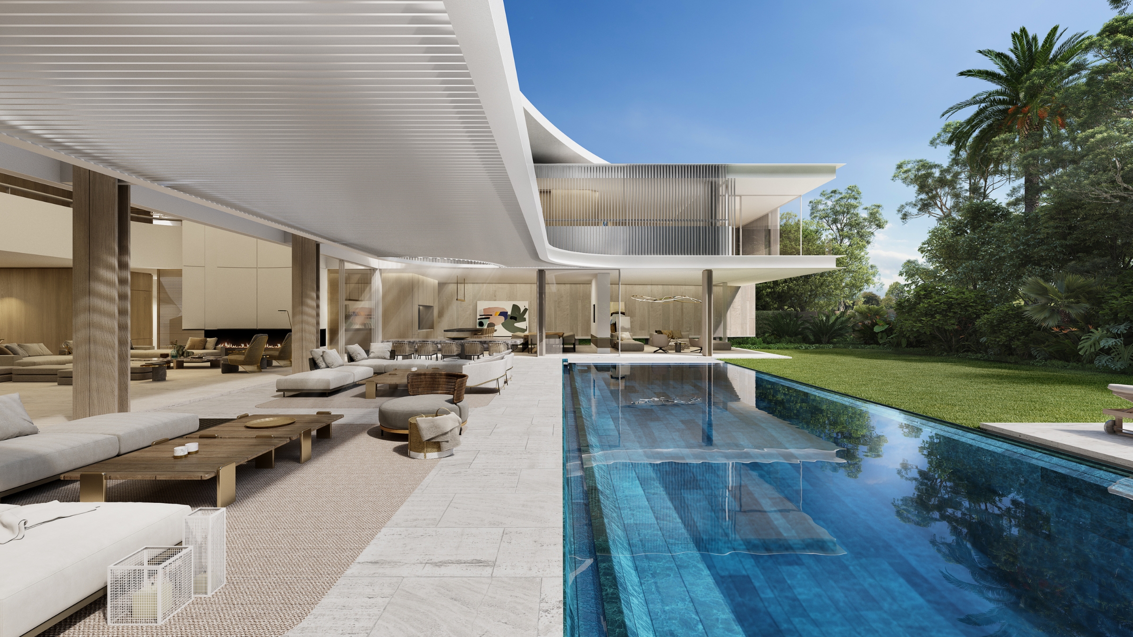
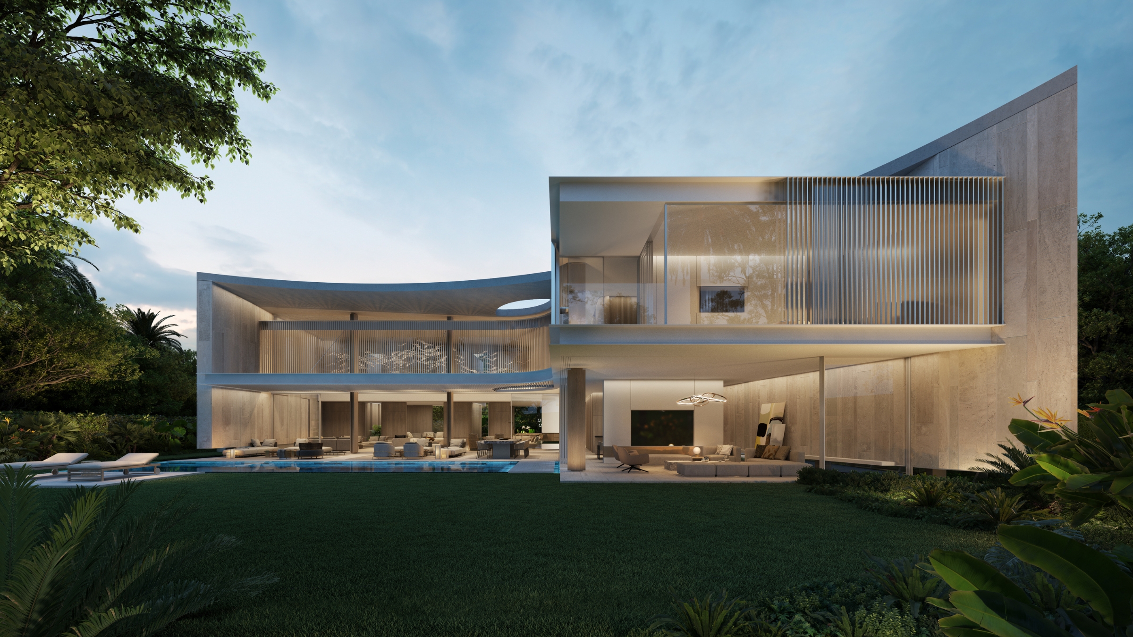
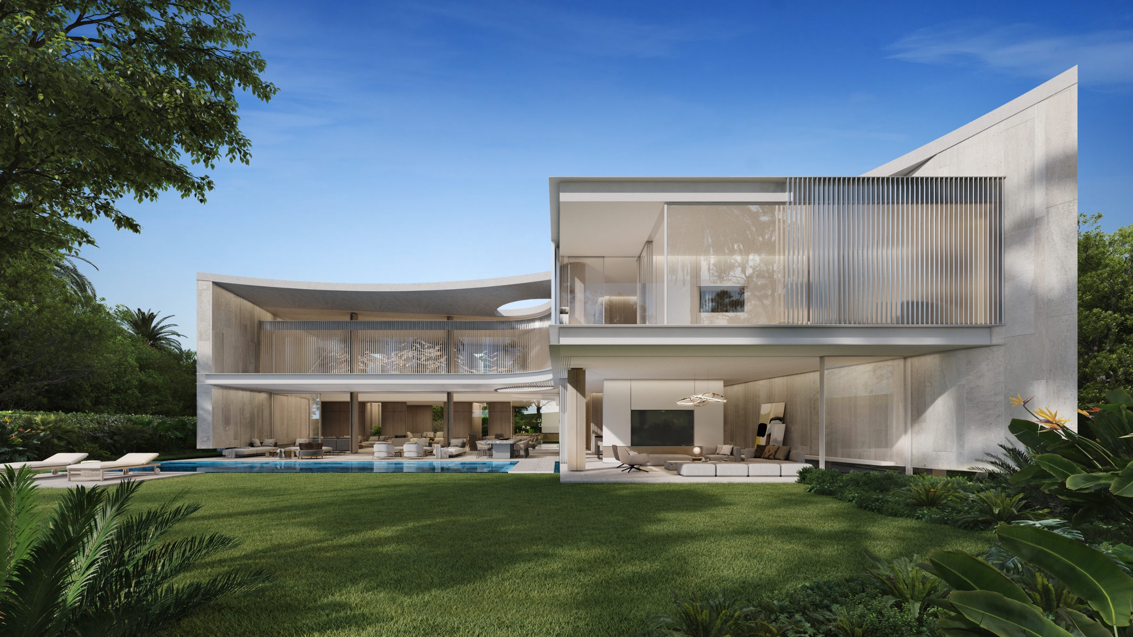
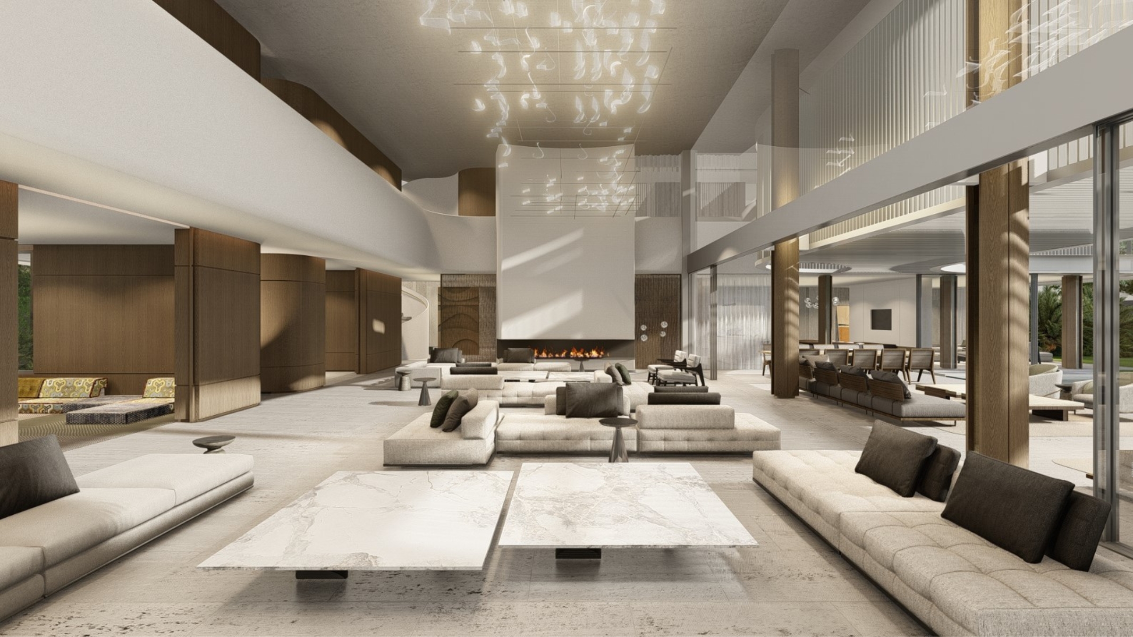
Drawing inspiration from Casablanca’s 1950s modernist movement, Villa Blanche reinterprets organic architectural forms with a contemporary sensibility. The material palette echoes the textures of Casablanca’s old town, the Medina, while the predominantly white exterior serves as a subtle canvas that enhances the lush garden setting.
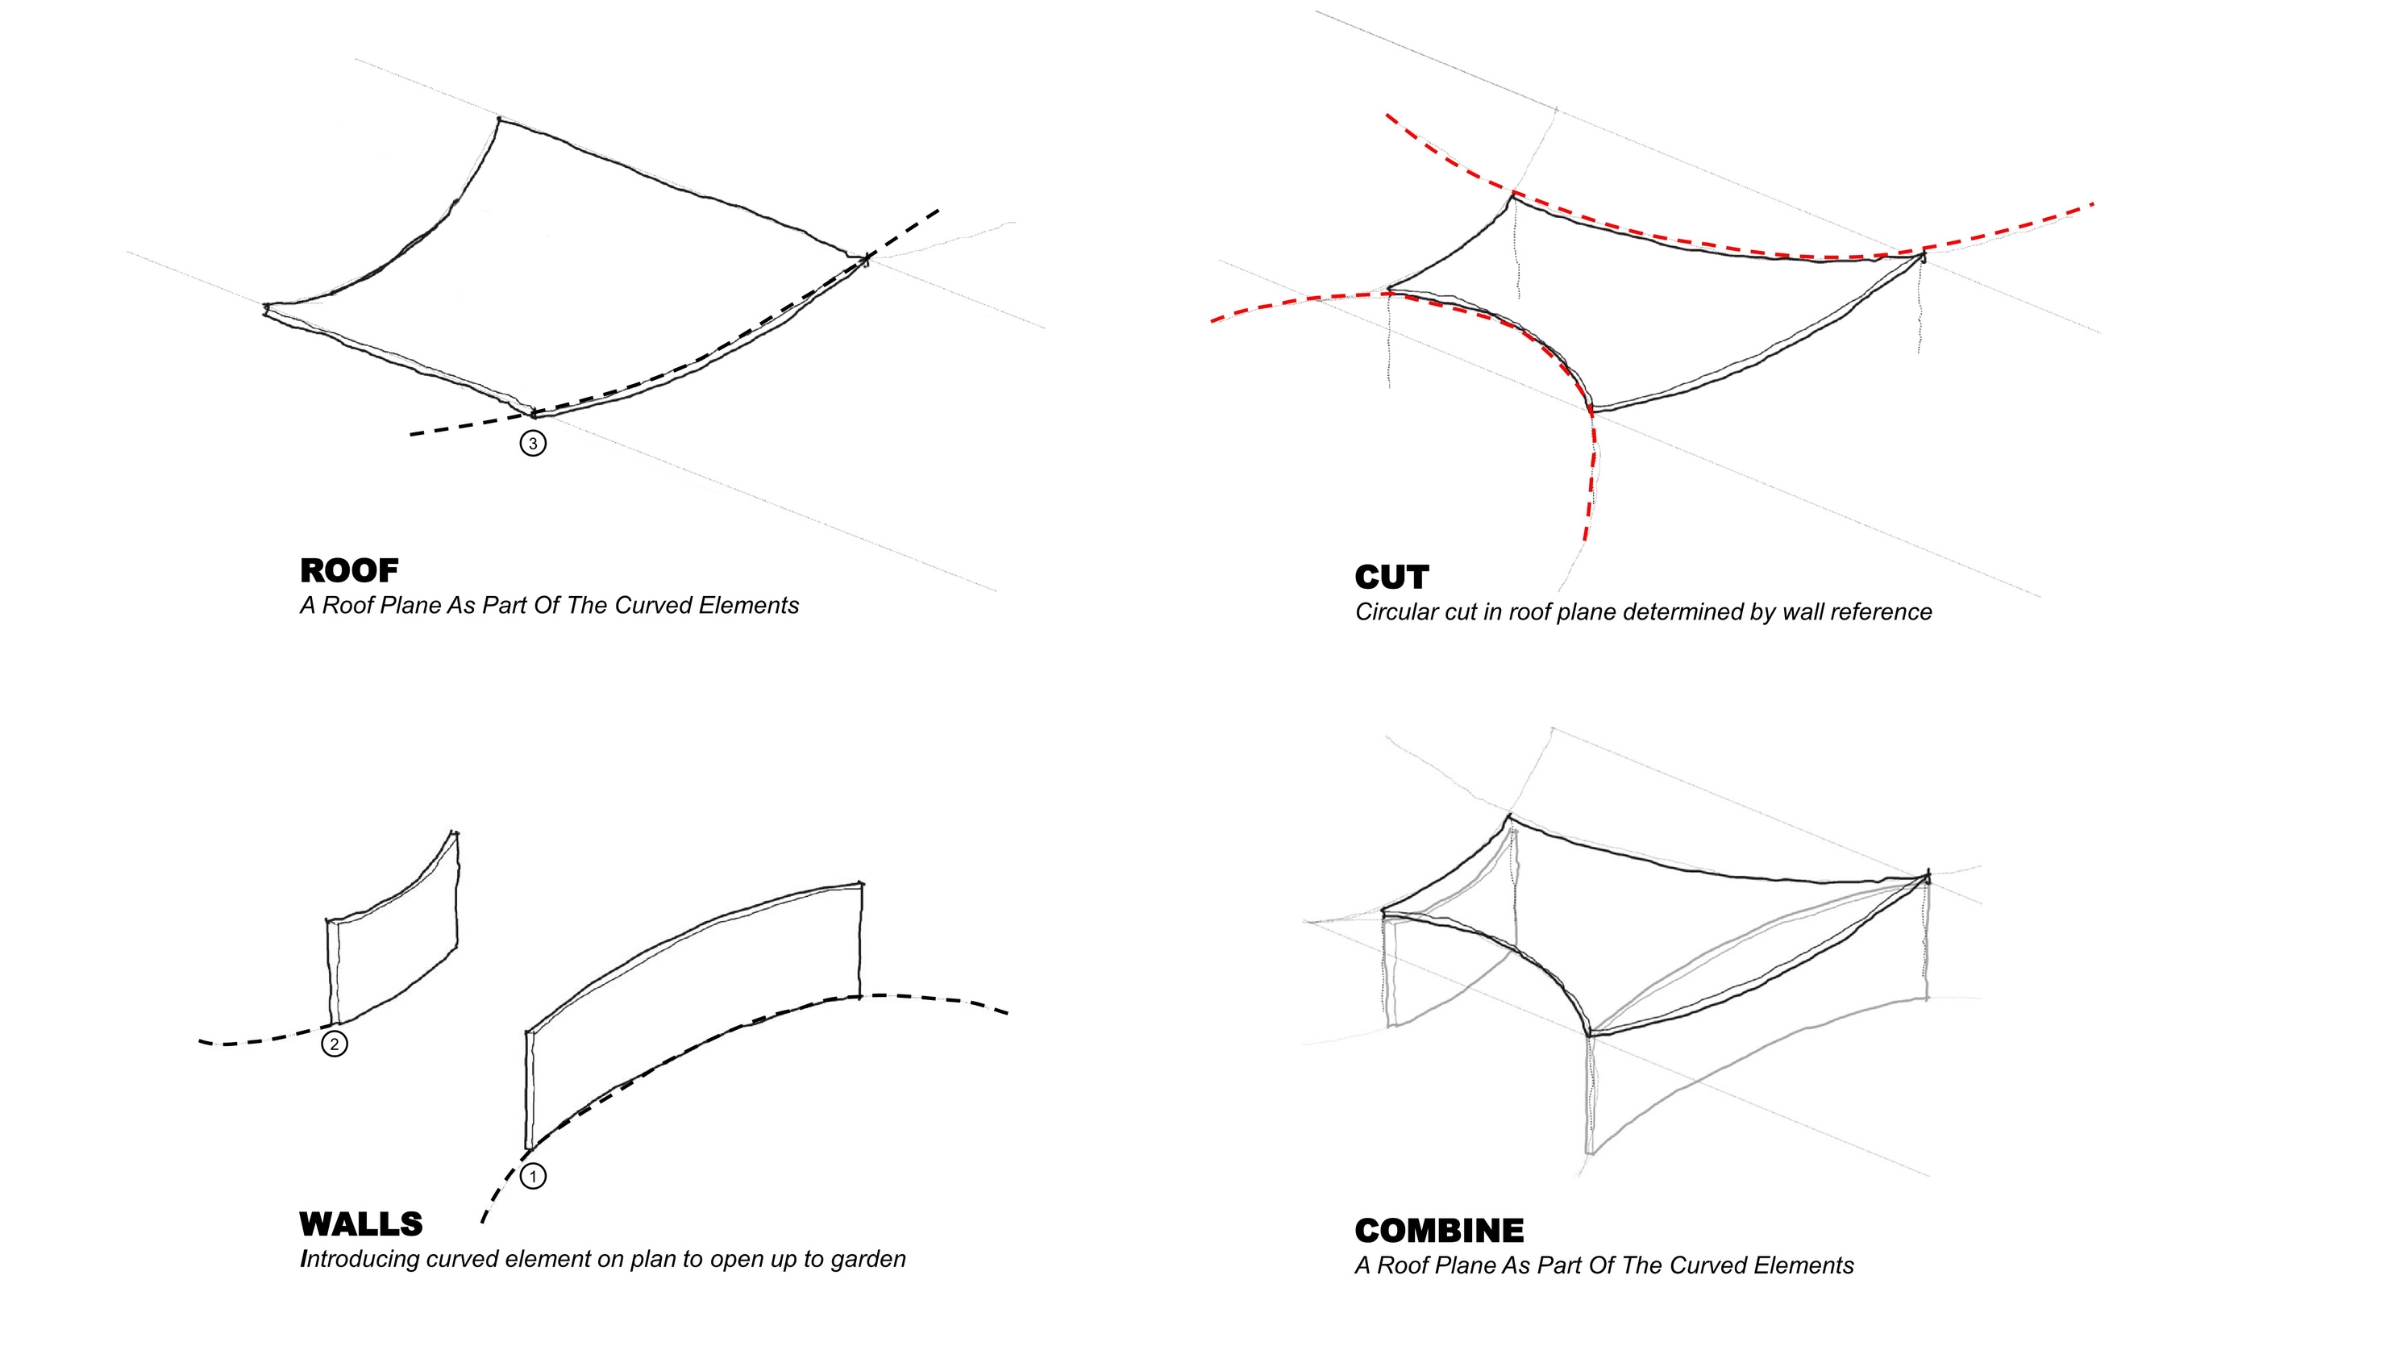
Designed to maximise connection to the outdoors, two curved volumes are positioned along the site’s perimeter. These sweeping forms open toward the central garden, creating inviting spaces for entertainment and everyday living. A third curved element is introduced as a unifying roof structure, gently enveloping the interior spaces and fostering a sense of fluidity throughout the design.
Status
Unbuilt
Site Area
1 861 m2
Project Area
2 456 m 2
Project Type
Single Residential
Project Team
Phillippe Fouché
Philp Bartman
Lente Conradie
Roan De Wet
Camrin Plaatjes
Philp Bartman
Lente Conradie
Roan De Wet
Camrin Plaatjes
Collaborators
Architect of Record: Abdou Lahlou Architects