Architecture and Design

Upper Albert
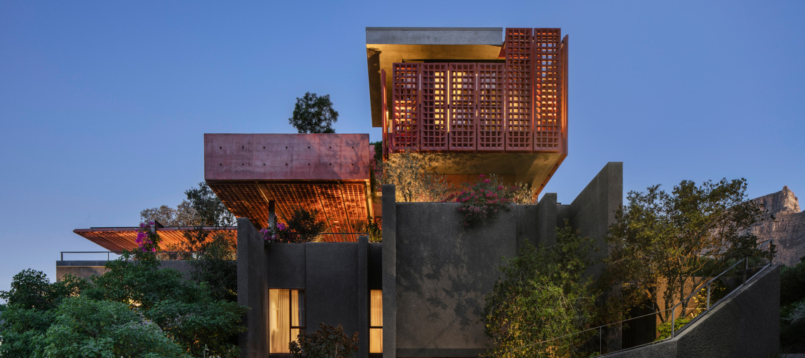
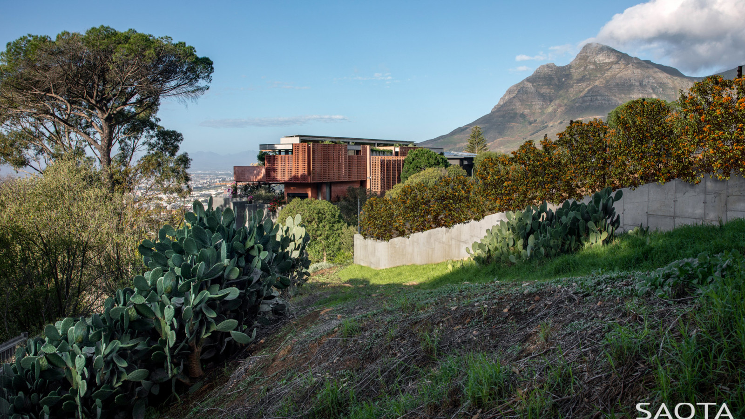
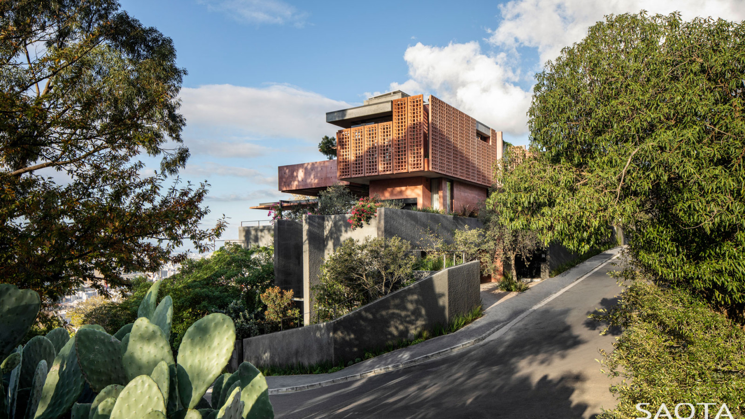
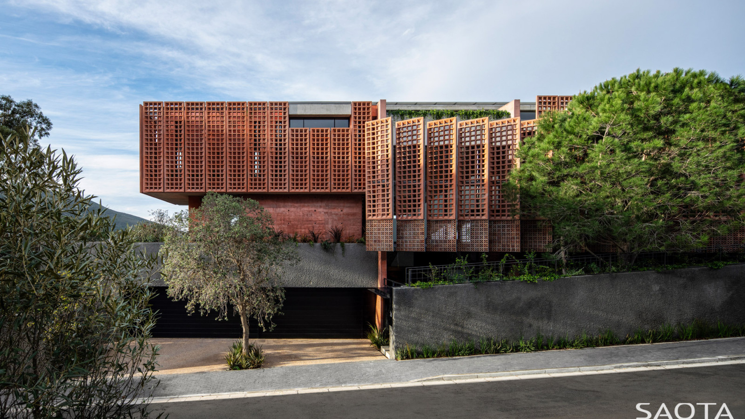
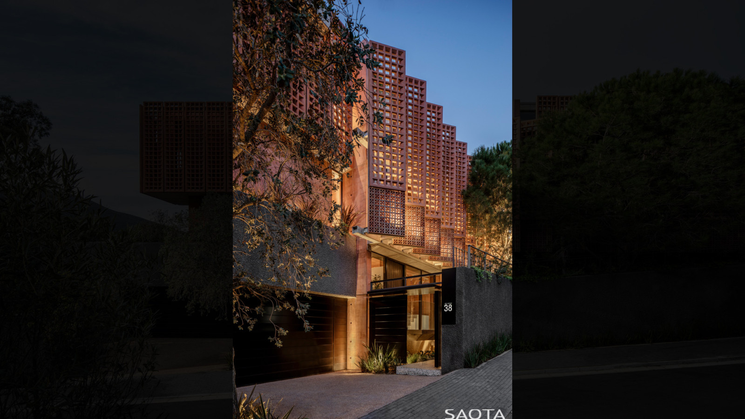
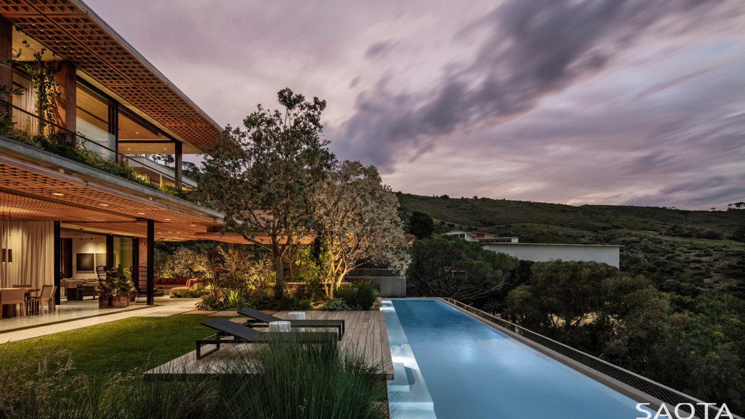
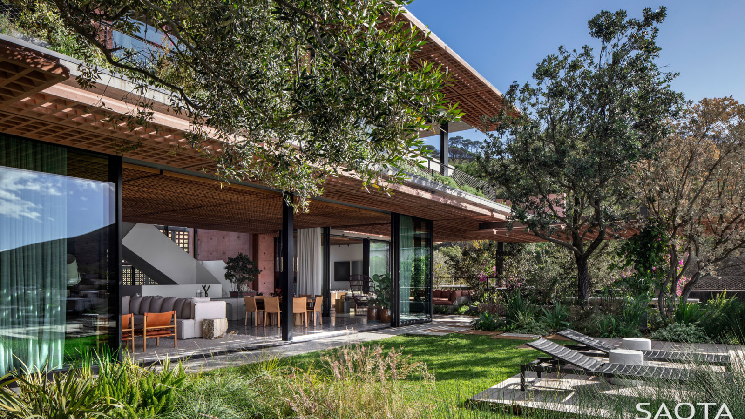
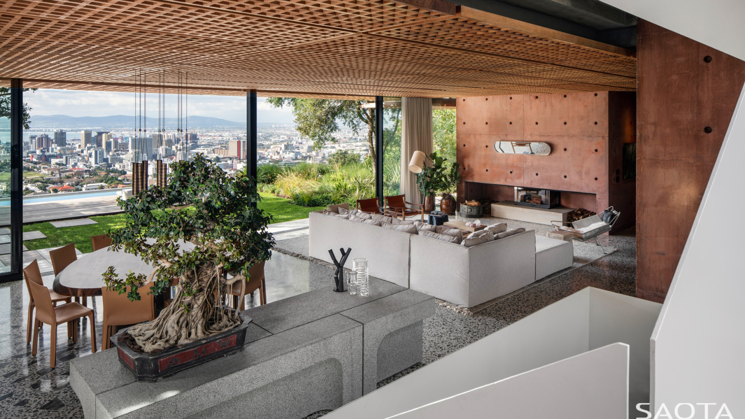
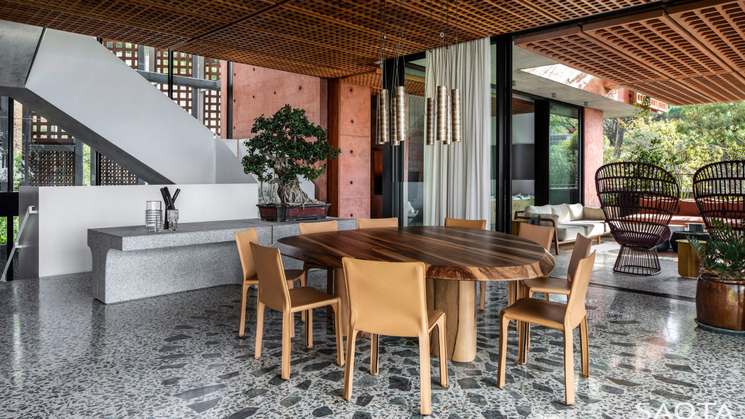
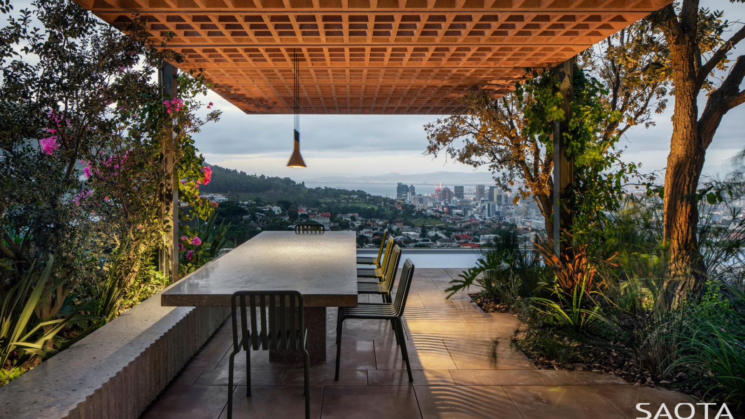
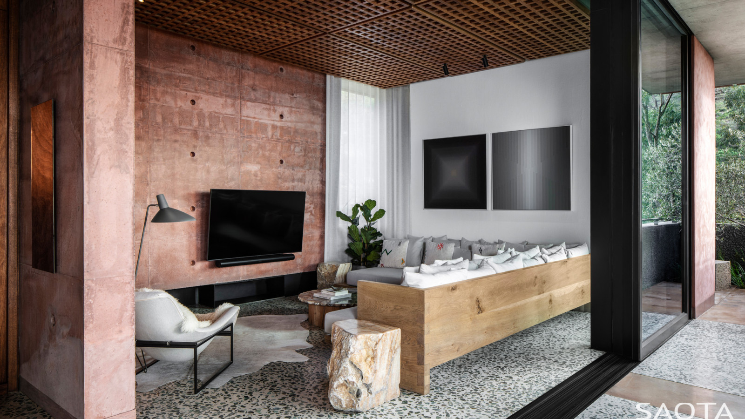
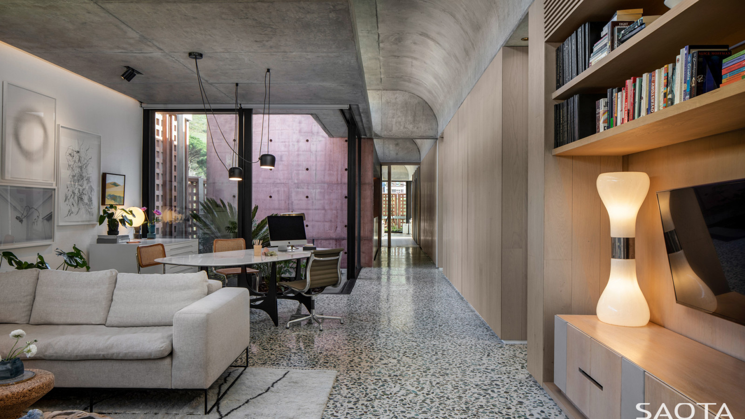
Upper Albert is built on a large plot on a steep site in Cape Town’s city bowl, facing northeast, with panoramic views of the city and the harbour. The property was subdivided and redeveloped to create a five-bedroom family home on the upper section and two four-bedroom rental apartments on the lower.
Status
Completed 2022
Site Area
647 m2
Project Area
942 m2
Project Type
Single Residential
Project Team
Philip Olmesdahl
Riaz Ebrahim
Anthony Whittaker
Michelle Mills
Casey Hunter
Collaborators
Interior Designer: ARRCC
Structural Engineers: Moroff & Khune
Quantity Surveyor: Meyer Summersgill
Main Contractor: Red Sky Projects
Lighting Consultant: Martin Doller Design
Landscaping: Reto Mani Garden Services
Photography
Adam Letch