Kenmore
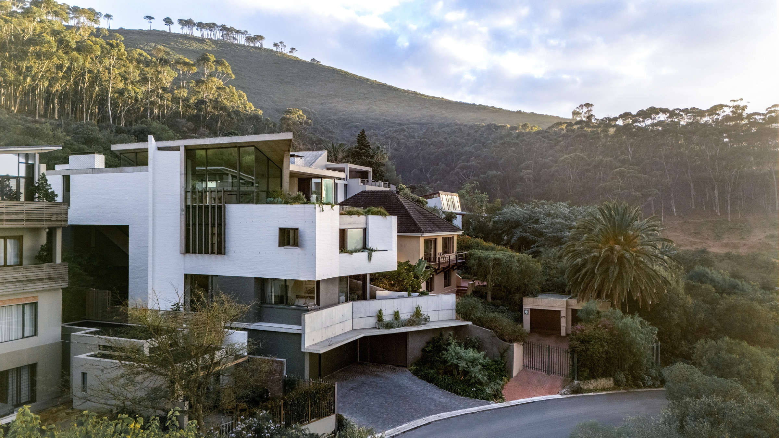
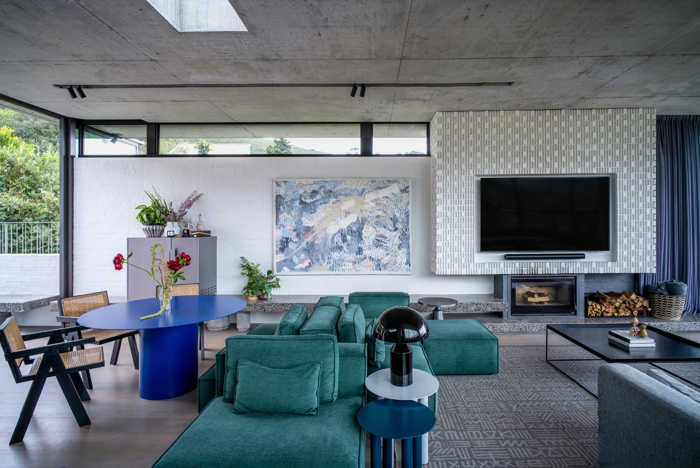
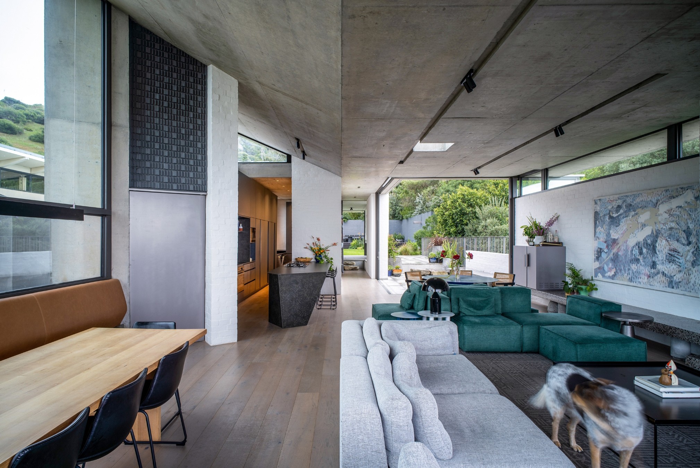
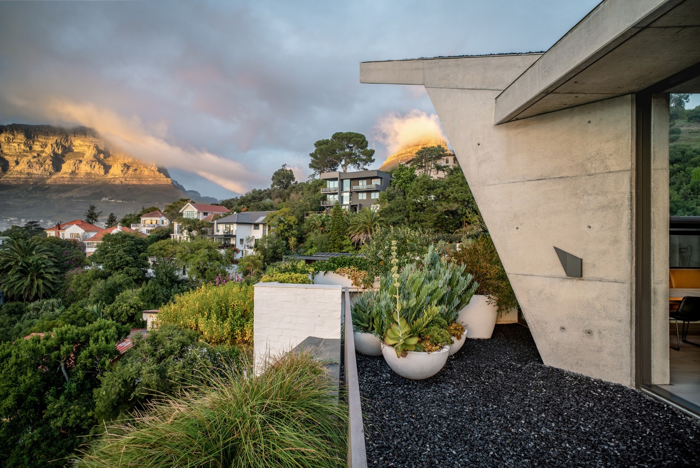
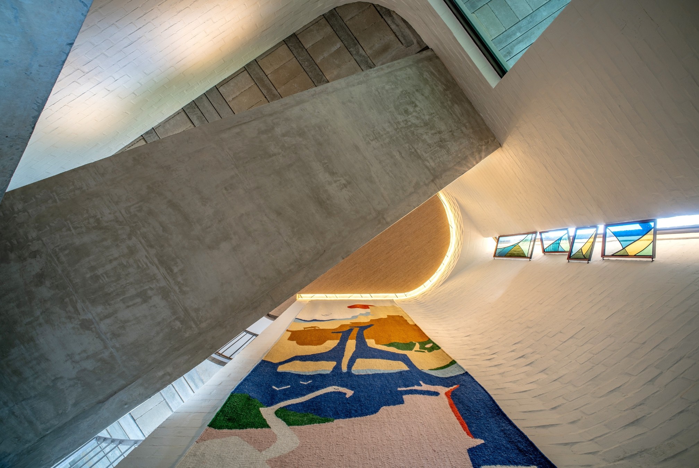
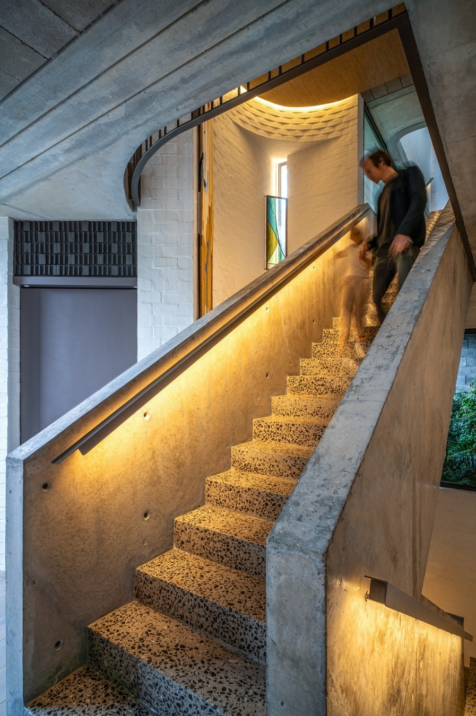
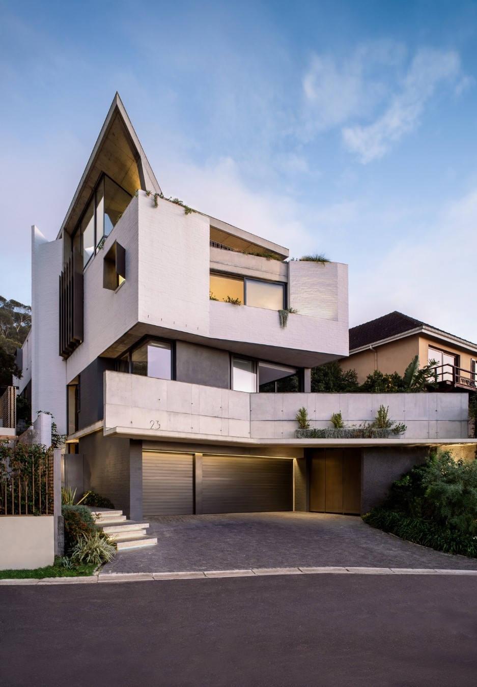
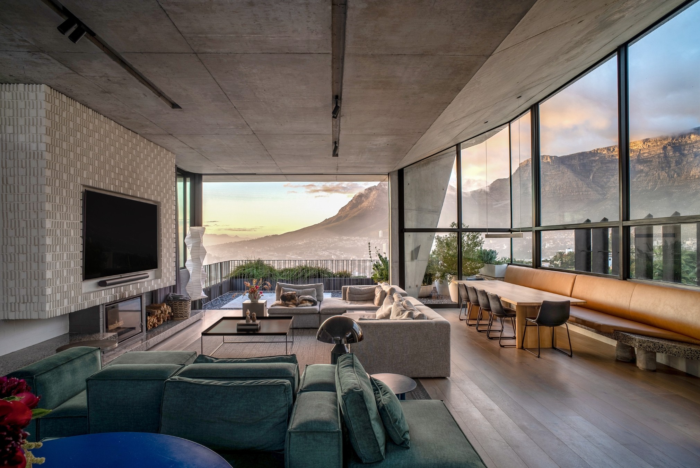
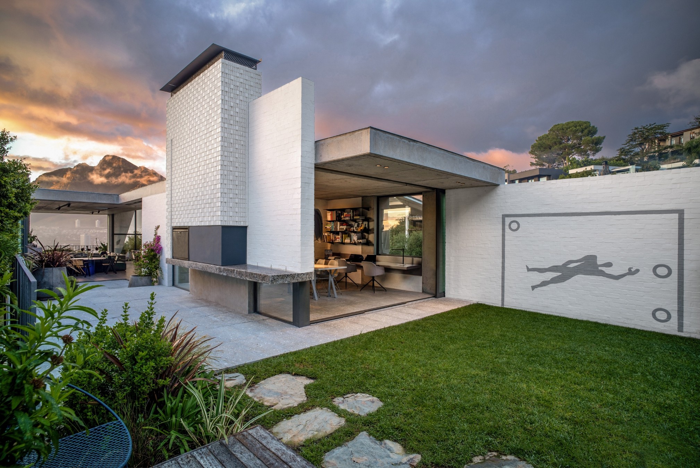
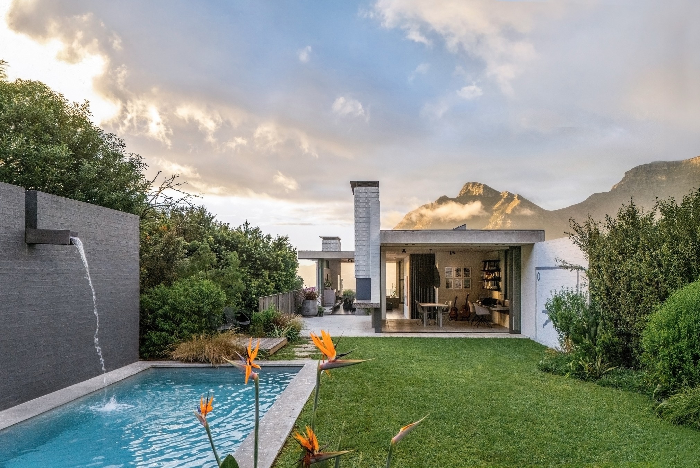
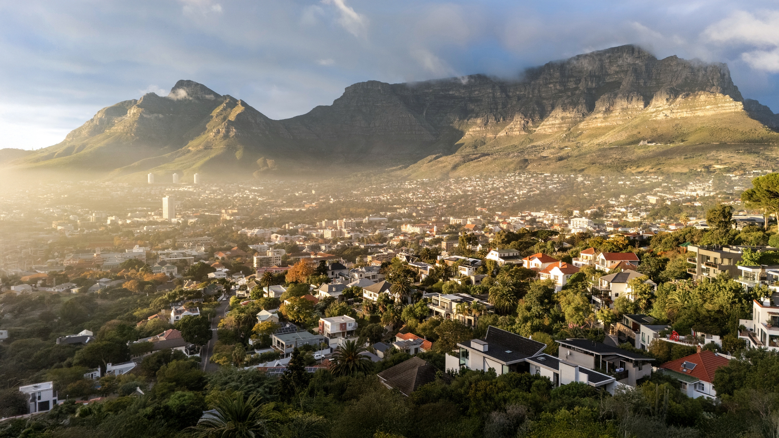
Located on the slopes of Signal Hill, Kenmore transforms the constraints of a steep and exceptionally narrow site into the foundation of its architectural response. Designed as a vertically choreographed sequence of spaces, the house uses movement, light, and changing outlooks to shape the experience of living within the landscape. A carefully considered progression unfolds from the street entrance and rises to the upper level, which contains the living spaces and garden.
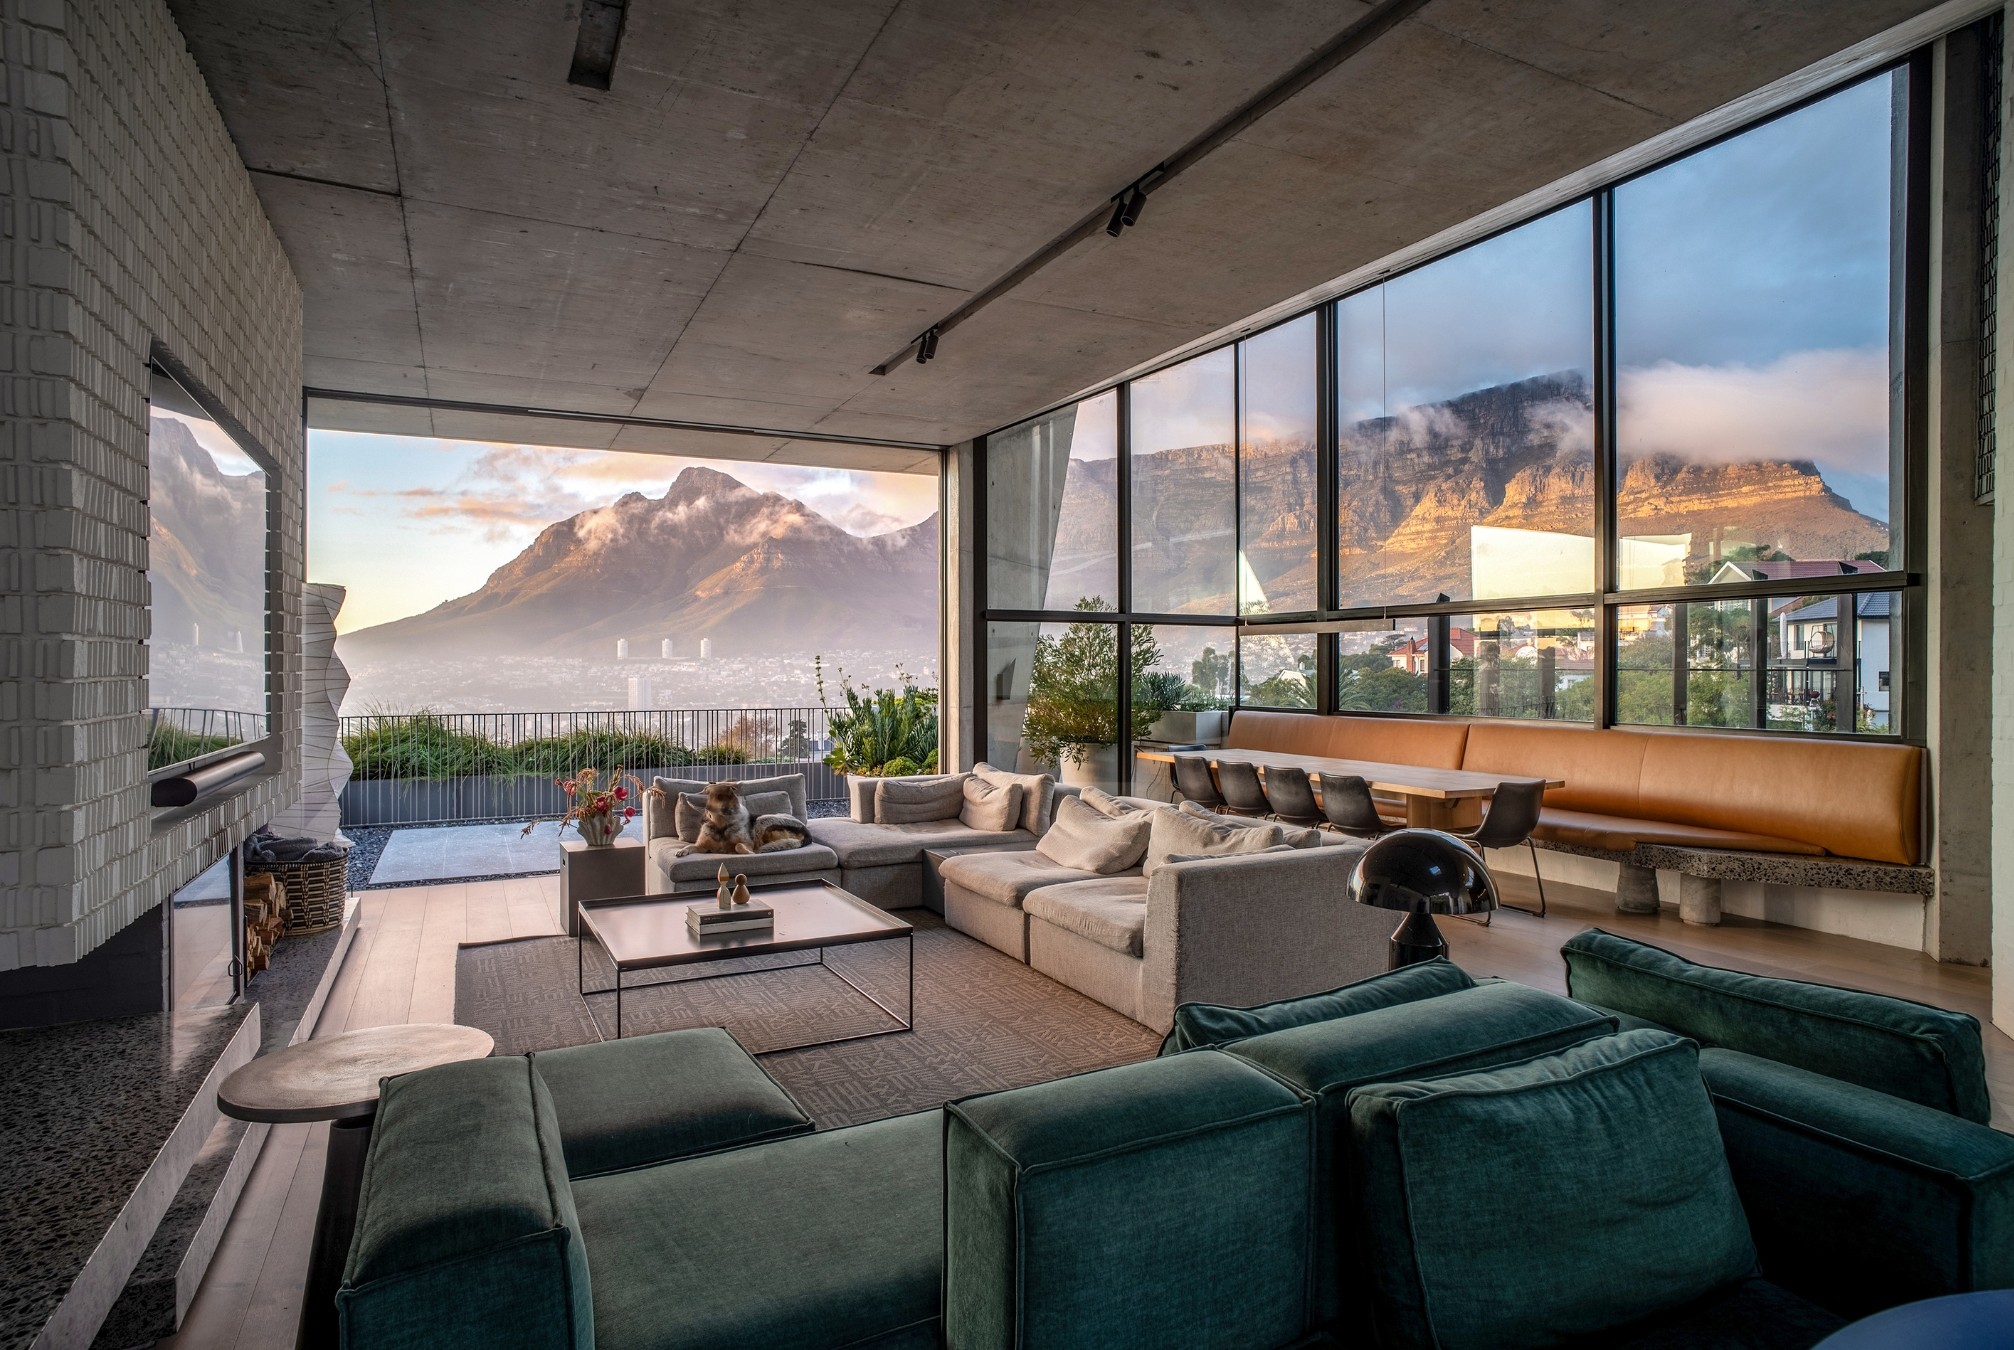
Positioned to capture views of Table Mountain and maximise access to natural light, the home explores how architecture can emerge from the opportunities presented by limitation. As a result, Kenmore is deeply connected to its site while expressing a clear and contemporary architectural identity.
Mark Bullivant
Zubair Parker
Reynard Smit
Landscape Architect: Reto Mani and Oasis Design
Lighting Designer: One to One by Martin Doller
Structural Engineer: Moroff & Partners
Quantity Surveyor: Meyer Summersgill