The Architect’s Refuge
Designed for Architecture Hunter’s Milan Design Week exhibition, The Architect’s Refuge is a speculative 50 m² mountain sanctuary embedded midway up the slopes of Table Mountain overlooking Cape Town. Conceived as a place of withdrawal and contemplation, the refuge offers an escape from the pace and noise of urban life. Removed from the city yet remaining visually connected to it, the architecture inhabits the threshold between mountain and metropolis, framing a renewed perspective on both the landscape and everyday life.
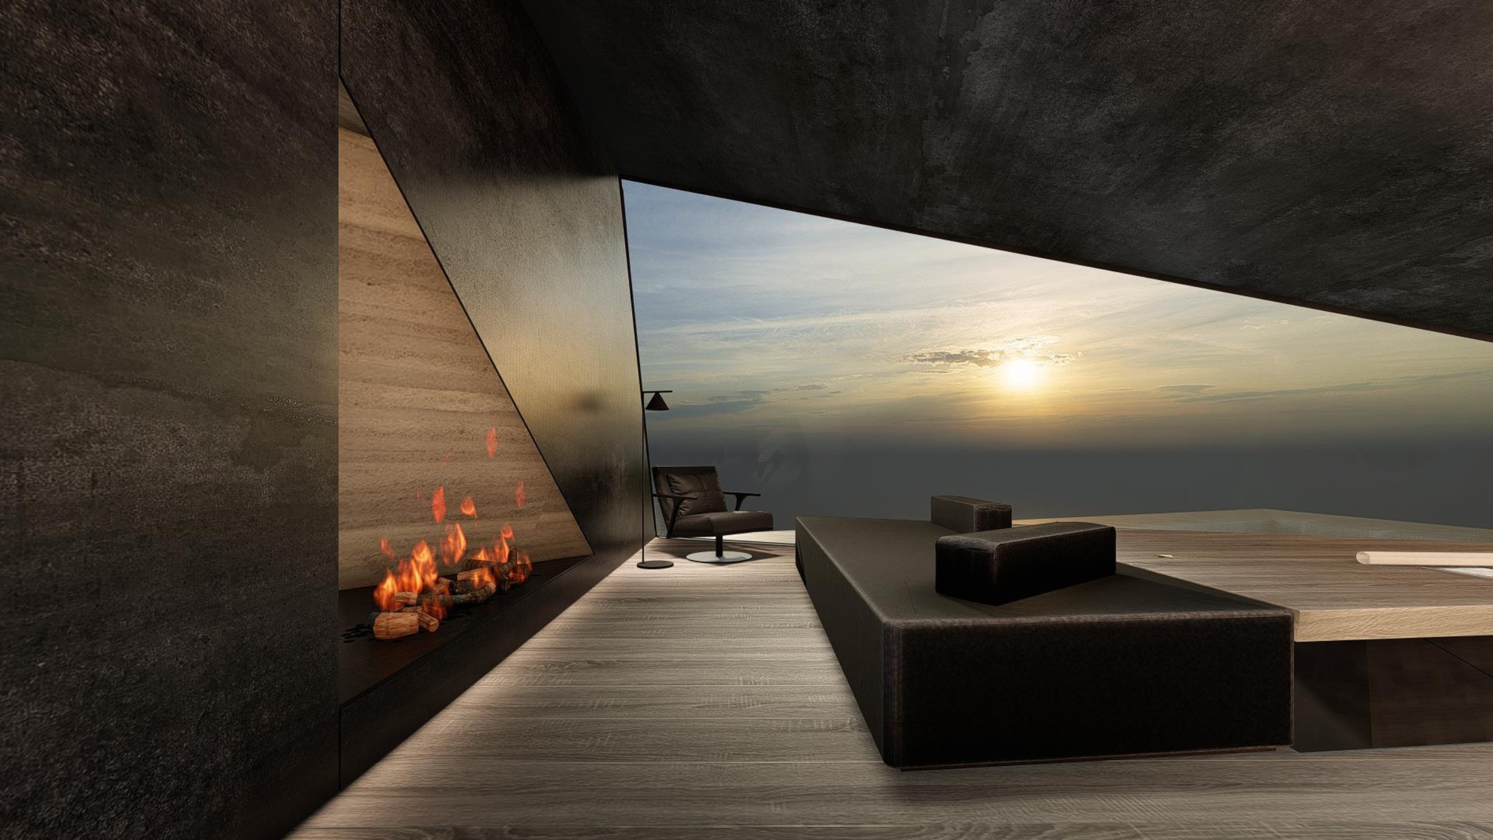
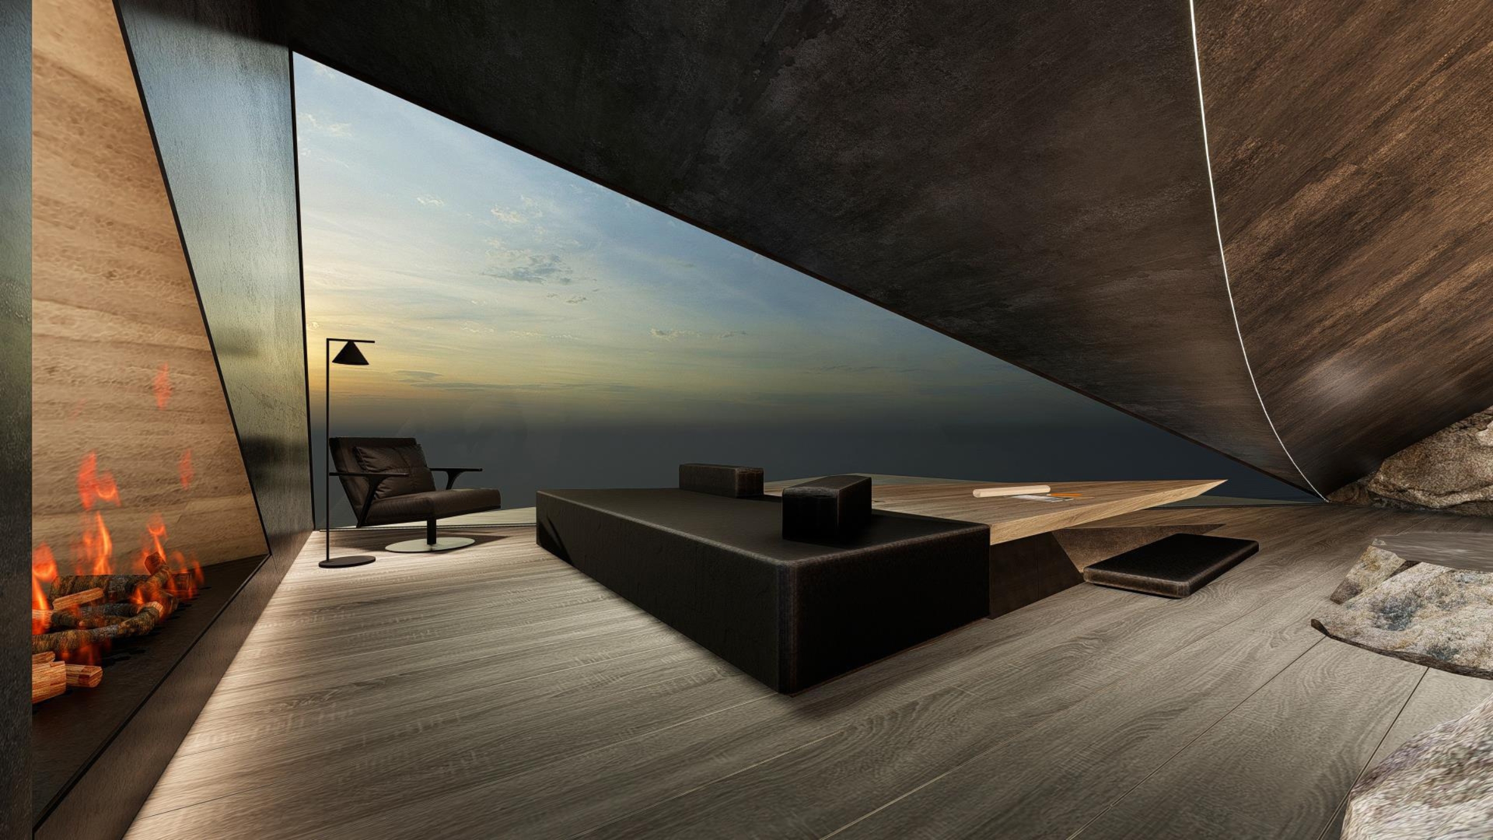
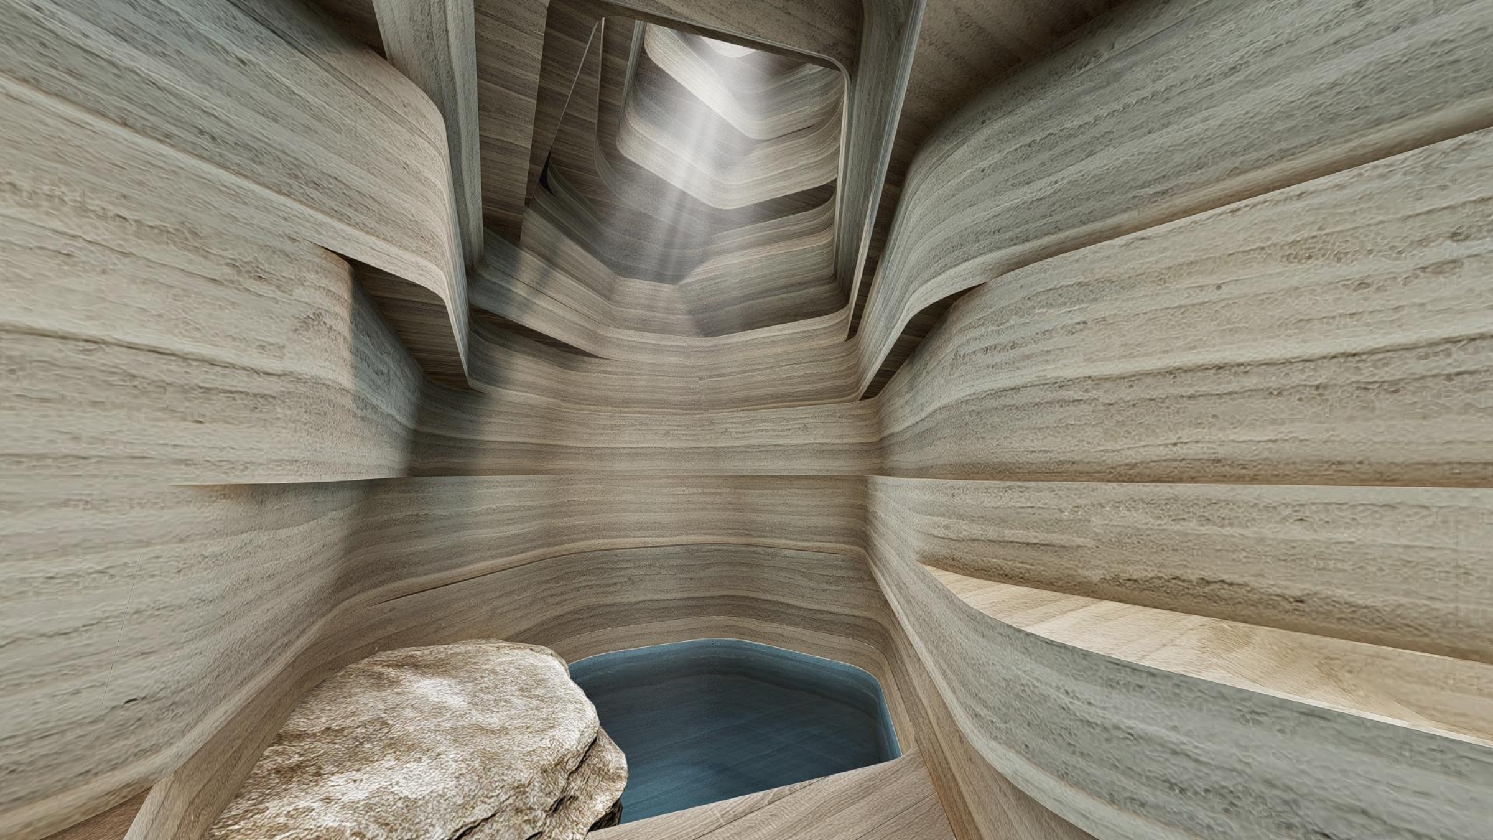
A bold sculpted roof frames panoramic views of Lion’s Head, Devil’s Peak and Table Bay. The primary forms comprise sculptural pyramidal volumes, sliced in two to define the entrance, while a scalene roof plane wedges into the mountain face, anchoring the building to its dramatic setting. The left pyramidal volume is carved away internally to form a light cannon, drawing daylight deep into the heart of the dwelling.
Internally, strong geometric forms converge at a single point where roof meets floor, creating a heightened sense of focus and stillness. A recessed dining table, inspired by the quiet restraint of wabi-sabi, preserves uninterrupted sightlines across a cantilevered pool projecting beyond the cliff edge. Hovering between mountain, sky and city below, the refuge dissolves the boundary between shelter and landscape, becoming a place where the architect withdraws from the demands of practice to reconnect with landscape, thought and the act of making.
The Architect’s Refuge proposes that withdrawal is not an act of escape, but a prerequisite for reflection, clarity and creative renewal.
Kerian Robertson
Camrin Plaatjes
Jacques Steyn