Architecture and Design

Serruria
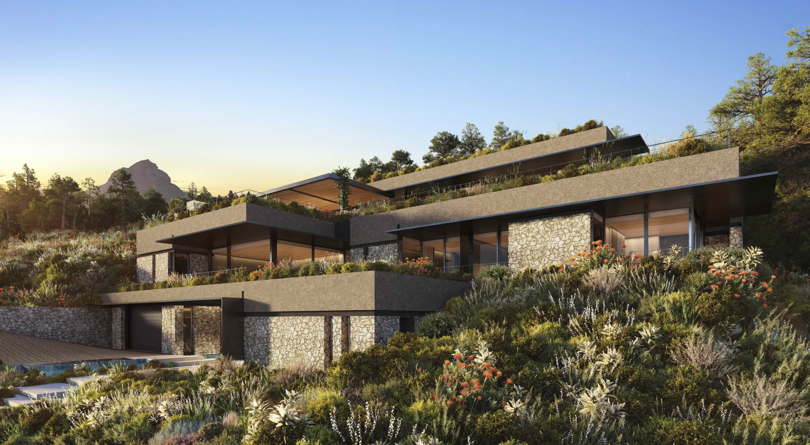
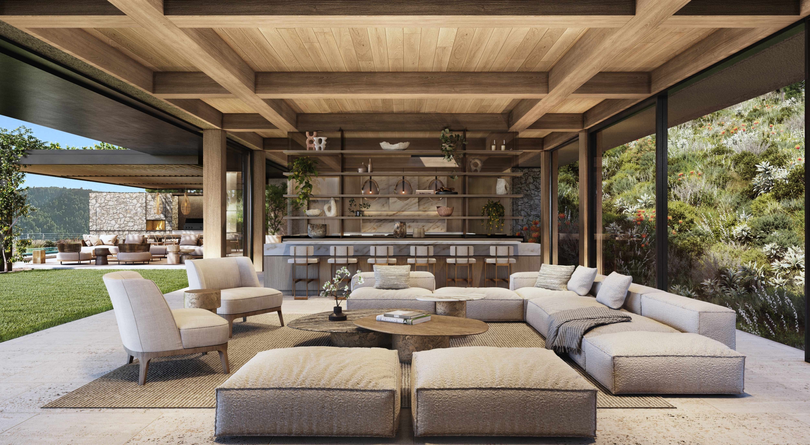
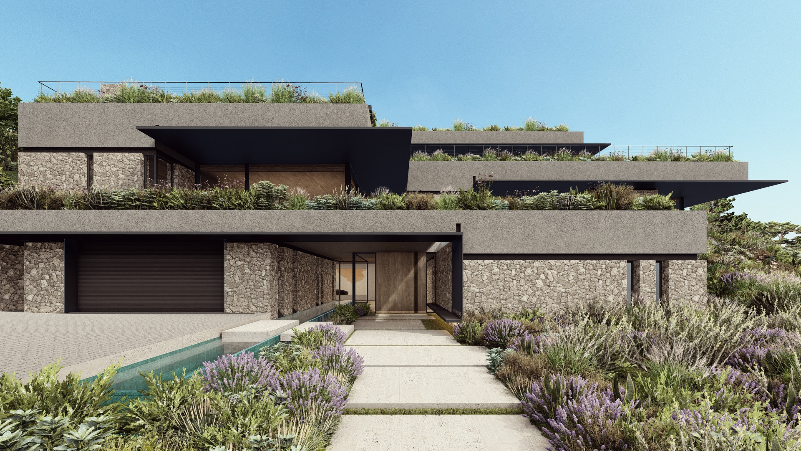
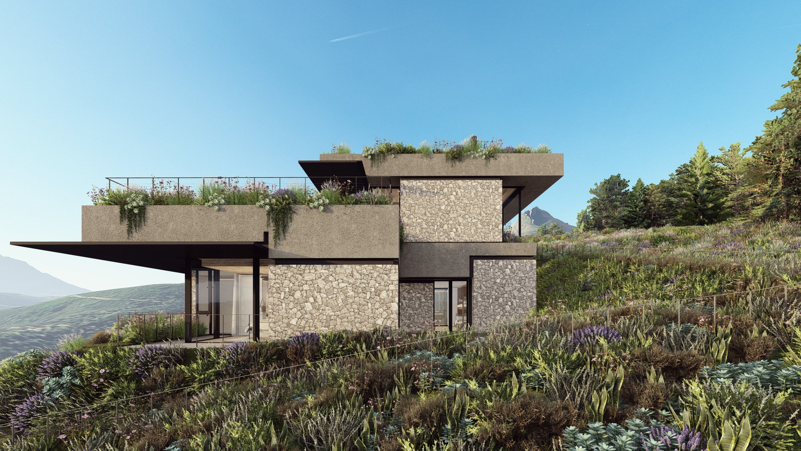
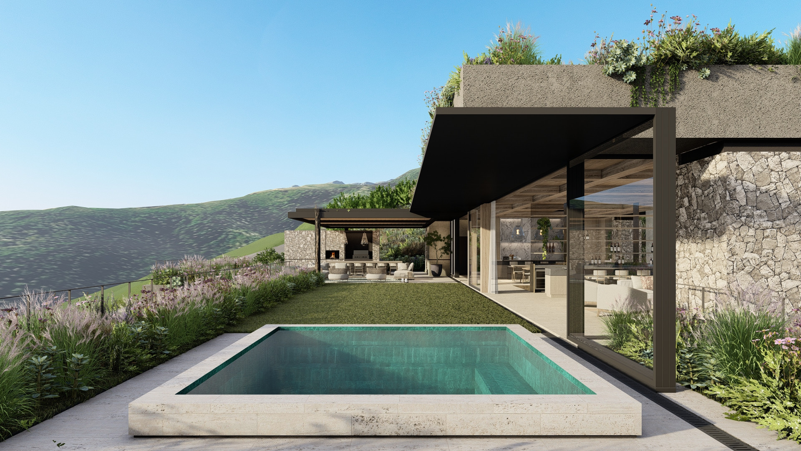
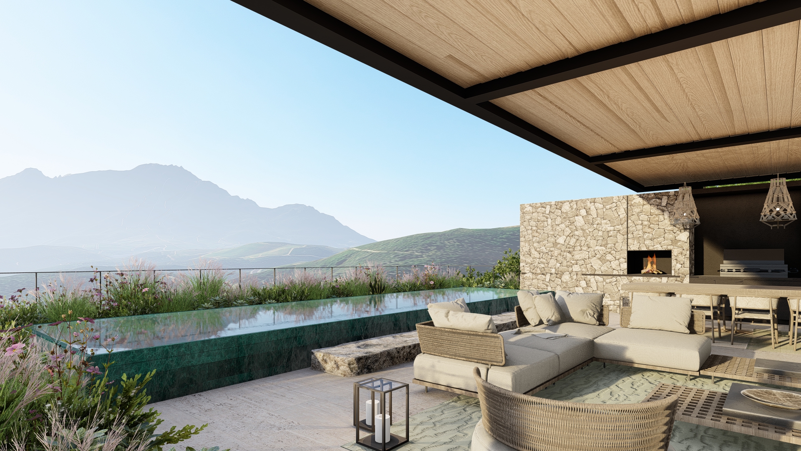
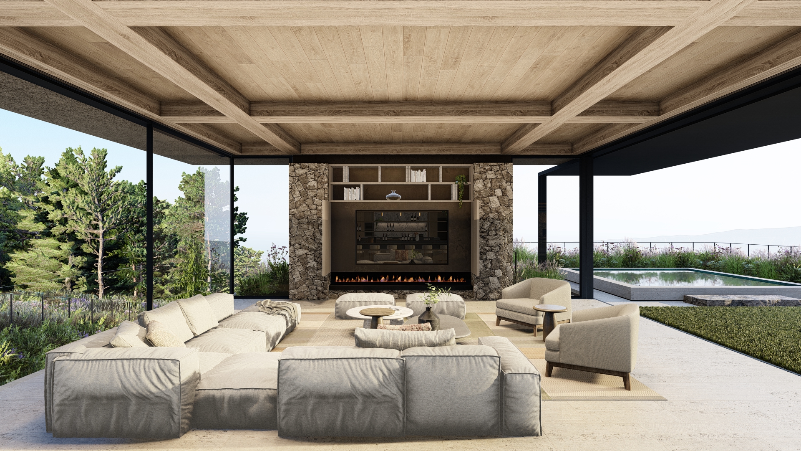
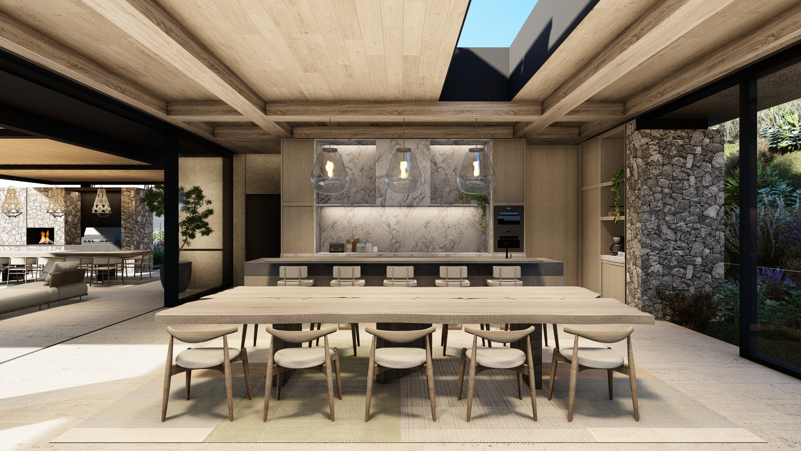
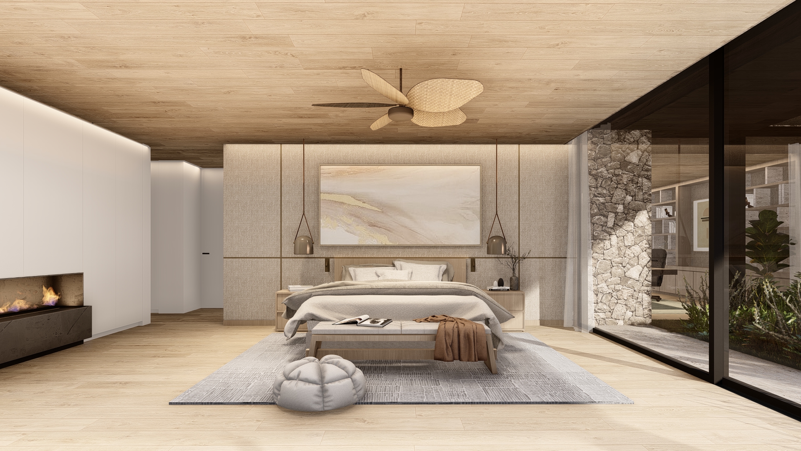
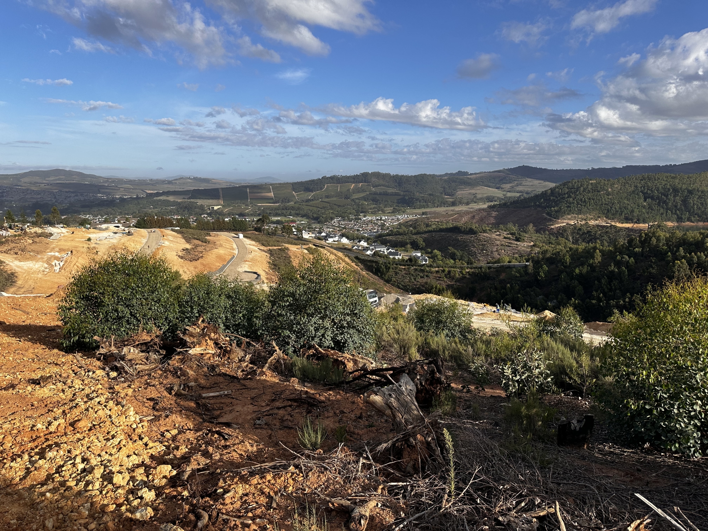
Set on the hillside of Stellenbosch’s Botmaskop, Serruria is positioned to frame views of the Stellenbosch mountains and surrounding farmland. The concept draws on the image of a boulder settled into the terrain: primary volumes are embedded in the slope and softened by veiled layers of indigenous fynbos across the flat roofs. Landscaped platforms reduce the building’s scale on approach and create a sequence of open-air rooms within the plan, while drawing controlled southern light into the interior. A restrained palette of warm, natural materials reinforces the sense that the house belongs to the hillside and gives the architecture a quiet, enduring presence.
Status
Unbuilt
Site Area
1 372 m 2
Project Area
1 179 m2
Project Type
Single Residential
Project Team
Phillippe Fouché
Dani Reimers
Jacques Steyn
Sean Mash
Zander Deysel
Lunell Greyling Pieter Krog
John Elonga
Dani Reimers
Jacques Steyn
Sean Mash
Zander Deysel
Lunell Greyling Pieter Krog
John Elonga
Collaborators
Structural Engineers: SMC Eng
Civil Engineers: ISCE
HVAC: Airwise
Quantity Surveyor: RiderLevettBucknall
Project Manager: Kunigi
Landscaping: Nicolas Whitehorn
Lighting: Martin Dollar- one to one
Architect of Record: Bath Associates
Civil Engineers: ISCE
HVAC: Airwise
Quantity Surveyor: RiderLevettBucknall
Project Manager: Kunigi
Landscaping: Nicolas Whitehorn
Lighting: Martin Dollar- one to one
Architect of Record: Bath Associates