Architecture and Design

Swallows Nest
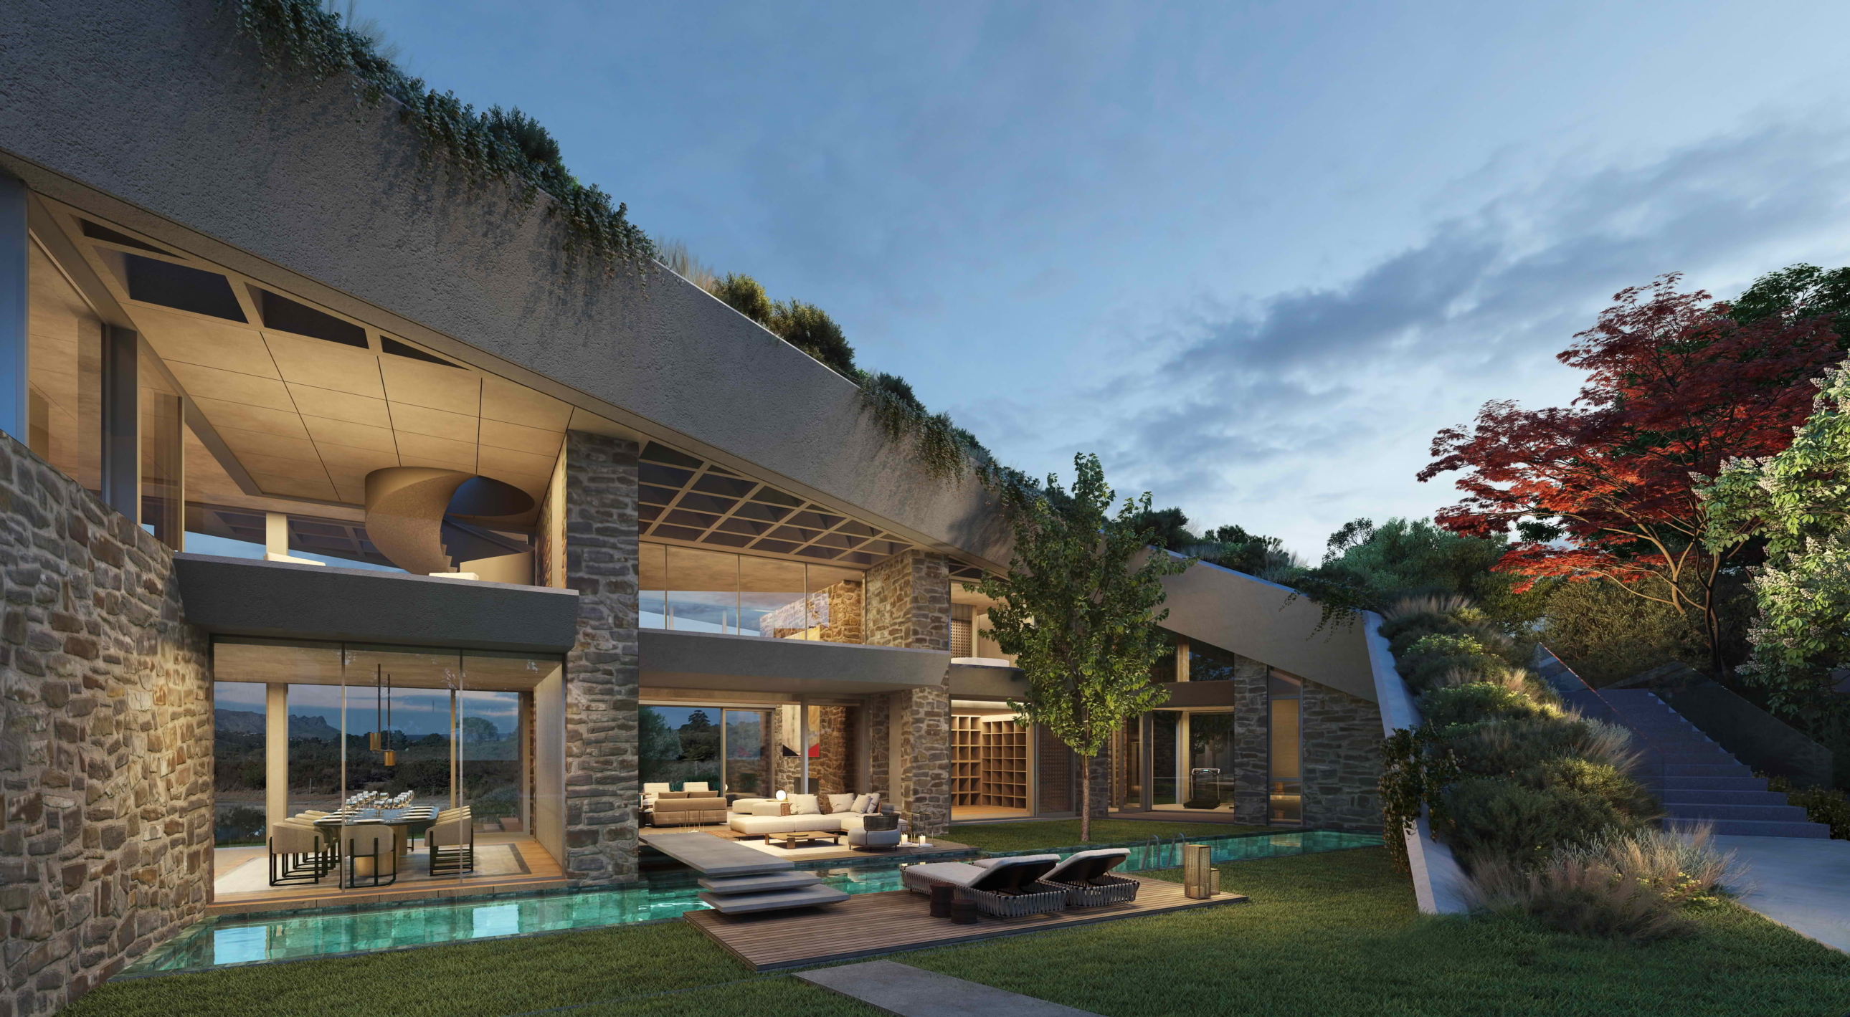
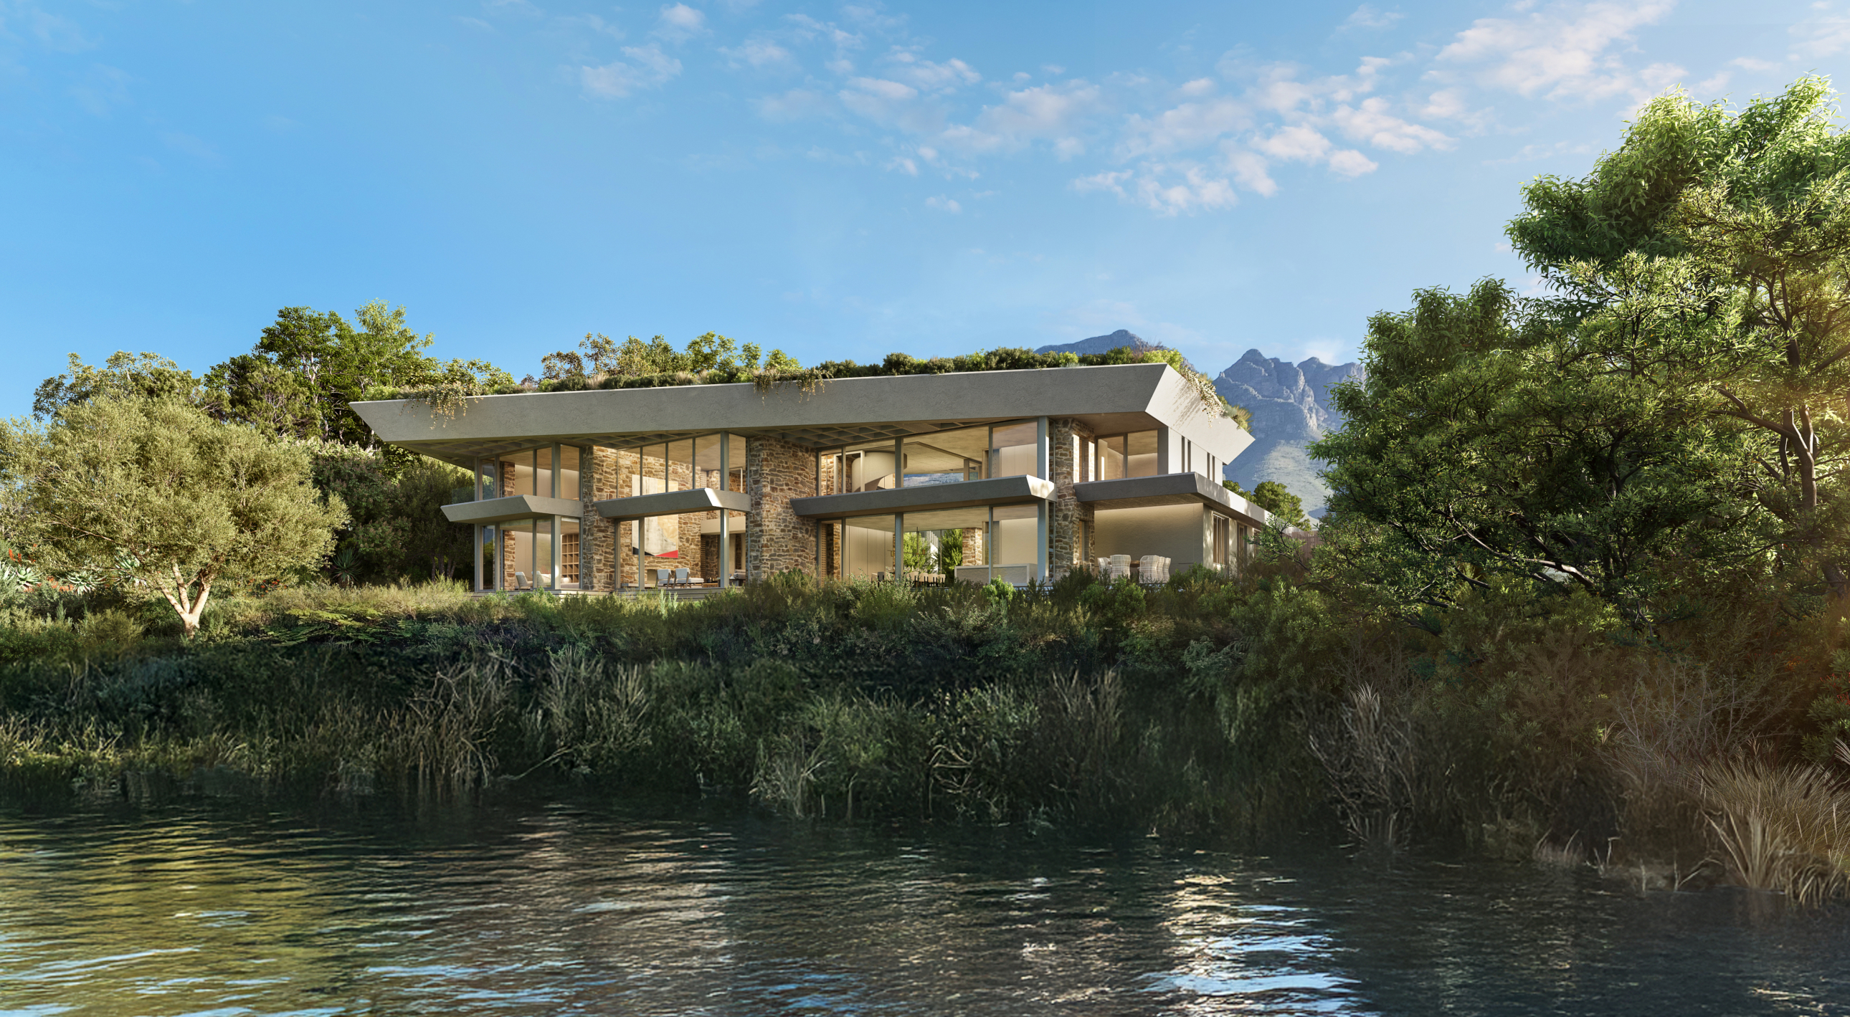
At the foot of the Helderberg, Swallows Nest is positioned between a nature reserve and a broad natural water body, with panoramic views extending towards Gordon’s Bay. Glazing to the north and south creates visual transparency through the house and a deep sense of immersion in the landscape. The open-plan interior balances generous shared spaces with more intimate places of retreat. A planted roof rises from the terrain, becoming an accessible garden, further reducing the distinction between building and site. Locally sourced materials reinforce the home’s grounded, landscape-led character.
Status
Under construction
Site Area
1 535 2
Project Area
500 m2
Project Type
Single Residential
Project Team
Phillippe Fouché
Dani Reimers
Jacques Steyn
Camrin Plaatjes
Wesley Mitchell
Pieter Krog
Lunell Greyling Masego Mogoshoa
Mieke Vermaak Sanath Samuel
Dani Reimers
Jacques Steyn
Camrin Plaatjes
Wesley Mitchell
Pieter Krog
Lunell Greyling Masego Mogoshoa
Mieke Vermaak Sanath Samuel
Collaborators
Interior Designer: Denis Feilinger + Gabriele Schäfers
Structural Engineers: Sutherland Engineering
Project Manager: ESP Design
Landscaping: Nicolas Whitehorn
Engineer: Sutherland Engineering
Quantity Surveyor: Gavan Meyer
Lighting: Martin Dollar – One to One
Architect of Record: Bath Associates
Structural Engineers: Sutherland Engineering
Project Manager: ESP Design
Landscaping: Nicolas Whitehorn
Engineer: Sutherland Engineering
Quantity Surveyor: Gavan Meyer
Lighting: Martin Dollar – One to One
Architect of Record: Bath Associates