Beau Glen
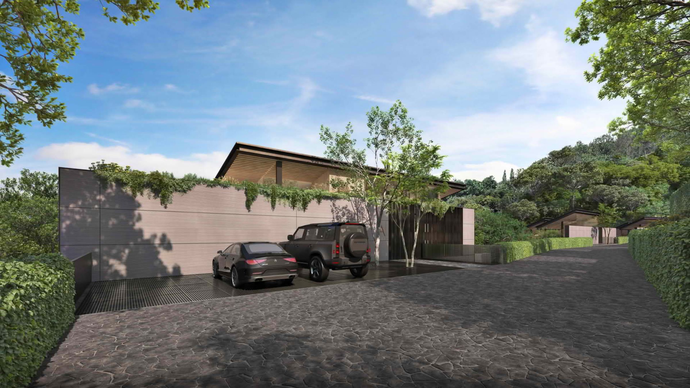
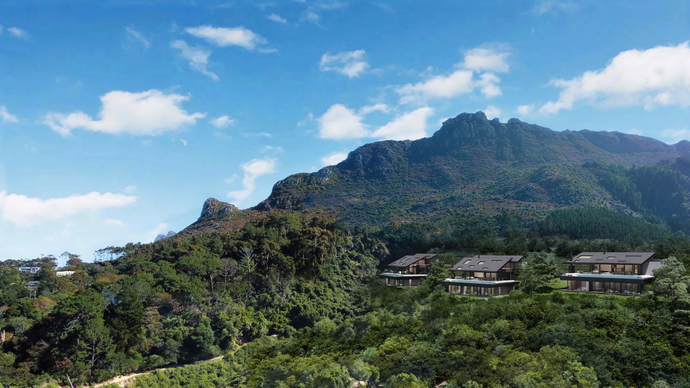
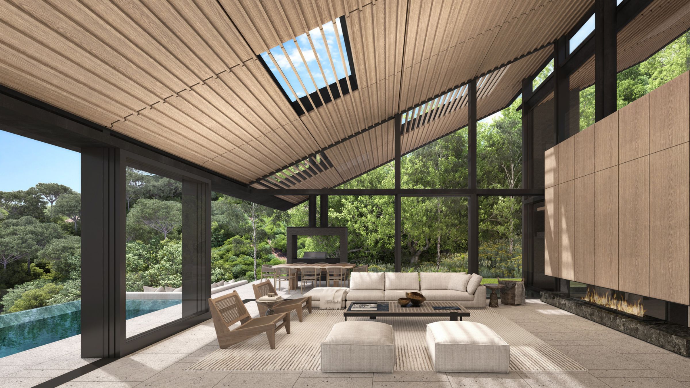
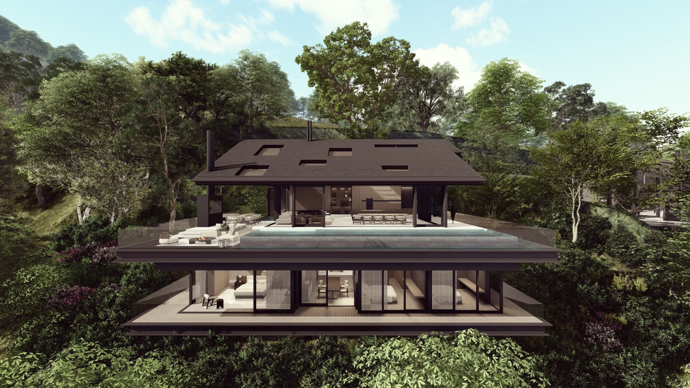
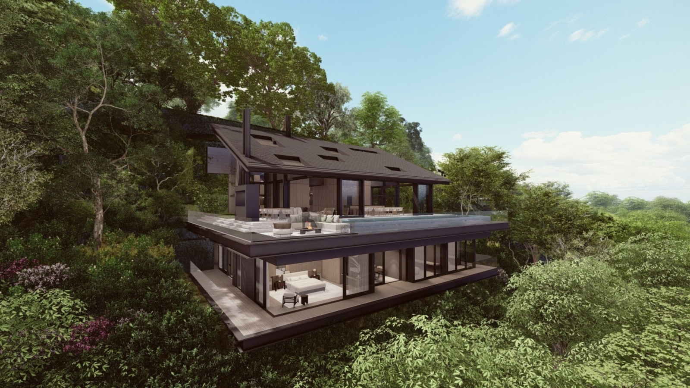
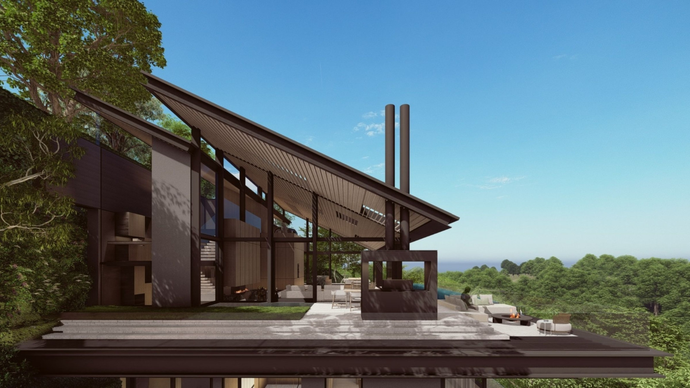
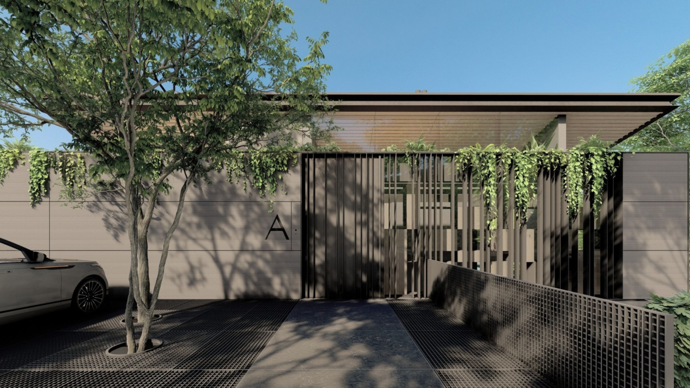
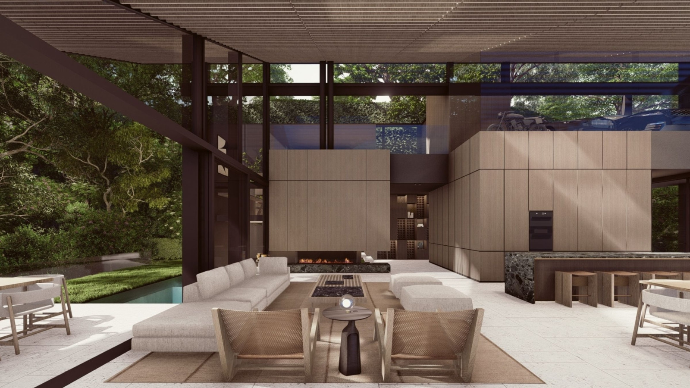
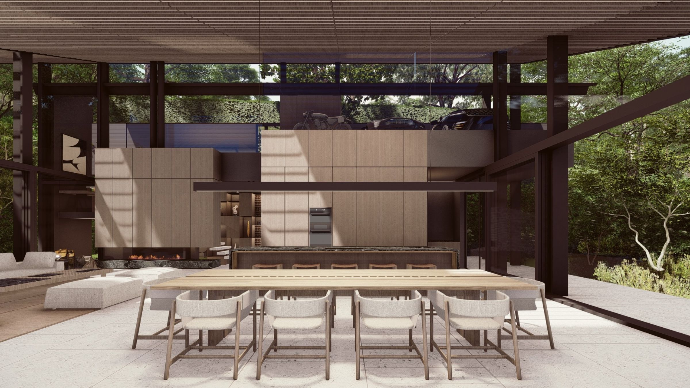
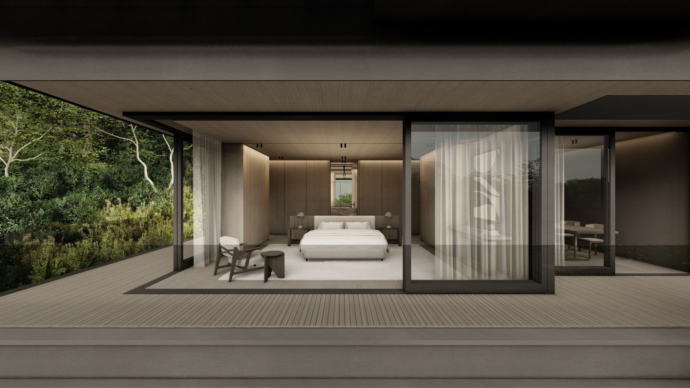
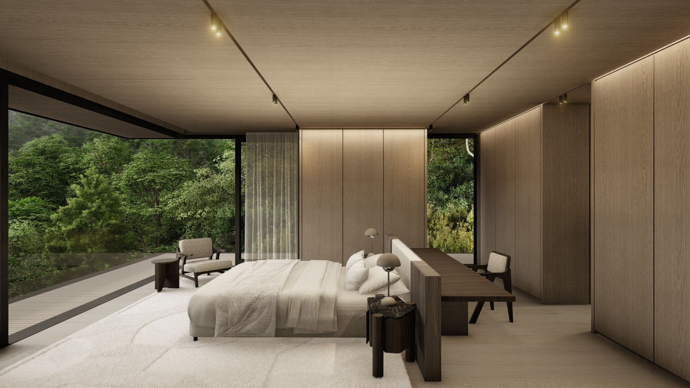
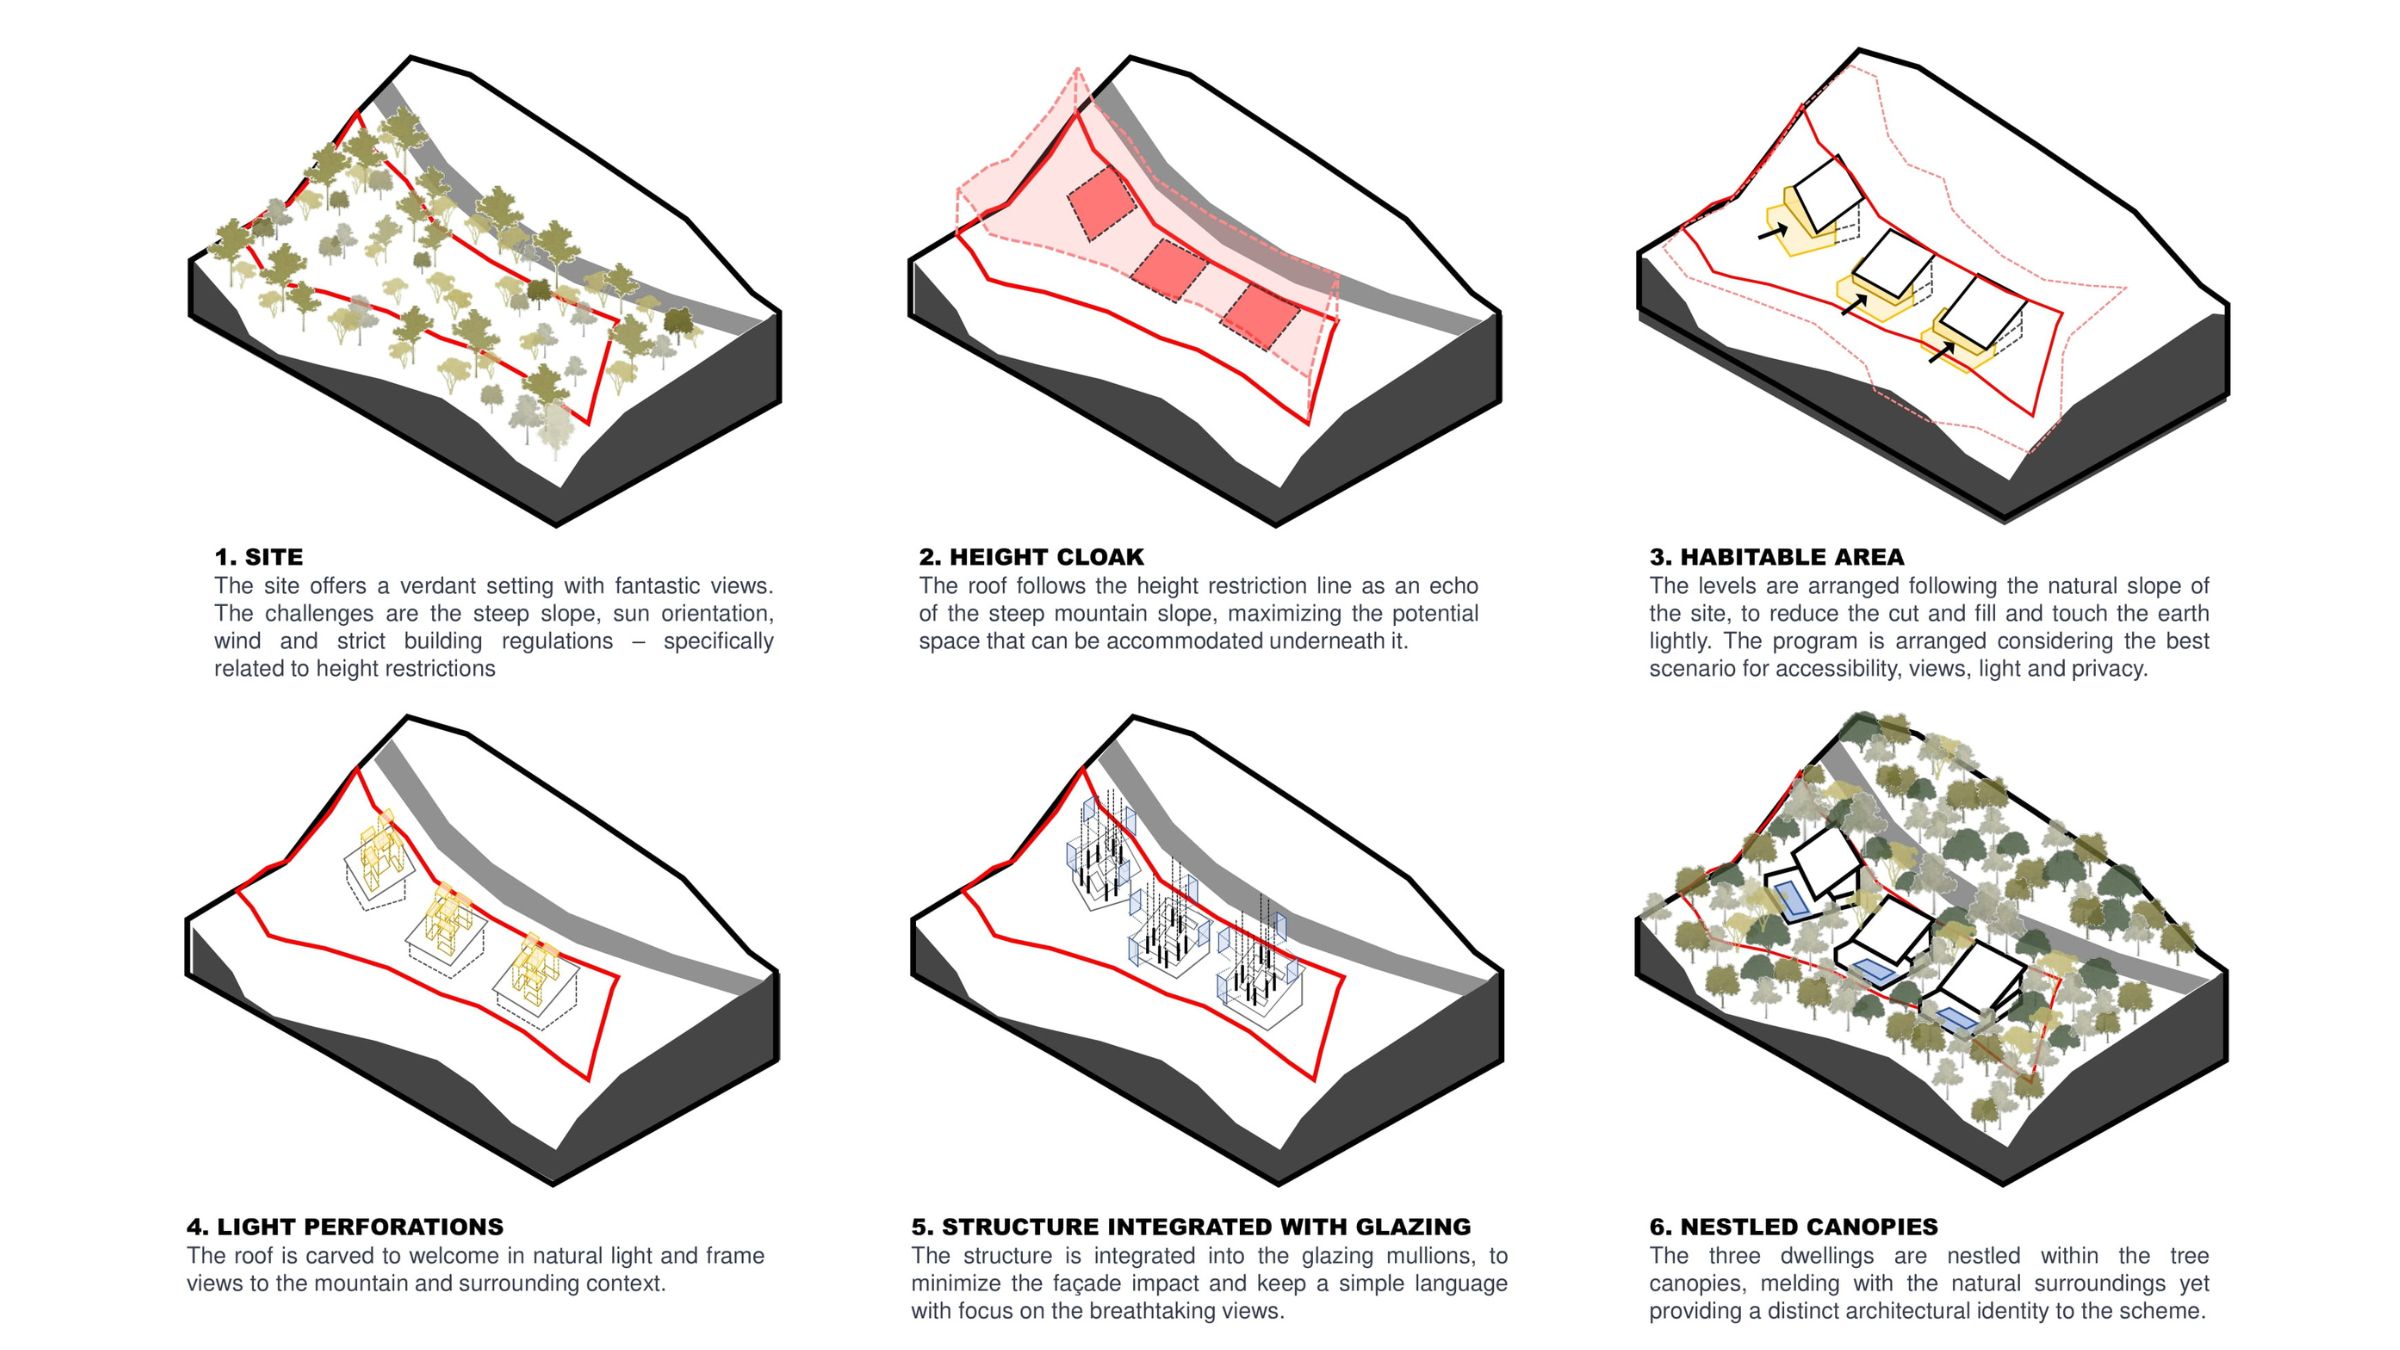
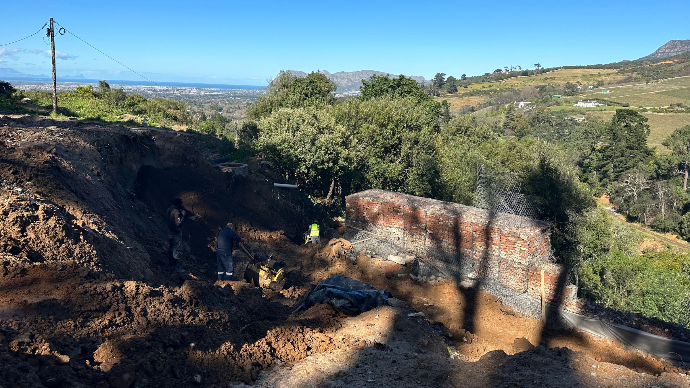
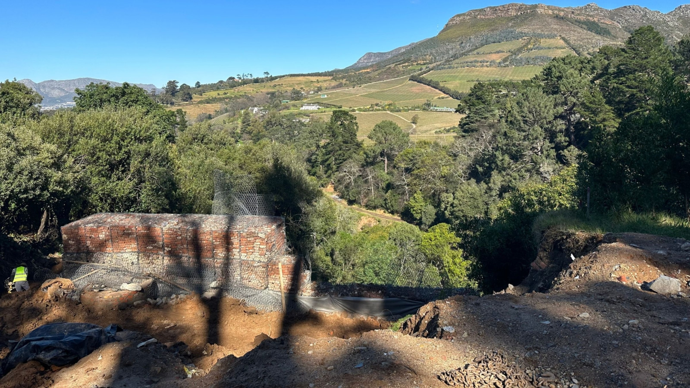
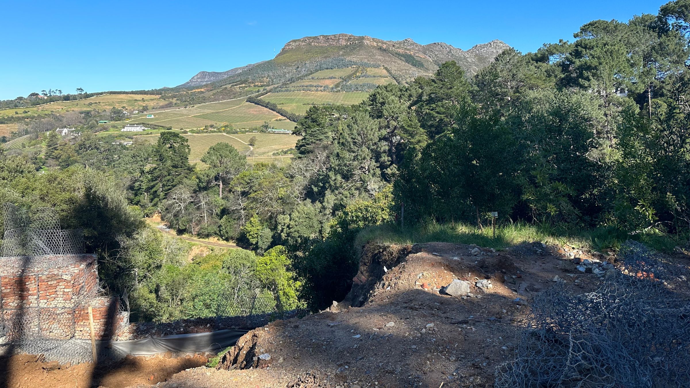
Bordering the De Hel Nature Reserve in Constantia, Beau Glen comprises three homes immersed beneath a mature tree canopy. A larger primary residence and two related dwellings are shaped by the sloping site, their dark roof planes and receding forms largely concealed from the trails below. The architecture seeks to capture the experience of living beneath trees, with filtered light and framed views defining the interiors.
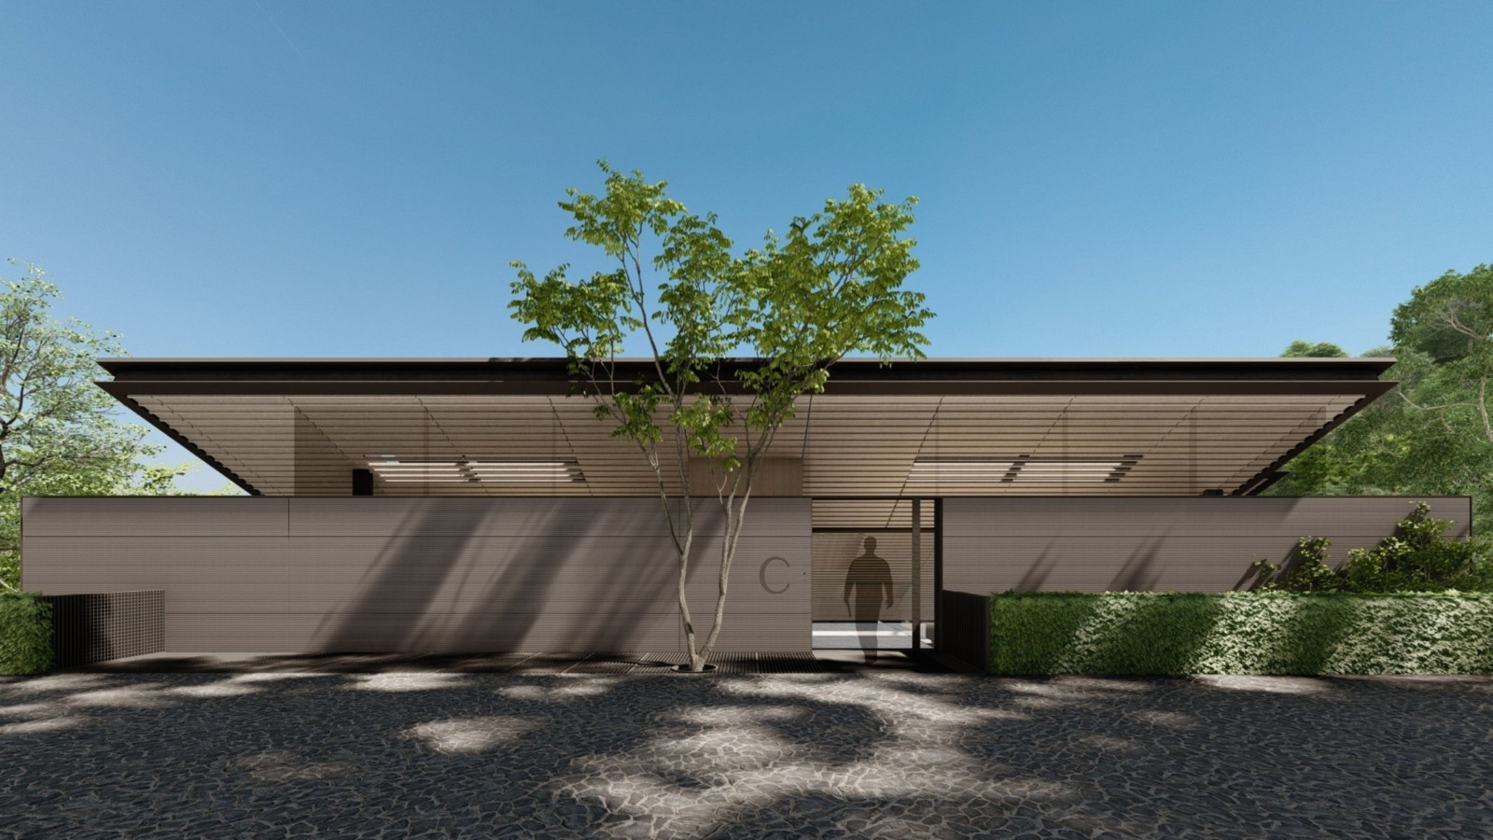
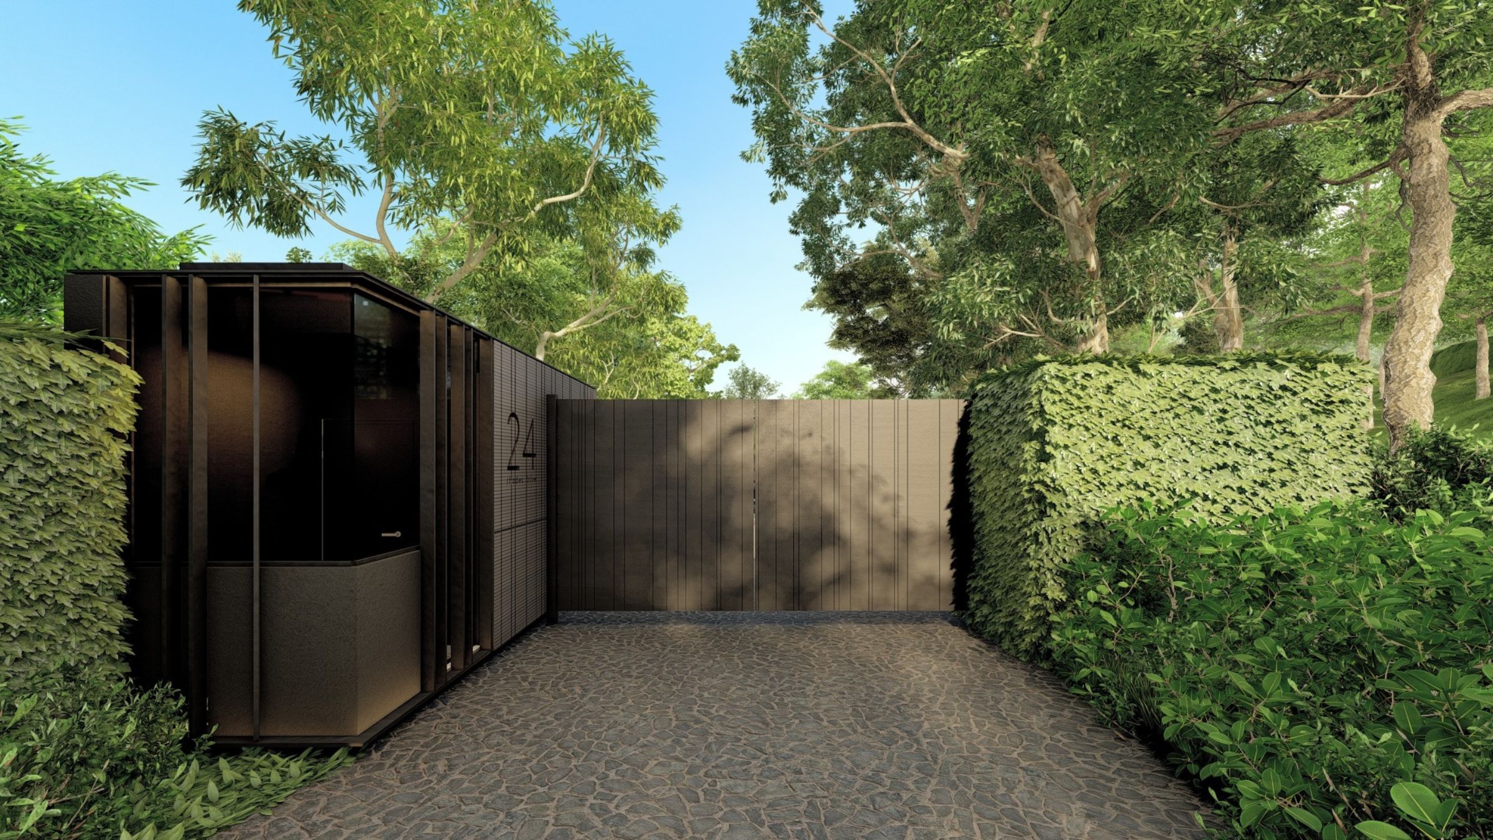
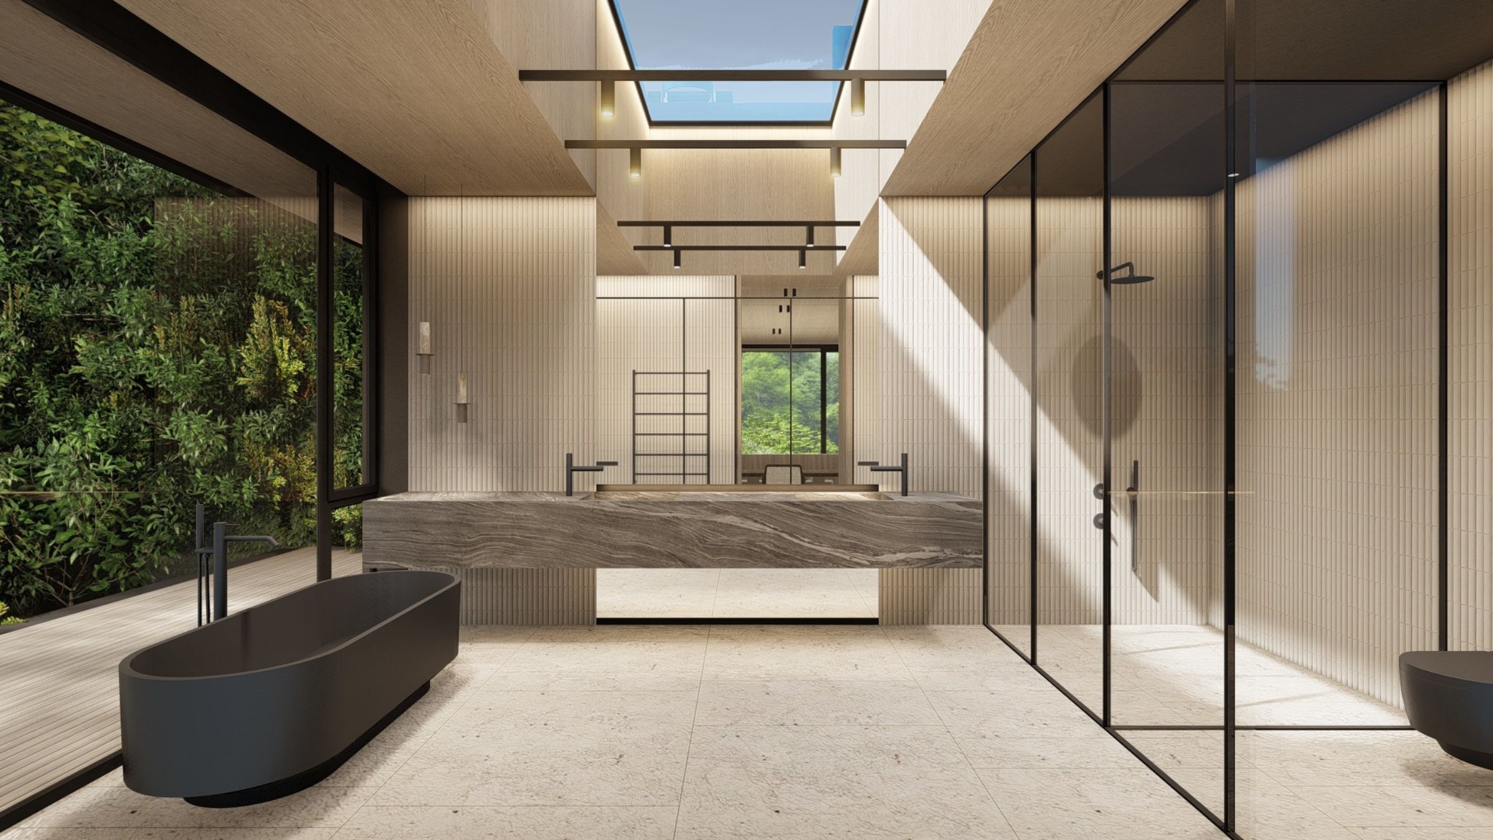
Different entry levels, ground floor for the primary residence and first floor for the other two, create a unique show garage experience and respond to the terrain and access conditions, while generous skylights and wraparound glazing draw northern sun into the predominantly south-facing homes. Dark metal and plaster allow the buildings to recede into the landscape, with timber adding warmth and texture.
Dani Reimers
Luciana Cooke
Lisa Hayden
Bobby Labrou
Courtenay Gerber
Town Planner: Tommy Brummer