Architecture and Design

TEY50
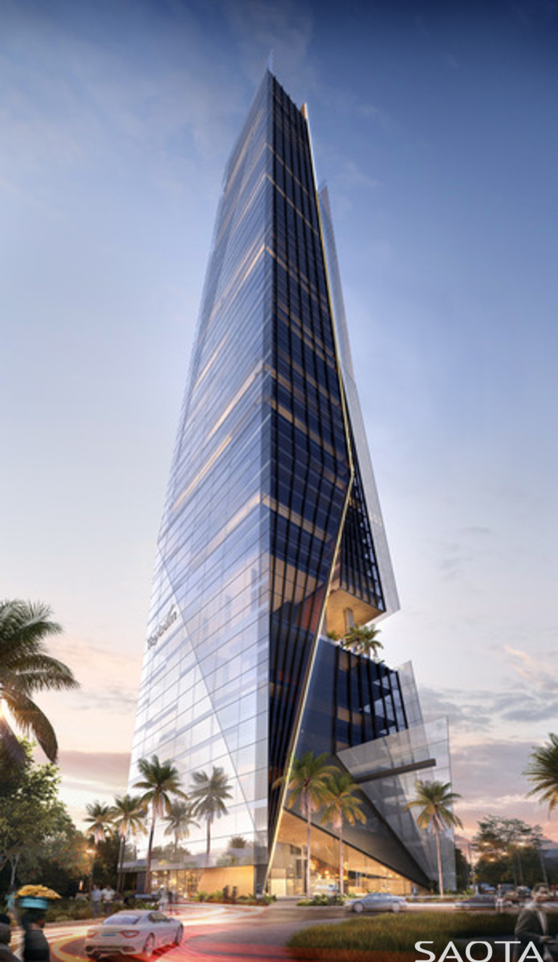
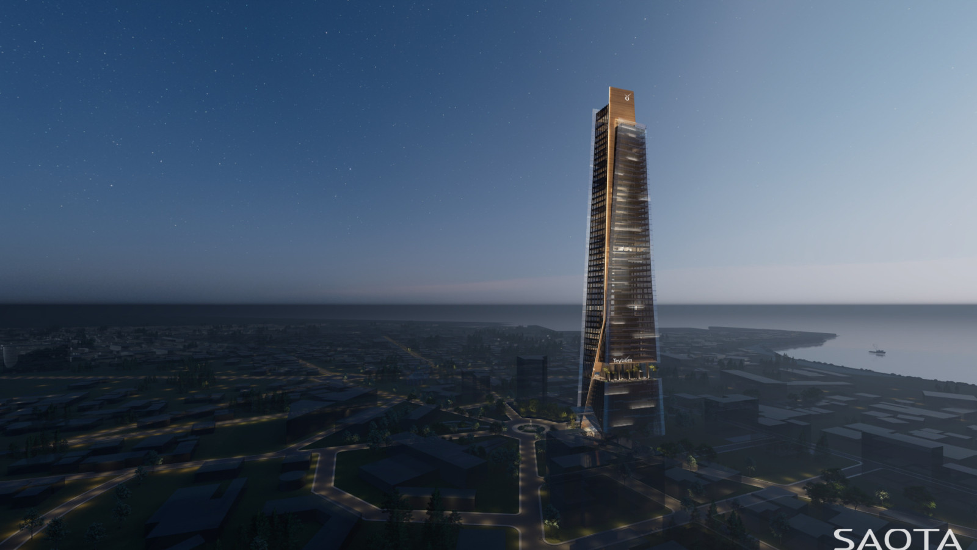
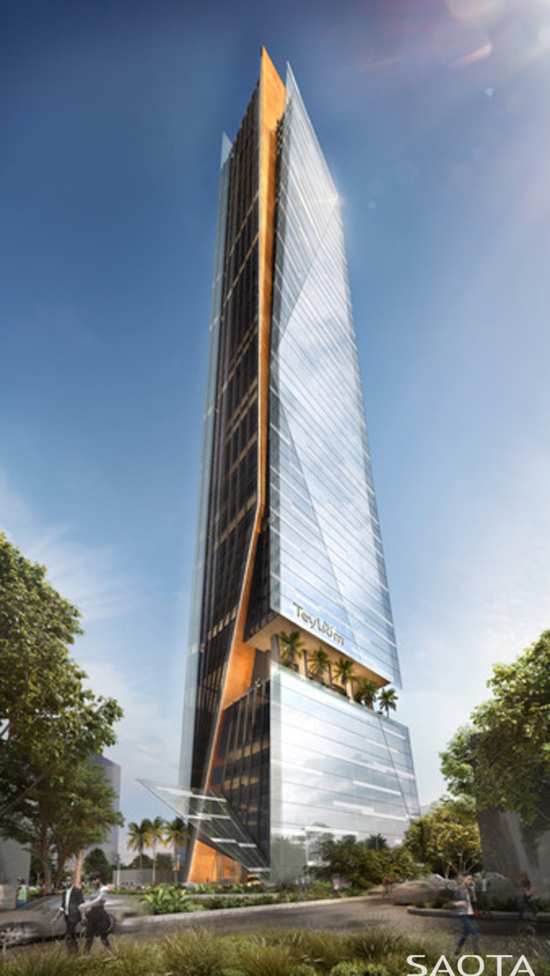
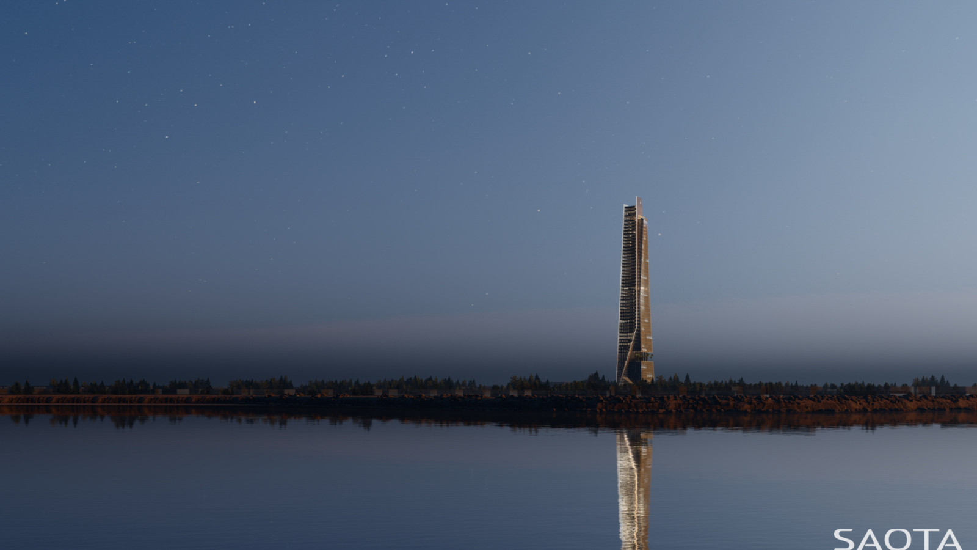
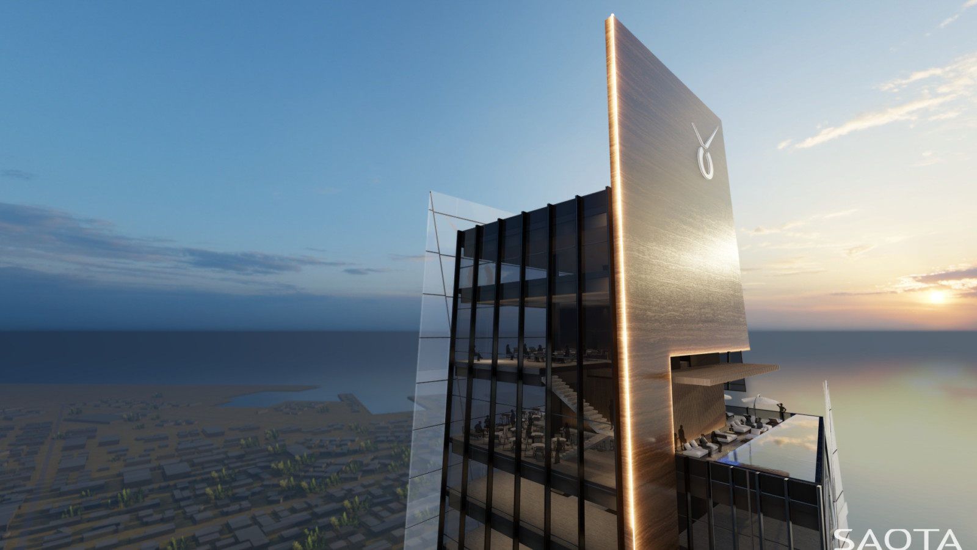
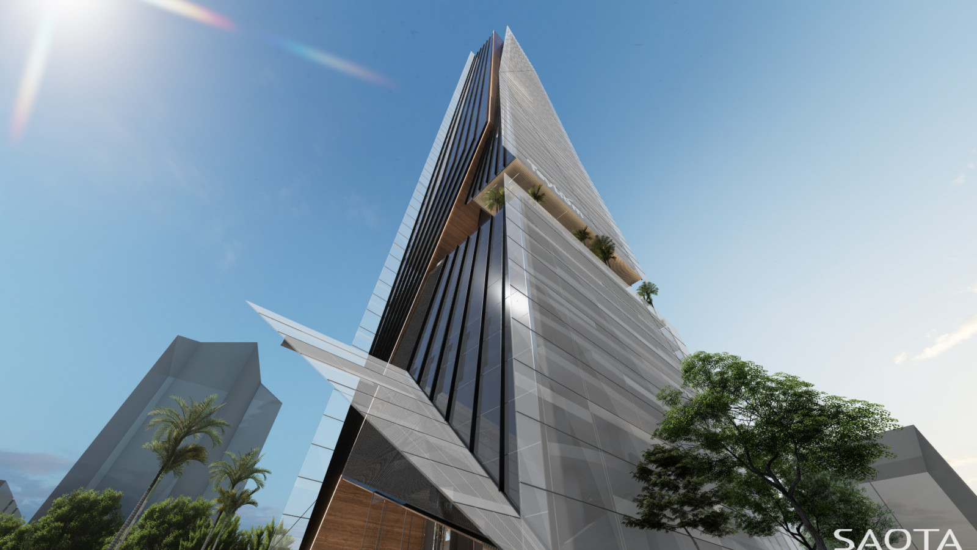
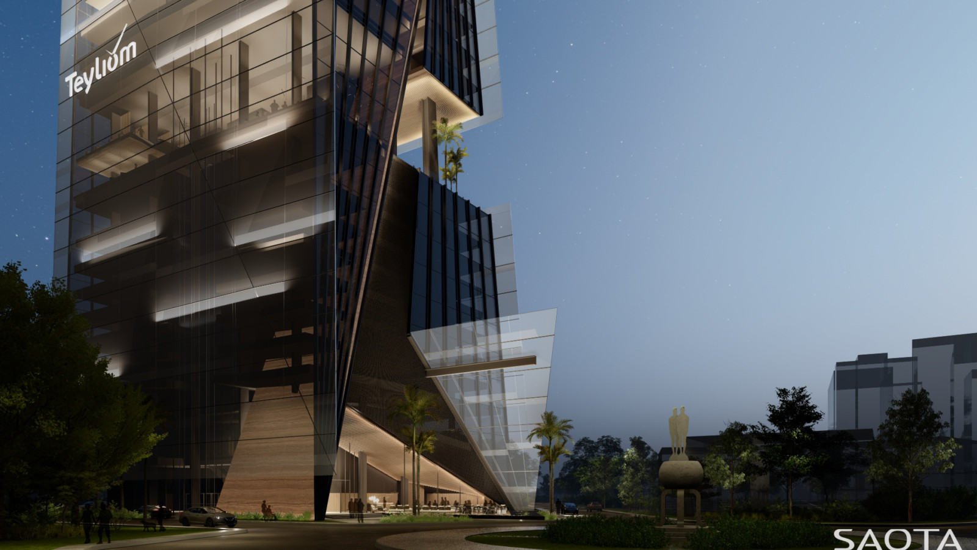
Teyium Tower is a mixed-use development including retail, offices, a hotel, and residences, towering a total of 222m into the Dakar skyline.
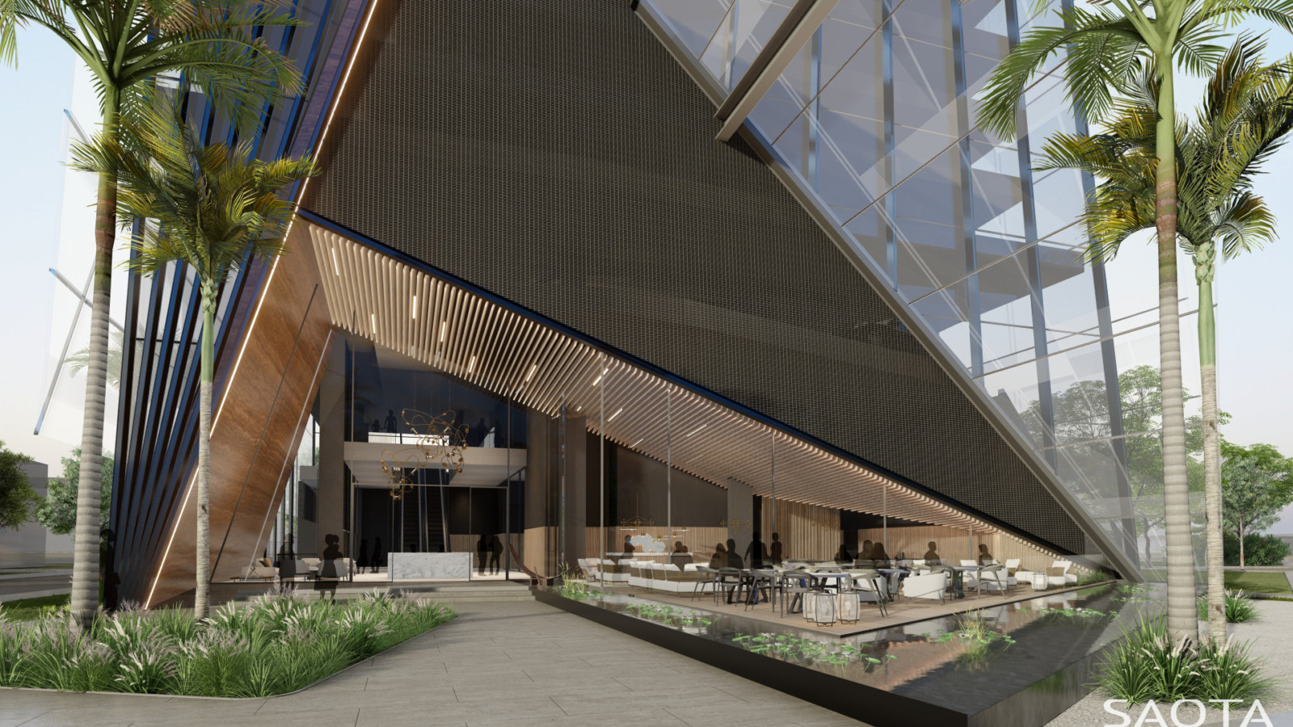
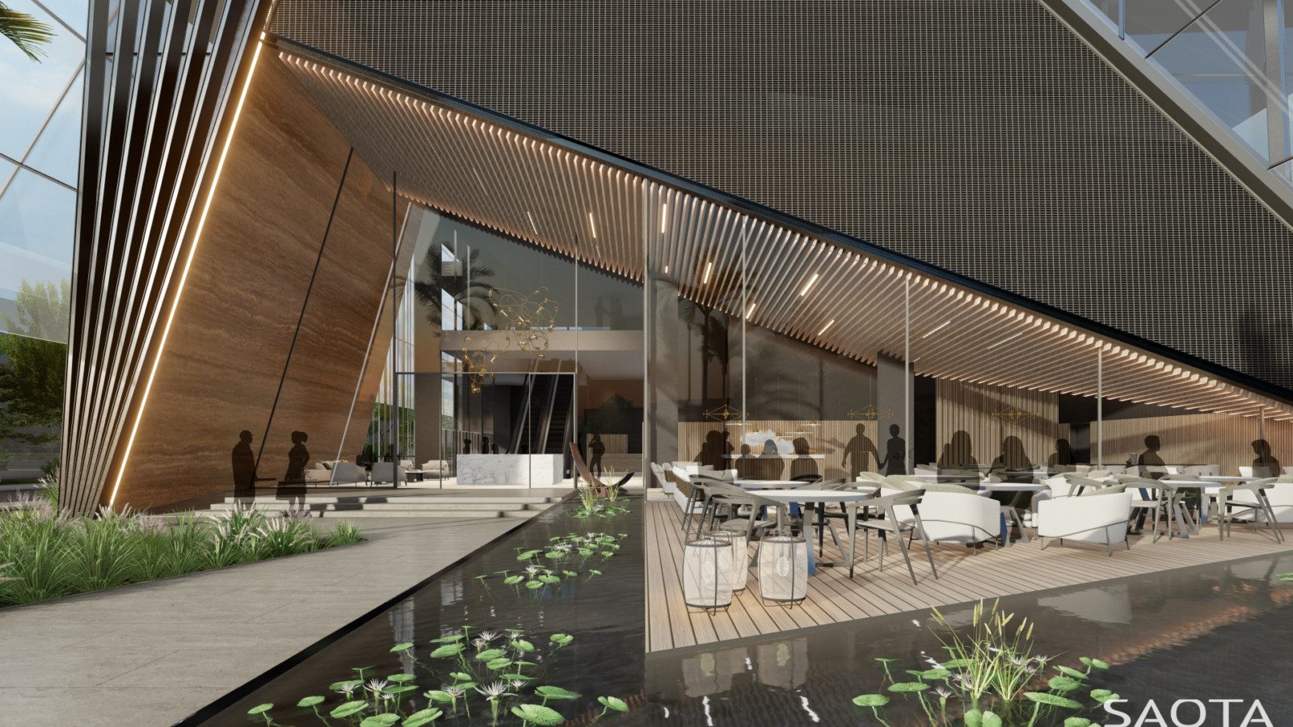
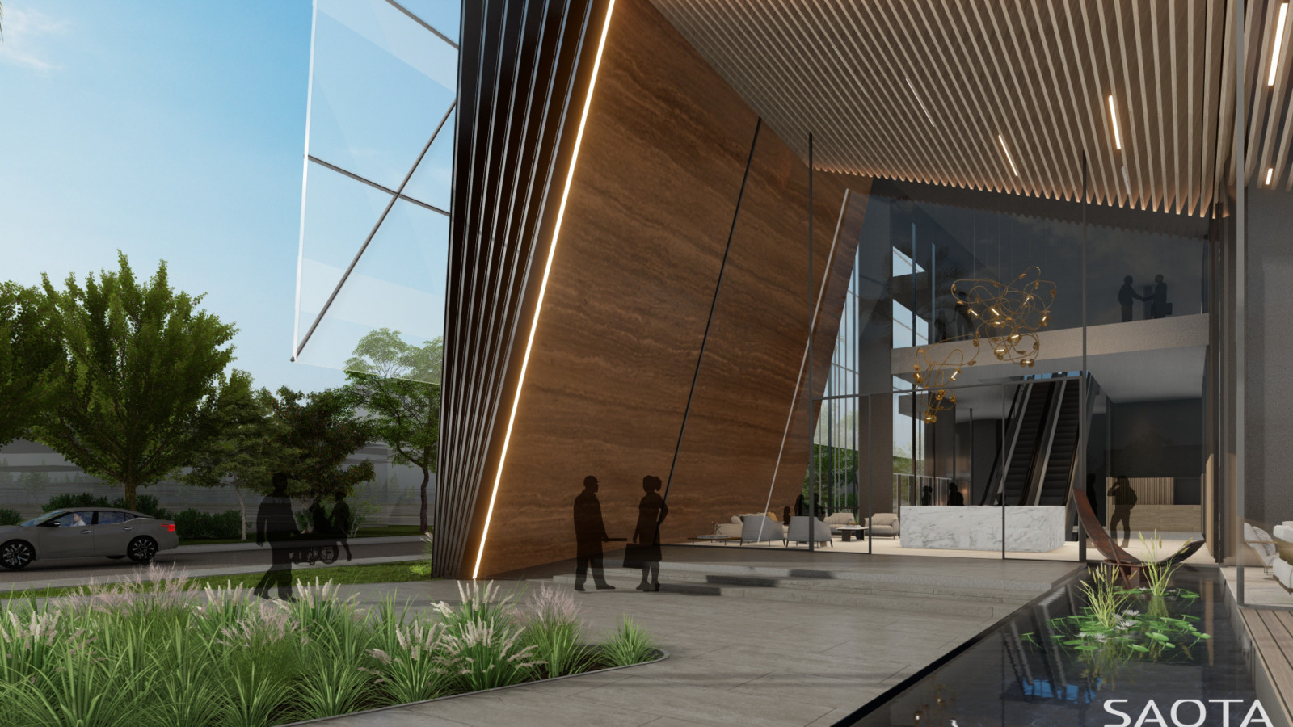
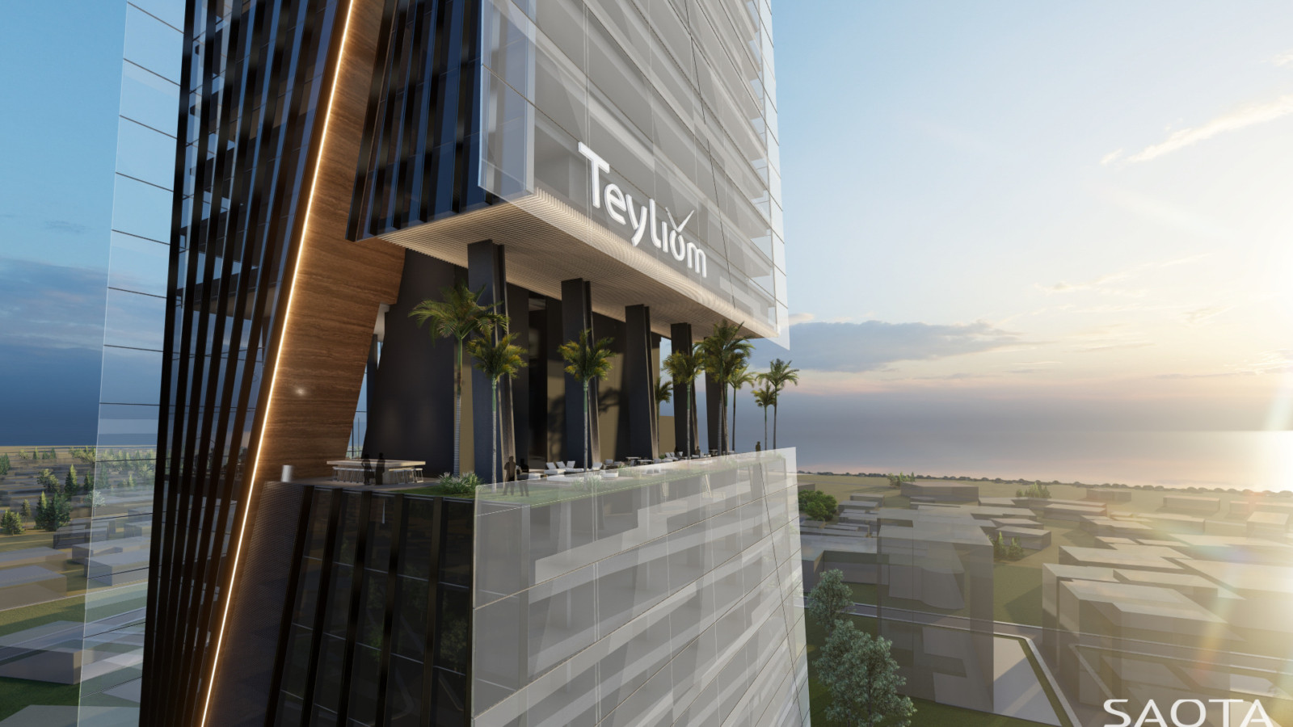
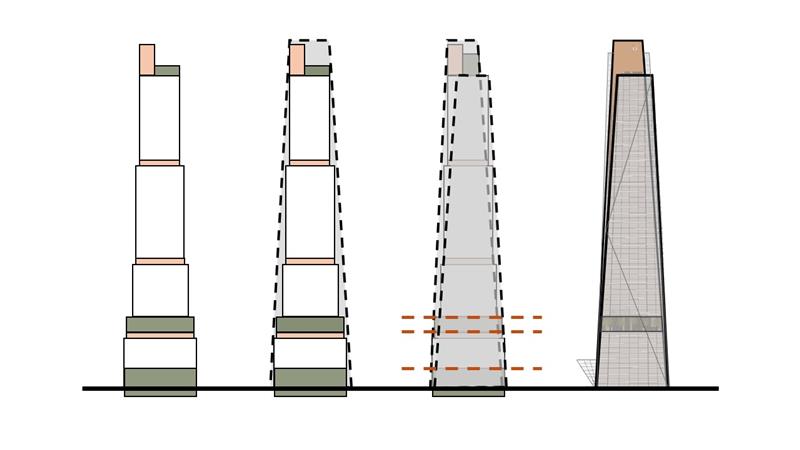
The tapered form is expressed through two facetted glass blades, framing a recessed, screened façade towards the East and West. A bold, orange blade emerges from the entrance at street level slices through the façade, connecting earth with sky. A triple-volume sky lobby at the 10th floor features a planted terrace with uninterrupted views. Future expansion plans include an adjacent tower, creating a rooftop recreational hub at the skyline level.
Status
In Design
Site Area
1 620 m²
Project Area
40 828 m²2
Project Type
Mixed Use
Project Team
Phillippe Fouché
Ludwig Chambers
Sharné Mac Ewan