Architecture and Design

Sunset
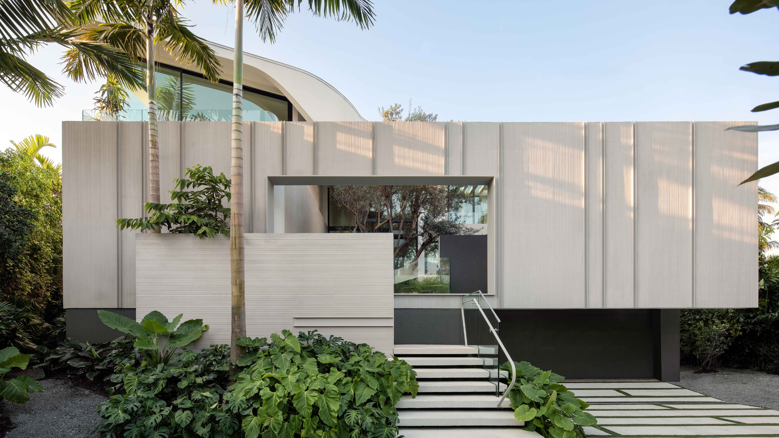
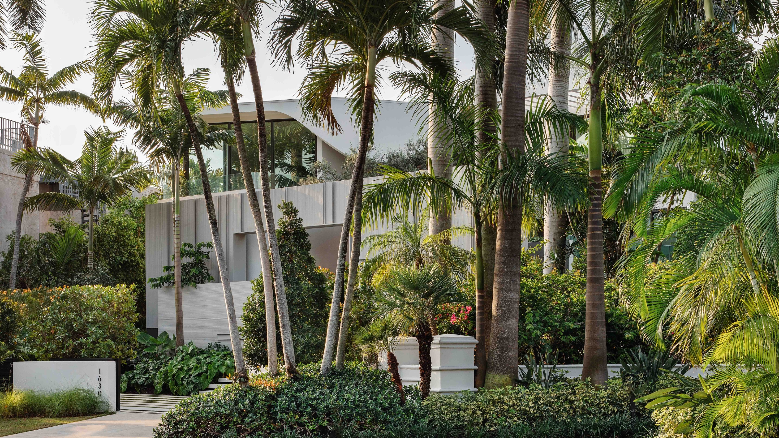
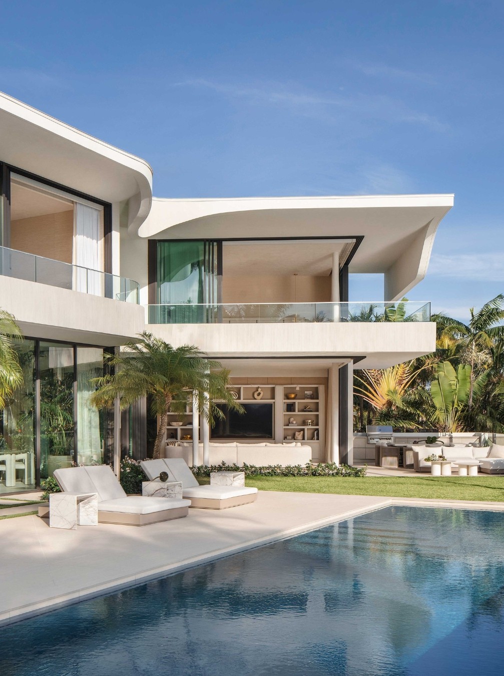
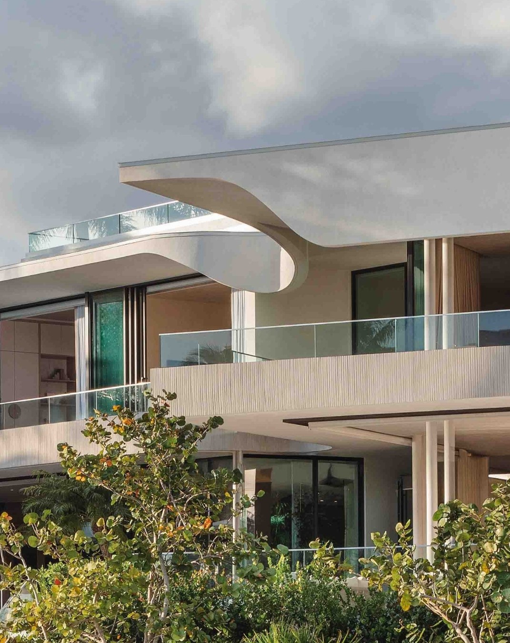
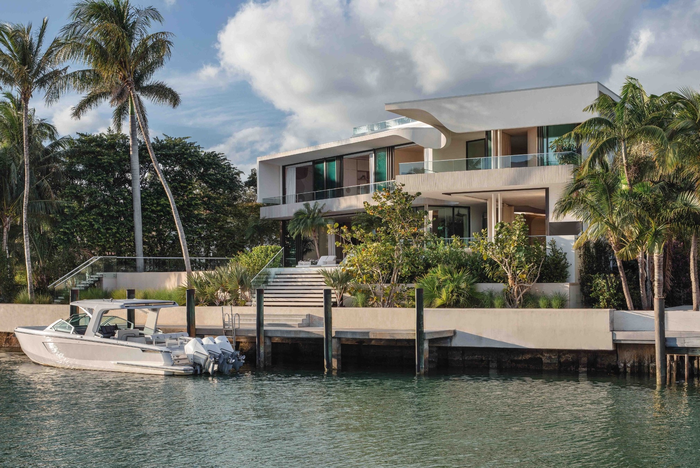
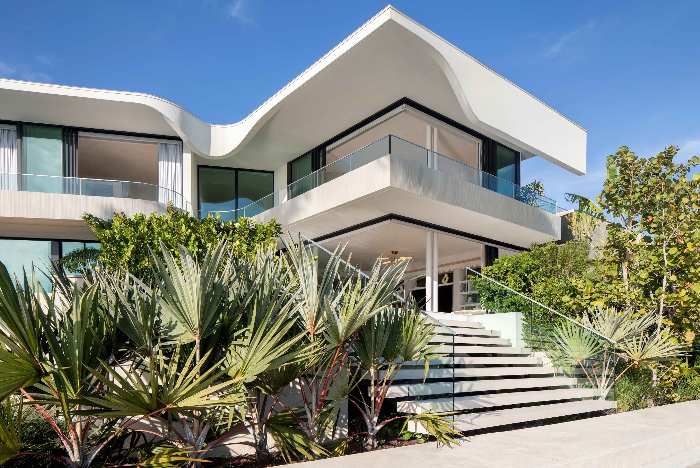
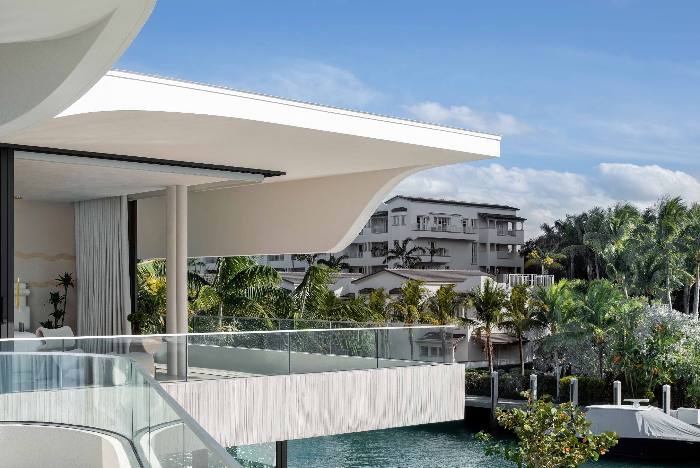
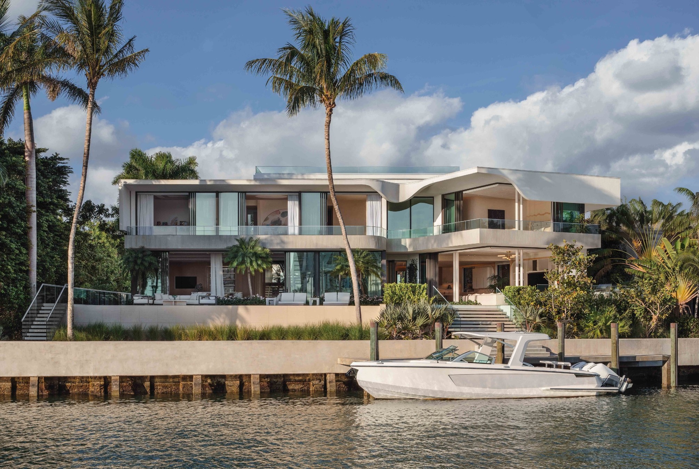
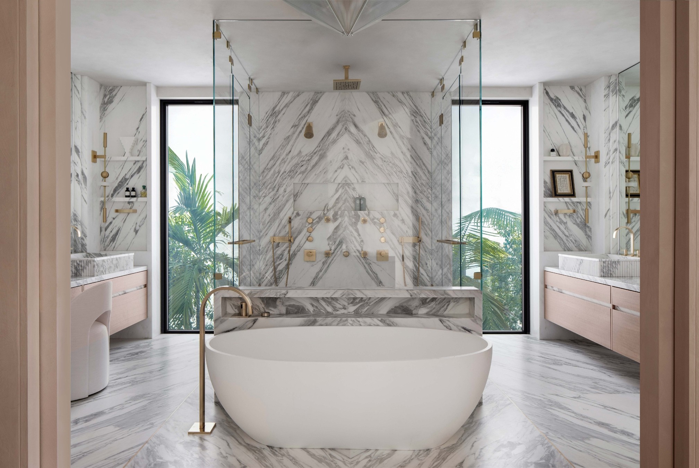
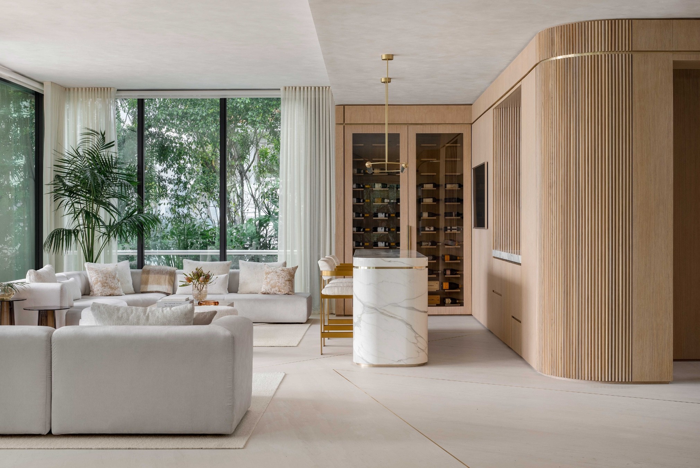
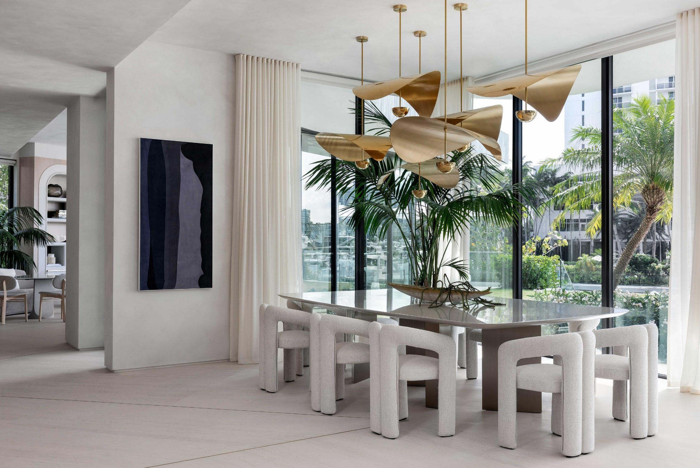
Set on a canal-front site on Miami’s Sunset Island, Sunset is shaped by the opportunities and challenges of its coastal setting. Elevated above the water in response to rising sea levels and storm surge risk, the home balances protection and privacy with expansive views across the bay and towards the Miami skyline. A carefully articulated form lifts and pivots toward the water, orienting living spaces to maximise outlook and connection to the landscape.
The architecture explores the relationship between resilience and openness, using spatial sequence, elevation, and orientation to create a home that is both environmentally responsive and deeply connected to its waterfront context.
Status
Completed 2026
Site Area
1326 m2
Project Area
789.21 m2
Project Type
Single Residential
Project Team
Mark Bullivant
Edward Peinke
Peter Harel
Anesu Matsinde
Lichumile Monakali
Edward Peinke
Peter Harel
Anesu Matsinde
Lichumile Monakali
Collaborators
Architect of Record: The Weber Studio
Client Rep: ACA Development
Interior Designer: Parlor Interiors
General Contractor: Brodson Construction
Structural Engineer: Solver Structural Partnerships
Civil Engineer: Ocean Engineering
MEP (Mechanical, Electrical, Plumbing): L.Triana & Associates
Lighting Design: Lux Populi
Client Rep: ACA Development
Interior Designer: Parlor Interiors
General Contractor: Brodson Construction
Structural Engineer: Solver Structural Partnerships
Civil Engineer: Ocean Engineering
MEP (Mechanical, Electrical, Plumbing): L.Triana & Associates
Lighting Design: Lux Populi
Photography
Adam Letch