Architecture and Design

Casa de Ondas
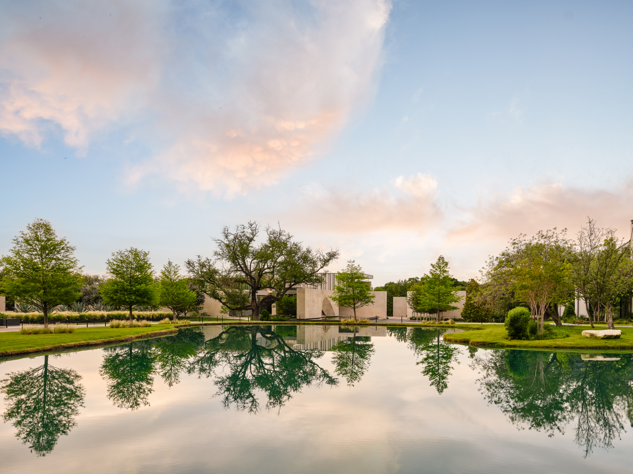
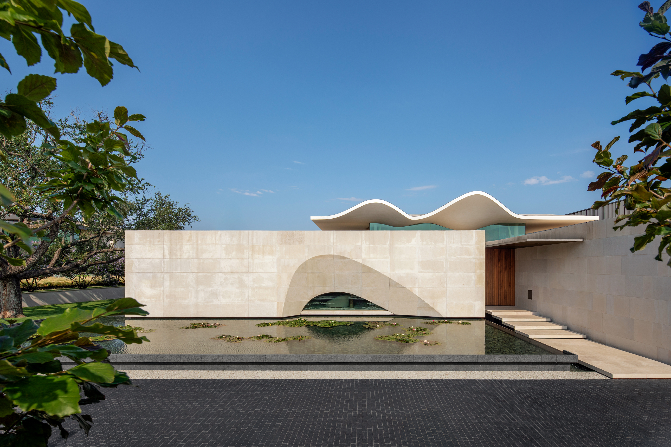
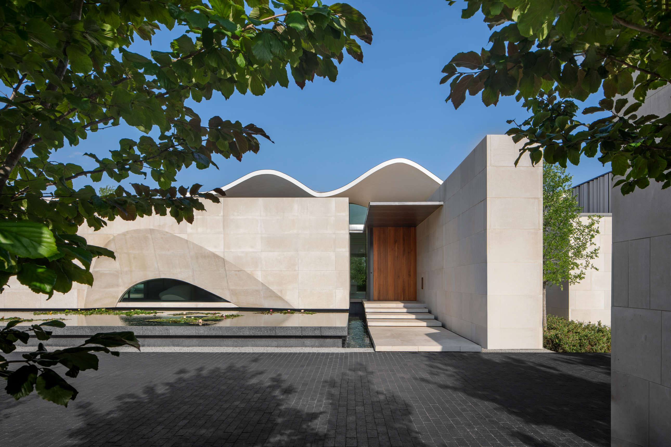
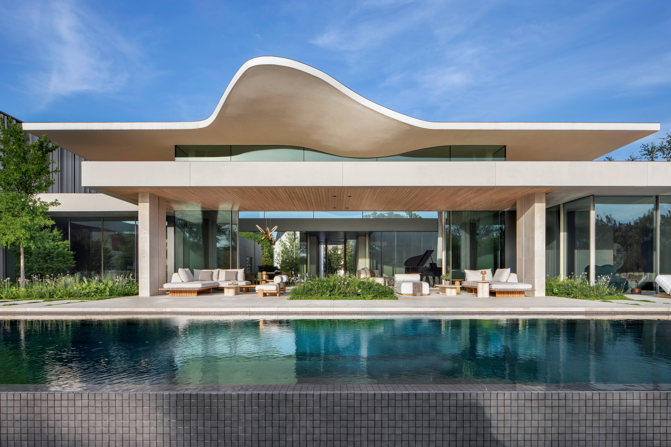
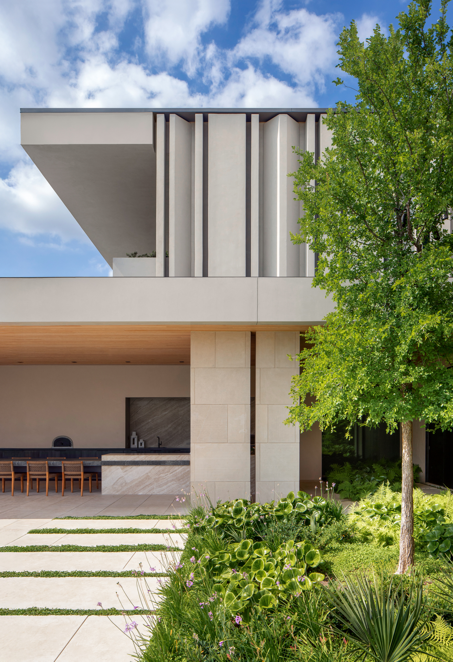
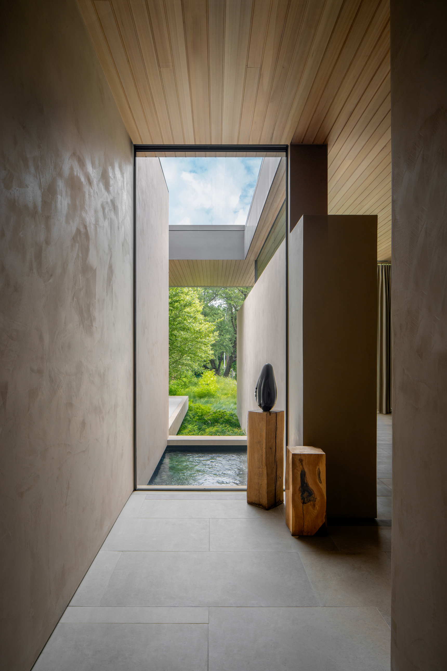
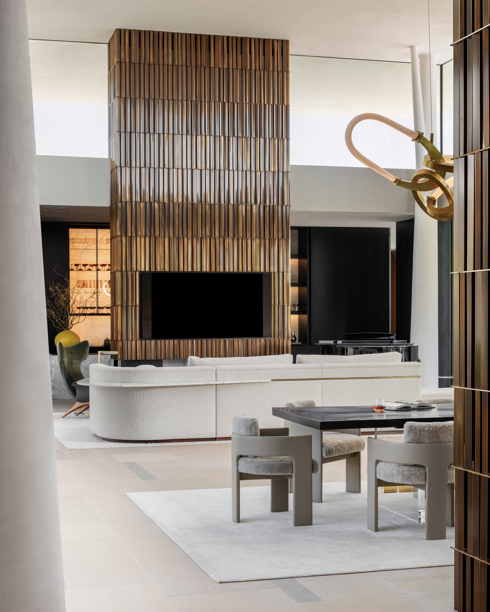
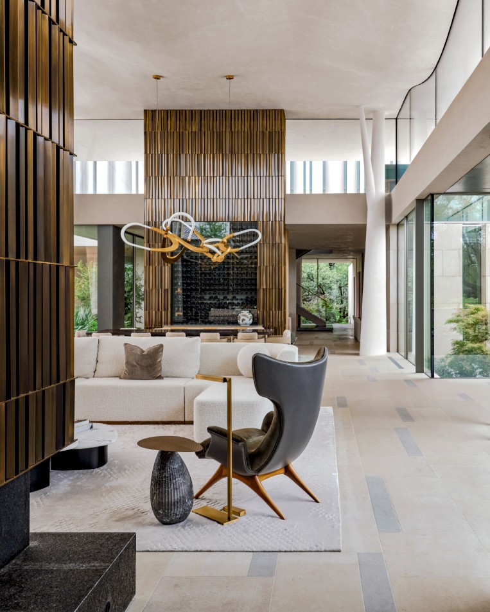
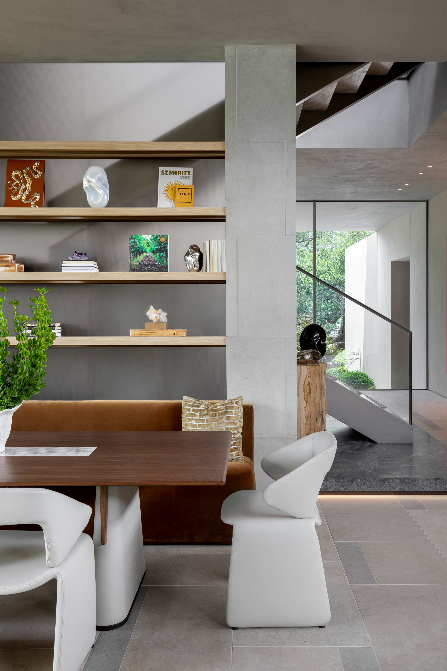
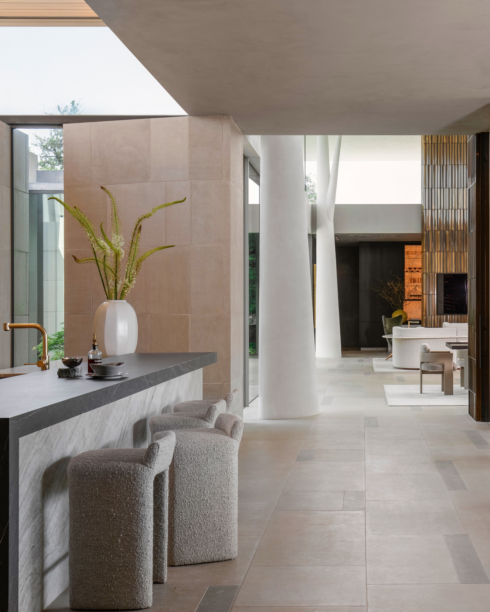
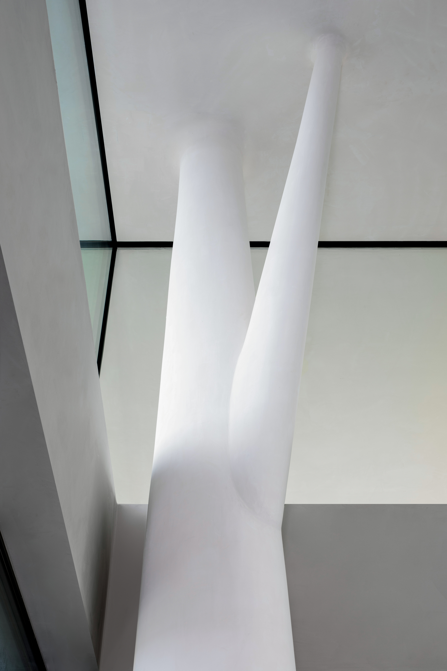
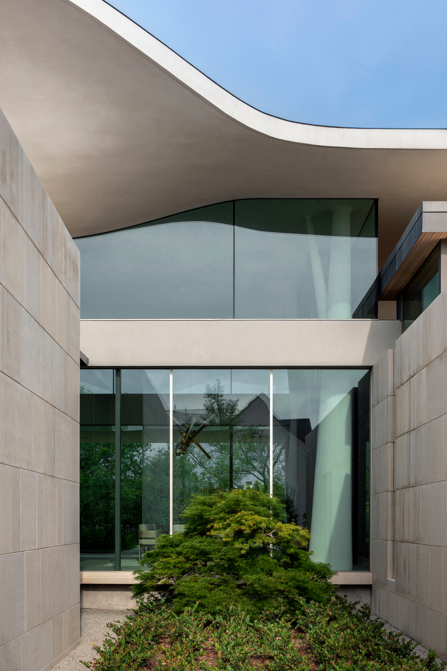
Located in Preston Hollow, Dallas, Casa de Ondas is set within a landscape defined by mature live oak trees. The house is organised around a central courtyard, with an undulating roof form inspired by the surrounding canopy hovering above a composition of locally quarried Lueders limestone walls. Extending beyond the enclosed programme, these walls define gardens, courtyards and outdoor rooms, establishing a close relationship between architecture and landscape. A double-volume living space opens fully to the courtyard through expansive glazing, while a restrained street presence conceals the openness of the spaces within. Shaped by light, materiality and landscape, the project is conceived as an integrated response to its setting.
Status
Completed 2025
Site Area
8093.71 m2
Project Area
1559 m2
Project Type
Single Residential
Project Team
Mark Bullivant
Edward Peinke
Peter Harel
Lichumile Monakali
Anesu Matsinde
Collaborators
Architect of Record: Ghost Architects
Interior Designer: Ink + Oro
Contractor: Steven Hild Custom Builder
Structural Engineer: AG&E Structural Enginuity
Civil Engineer: The Brannon Corpo
MEP (Mechanical, Electrical, Plumbing): E.D. Miller Service Company
Lighting Design: Lux Populi
Landscape Architect: Hocker
Photography
Adam Letch