Prisma
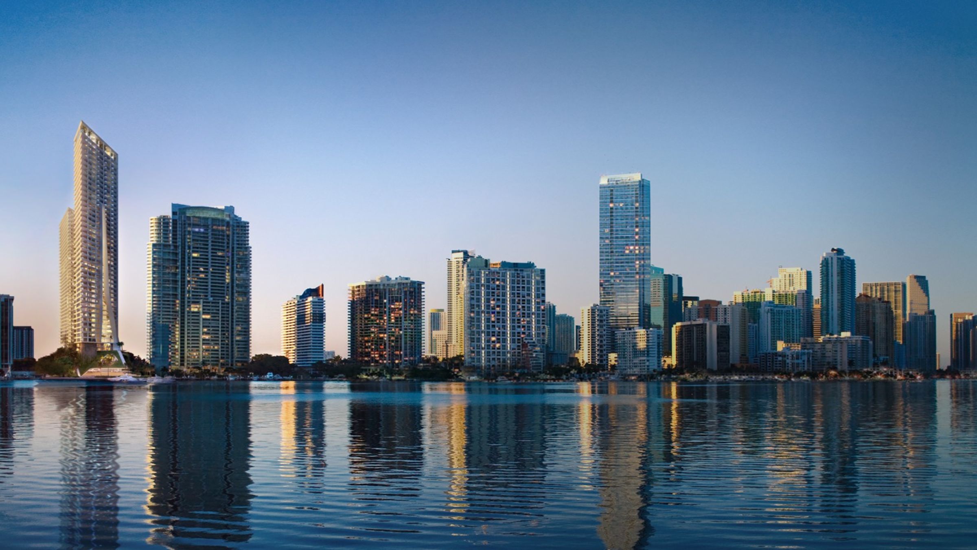
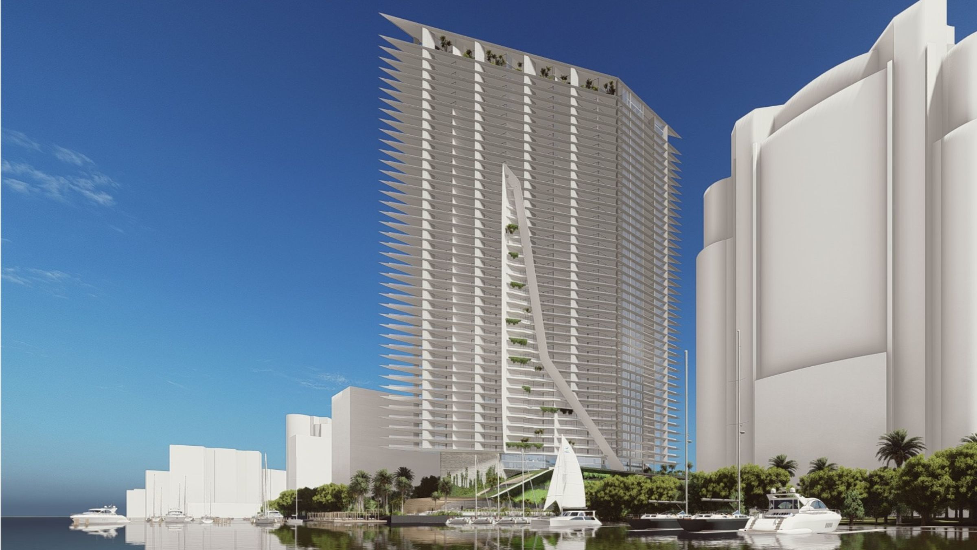
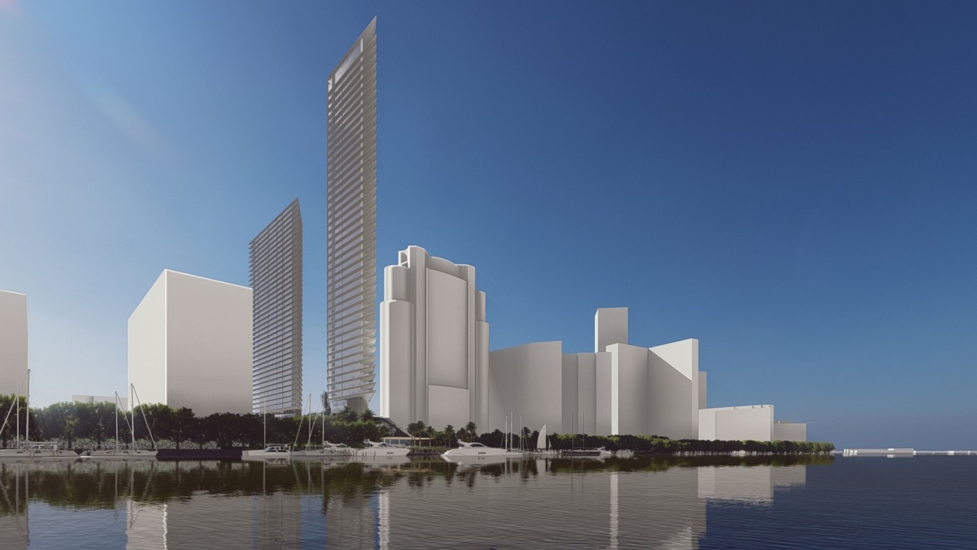
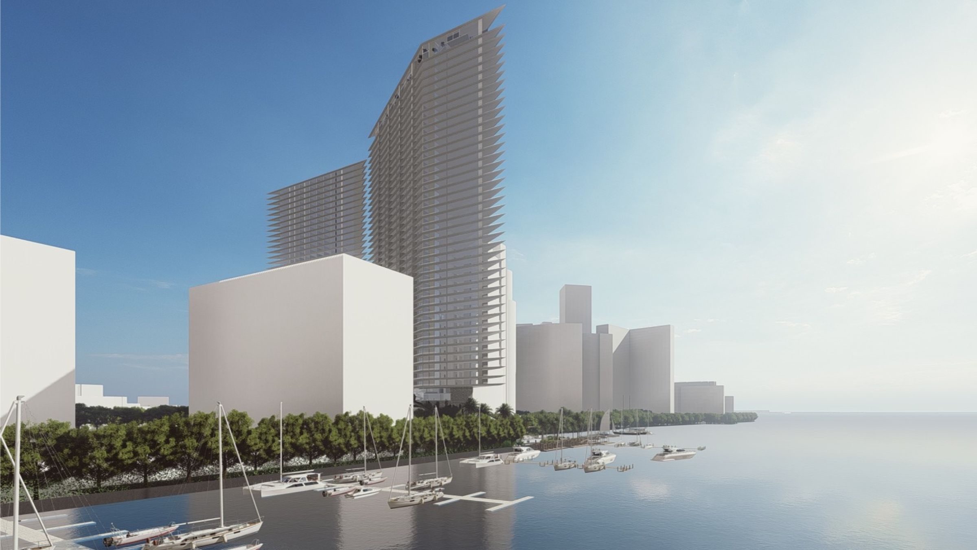
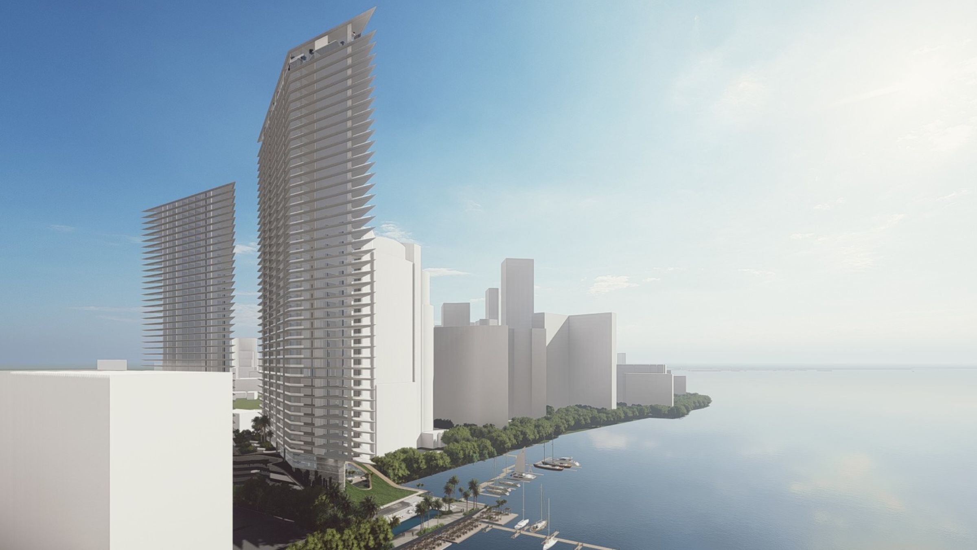
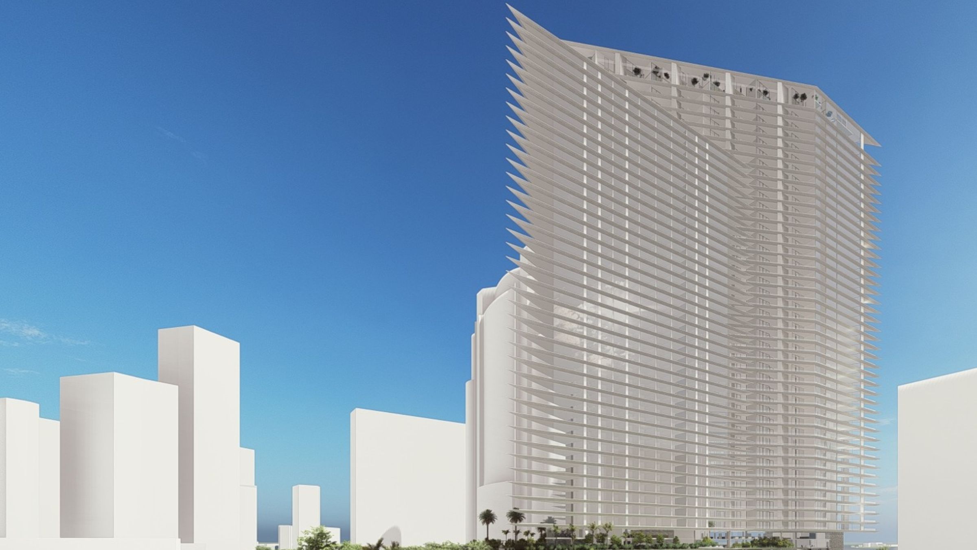
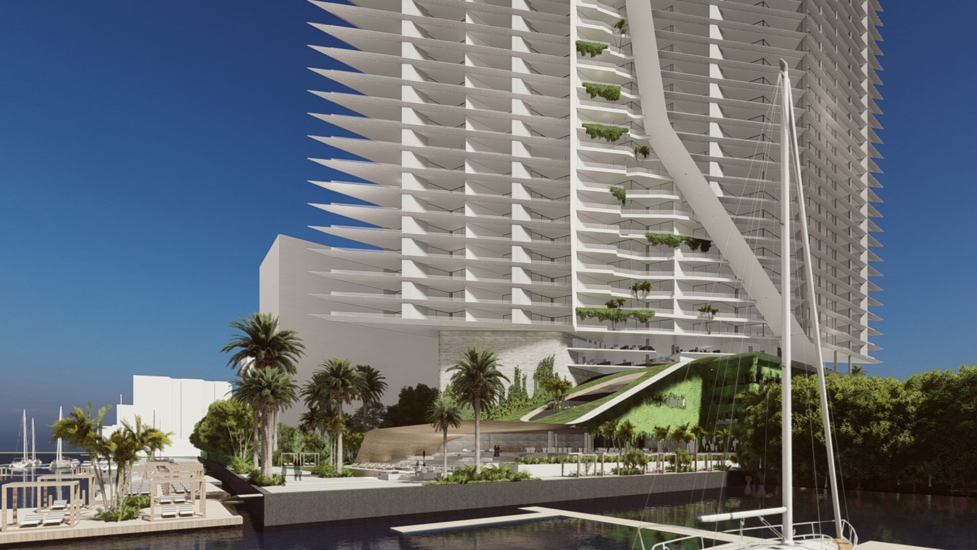
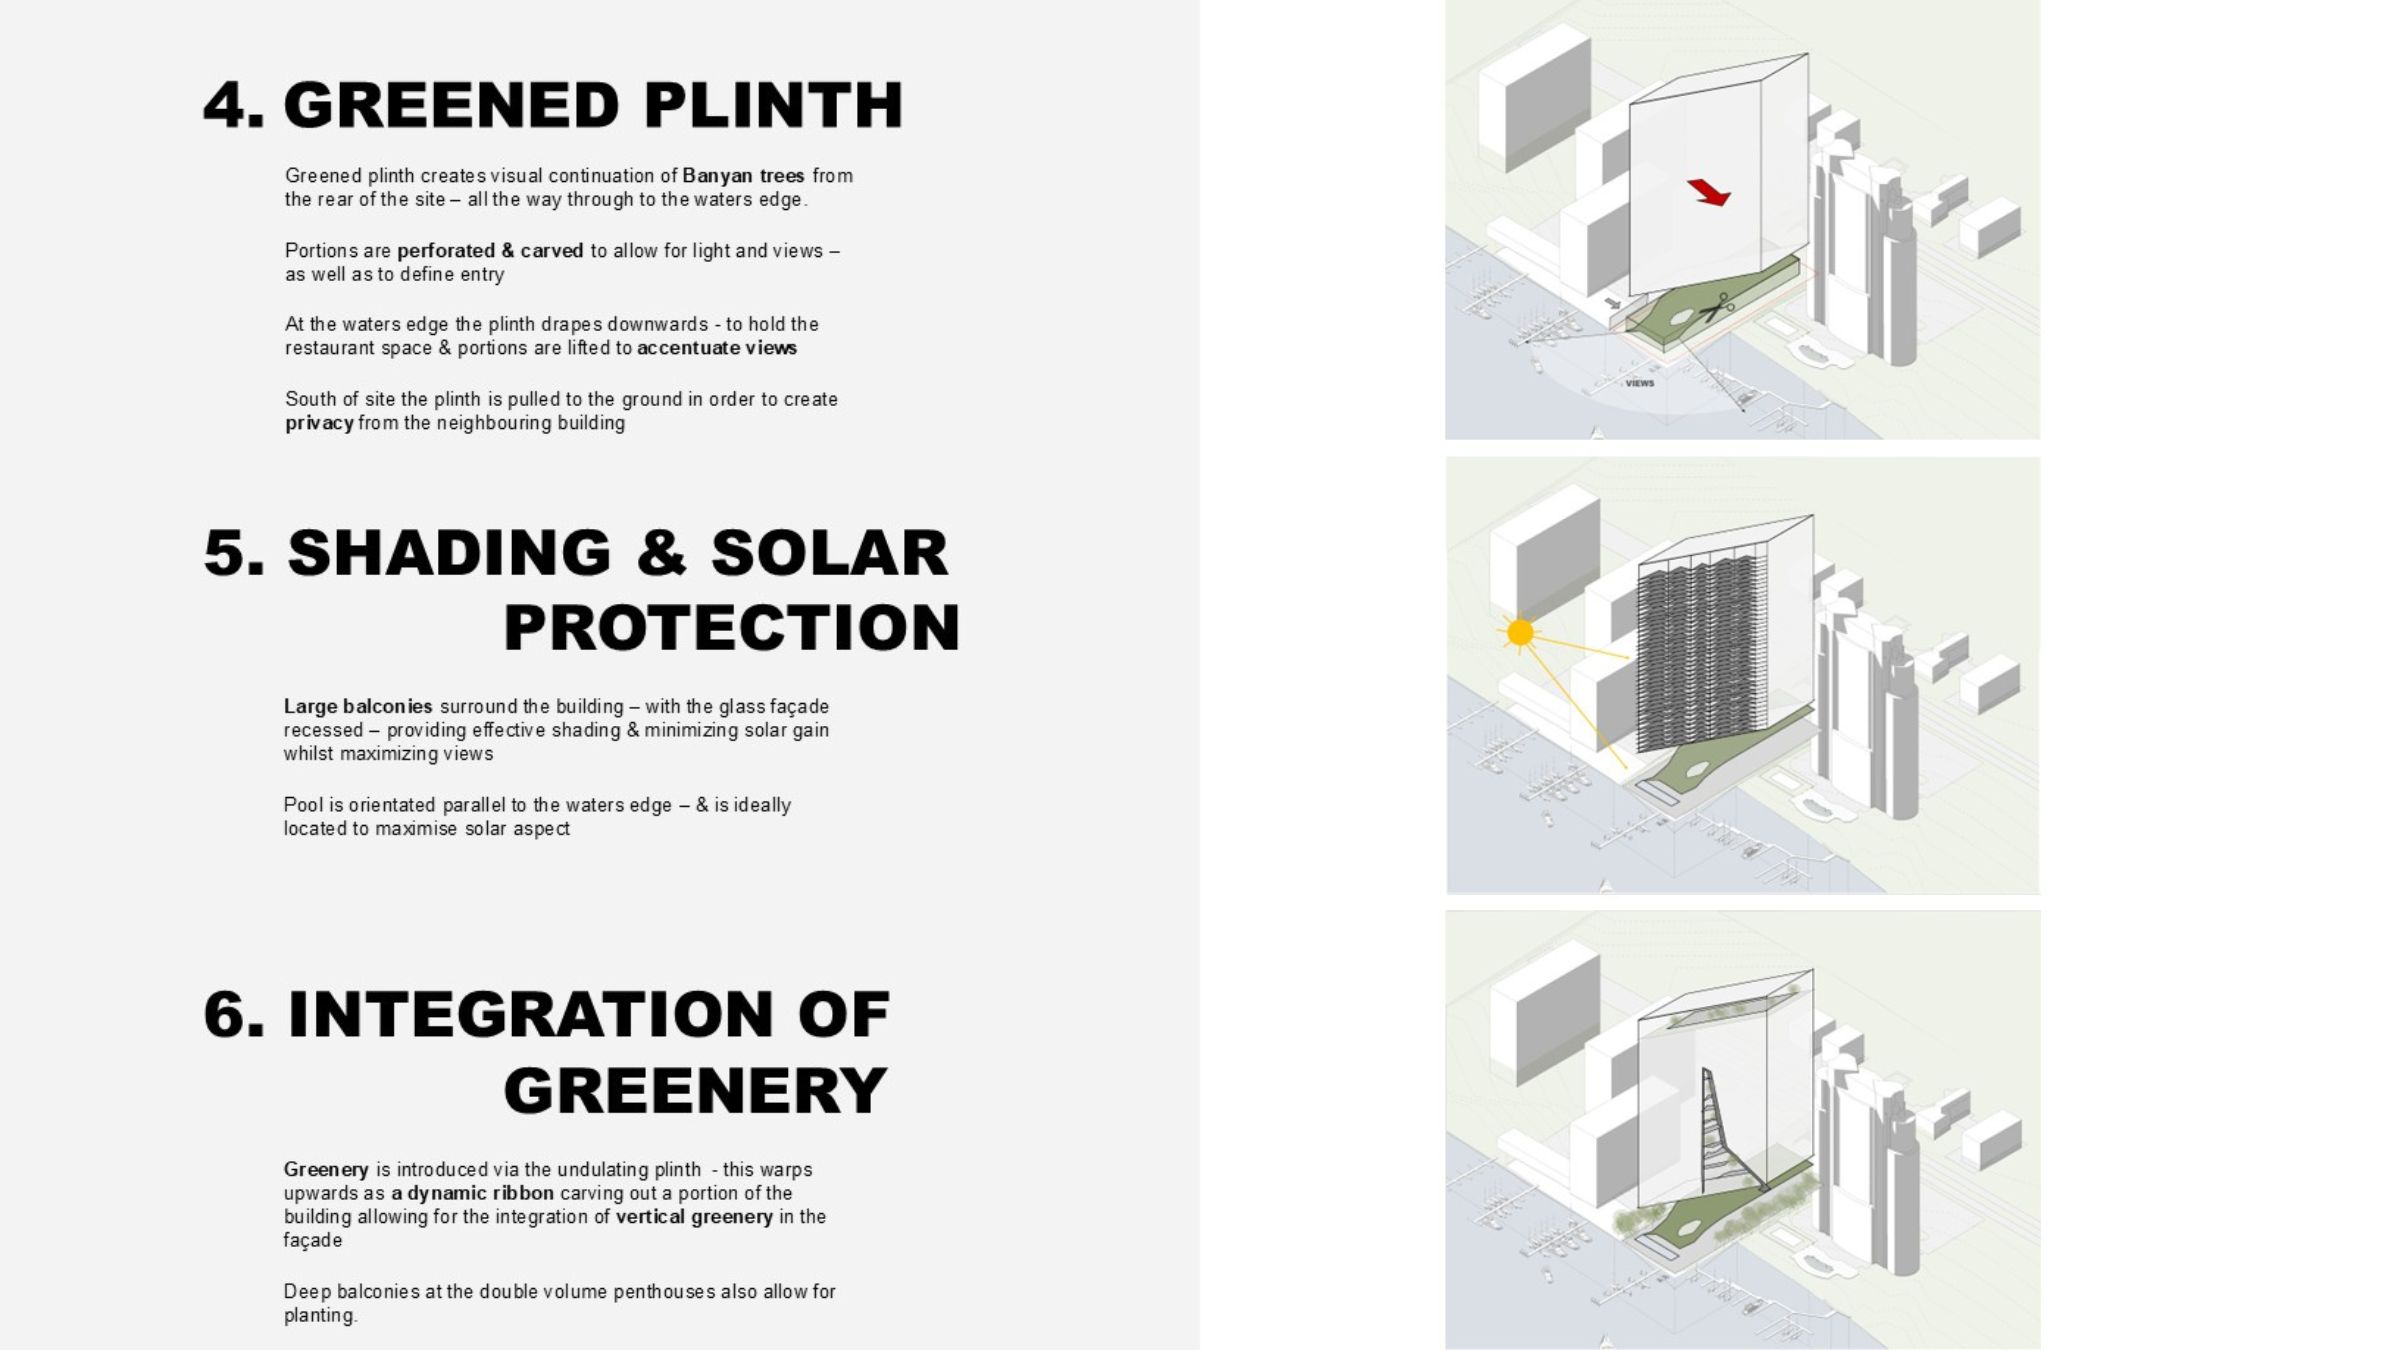
Prisma, a residential tower scheme located in Miami, is defined by two prismatic buildings rising from an undulating plinth. The design establishes a strong presence on the skyline through sharply articulated forms, with shard-like balconies projecting towards the waterfront and city beyond.
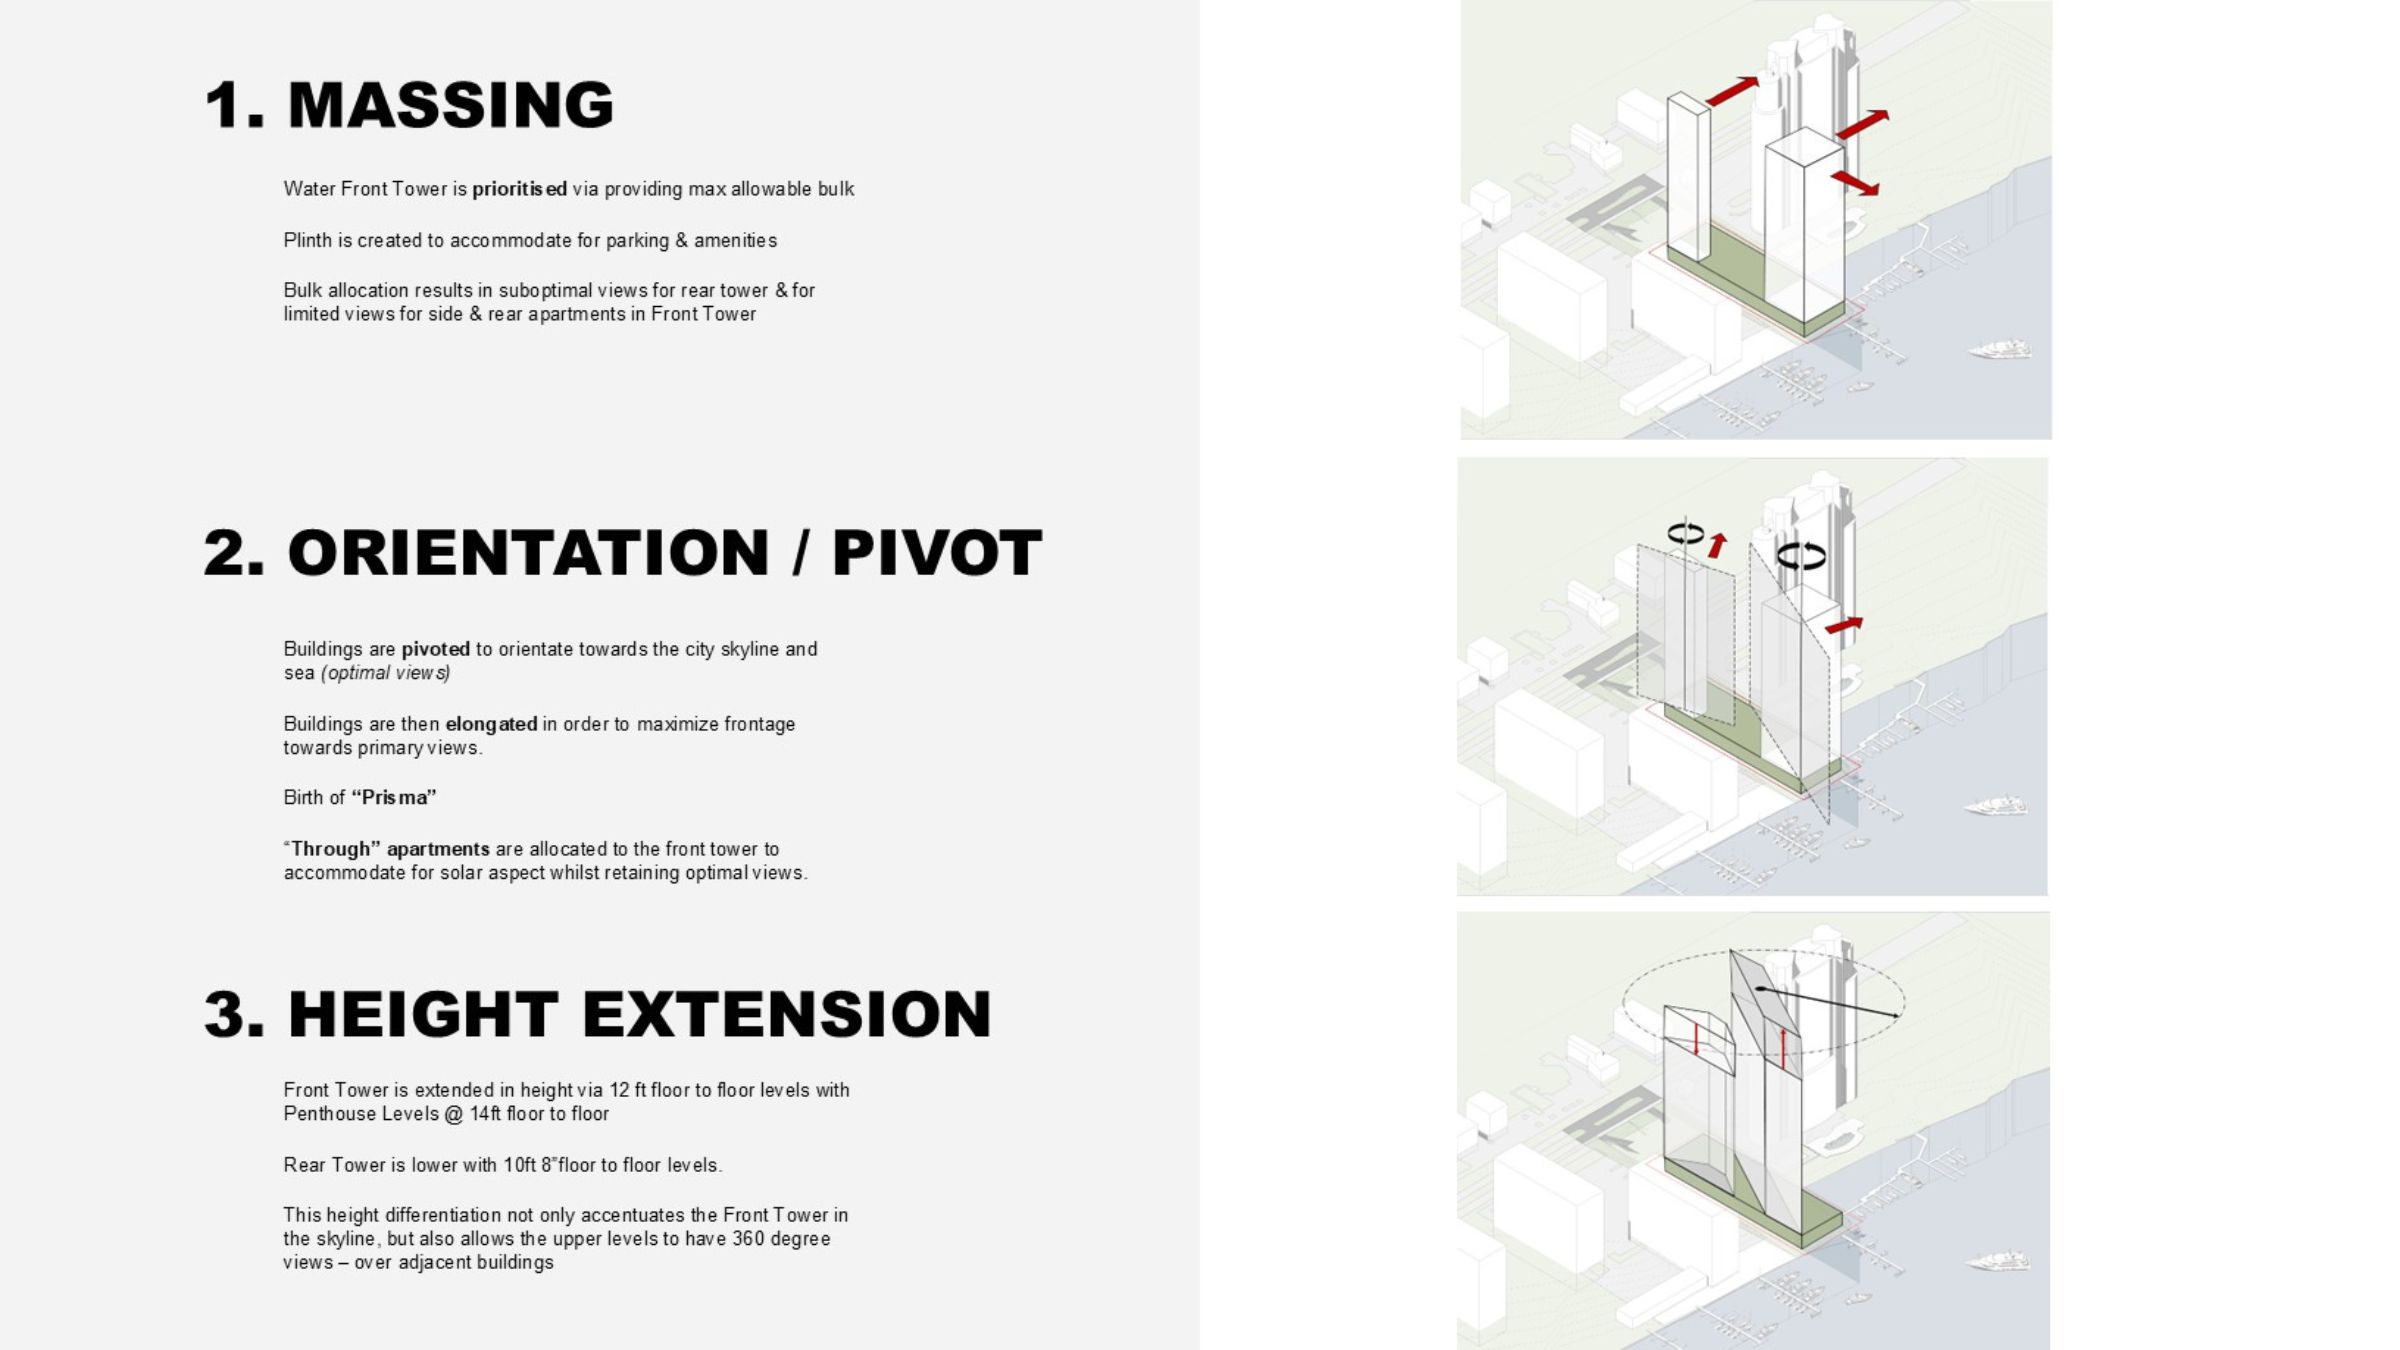
The towers are angled across the site to elongate the primary façades and enhance key views. Spatial organisation distinguishes the two volumes: the front tower features larger floor-to-floor heights, direct apartment access, and double-volume penthouses, while the rear tower adopts a more conventional layout with a central passage. Although distinct in form and function, the towers maintain a deliberate spatial relationship, creating a dynamic composition that balances contrast, density, and openness within the urban context.
Kerian Robertson
Nicholas McNaught
Mark Robbins
Zukhanye Peni