Architecture and Design

Harbor Drive
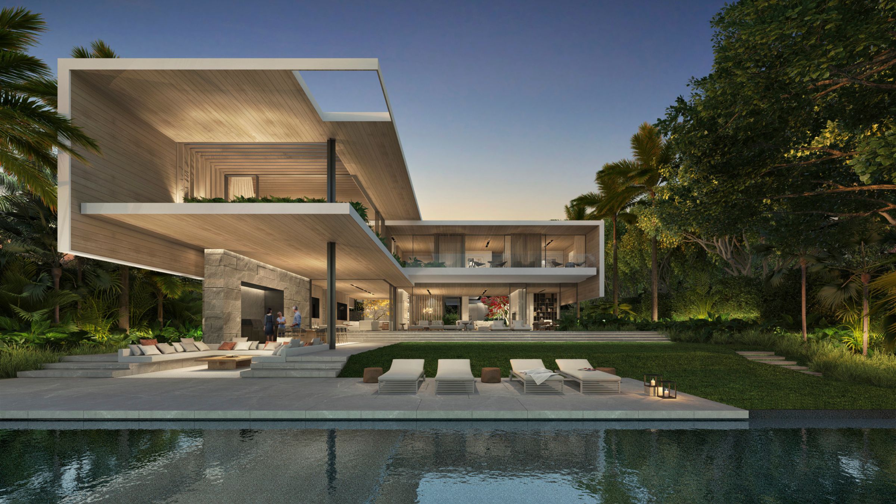
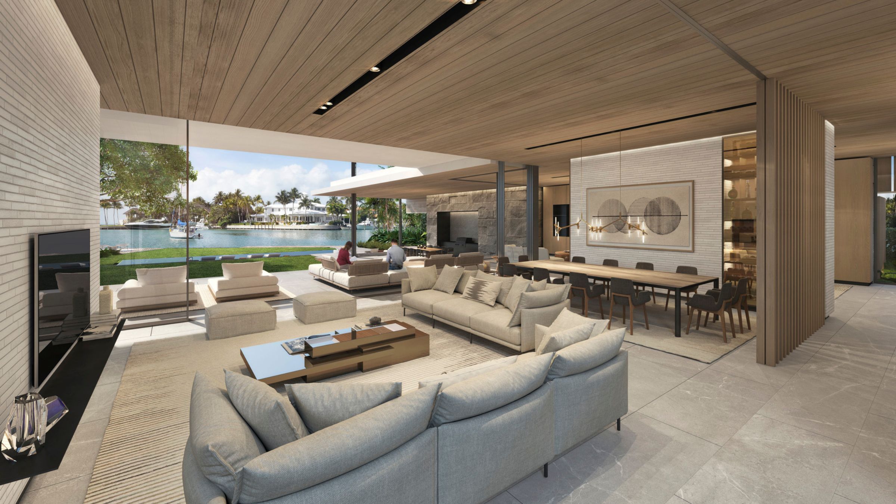
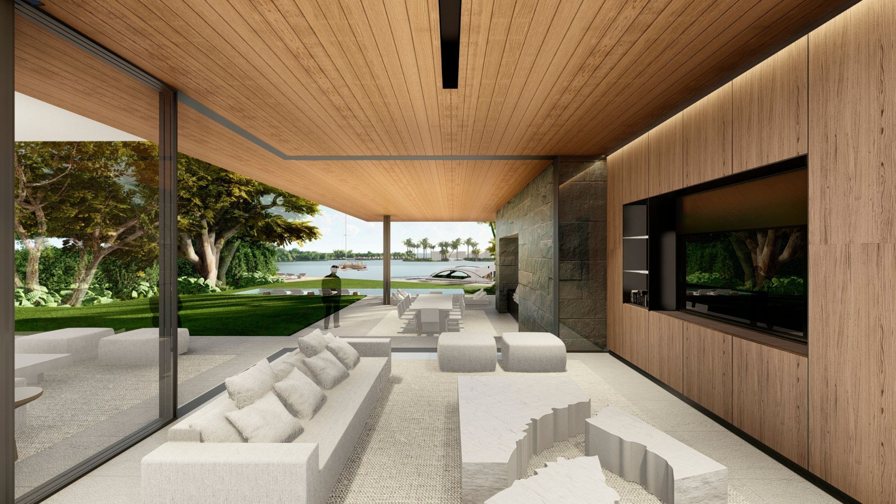
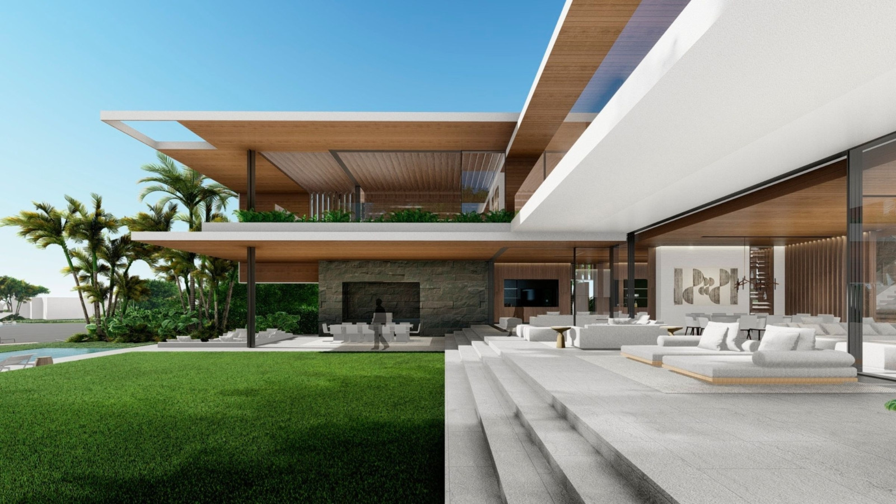
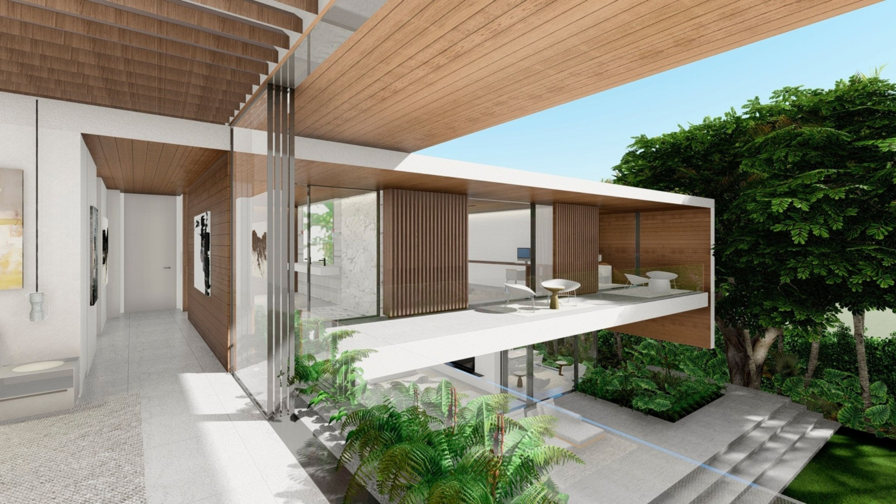
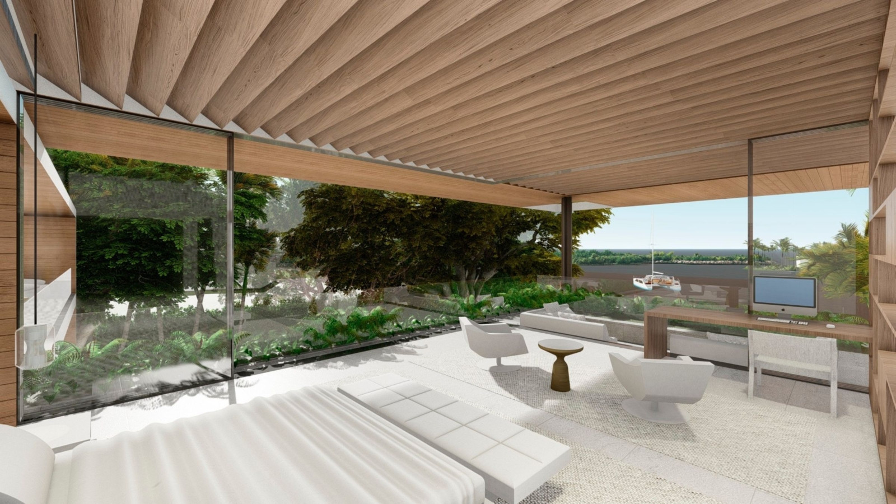
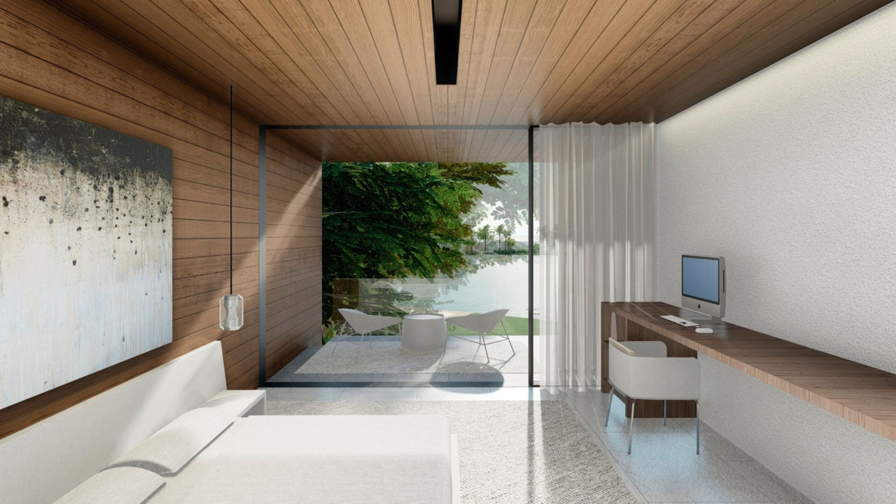
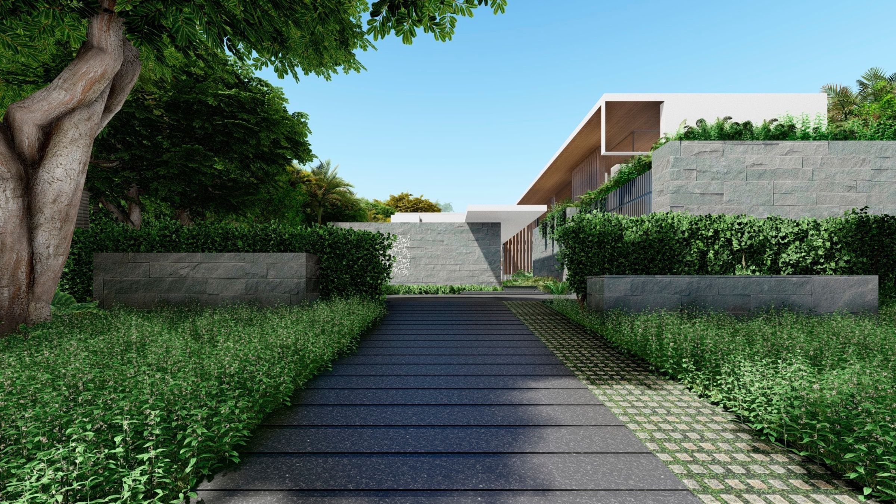
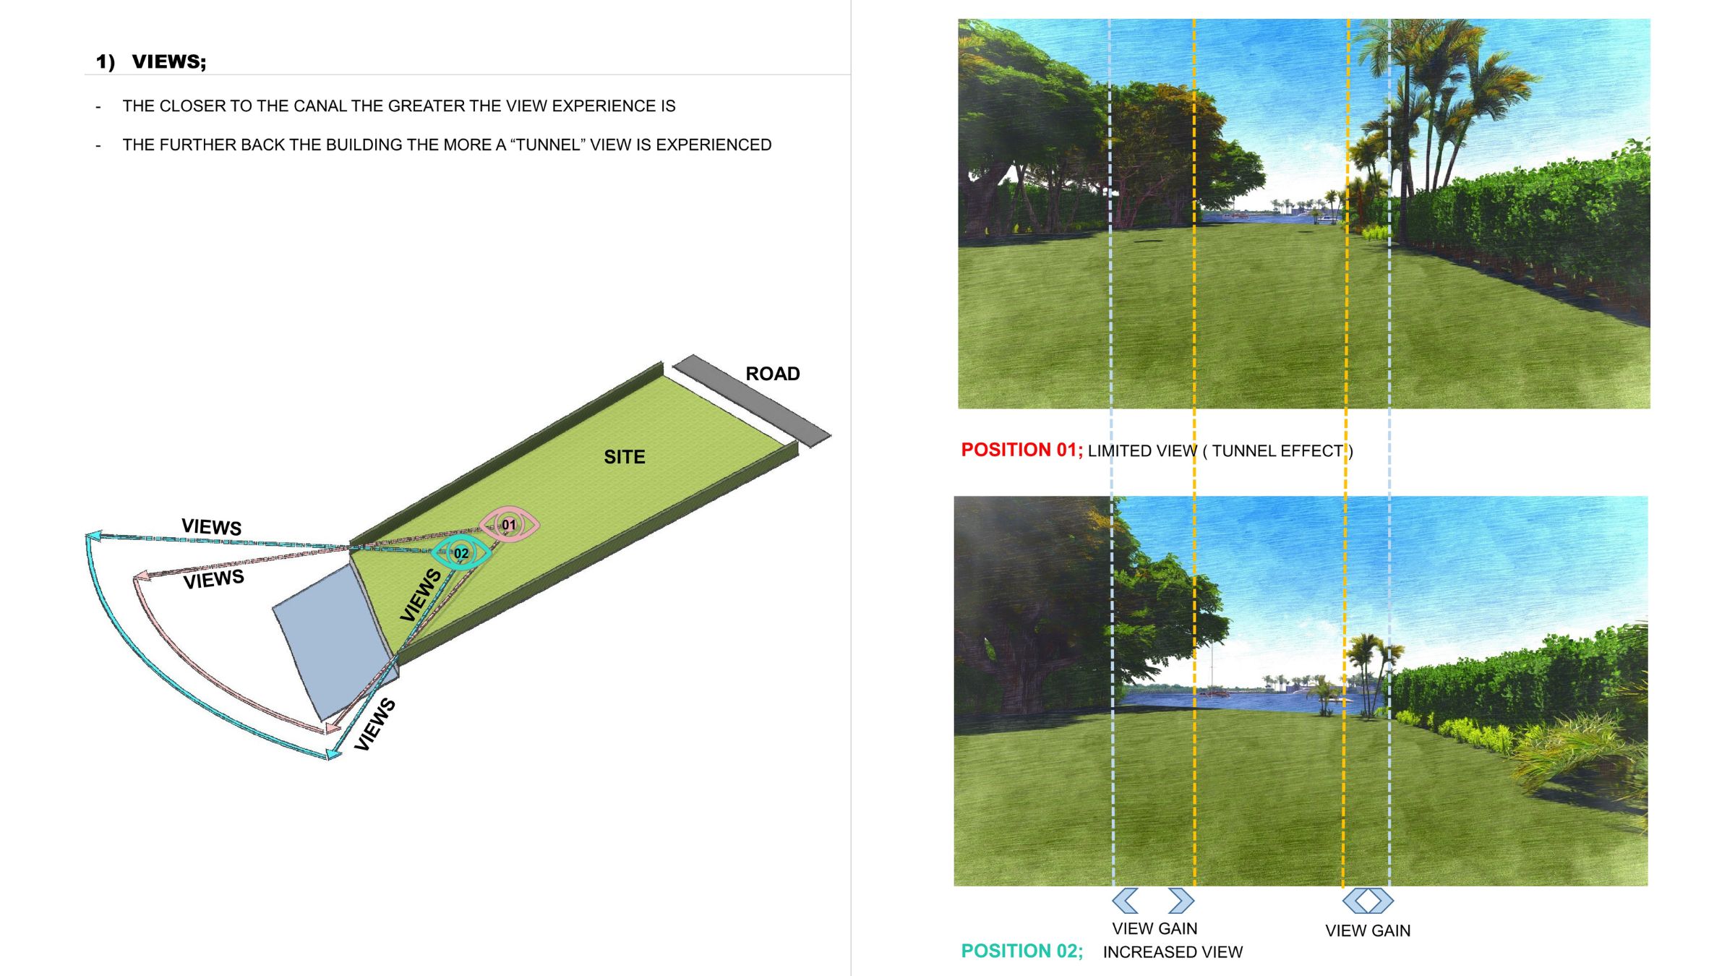
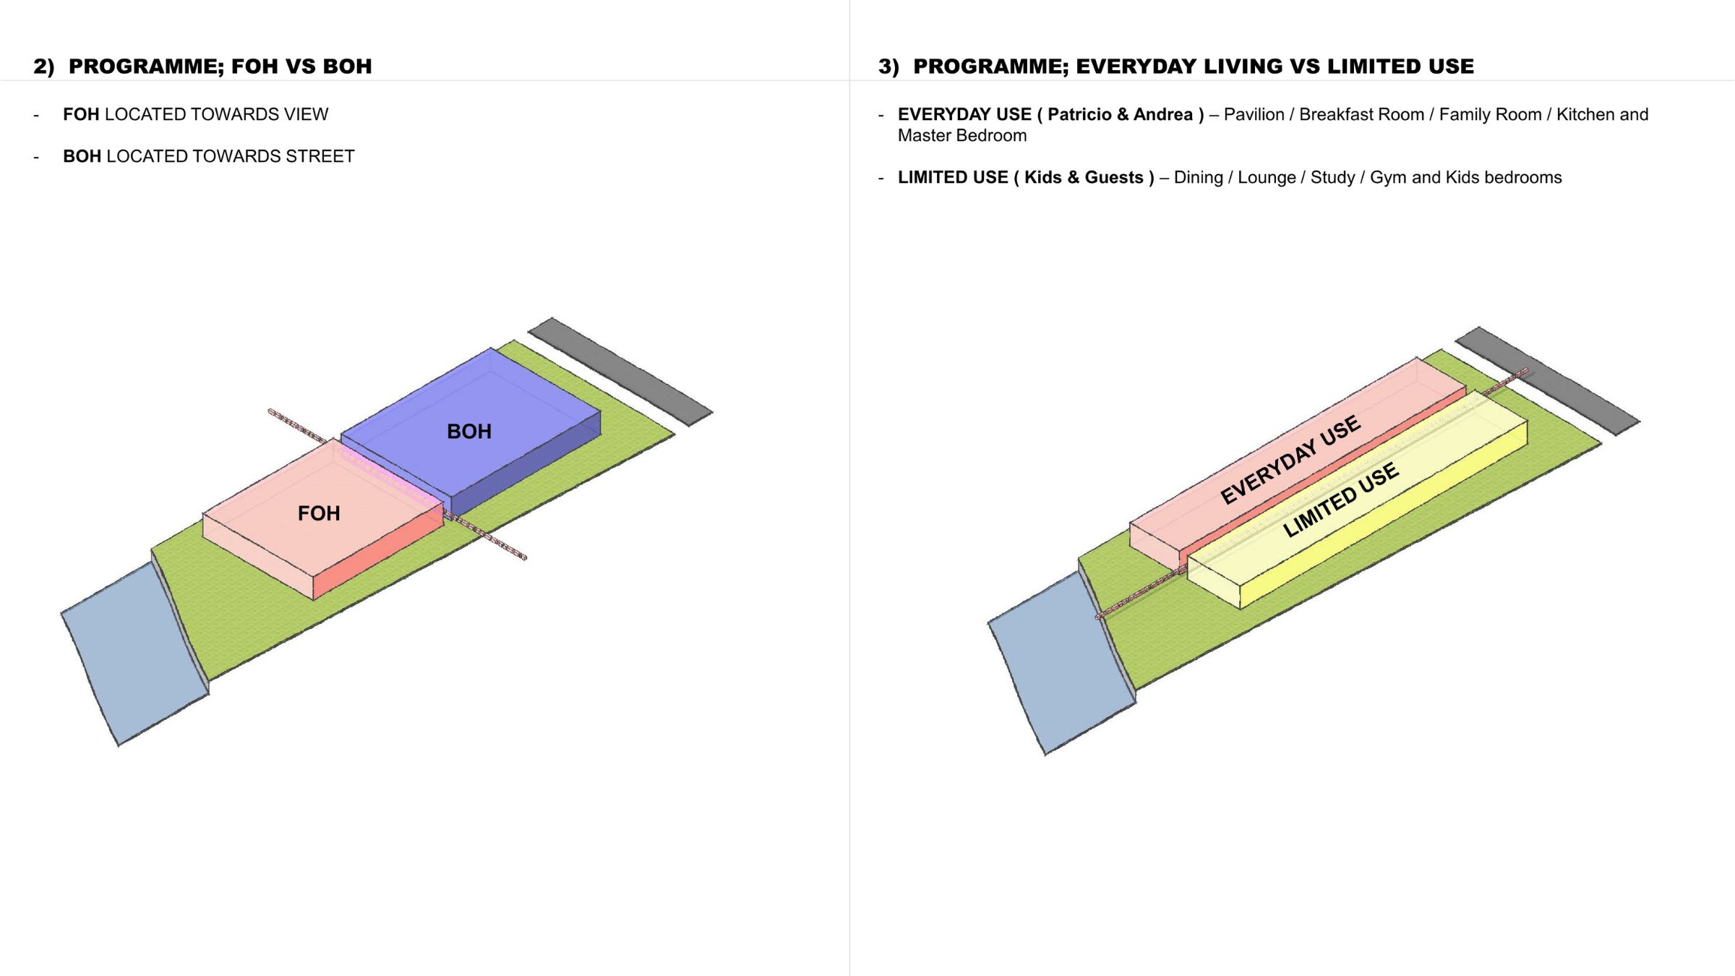
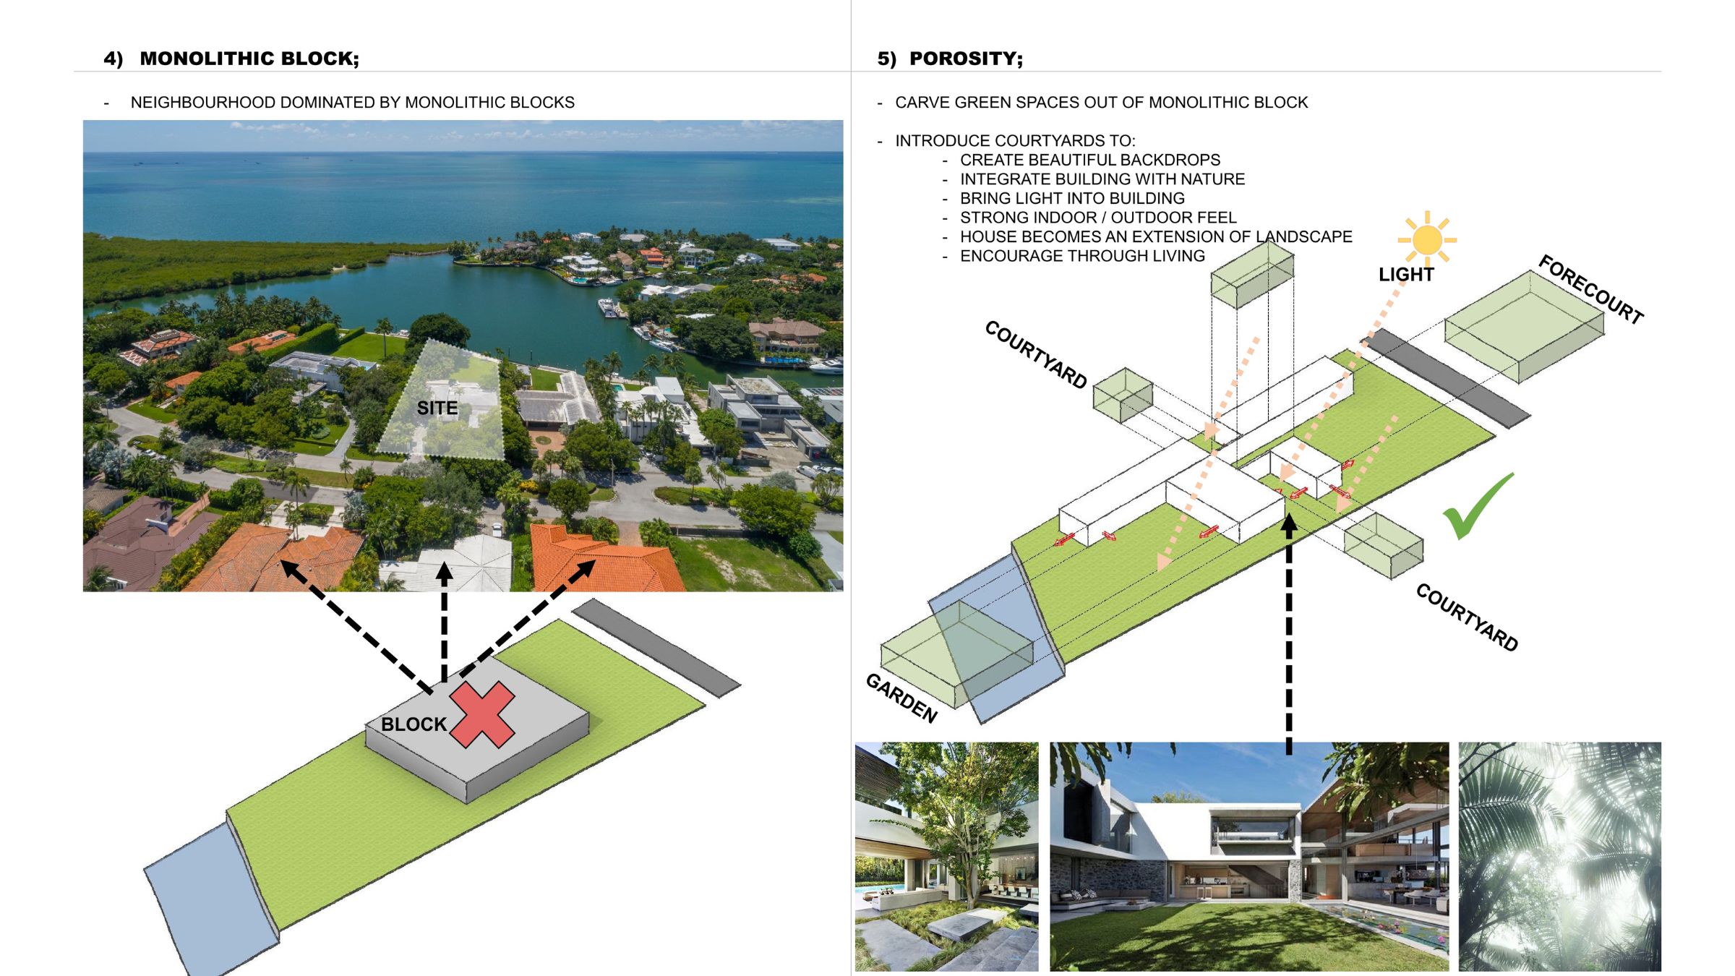
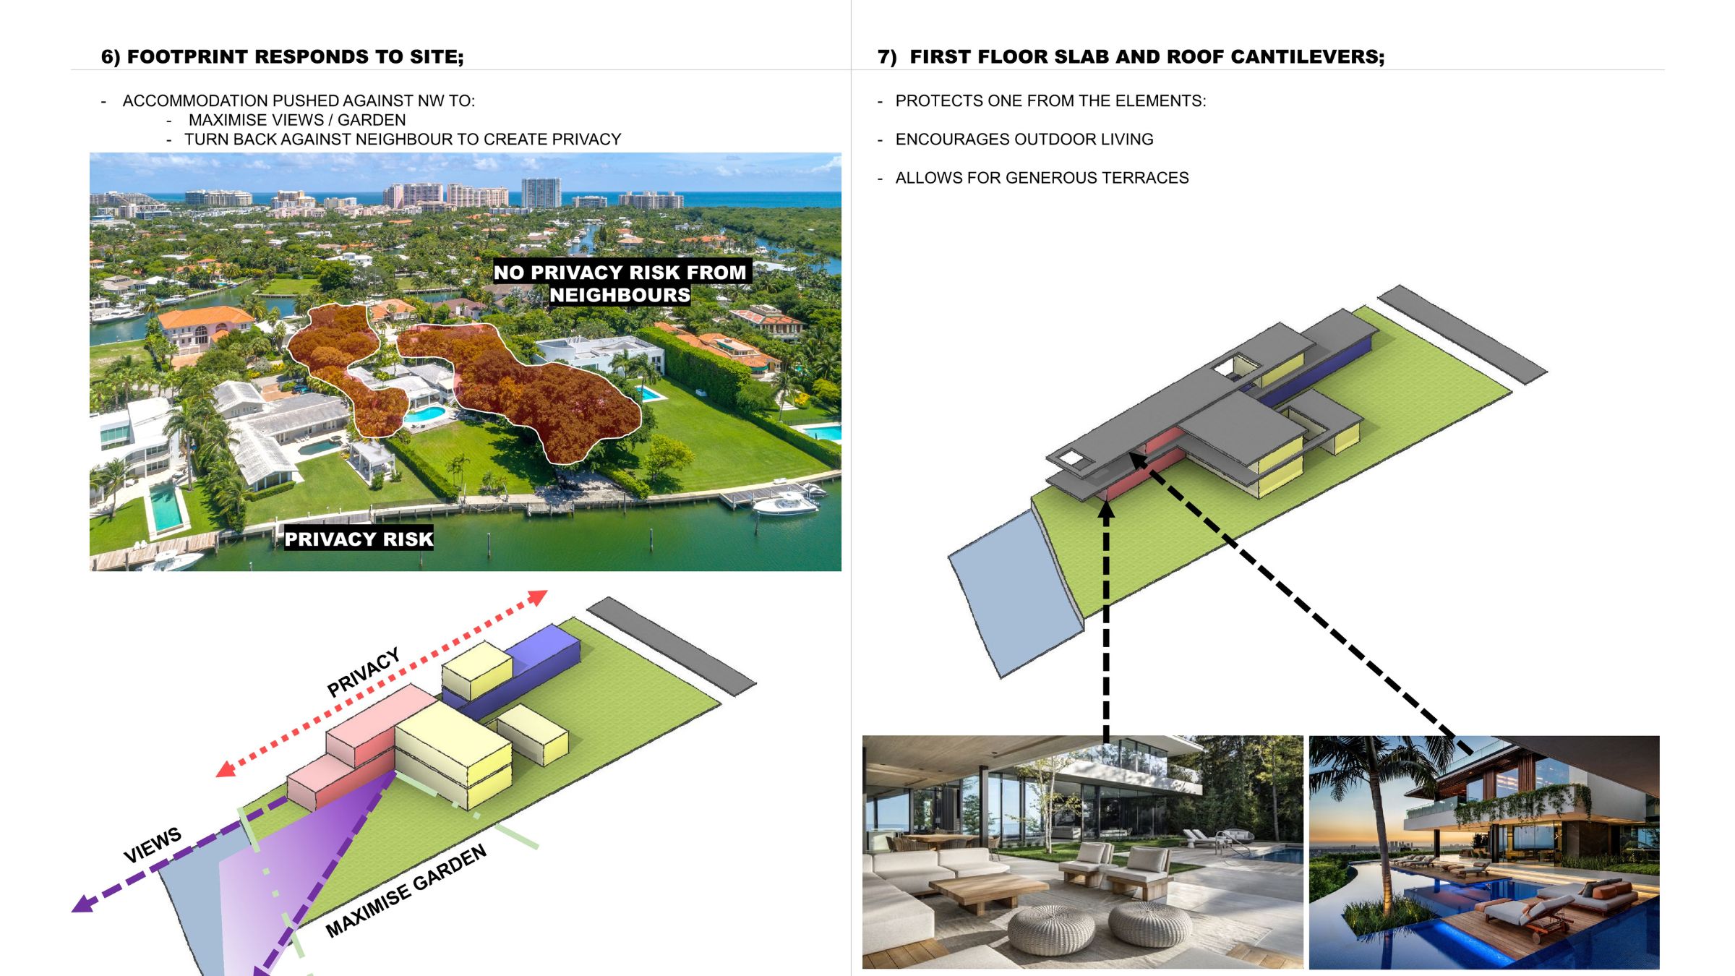
Located on Key Biscayne, Harbor Drive is shaped by Miami’s heat, intense sunlight and tropical landscape. Courtyards are carved into a grounded base of dark stone walls, drawing planting, daylight and air deep into the plan while reducing the perceived scale of the house. Above, two restrained volumes slide past one another and extend towards the view. Deep cantilevers and pronounced horizontal edges shade the glazing and create generous covered terraces. Fold-down walls frame the central living spaces, provide privacy from neighbouring properties and allow the lower level to open onto the side gardens.
Status
Unbuilt
Site Area
1 639 m2
Project Area
696 m2
Project Type
Single Residential
Project Team
Philip Olmesdahl
Conrad Martin
David Sharkey
Conrad Martin
David Sharkey
Collaborators
Architect of Record: KodaMiami