Architecture and Design

16W Dilido
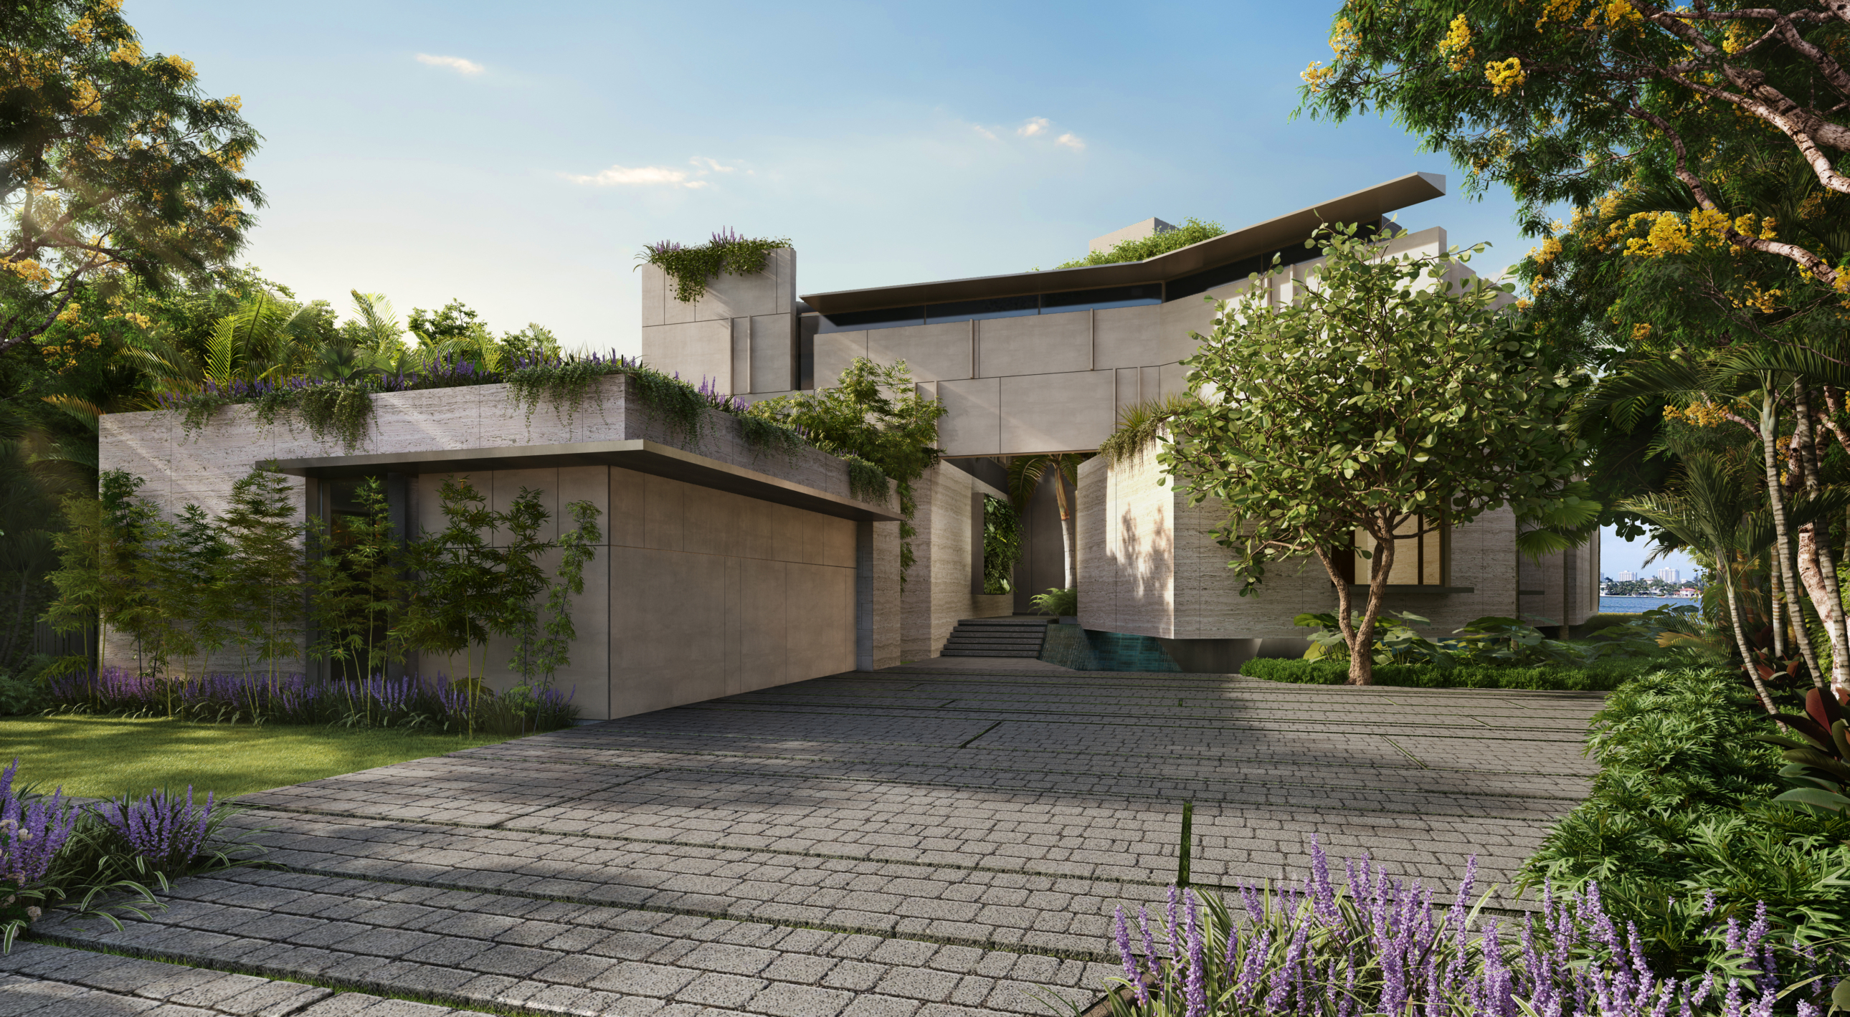
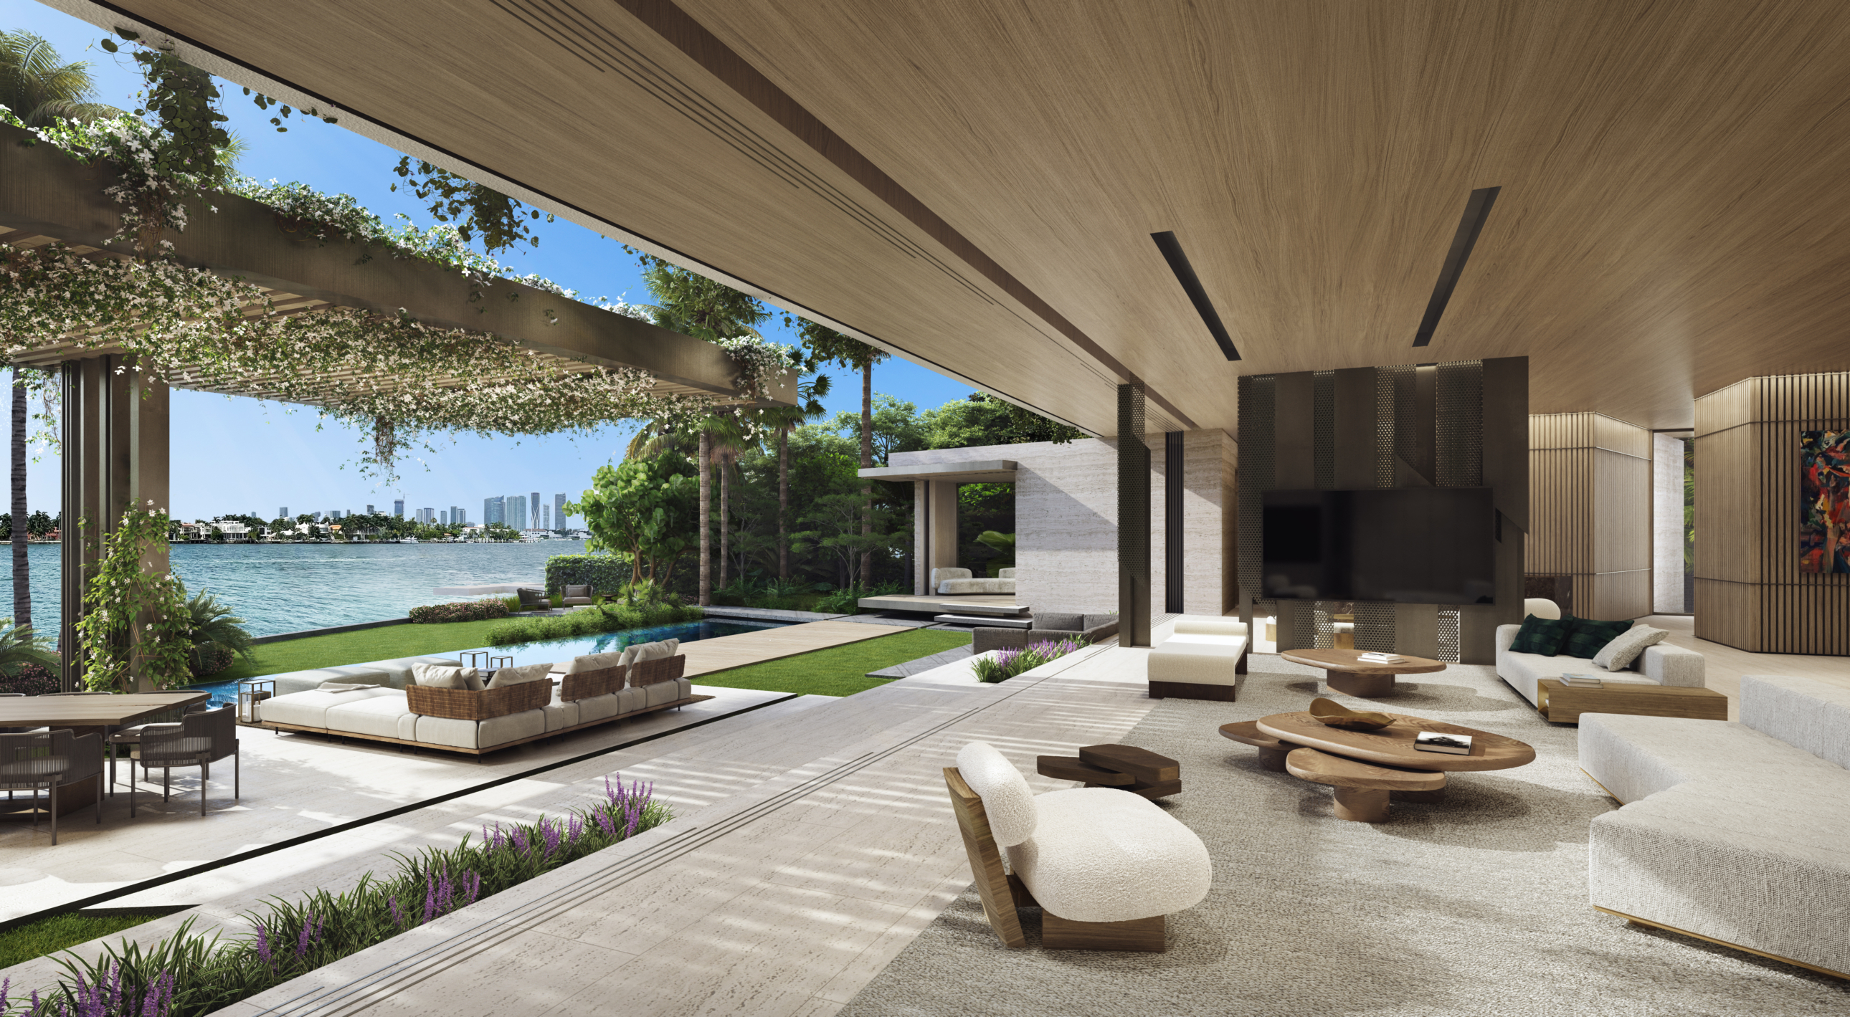
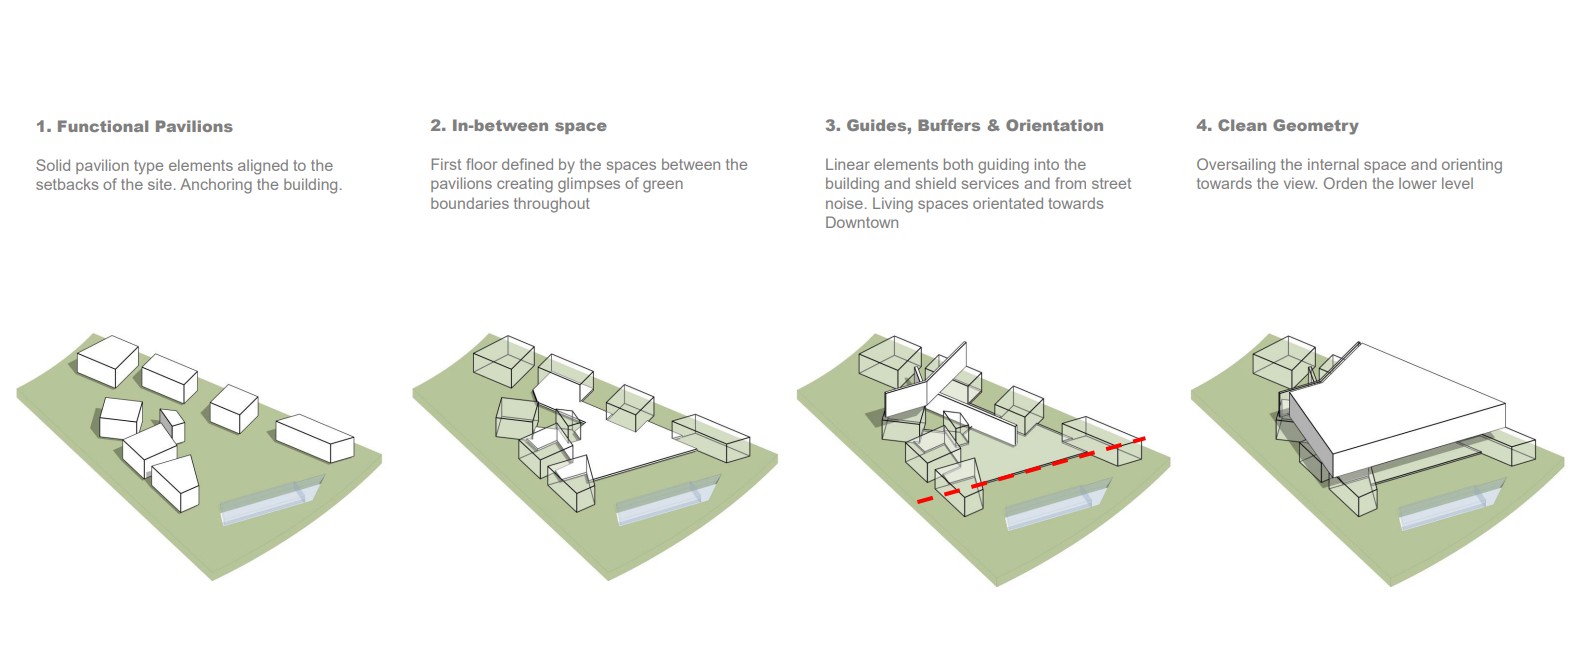
16W Dilido brings architecture, interiors and landscape into a continuous living environment shaped by the climate of Miami’s Venetian Islands. Rather than relying on a singular formal gesture, the house unfolds as a sequence of spaces calibrated to light, views and movement between indoors and out. Bold, sculptural volumes are tempered by slender canopies and finely detailed screens, which provide shade, soften the façade and mediate privacy.
Status
Built
Site Area
1 653 m 2
Project Area
882 m2
Project Type
Single Residential
Project Team
Mark Bullivant Dominik George
Eugene Olivier Brigitte Scott
Jessica Dyer
Alex van Vuuren
Eugene Olivier Brigitte Scott
Jessica Dyer
Alex van Vuuren
Collaborators
Architect of Record: Kobi Karp