Architecture and Design

OVD 919
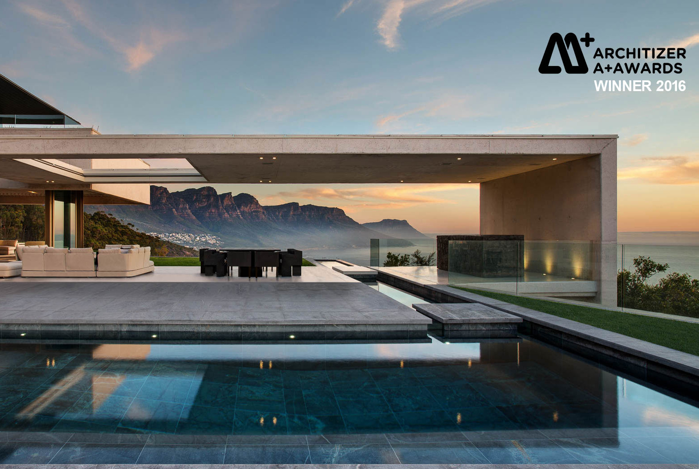
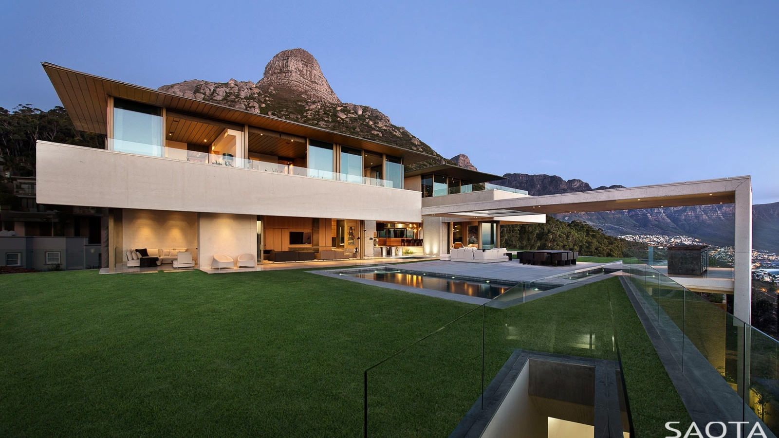
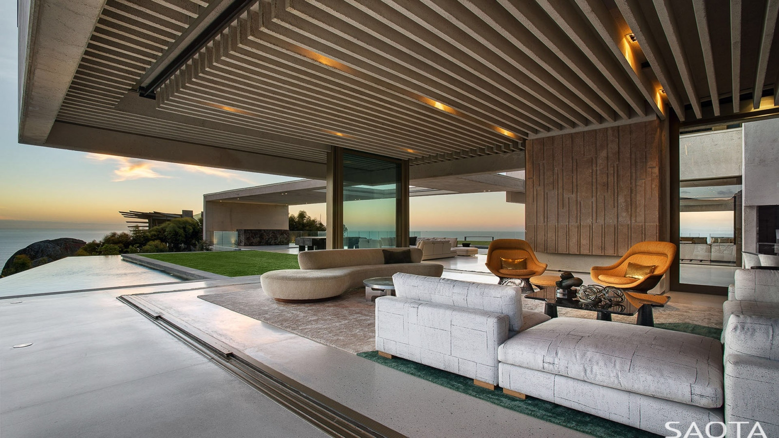
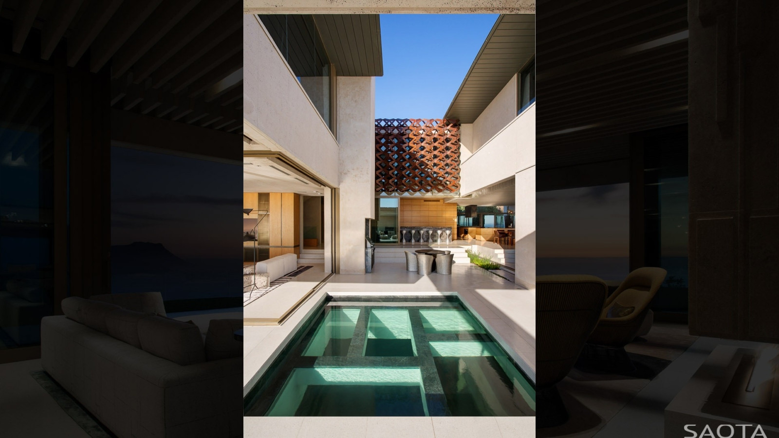
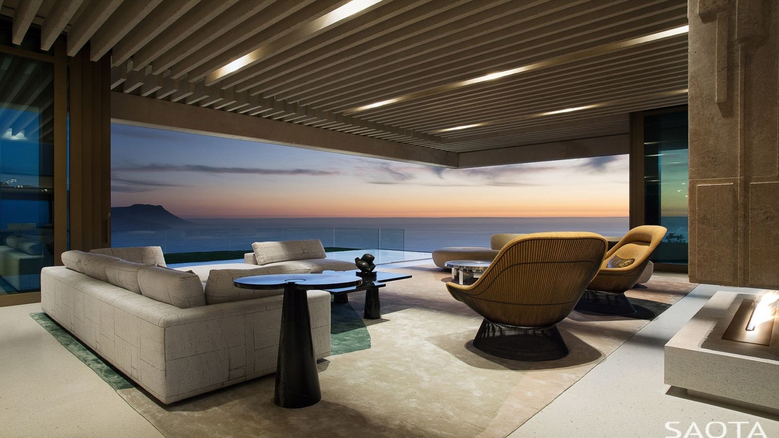
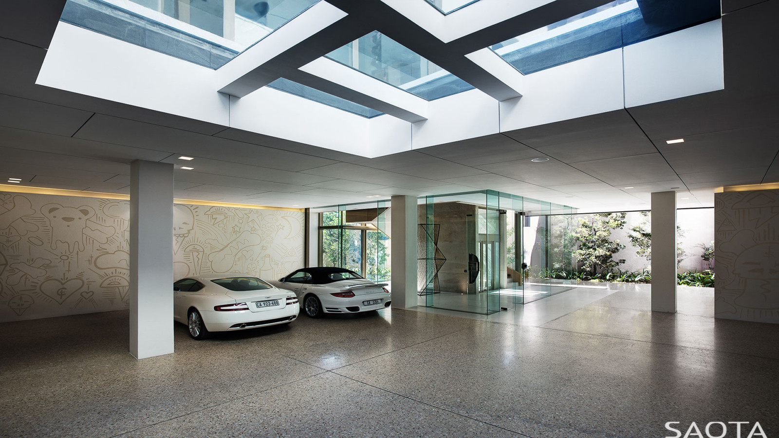
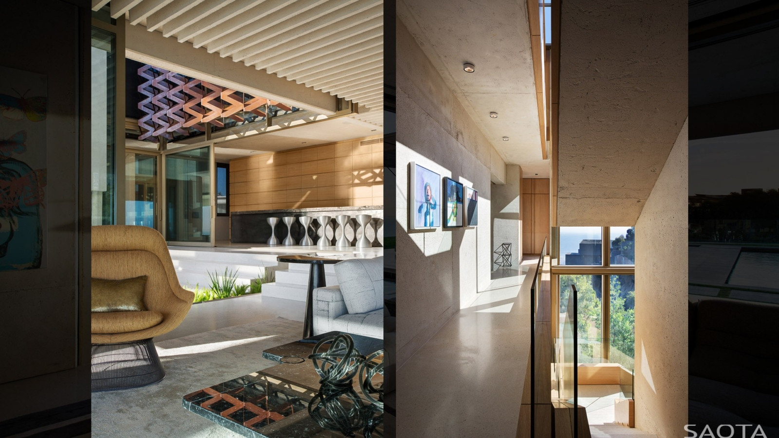
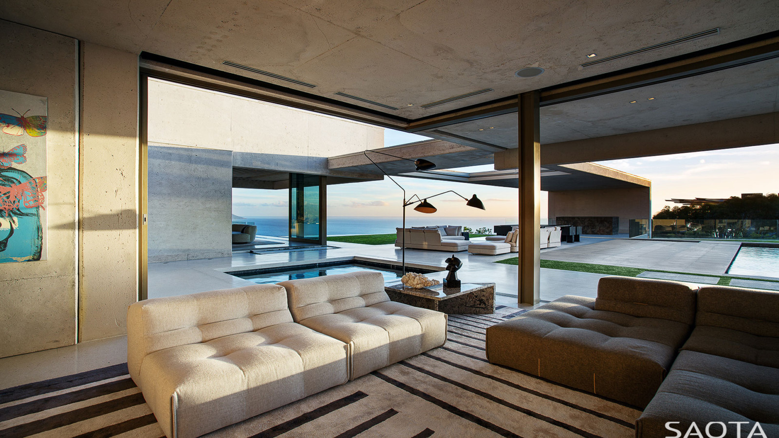
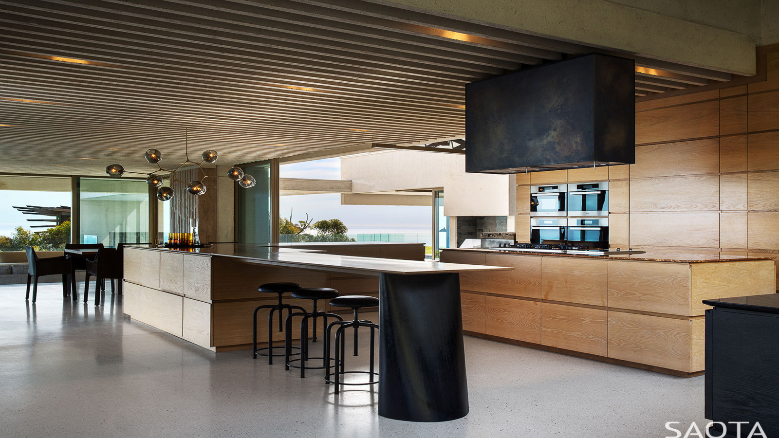
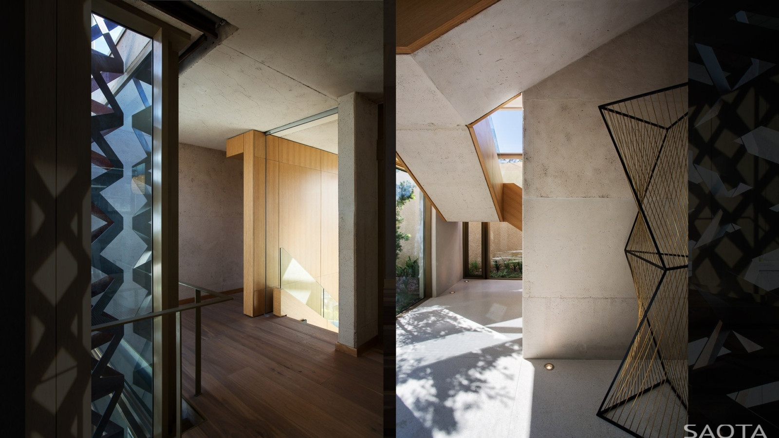
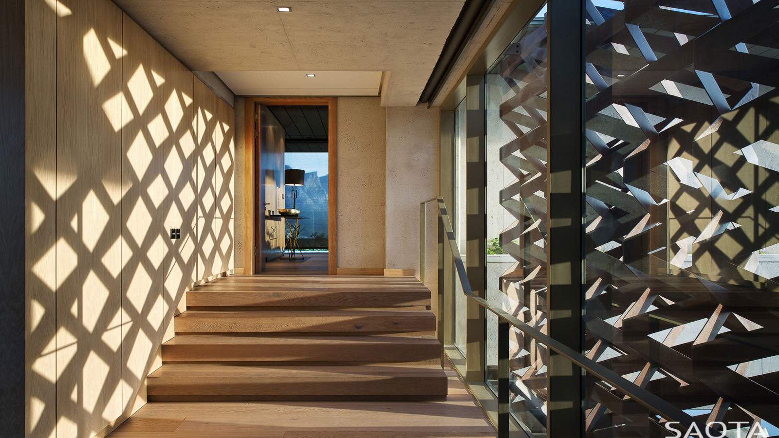
Nestled below Lion’s Head, this family home capitalises on spectacular views. The architecture draws strength from the concrete finish used to create monumental forms which contrast to the copper roof.
Status
Completed 2014
Site Area
2 879 m2
Project Area
2 023 m2
Project Type
Single Residential
Project Team
Philip Olmesdahl
Tamaryn Fourie
Joe Schützer-Weismann
Thaabe Ramabina
Erin Gibbs
Collaborators
Interiors by Studio Parkington
Photography
Adam Letch