Architecture and Design

Oasis
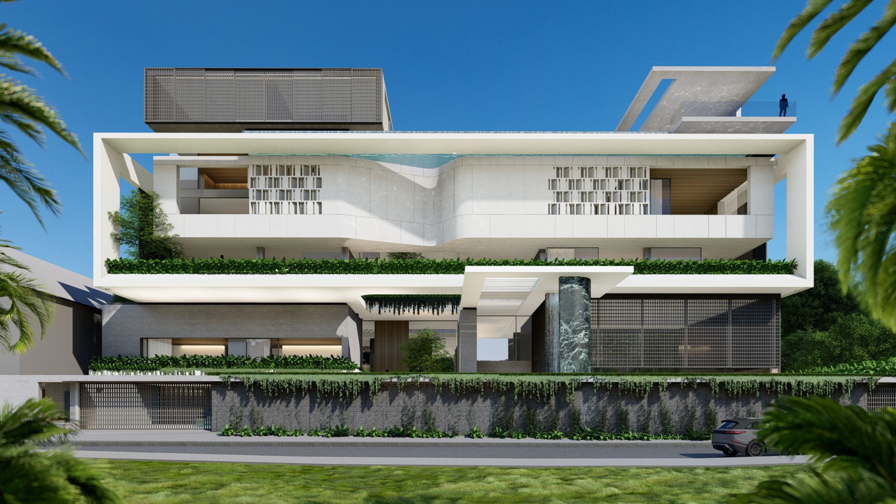
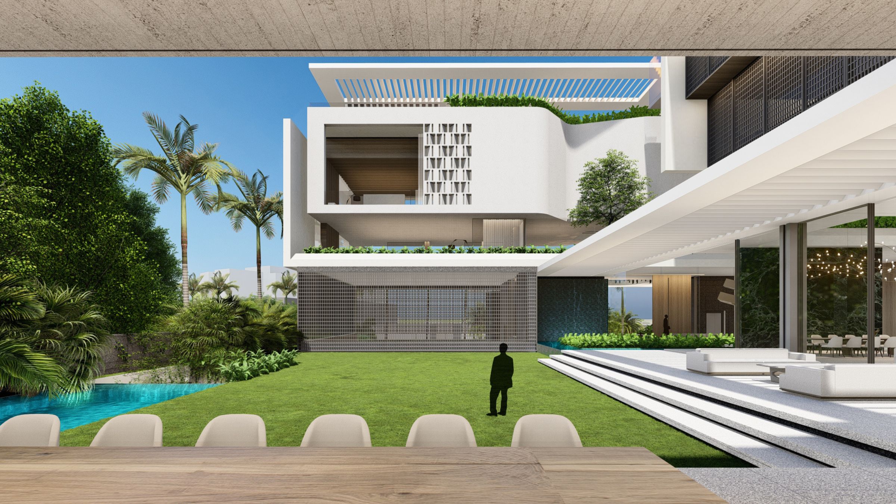
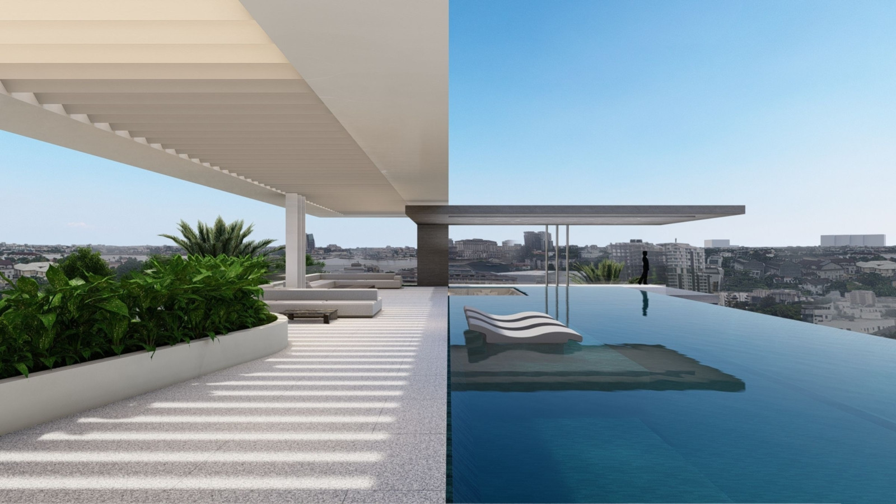
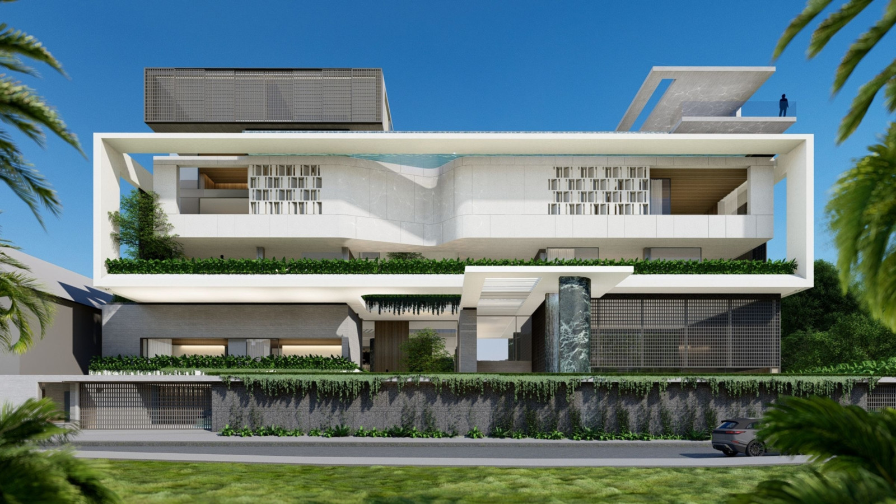
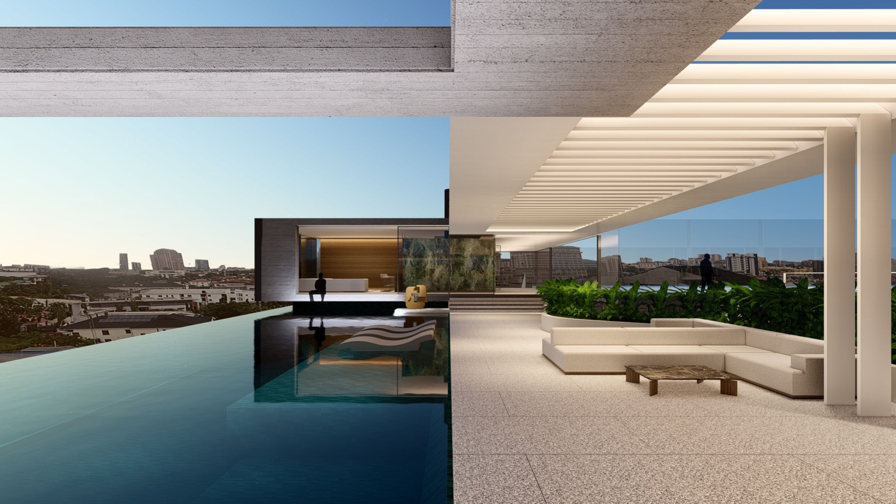
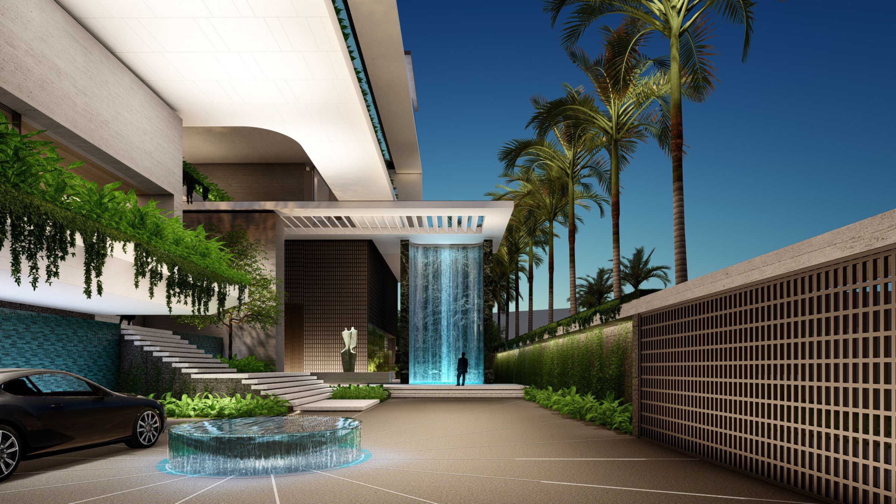
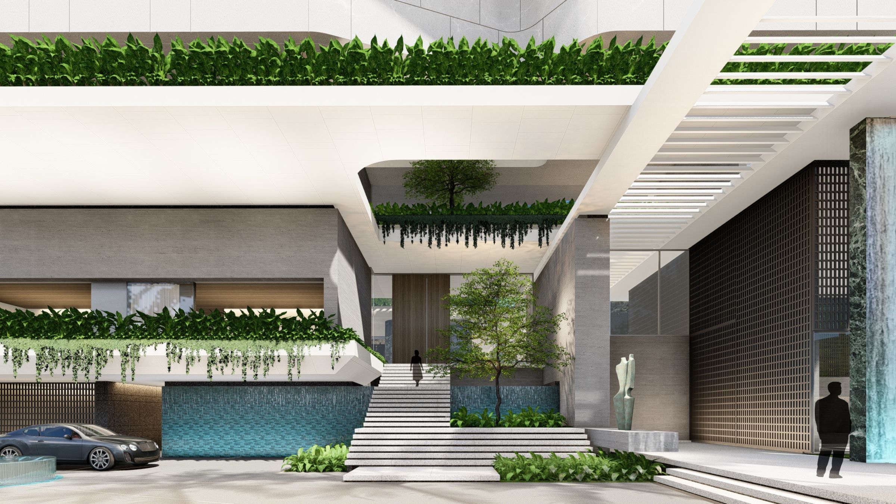
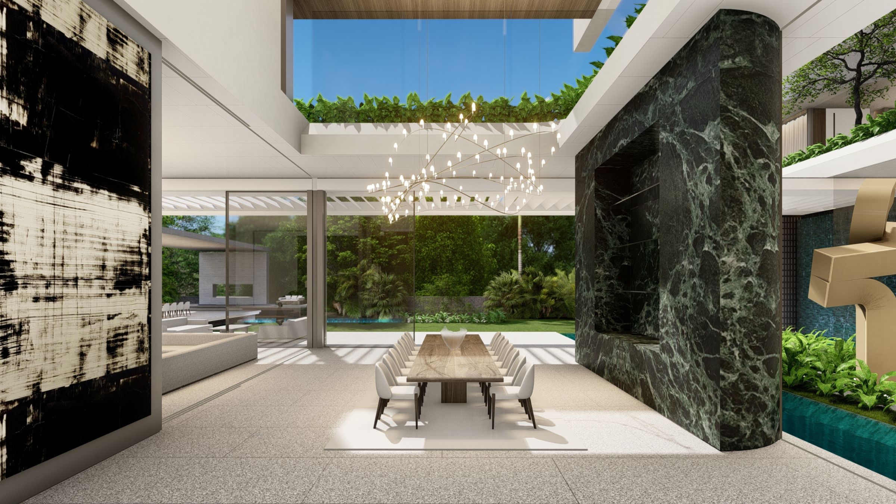
Oasis responds to a compact site in Lagos with a vertically organised residence capable of accommodating both large gatherings and private family life. The programme includes a banquet hall for 200 guests, a 25-metre lap pool and a multi-purpose sports court on the roof. Public, family and private spaces are layered progressively through the building. To protect privacy, the house turns away from the street and a close neighbouring structure, opening instead towards a secluded garden. The mass is divided into smaller components, allowing courtyards, terraces and planted spaces to bring light and relief into the deep plan while maintaining a coherent architectural whole.
Status
Unbuilt
Site Area
3 100 m2
Project Area
5 242 m2
Project Type
Single Residential
Project Team
Riaan Steenkamp
Roxanne Kaye
Phiwe Mila
Alexander Coetzee
Ashleigh McDonald
Pamela Molnar
Roxanne Kaye
Phiwe Mila
Alexander Coetzee
Ashleigh McDonald
Pamela Molnar