Architecture and Design

Kingsway Tower
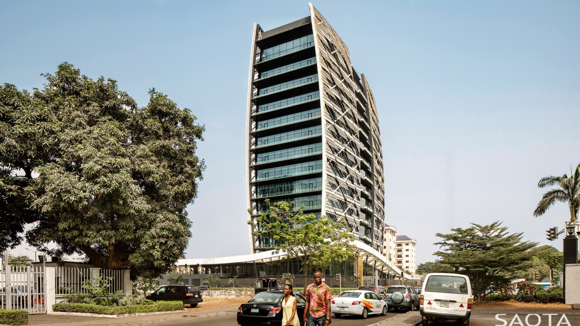
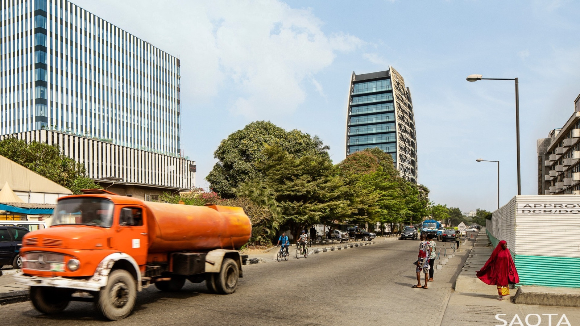
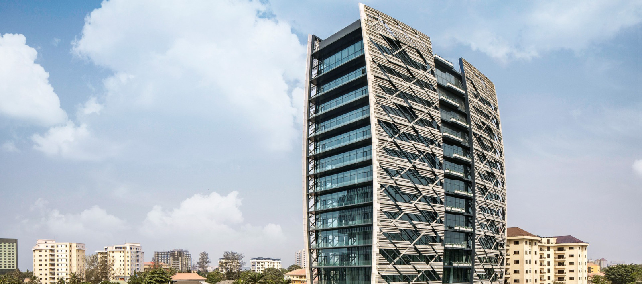
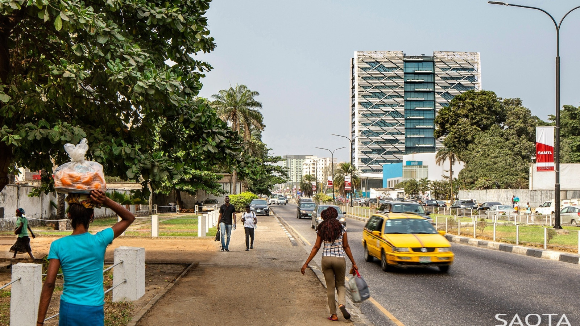
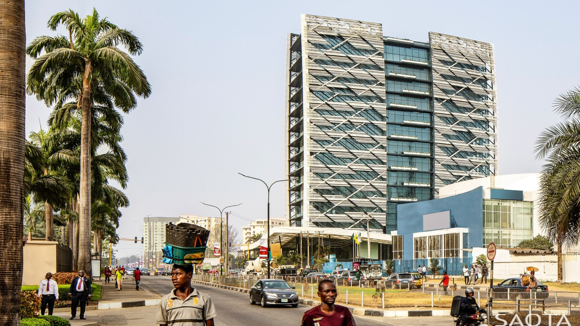
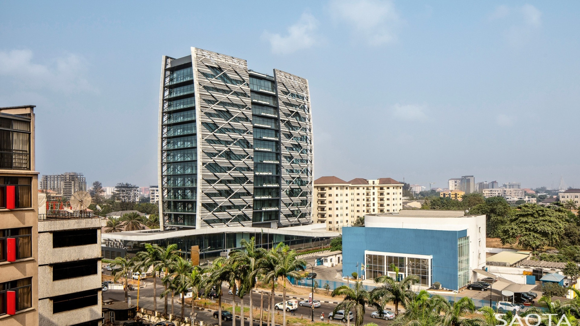
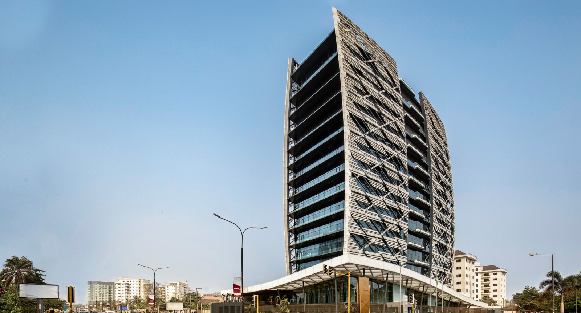
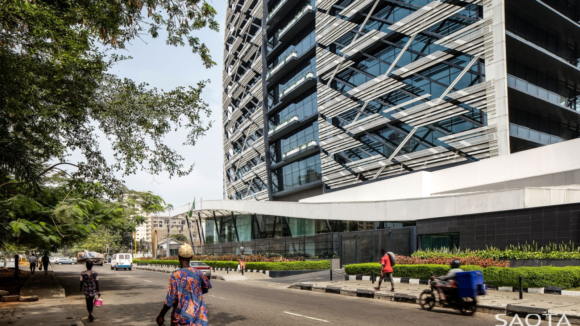
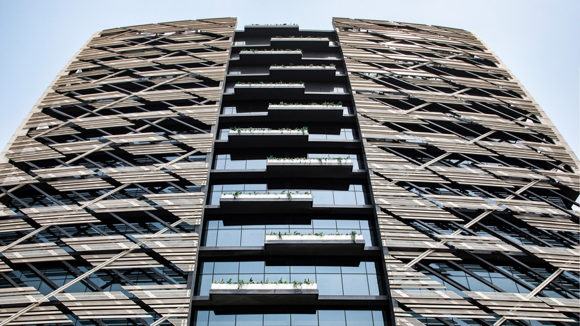
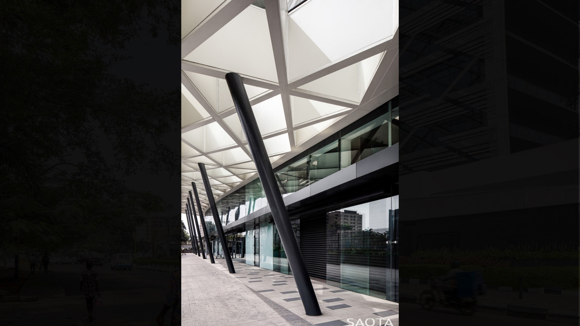
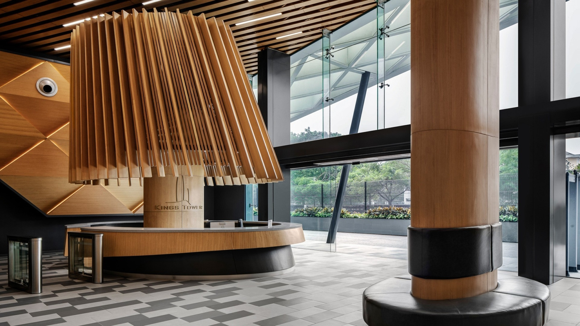
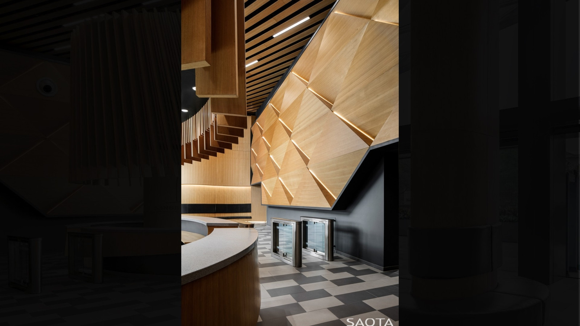
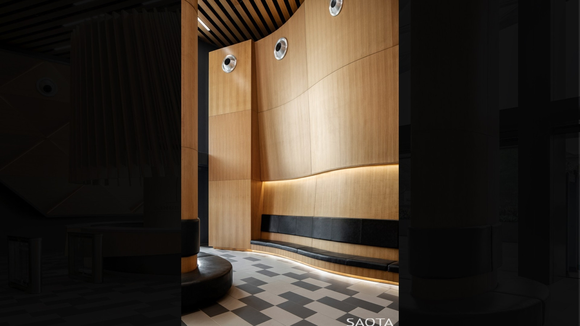
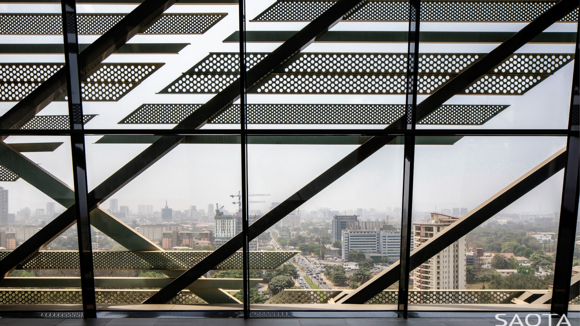
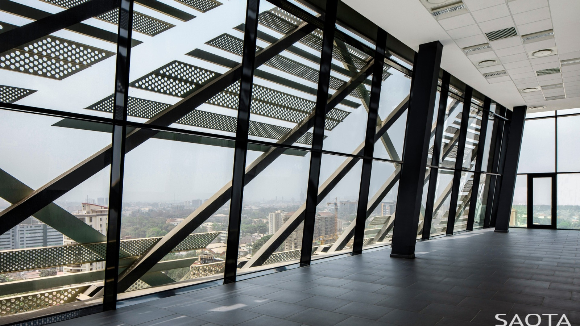
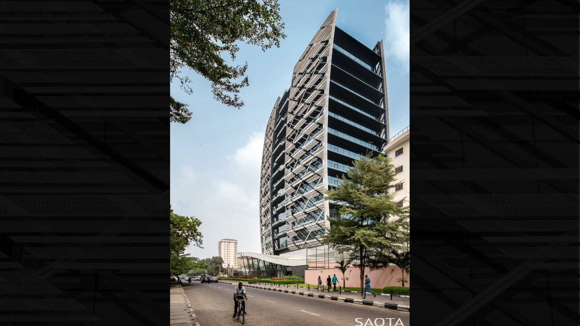
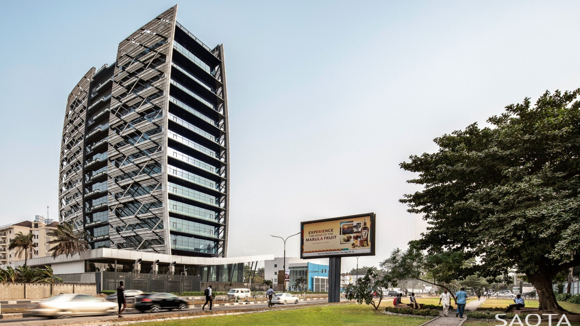
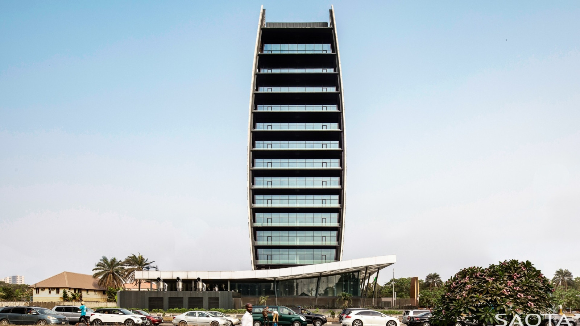
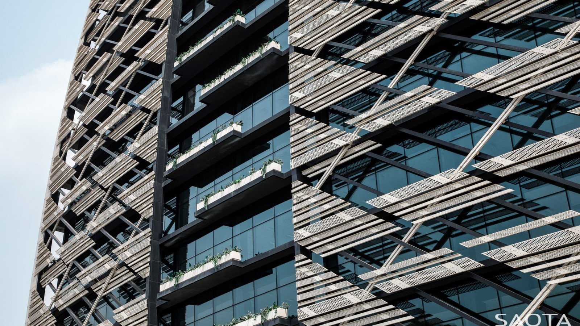
A striking office building in a busy commercial area comprising basement parking, ground floor retail & restaurants and offices. The façade is covered by a screen to add both aesthetic value and shading, limiting the amount of direct sunlight.
Status
Completed 2019
Site Area
4 994 m22
Project Area
27 832 m22
Project Type
Commercial
Project Team
Greg Truen
Teswill Sars
Collaborators
CCP – Consultants Collaborative & Cachez Turnkey Projects
Photography
Adam Letch