North Glenroy
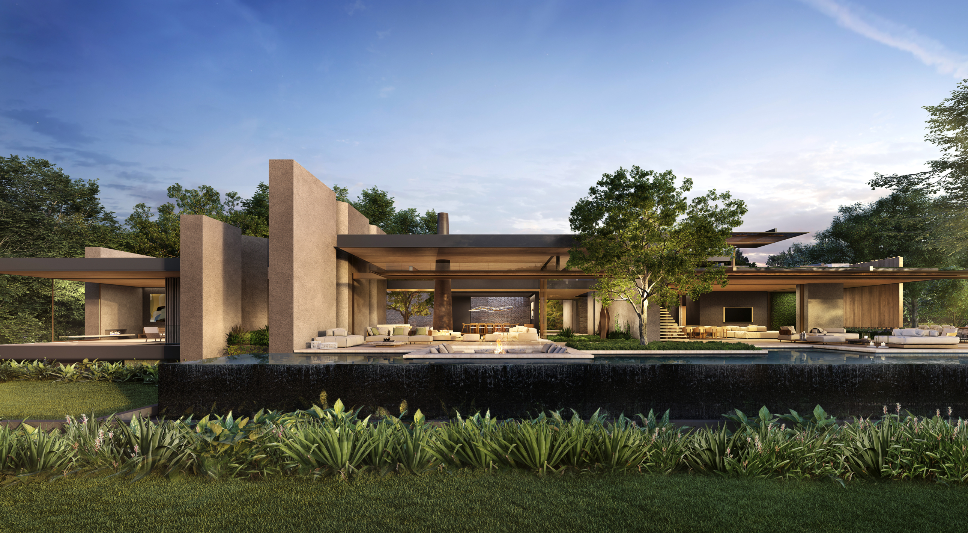
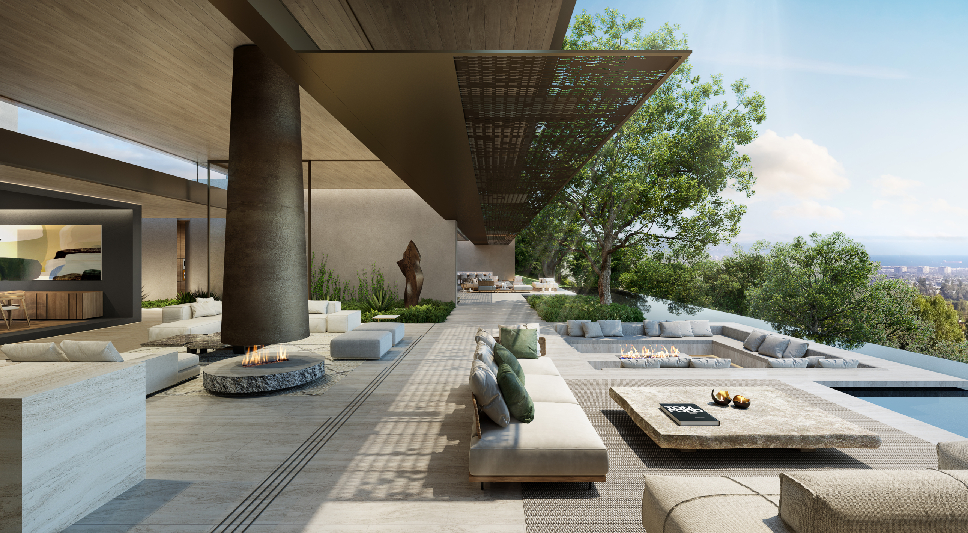
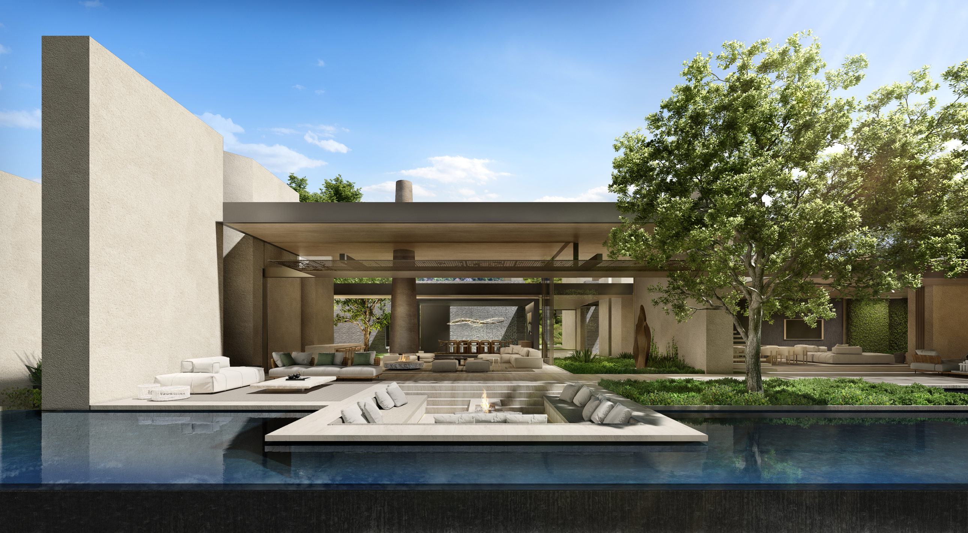
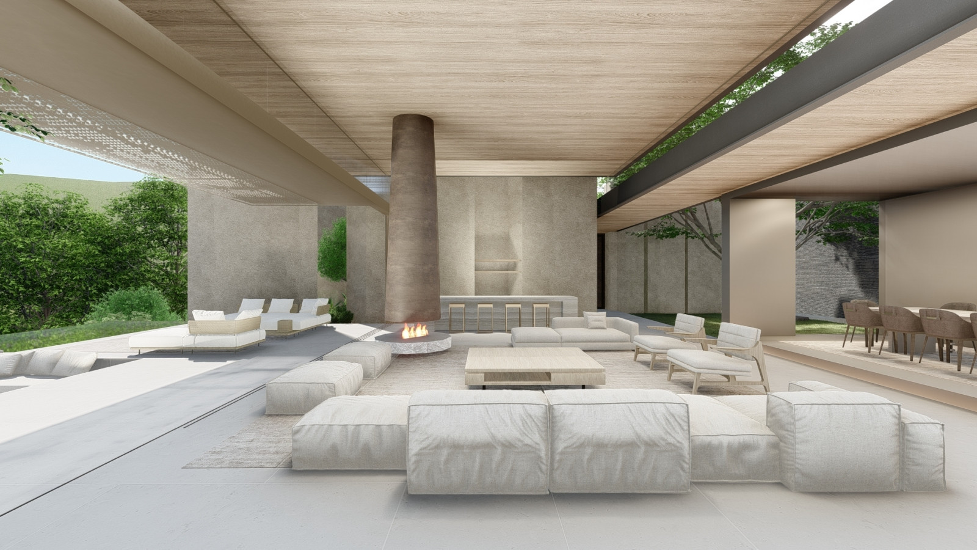
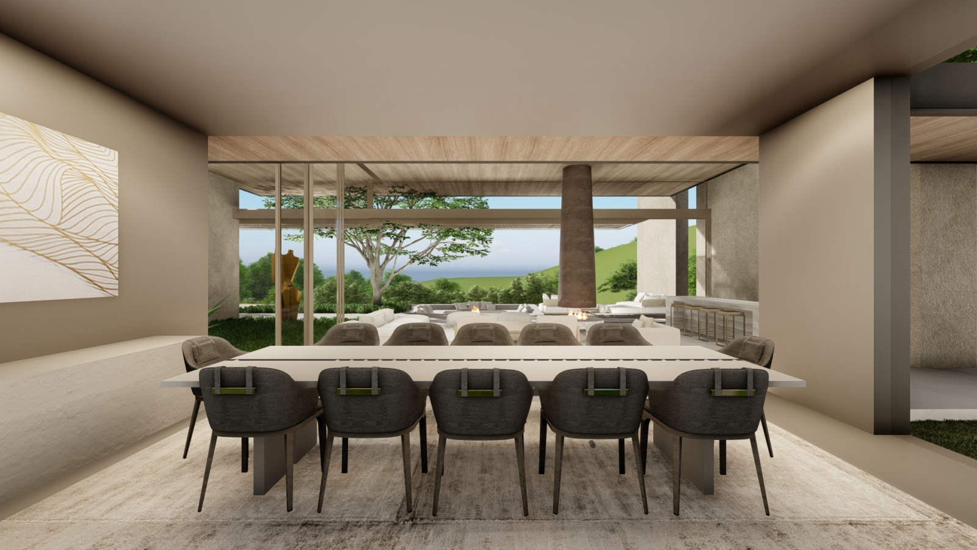
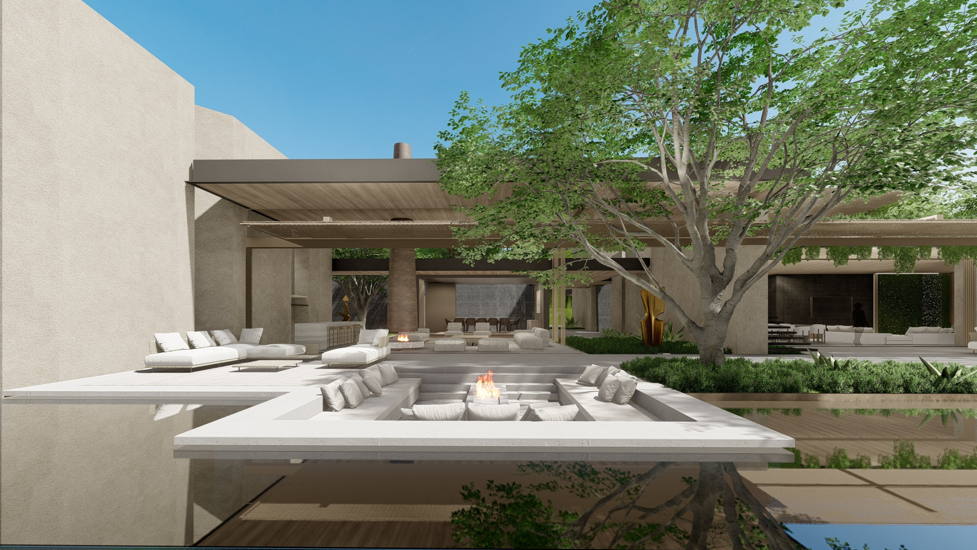
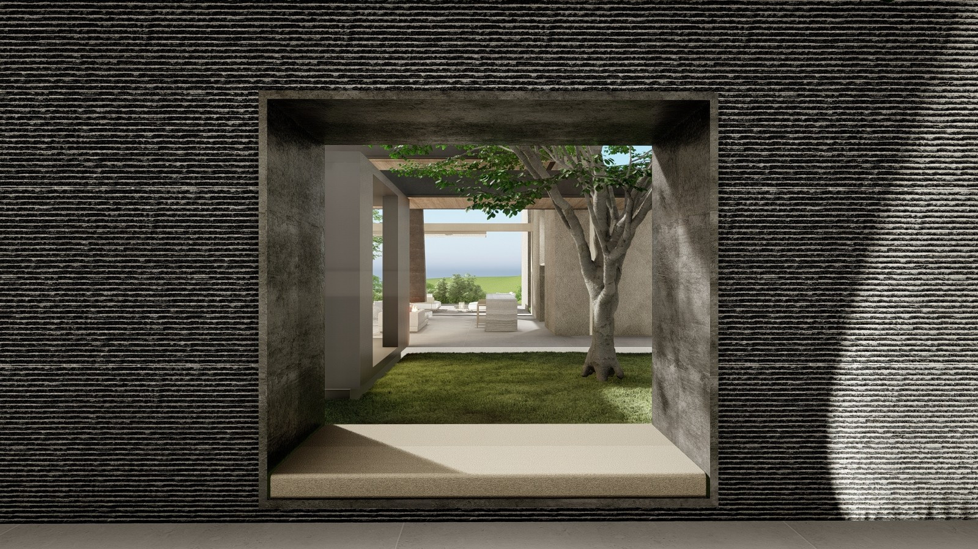
North Glenroy is tucked away in the foliage of Bel-Air’s green hills. From the slopes, the home both escapes and embraces the city, with views of the Los Angeles skyline and the ocean. The project is organised as a series of pavilions dispersed across a fragmented, porous plan that extends into the surrounding landscape. A sequence of mass north–south planar walls anchors the composition, directing movement and sightlines towards the view while defining the individual volumes. This arrangement gives each pavilion dual access to the outdoors.
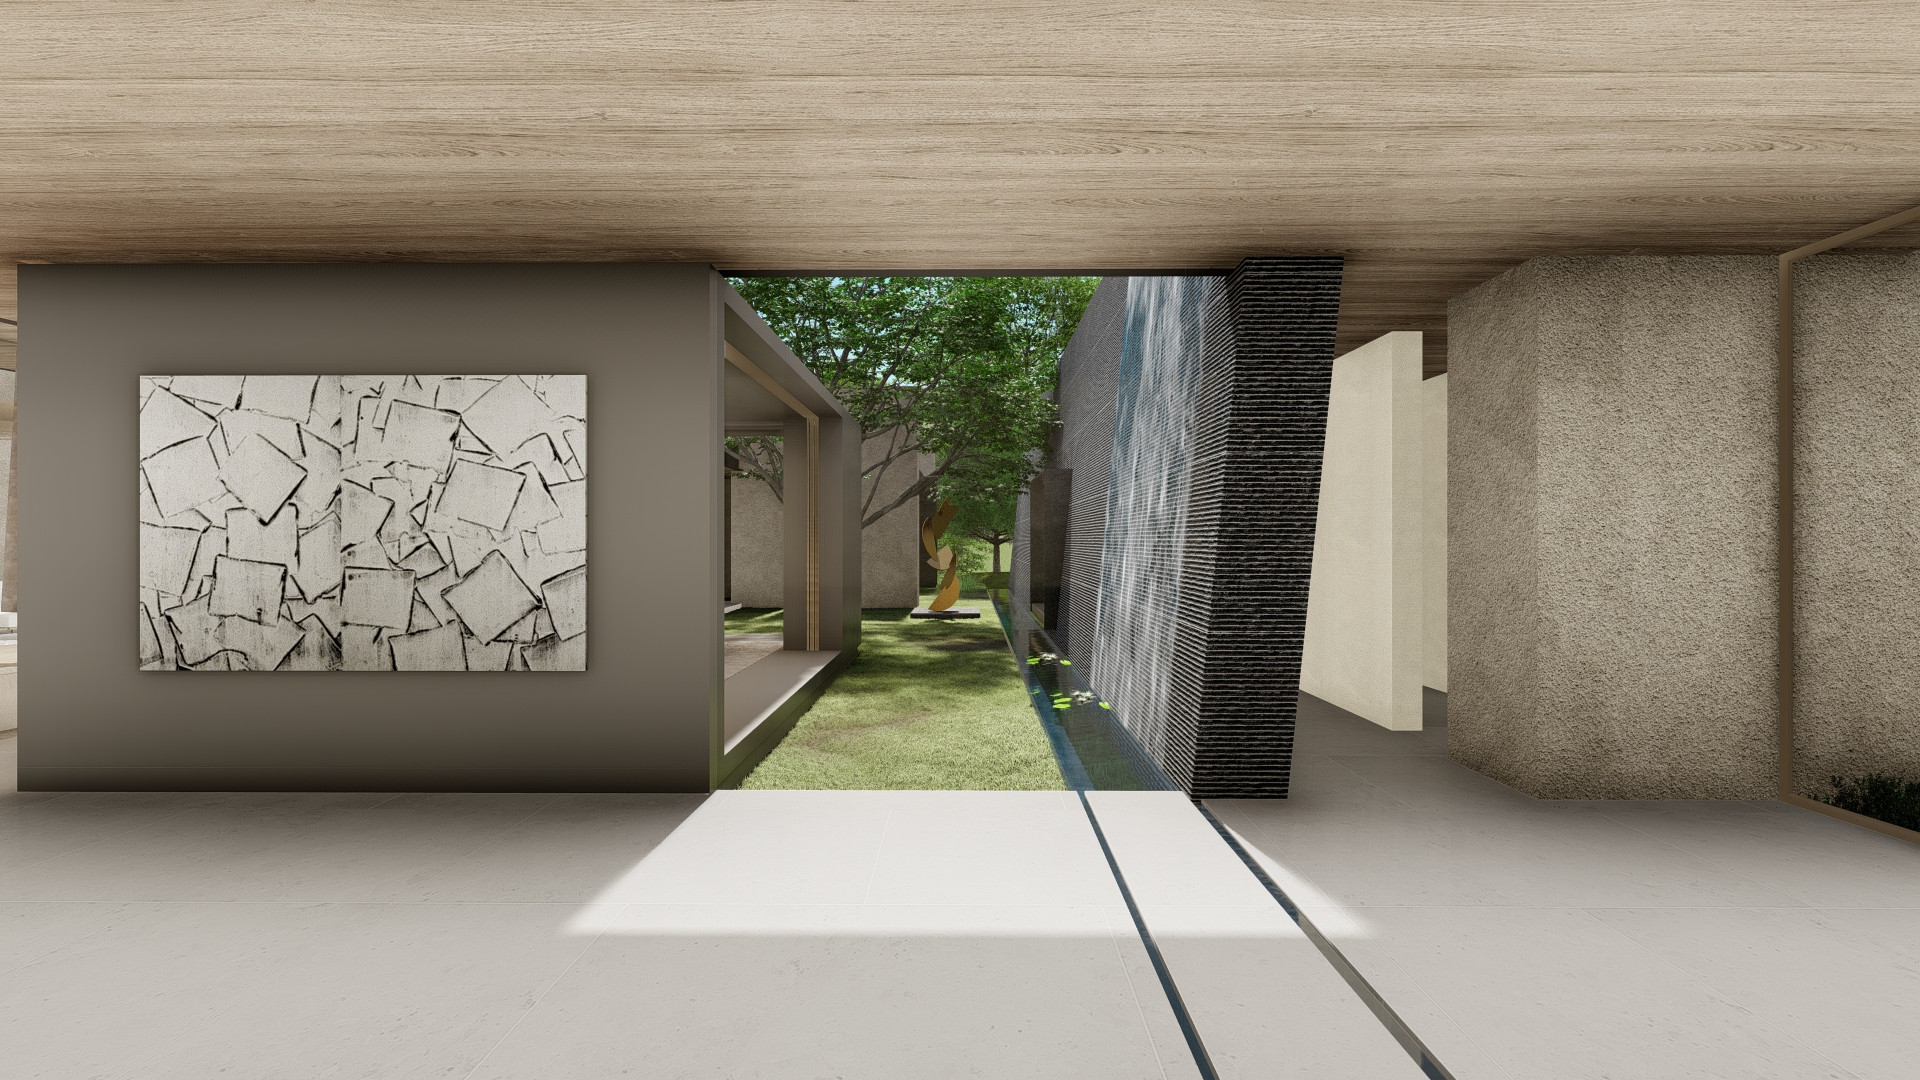
Layered roof planes and offet volumes create a dynamic spatial composition, introducing variation in scale, light and enclosure throughout the house. The architecture is defined by the tension between solidity and transparency: robust walls establish a sense of permanence, while expansive glazing draws daylight deep into the interiors, ensuring every space remains connected to the landscape and the changing qualities of light.
Johan Basson
Contractor: RT Abbott
Architect of Record: Kovac Design Studio