Bulgari Resort Los Angeles
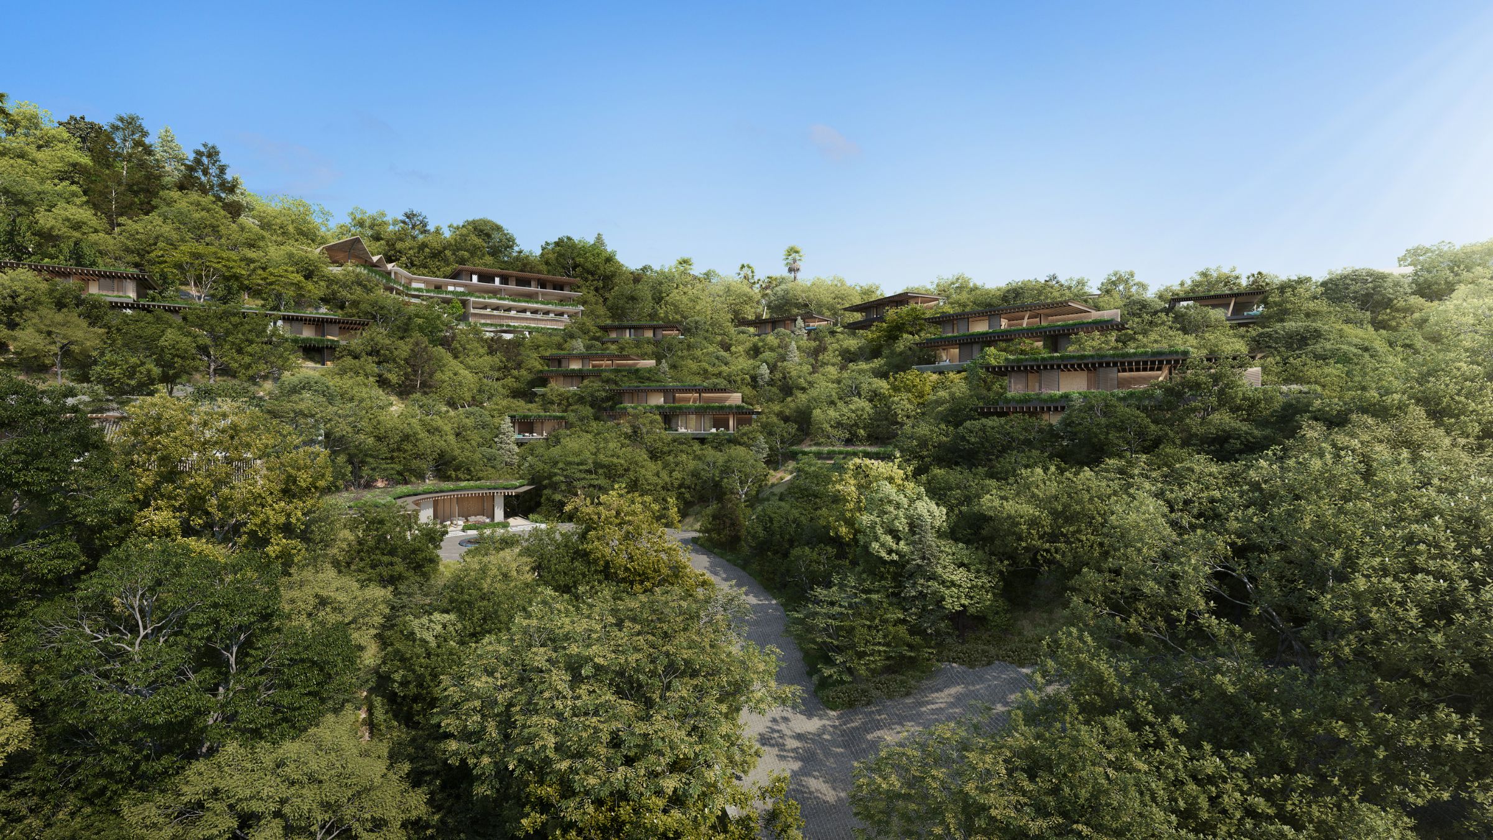
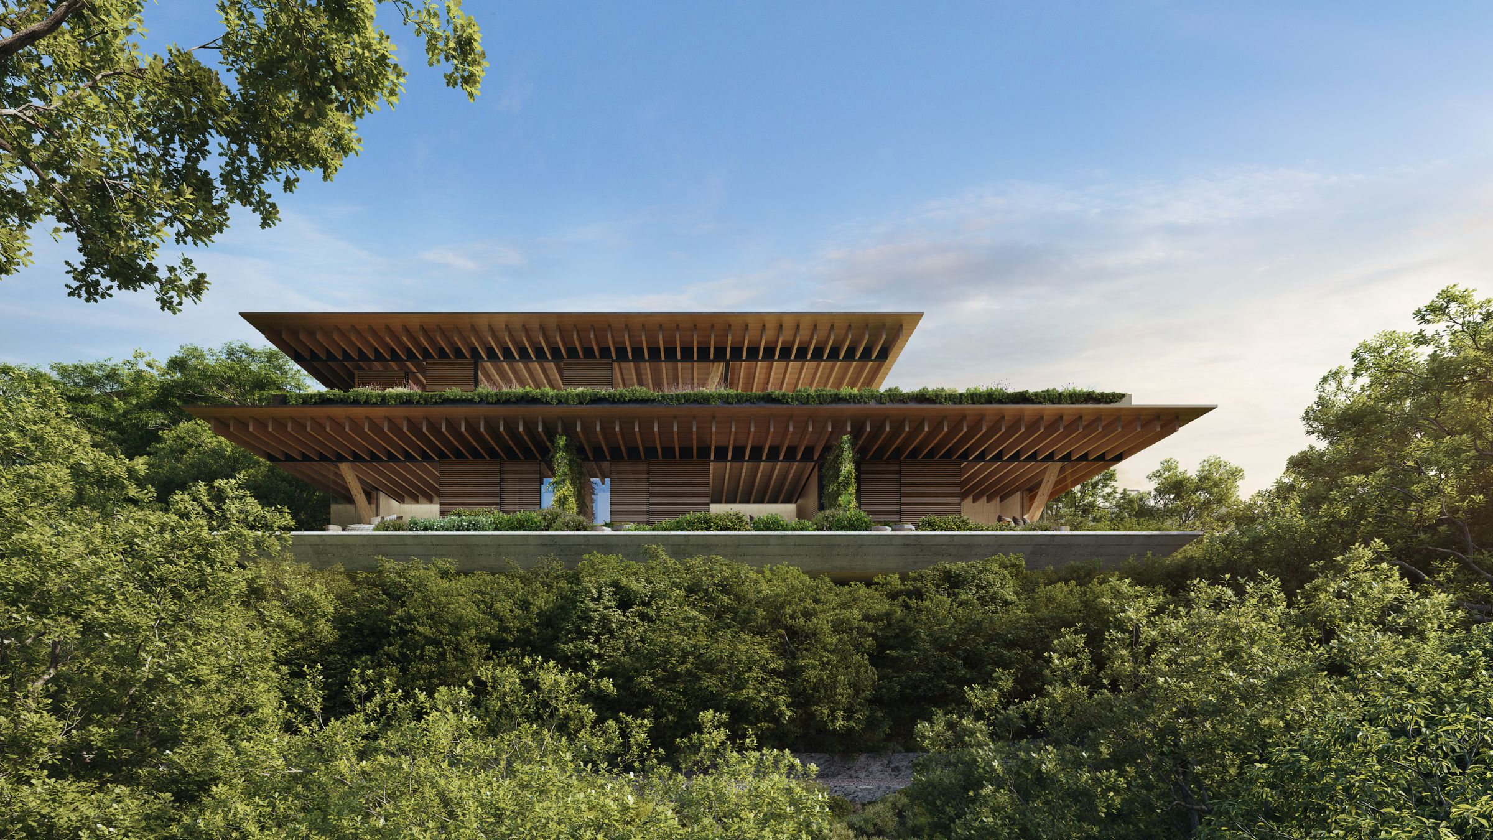
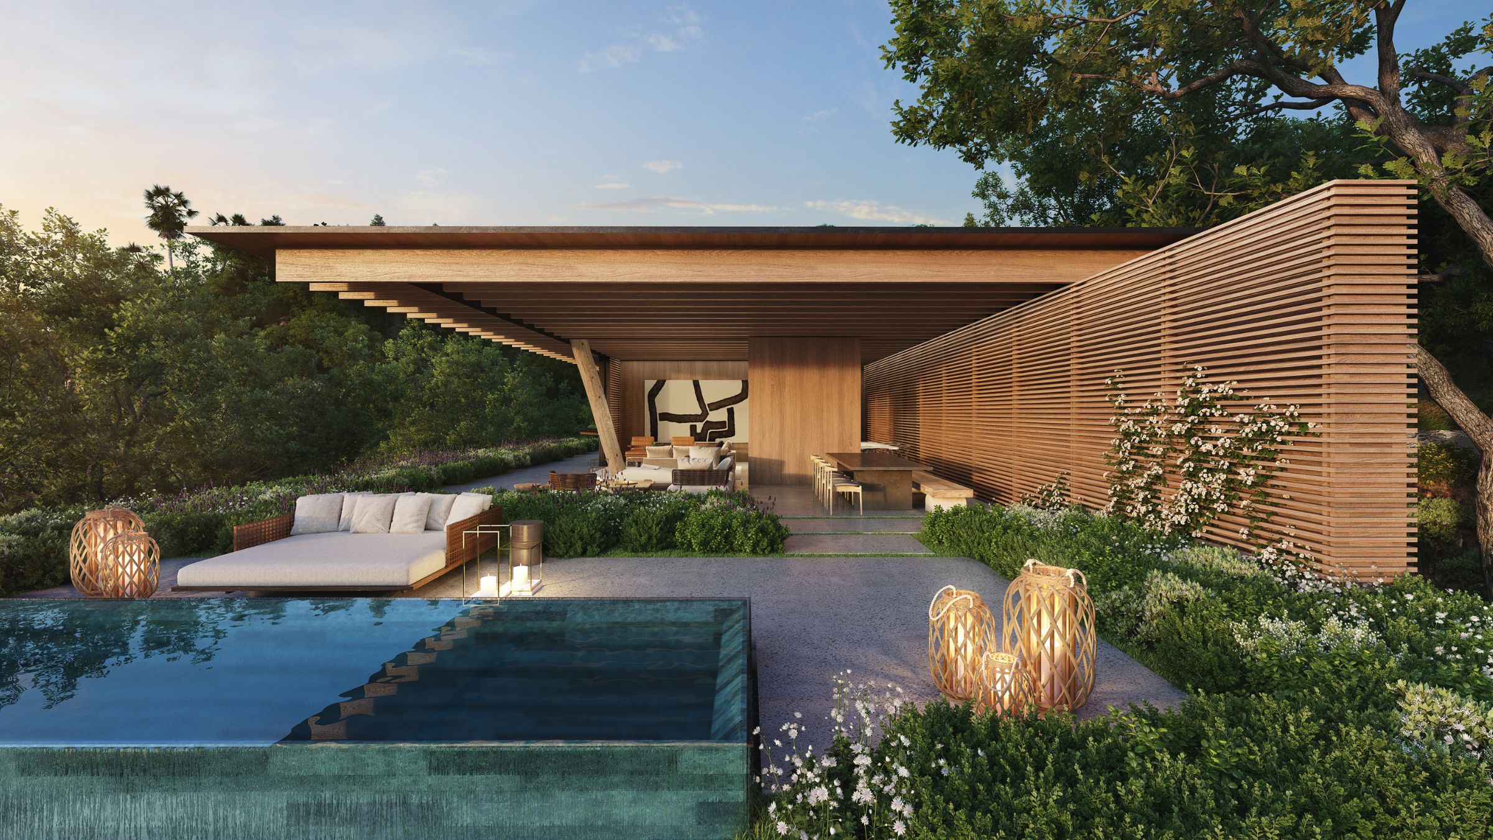
Bulgari Resort Los Angeles is conceived as an eco-conscious haven, shaped by its canyon setting and oak tree canopy. The project includes a 58-room resort, reception, sushi restaurant, 13 freestanding bungalows, and eight private estate residences, forming a rare development within the hills of Bel-Air. Guided by the site’s untouched character, the architecture follows the natural topography, preserving views while maintaining an intimate, low-impact scale. Constructed predominantly from sustainably sourced cross-laminated timber, the buildings express material warmth through beams and screens. Arrival is carefully choreographed, with the resort concealed within the landscape and accessed via a gradual ascent and funicular. Elevated bungalows sit lightly beneath the oaks, their roofs extending the canopy, with generous terraces, gardens, and pools enhancing privacy and connection to nature.
Kerian Robertson
Katya Krat
Johannes Kok
Mark Robbins