Architecture and Design

Minato-ku
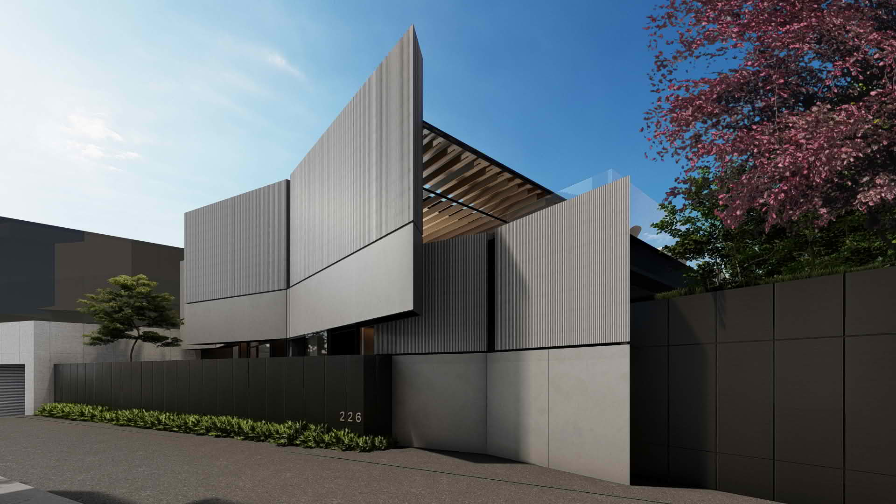
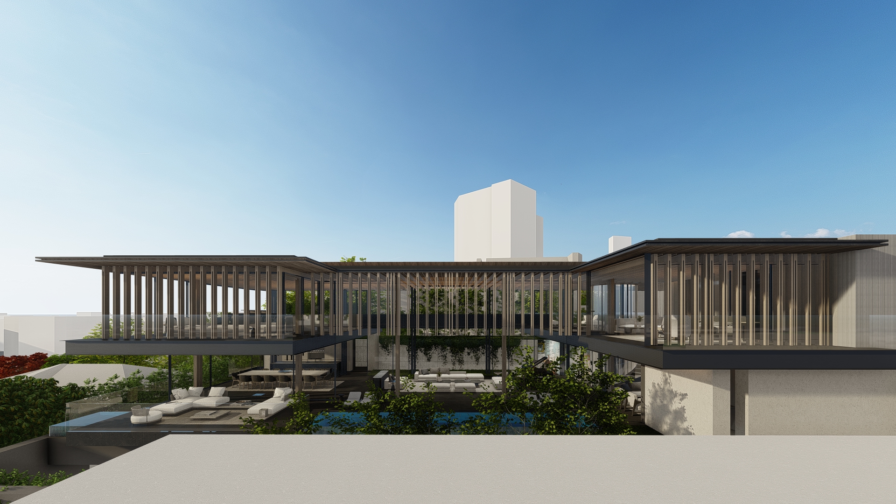
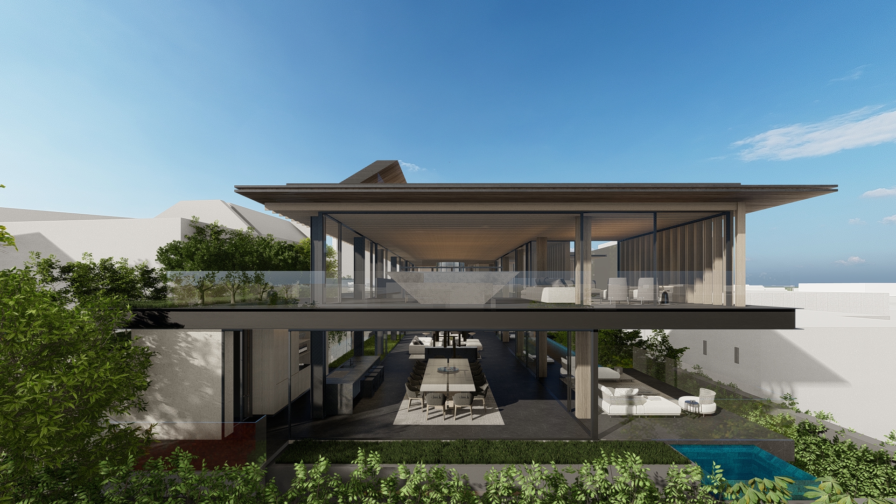
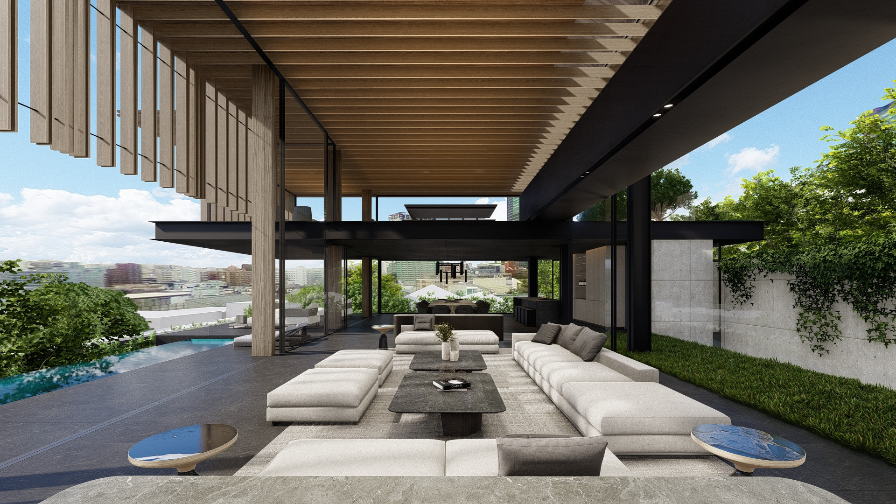
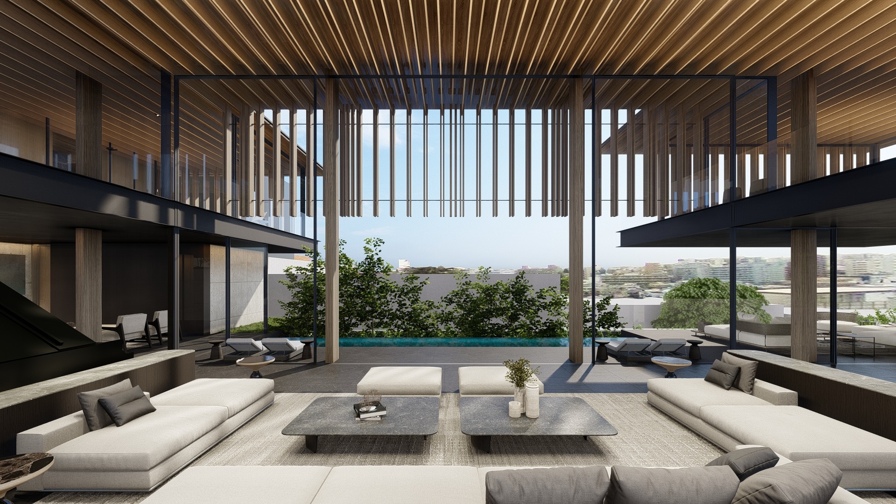
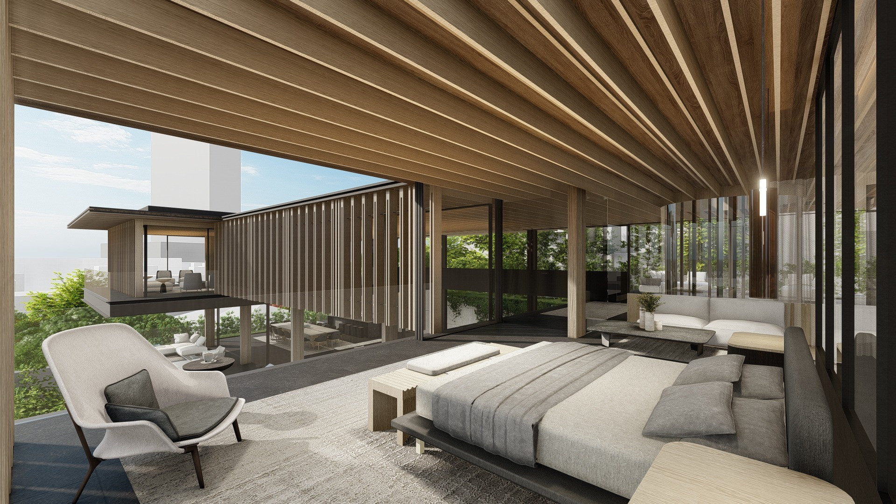
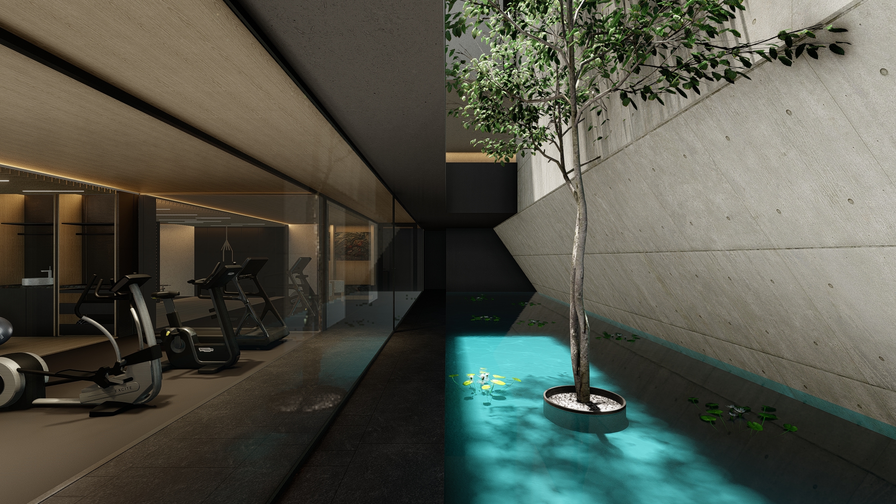
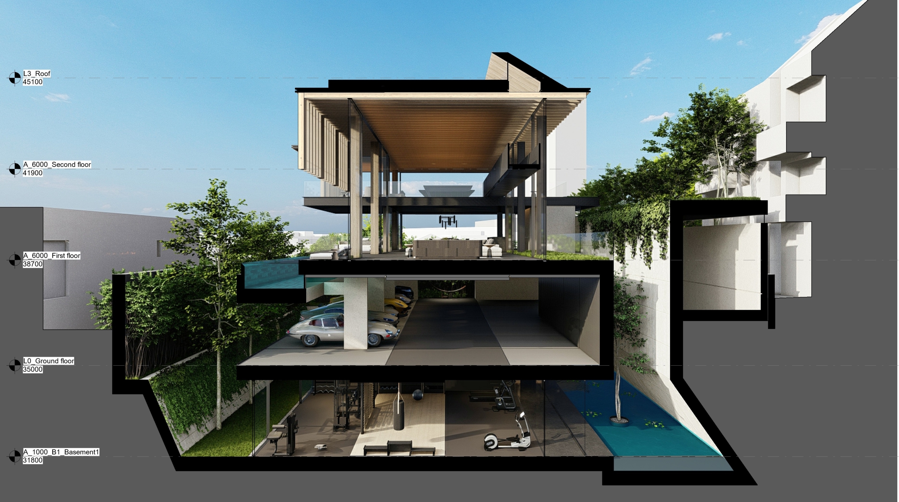
Located in central Tokyo, Minato-ku is a four-storey home organised around a double-volume living space and south-facing views across the city. The form is largely shaped by the northern boundary controls and a 60 per cent site-footprint restriction. Two sculptural V-shaped walls define the entrance, providing acoustic protection and privacy while creating a sense of intrigue on arrival. A narrow stair then reveals the basement courtyard, offering a carefully choreographed experience of the full vertical volume of the house. At its centre, the living room opens towards the south-west skyline of Tokyo, bringing light, openness and a connection to the urban landscape on a tightly constrained site.
Status
Unbuilt
Site Area
793 m 2
Project Area
1 135 m2
Project Type
Single Residential
Project Team
Phillippe Fouché
Dani Reimers
Jacques Steyn
Camrin Plaatjes
Dani Reimers
Jacques Steyn
Camrin Plaatjes