Architecture and Design

Asama
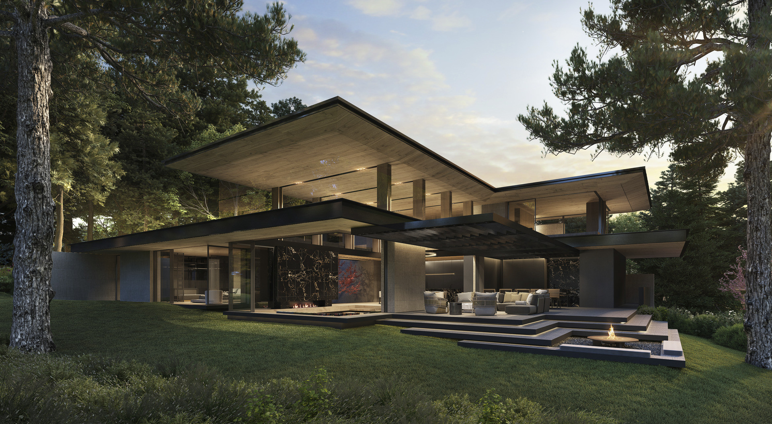
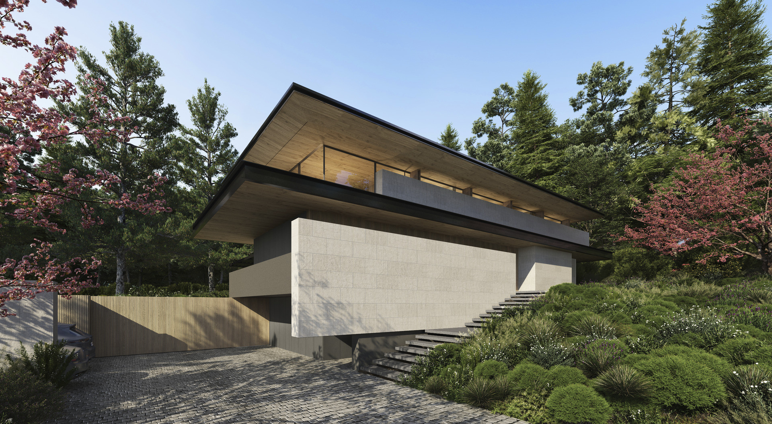
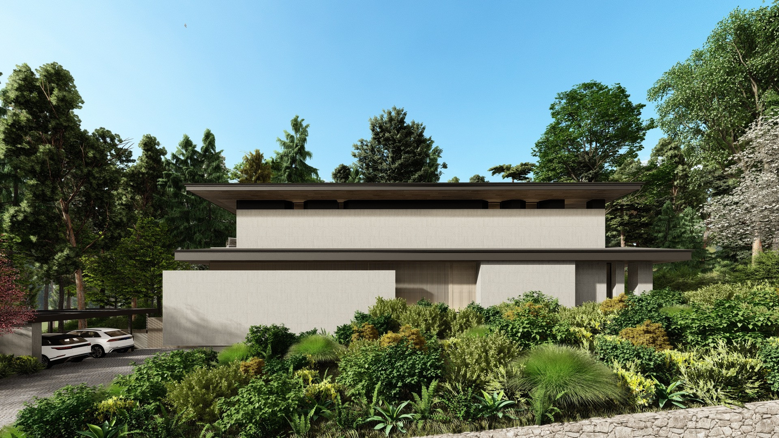
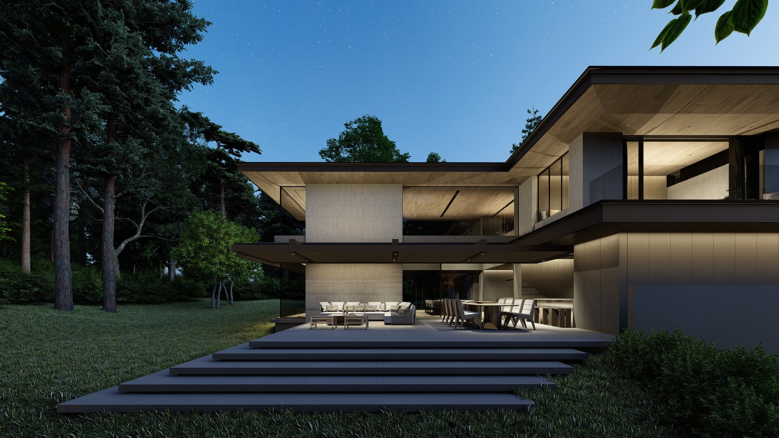
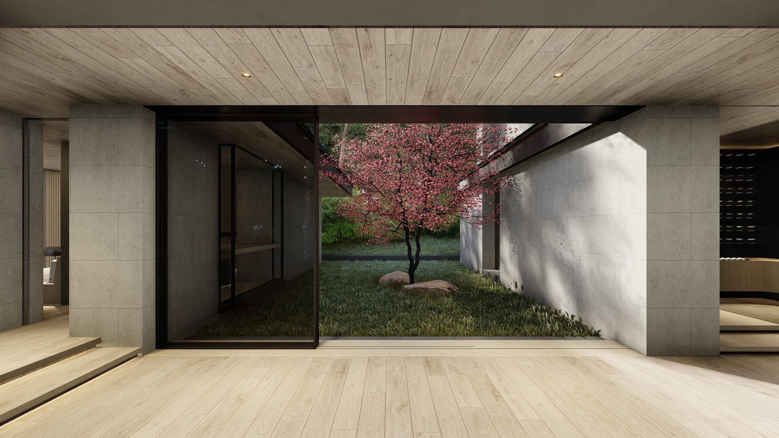
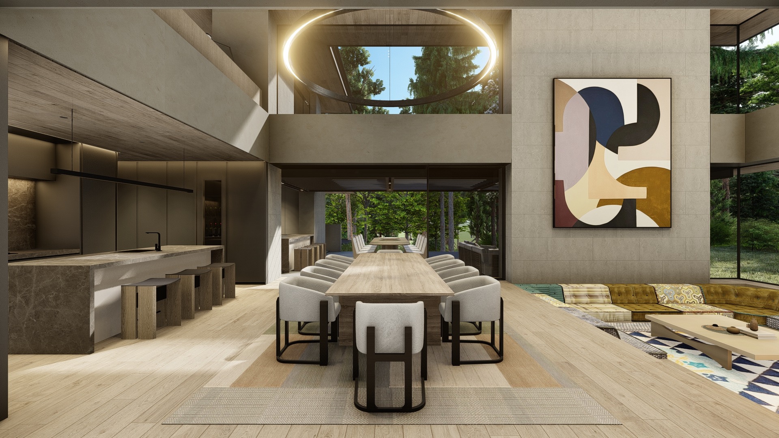
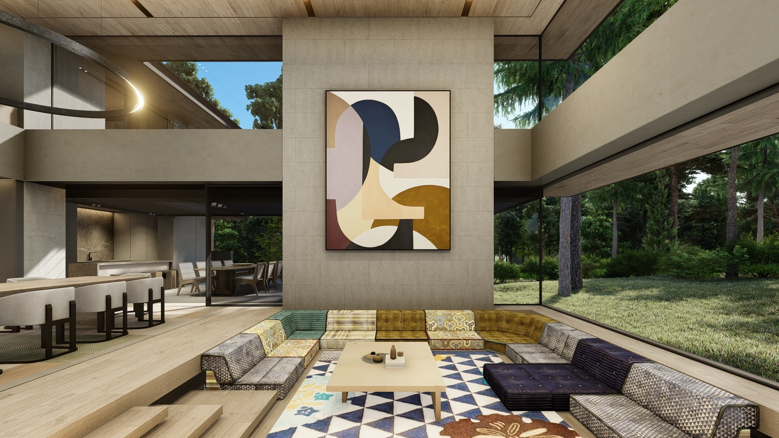
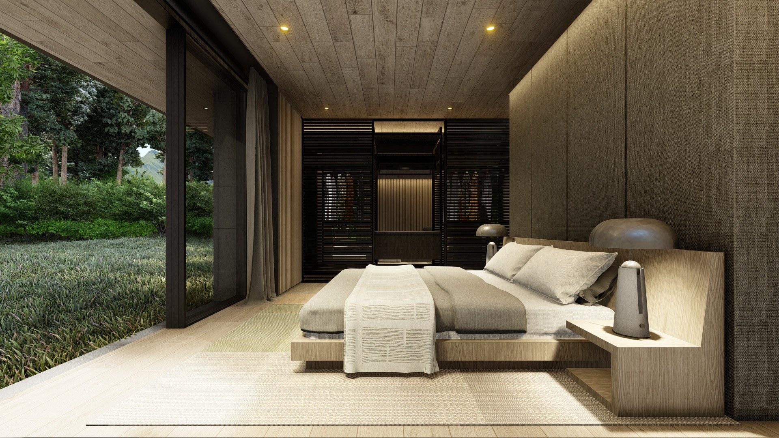
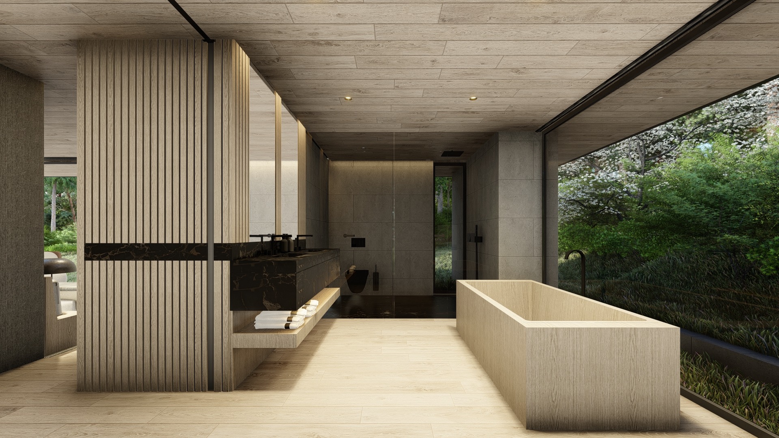
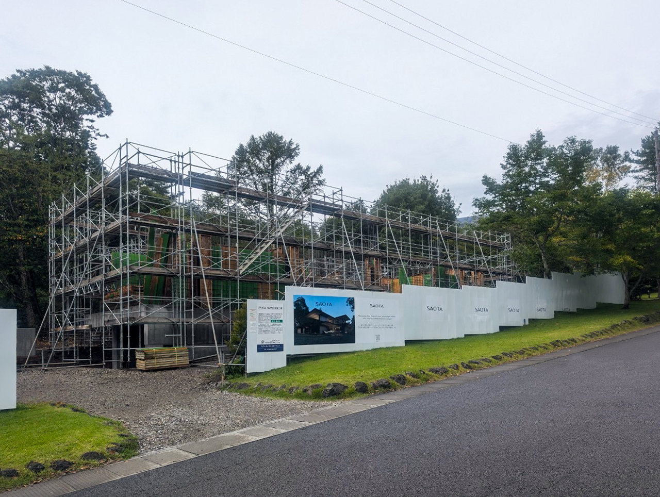
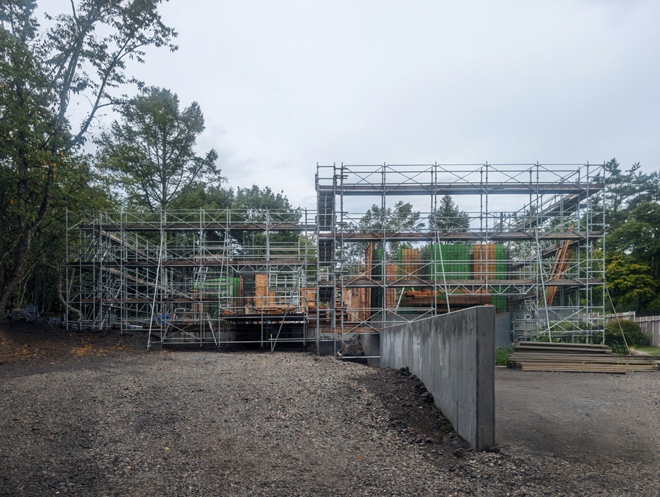
Asama is a family holiday home in Karuizawa, designed to coexist with a dense canopy of cherry, red pine and larch trees. Three planar walls screen the house from the estate road, while the opposite elevation opens towards the forest. Three bedrooms and a double-volume living space extend to the tree line and an intimate courtyard, creating a balance between shelter and immersion in nature. Locally sourced timber is used throughout the structure and finishes, reinforcing the home’s connection to Japanese craft. The roofline offers a quiet contemporary reinterpretation of traditional Japanese form. The result is a home that mediates thoughtfully between its suburban context and the natural landscape beyond.
Status
Unbuilt
Site Area
3 600 m 2
Project Area
522 m2
Project Type
Single Residential
Project Team
Phillippe Fouché
Dani Reimers
Jacques Steyn
Ruvimbo Moyo
Lunell Greyling
Ryan Mandy
Dani Reimers
Jacques Steyn
Ruvimbo Moyo
Lunell Greyling
Ryan Mandy
Collaborators
Architect of Record: Amaki Arch Design