Architecture and Design

Lagoon Villa
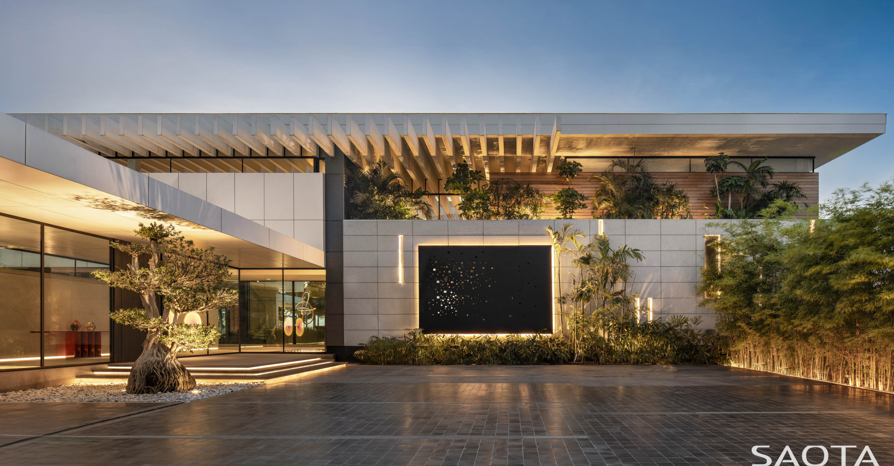
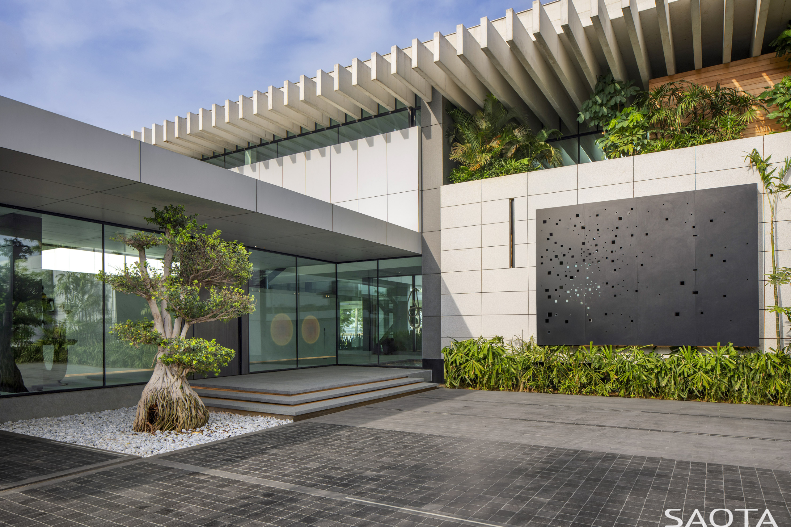
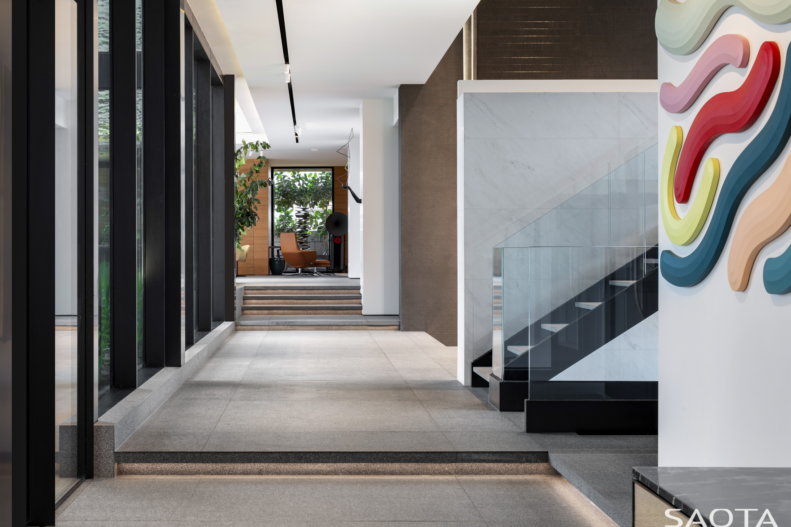
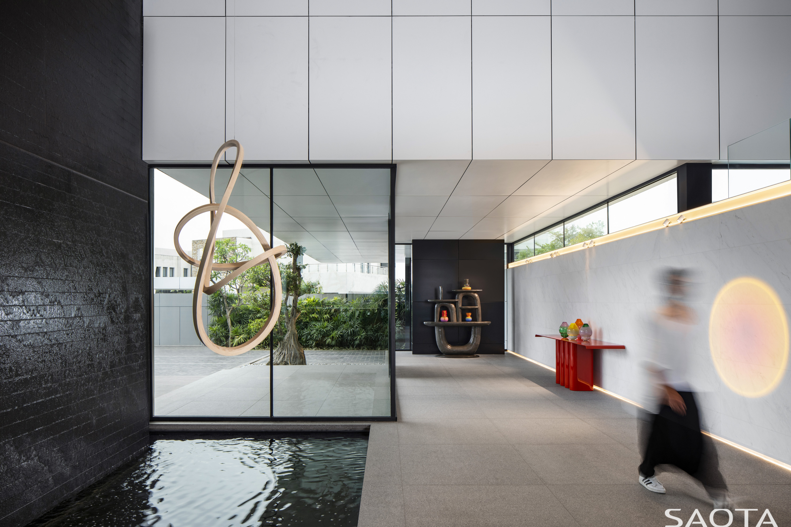
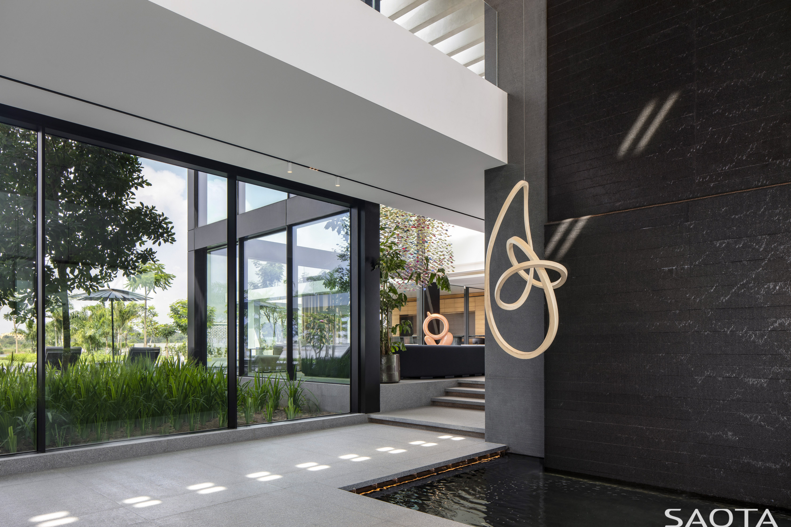
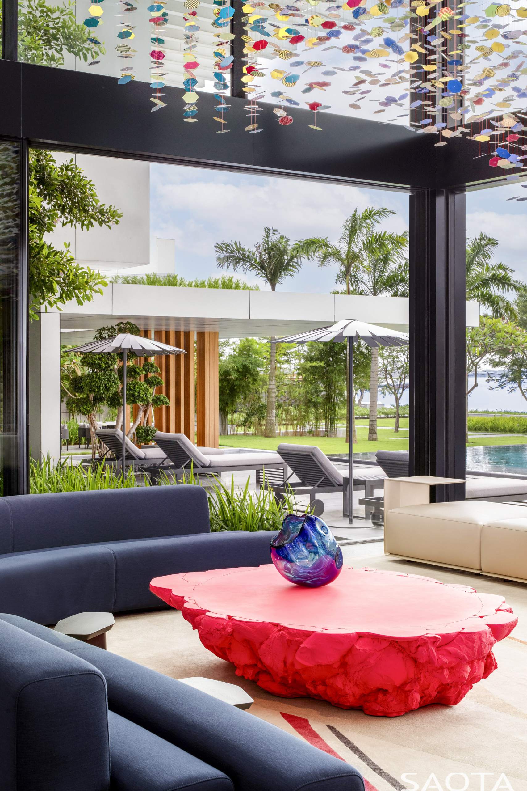
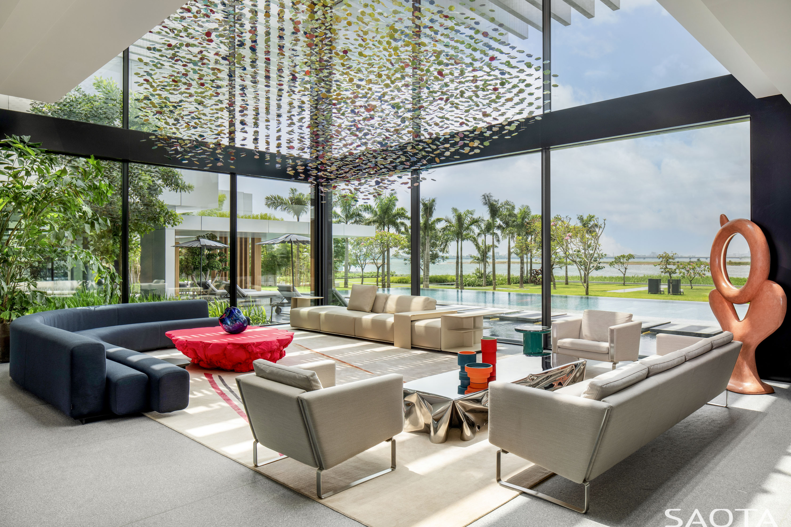
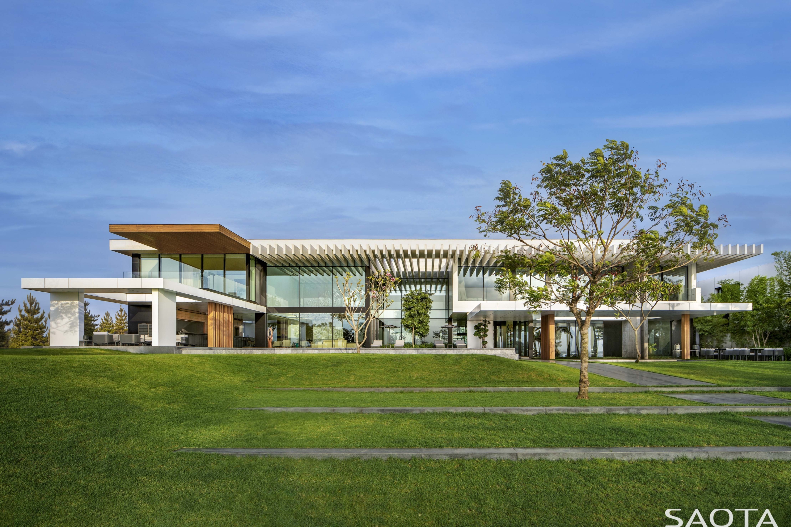
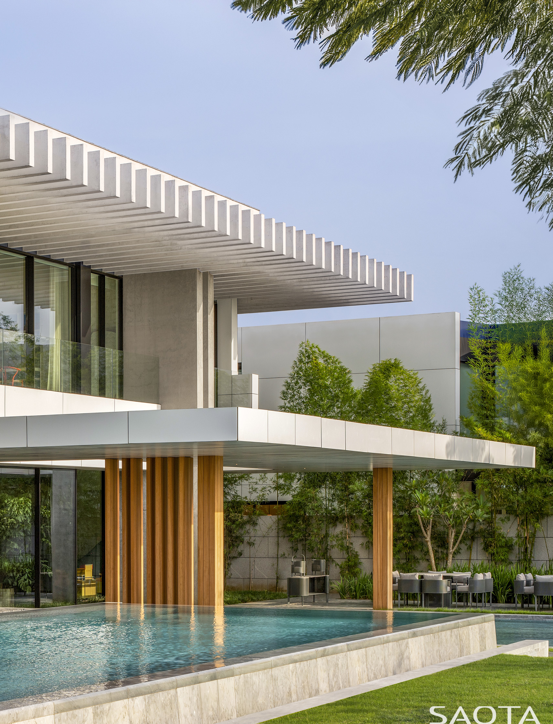
Situated at the point where Abidjan’s vibrant cityscape meets the tranquil waters of the Ébrié Lagoon, Lagoon Villa stands as an example of architecture in harmony with its environment. The villa pays homage to Abidjan’s modernist architectural tradition, whilst being thoughtfully adapted to the demands of contemporary living and the distinct characteristics of its site. Lagoon Villa is more than a family home; it is positioned on the waterfront, creating a seamless dialogue between its structure and the natural surroundings, effectively erasing the traditional boundaries between indoor and outdoor spaces.
Status
Built
Site Area
2 391 m2
Project Area
1 272 m2
Project Type
Single Residential
Project Team
Greg Truen
Roxanne Kaye
Adrian Monger
Darren Rodgers
Matthew Klose
Kaylin Sprighton
Boitumelo Manala
Collaborators
Interior Designer: Claude Missir Interiors
Architect of Record: Aleph Architecture
Project Manager: DG Jones & Partners – Cote d’Ivoire SARL
Contractor: ACC Cote d’Ivoire SAS
Structural Engineer: BERM (Bureau d'Etudes Roudolphe Mattar)
MEP Engineer: Fouad Hanna and Associates
Quantity Surveyor: DG Jones & Partners – Cote d’Ivoire SARL
Photography
Adam Letch