Architecture and Design

Ebrié Villa
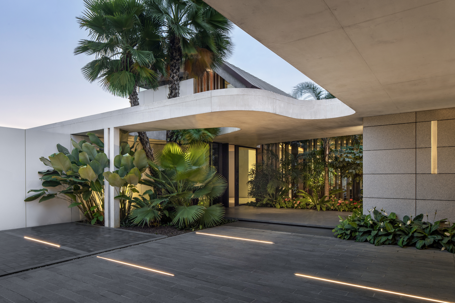
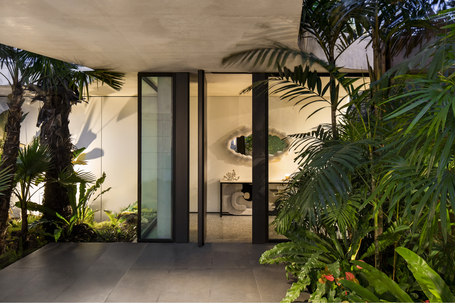
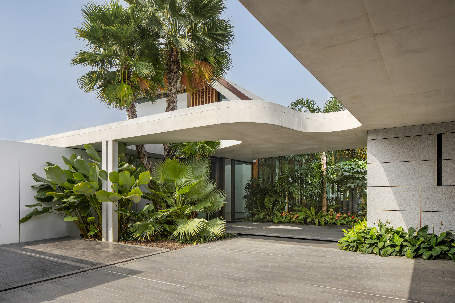
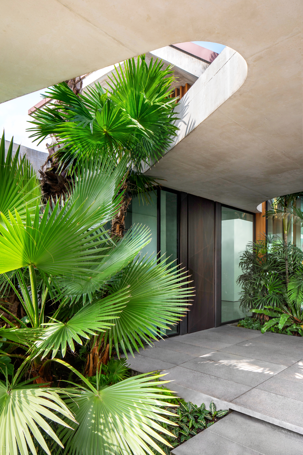
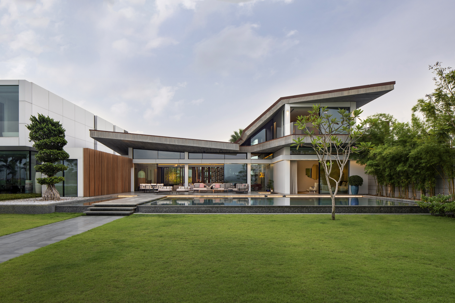
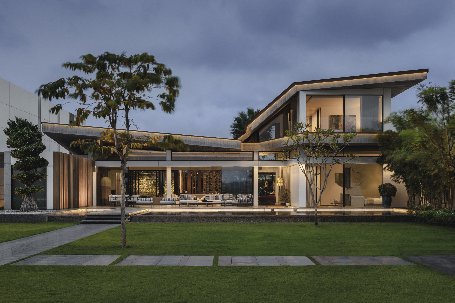
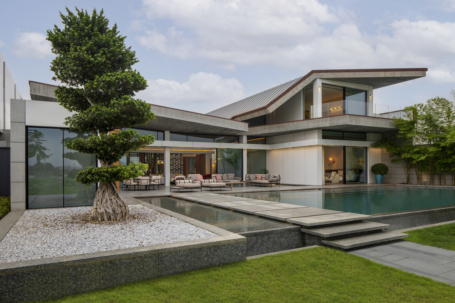
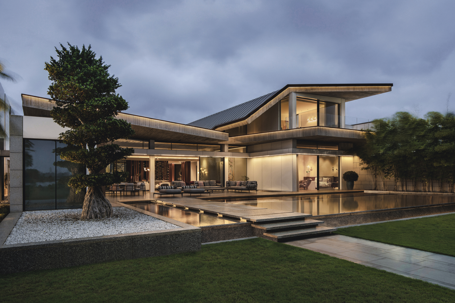
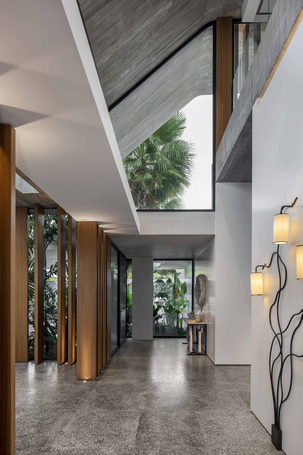
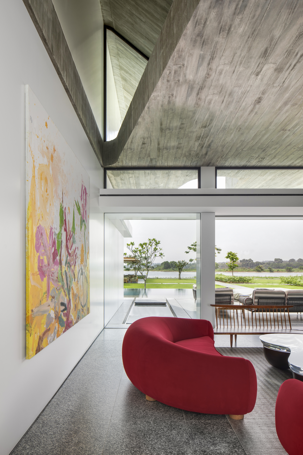
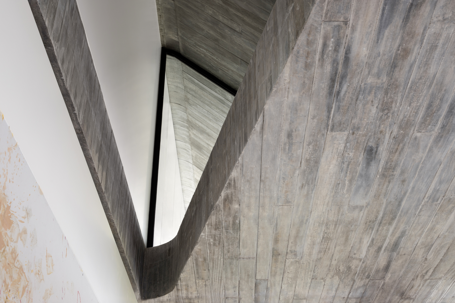
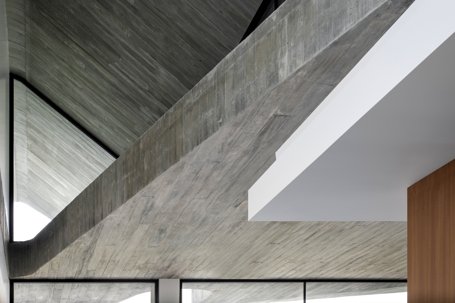
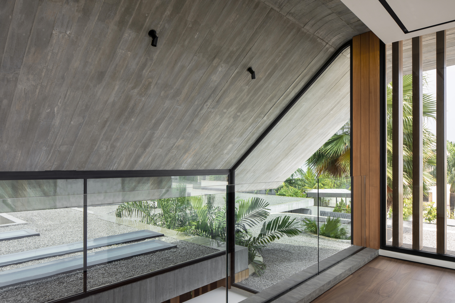
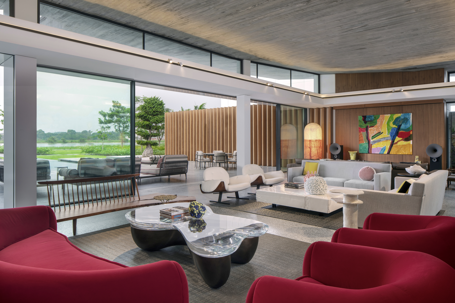
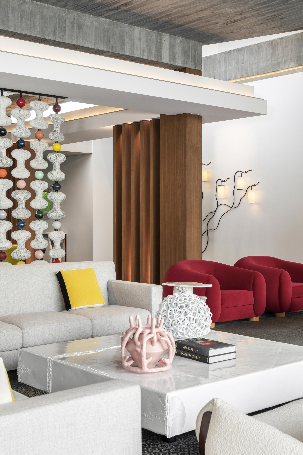
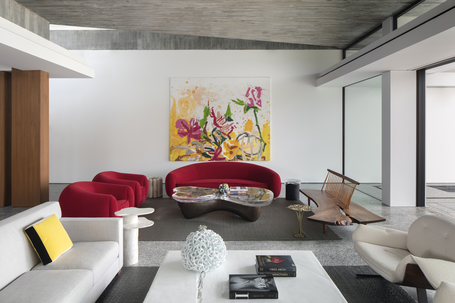
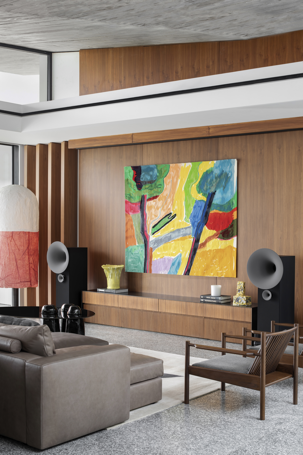
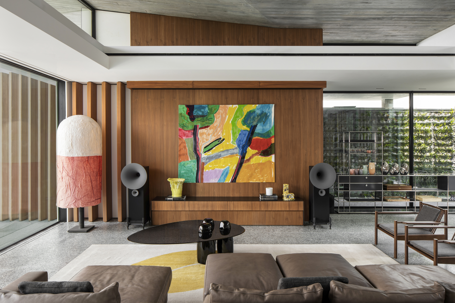
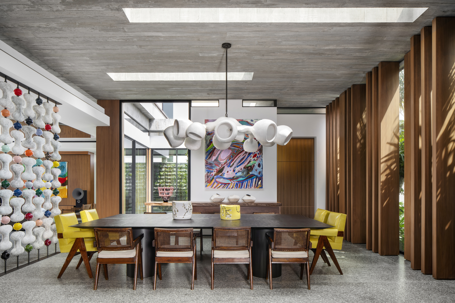
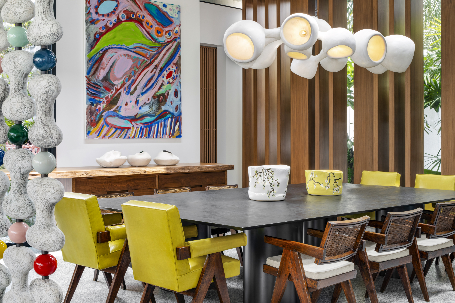
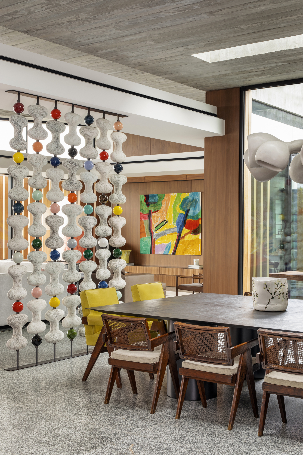
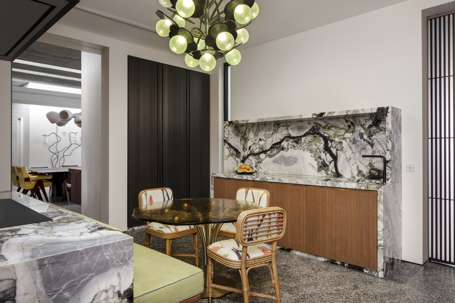
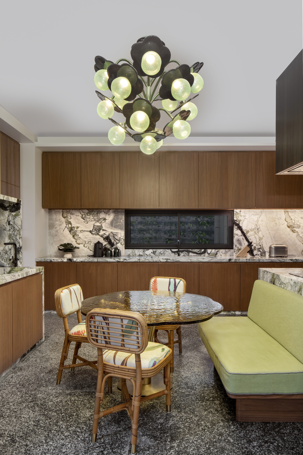
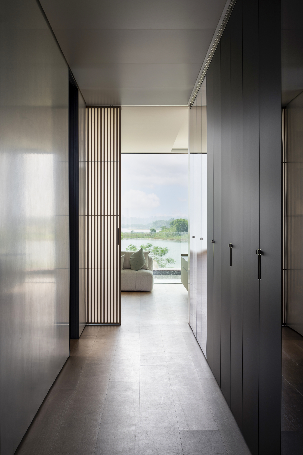
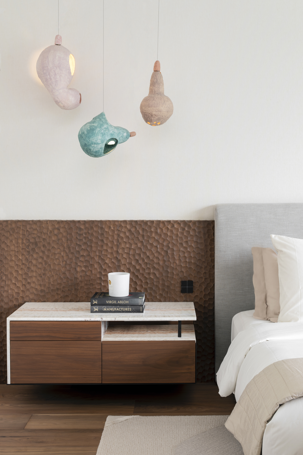
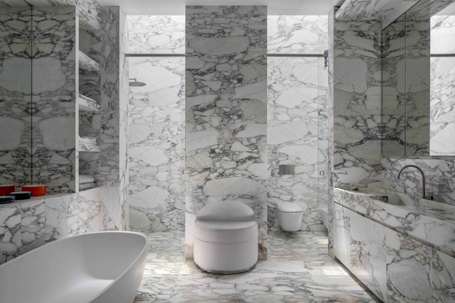
Set between the Ébrié Lagoon and the Ivoire Golf Club, Ebrié Villa is shaped by its tropical setting and views towards the Abidjan skyline. Conceived as a pavilion within a garden, the house balances openness and privacy through a series of courtyards, planted screens and interconnected living spaces. A sculptural off-shutter concrete roof establishes the villa’s architectural identity, while a carefully choreographed arrival sequence transitions from the dense urban street into a calm, landscape-filled retreat. Deep overhangs, natural ventilation and expansive openings respond to the local climate, while a restrained palette of concrete, granite and timber reinforces the connection between architecture and place. The result is a contemporary waterfront residence that draws landscape, light and air into daily life.
Status
Built
Site Area
1000 m2
Project Area
680 m2
Project Type
Single Residential
Project Team
Greg Truen
Roxanne Kaye
Adrian Monger
Darren Rodgers
Matthew Klose
Kaylin Sprighton
Boitumelo Manala
Roxanne Kaye
Adrian Monger
Darren Rodgers
Matthew Klose
Kaylin Sprighton
Boitumelo Manala
Collaborators
Interior Designer: Claude Missir Interiors
Architect of Record: Aleph Architecture
Contractor: ACC Cote d’Ivoire SAS
Structural Contractor: BERM (Bureau d'Etudes Rodolphe Mattar)
MEP Engineer: Fouad Hanna and Associates
Quantity Surveyor: DG Jones & Partners – Cote d’Ivoire SARL
Architect of Record: Aleph Architecture
Contractor: ACC Cote d’Ivoire SAS
Structural Contractor: BERM (Bureau d'Etudes Rodolphe Mattar)
MEP Engineer: Fouad Hanna and Associates
Quantity Surveyor: DG Jones & Partners – Cote d’Ivoire SARL
Photography
Adam Letch