Laguna Bay
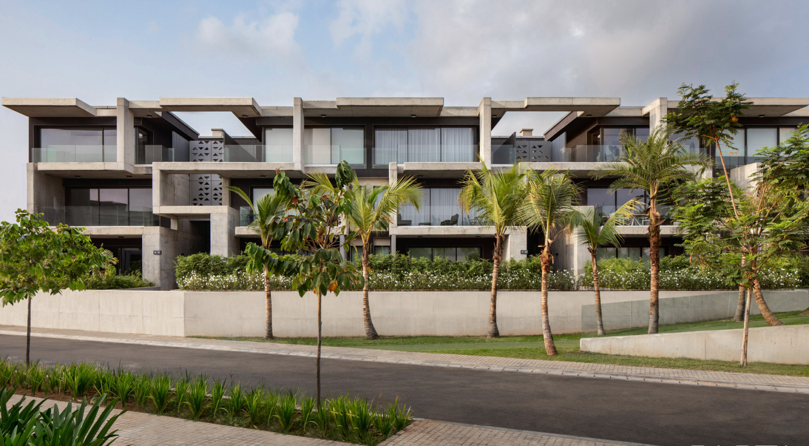
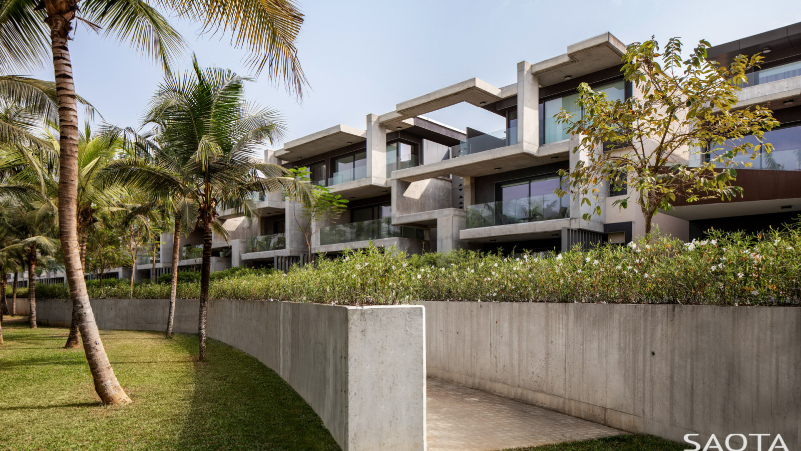
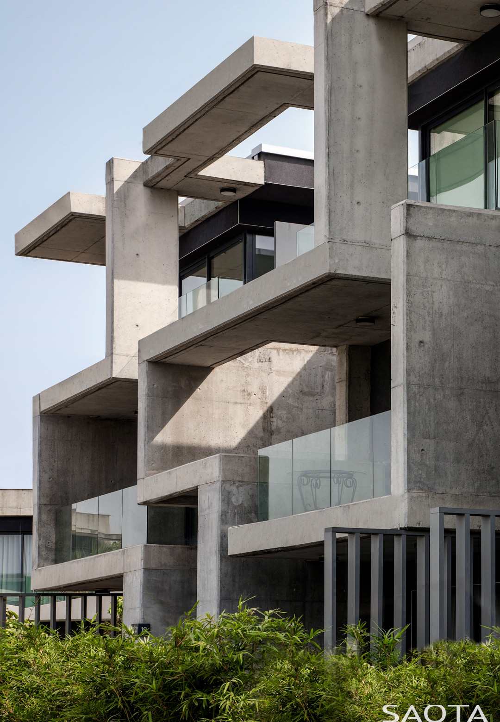
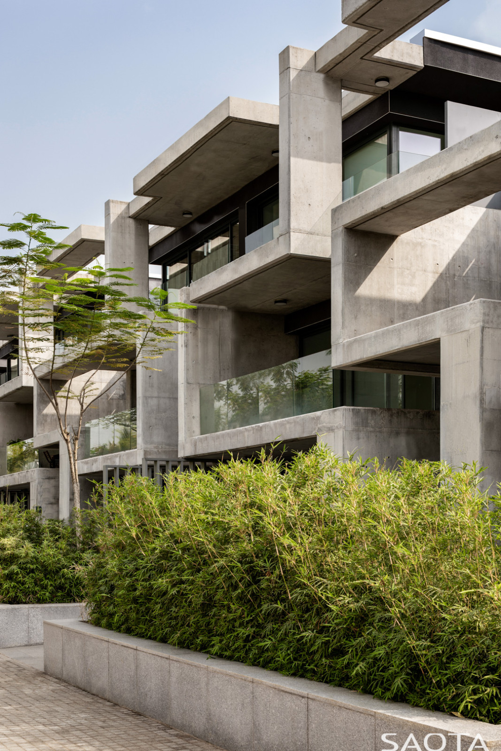
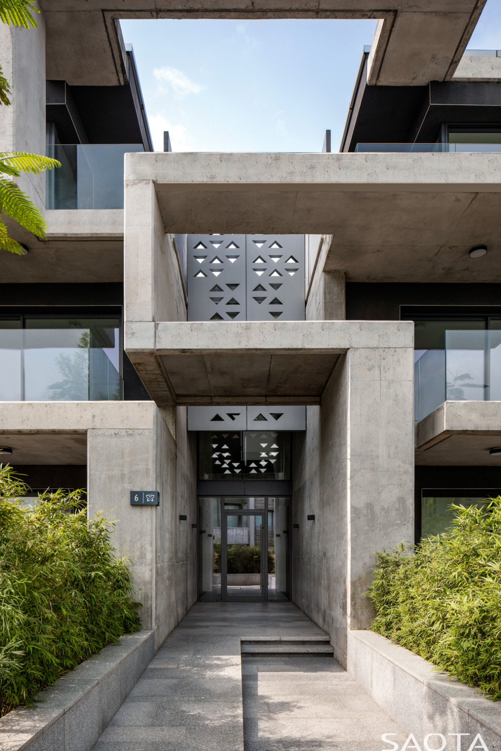
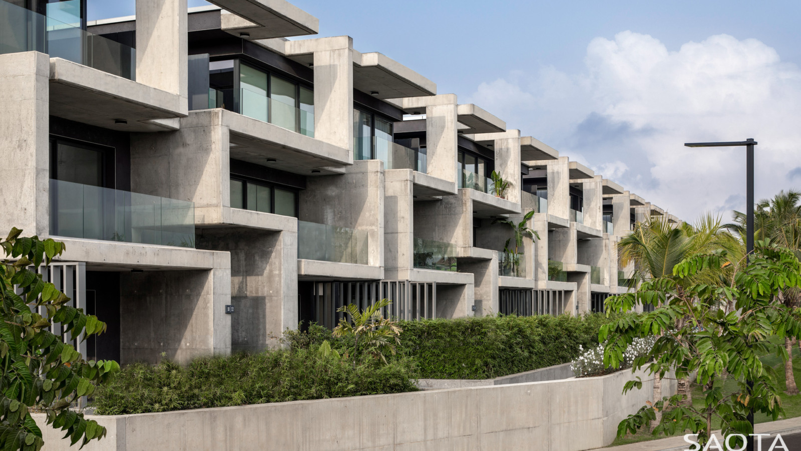
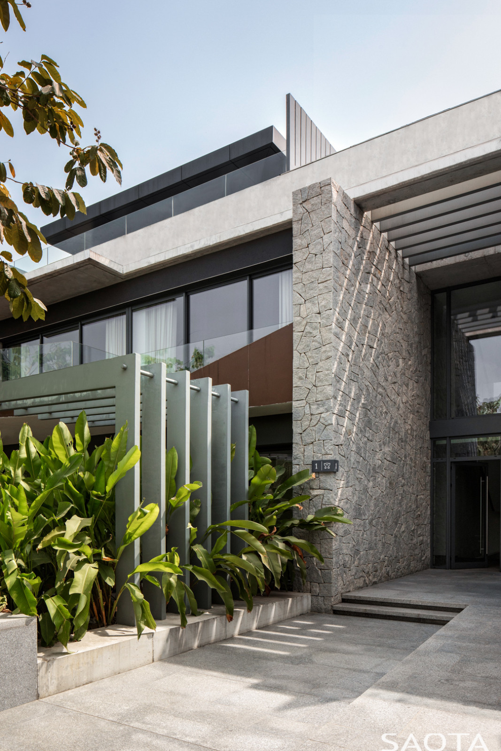
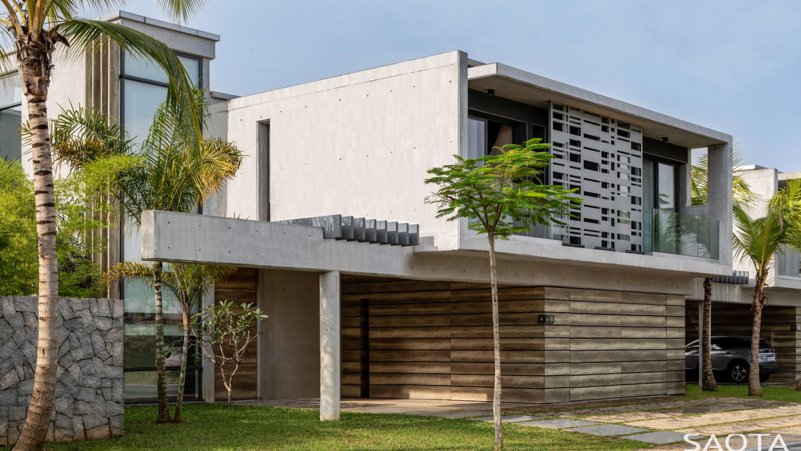
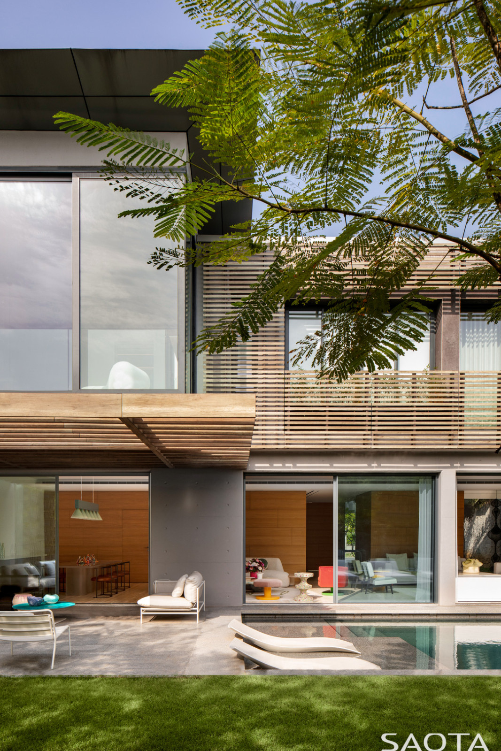
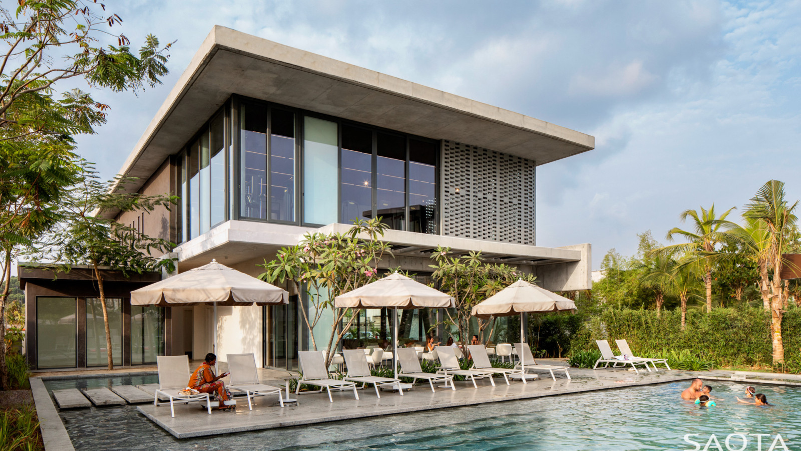
Laguna Bay is a multi-residential development north of the Ébrié Lagoon, designed to bridge Abidjan’s urban fabric with its architectural heritage. Sculptural concrete façades define the design, balancing depth, shading, and privacy in the tropical climate.
Strong geometric gestures and material layering create a dynamic interplay of solid and void, while a terraced plinth strategy reduces the visual height of the development. Stepped-back upper floors introduce outdoor terraces, enhancing the living experience while maintaining architectural clarity.
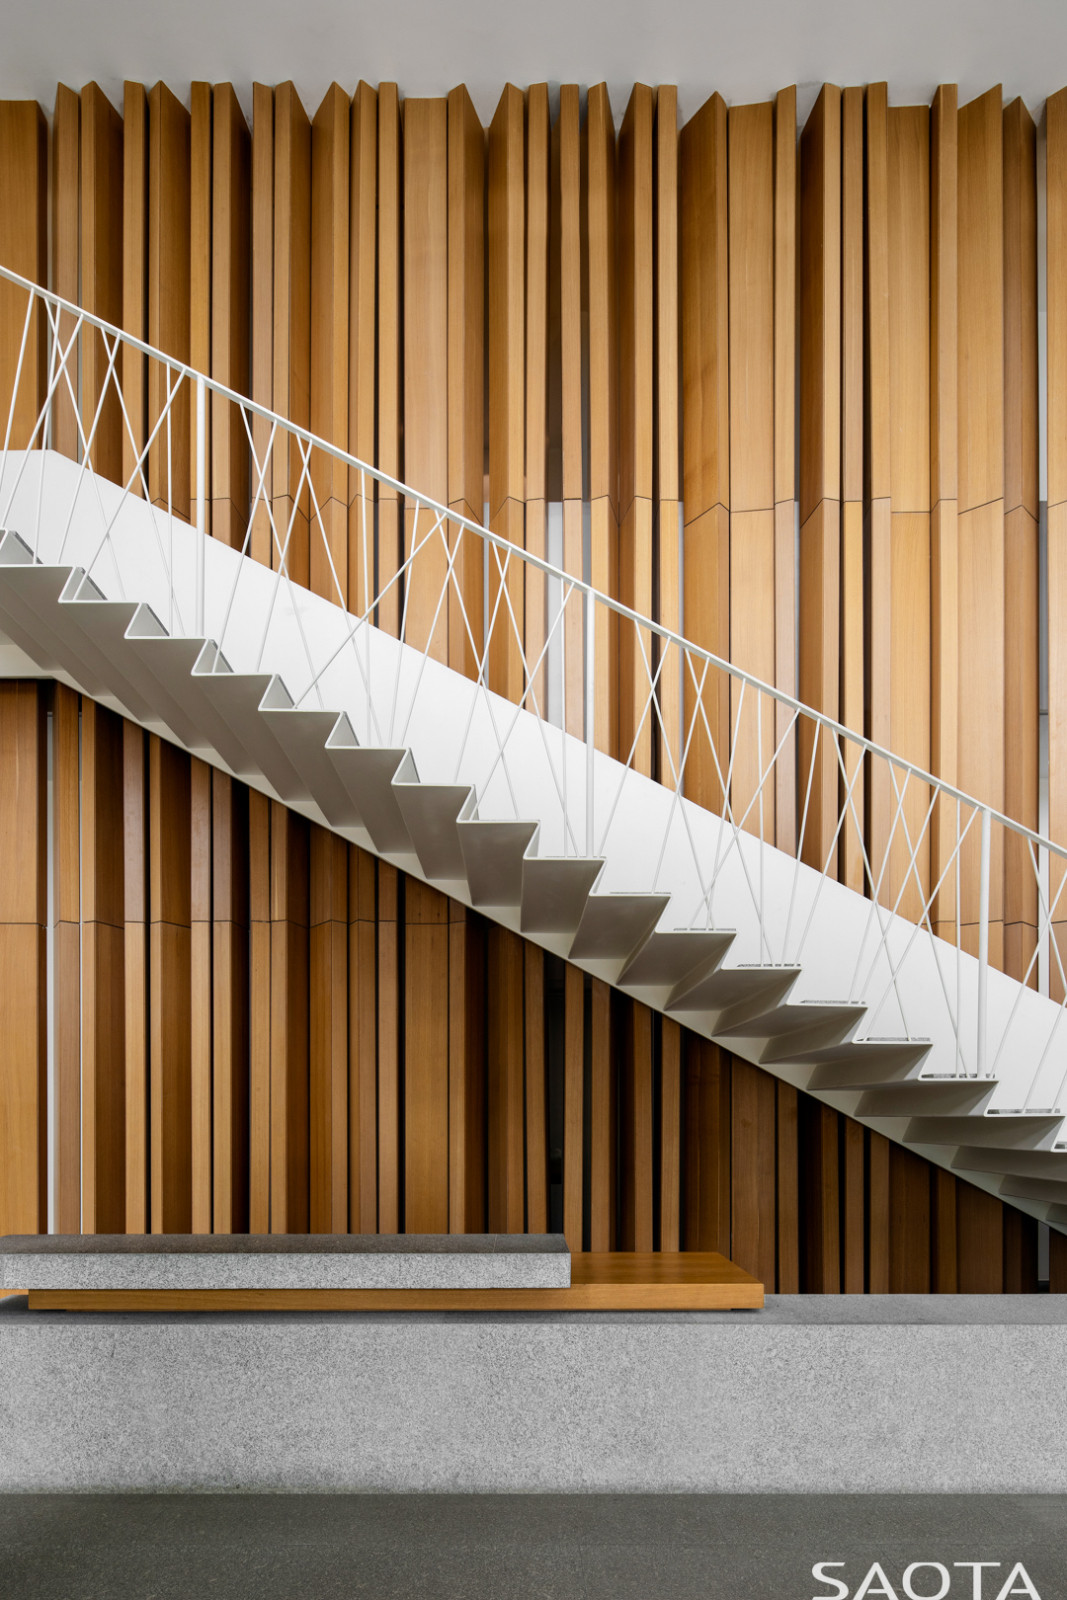
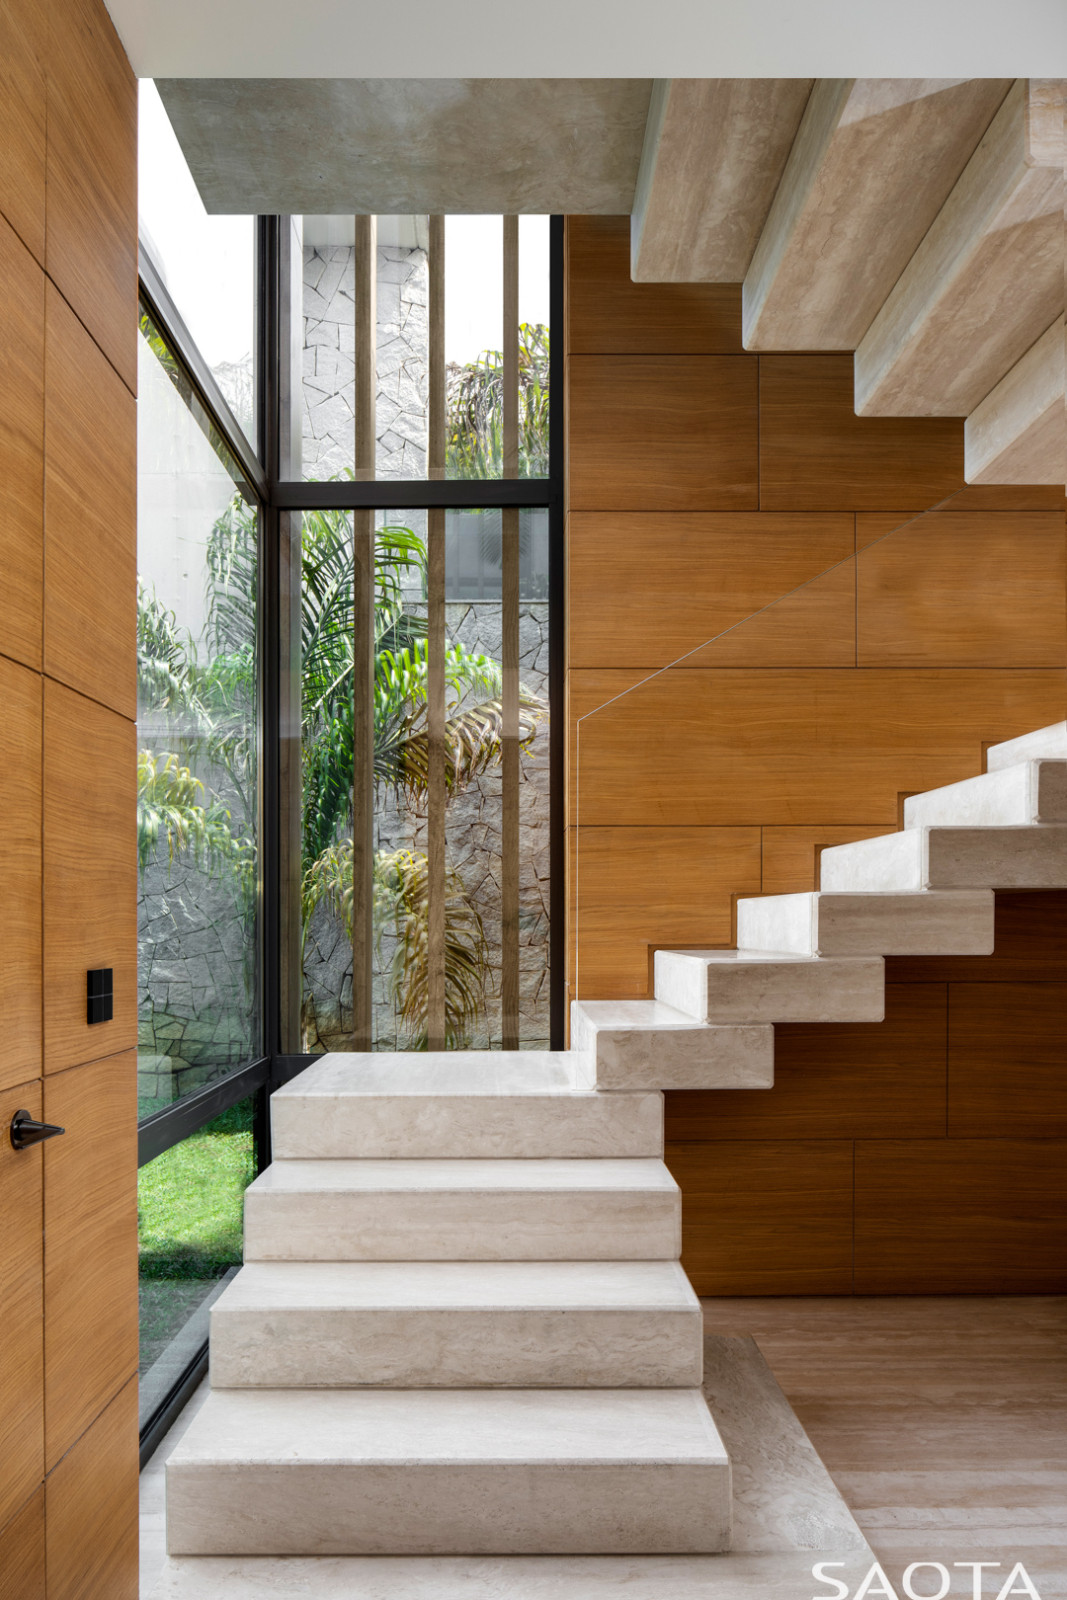
The project features 80 apartments ranging from 150m² to 350m², each designed with unique configurations to ensure diversity. Shared courtyards and fluid circulation spaces enhance movement and connectivity. Interiors by Claude Missir introduce vibrant contrasts, complementing the architectural language with a playful yet refined approach. Sustainability strategies such as passive cooling and cross-ventilation optimize comfort while reducing energy reliance. Laguna Bay exemplifies contemporary multi-residential architecture, contributing to Abidjan’s evolving skyline with a refined and purposeful design expression.
Greg Truen
Roxanne Kaye
Adrian Monger
Jacobus Botha
Darren Rogers
Interior Designer: Claude Missir Interiors
MEP Engineers: Fouad Hanna & Associates
Contractor: ACC Arabian Construction Company
Architect of Record: CEH Architects & Maroun Ziadeh
Photographer: Adam Letch