La Jolla
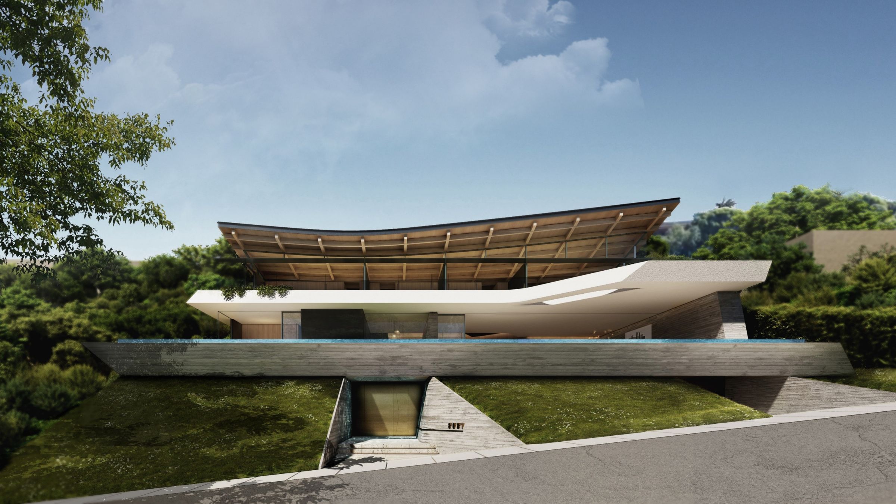
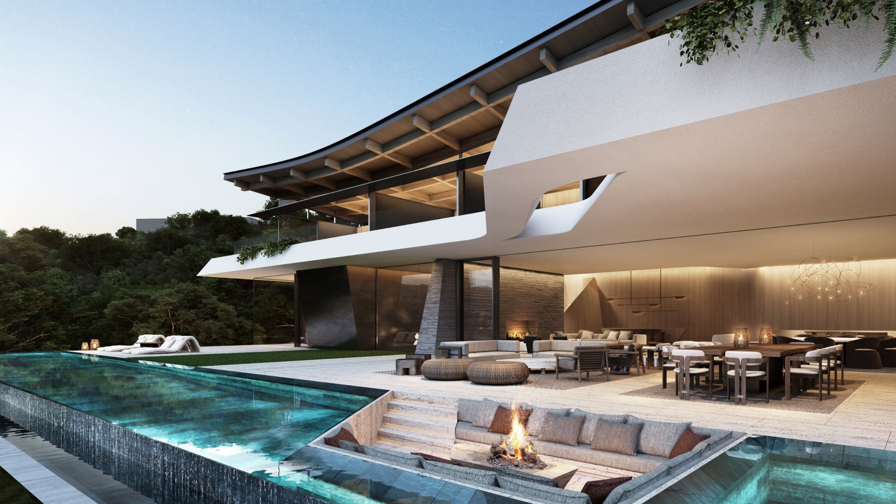
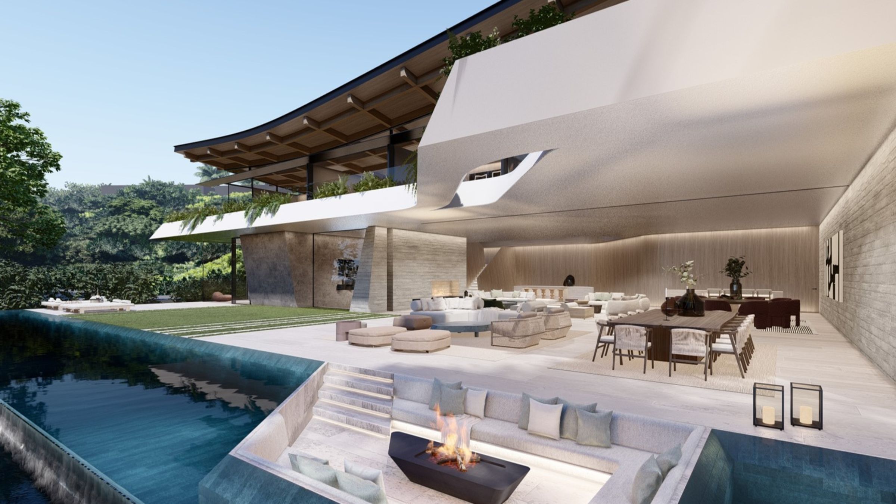
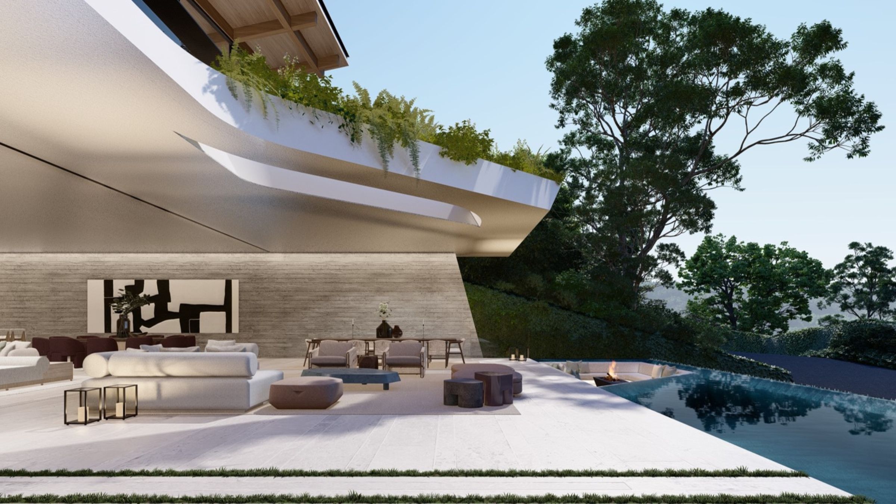
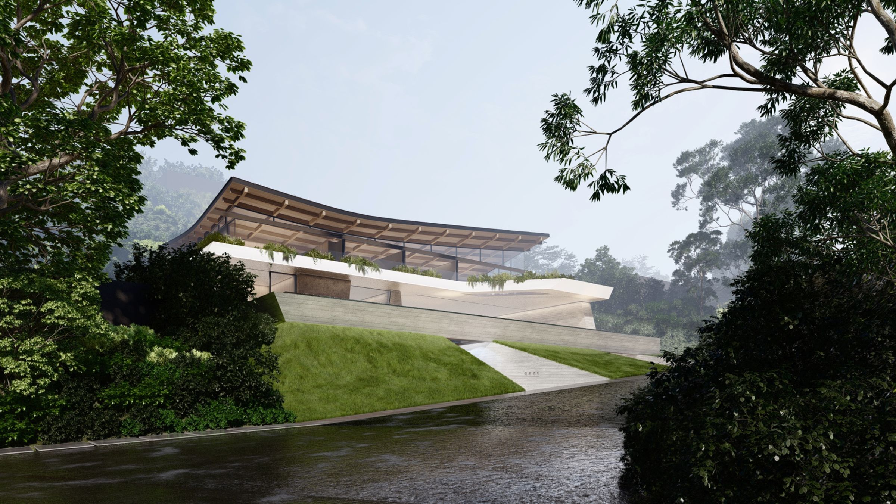
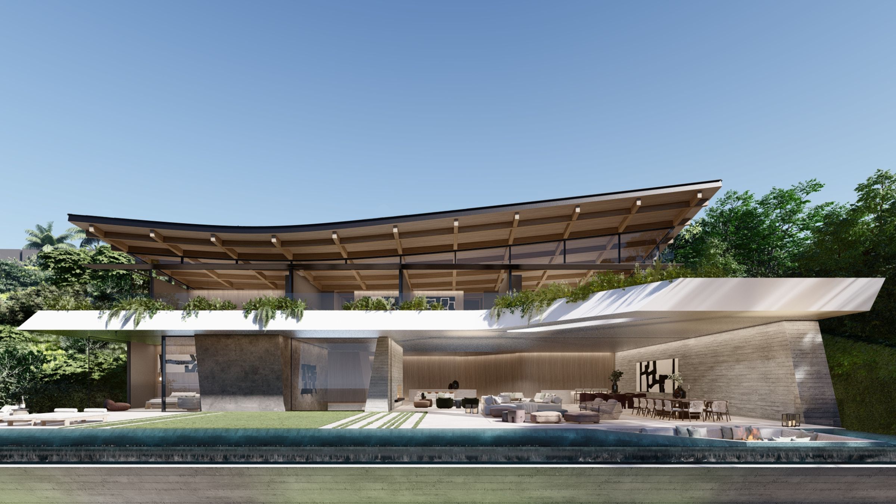
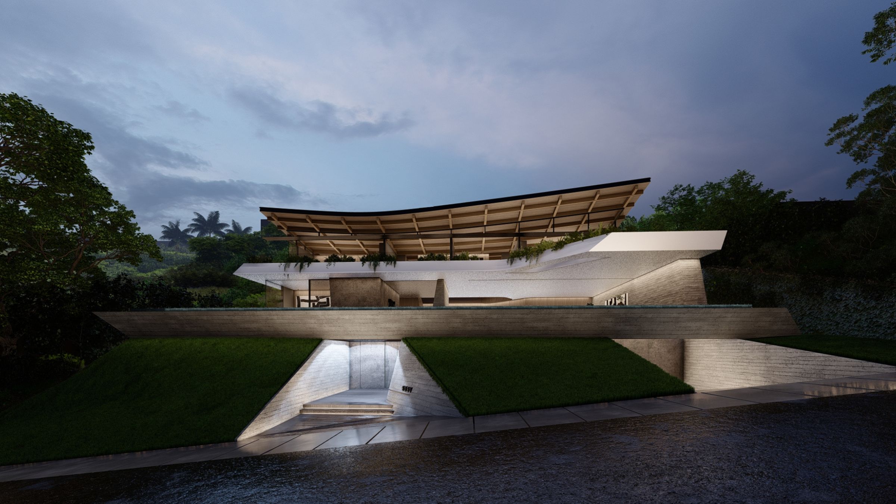
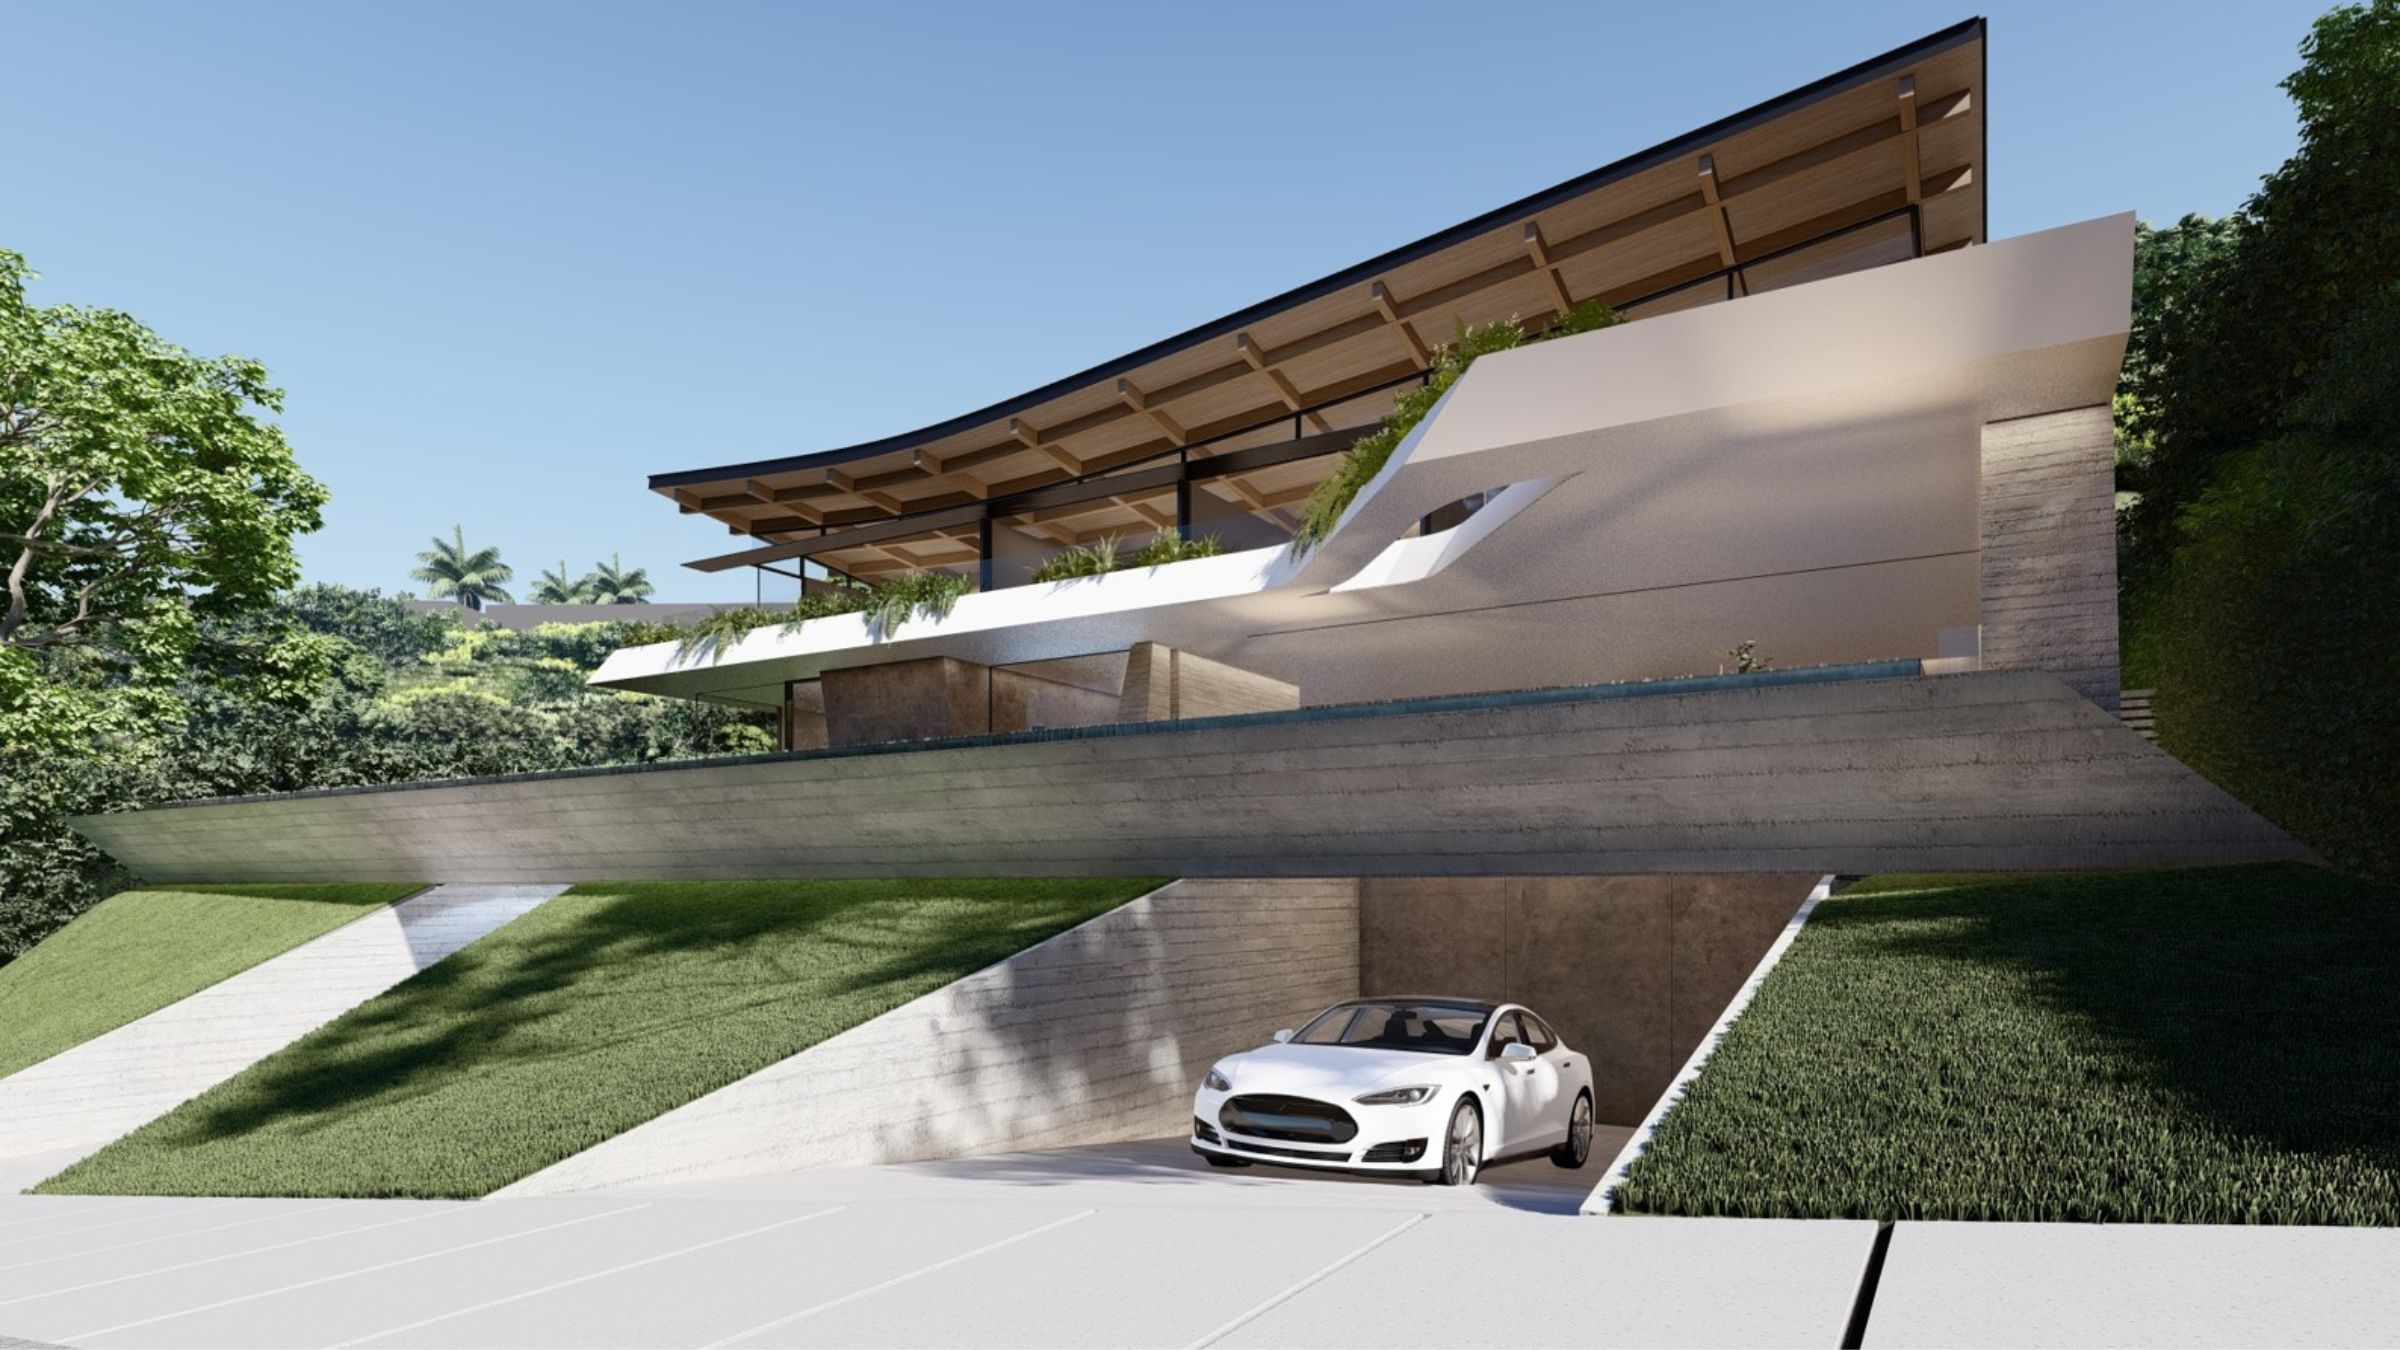
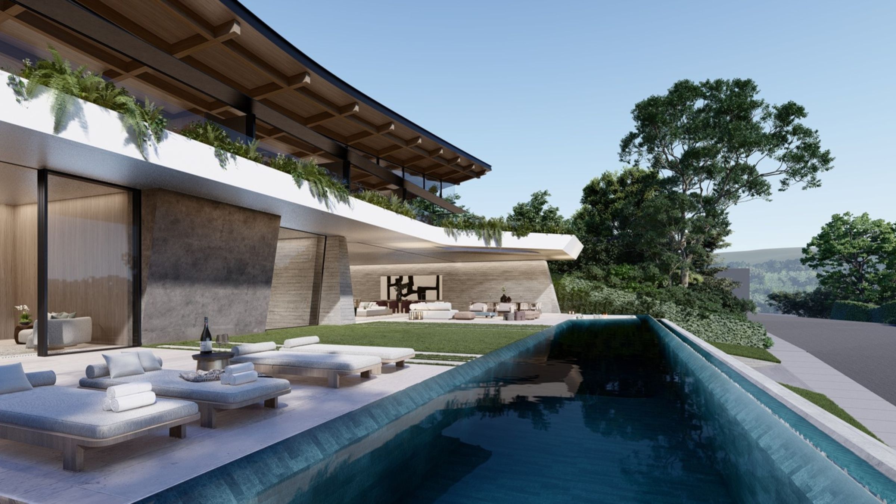
La Jolla responds to a steep coastal site by using the topography to shape both the organisation of the house and the experience of its spaces. Arranged across three levels, the home balances the requirements of everyday living with spaces designed for larger gatherings, while framing expansive views of the Pacific Ocean. The primary living spaces are elevated above street level, where a planted berm provides privacy without compromising outlook. This approach allows the landscape to become an active element of the architecture, mediating between the house, the street and the distant horizon.
A gently curved roof spans above the building, creating a double-height volume that opens towards the steeply planted hillside at the rear of the site. By framing the landscape at both front and back, the house establishes a continuous dialogue with its setting. The result is an architecture that feels simultaneously open to its surroundings and firmly embedded within the terrain.
Kerian Robertson
Johan Kok
Marinda Holdstock
Dinah Rabson
Lutho Tshali