Archipelago
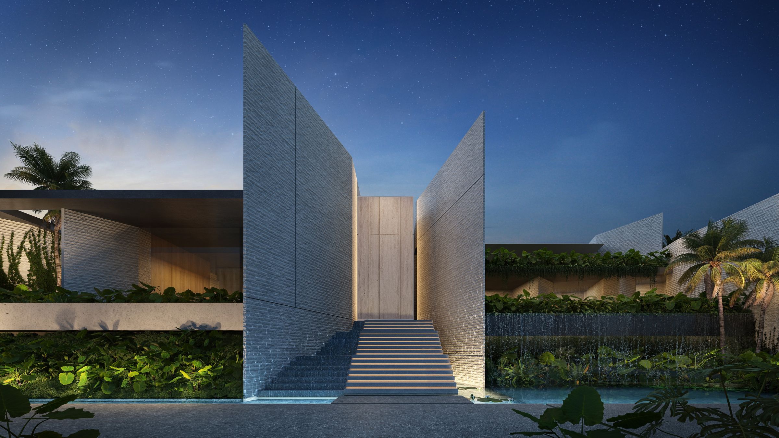
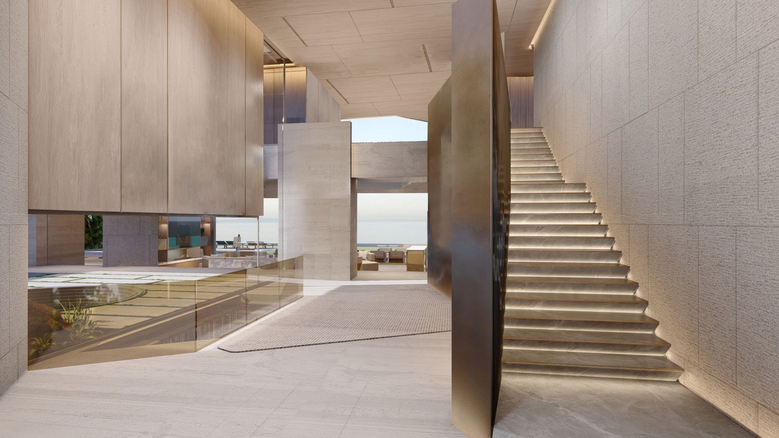
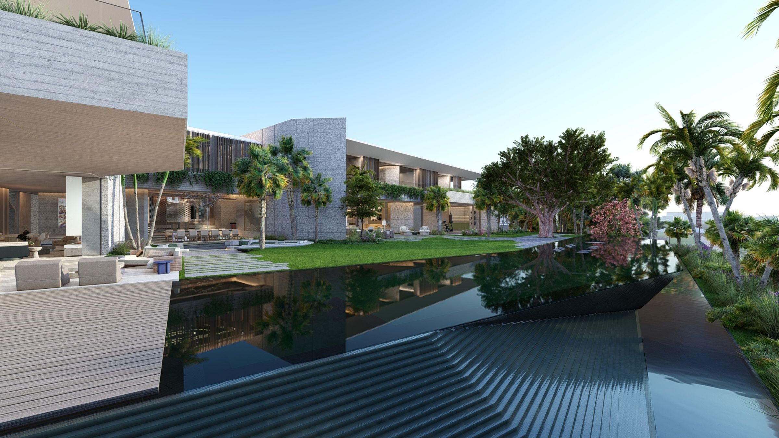
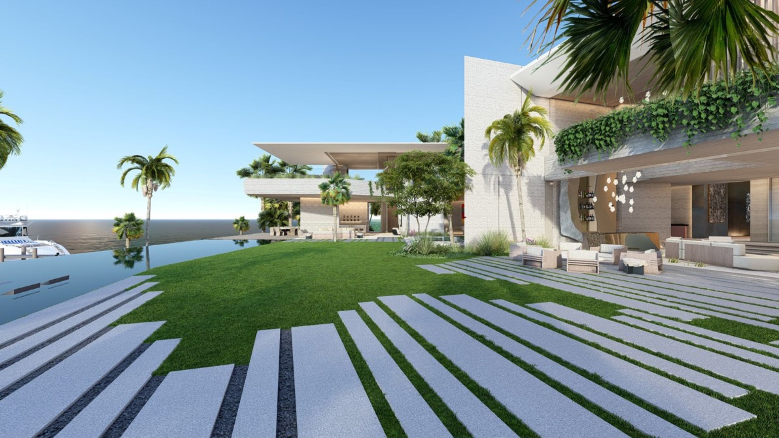
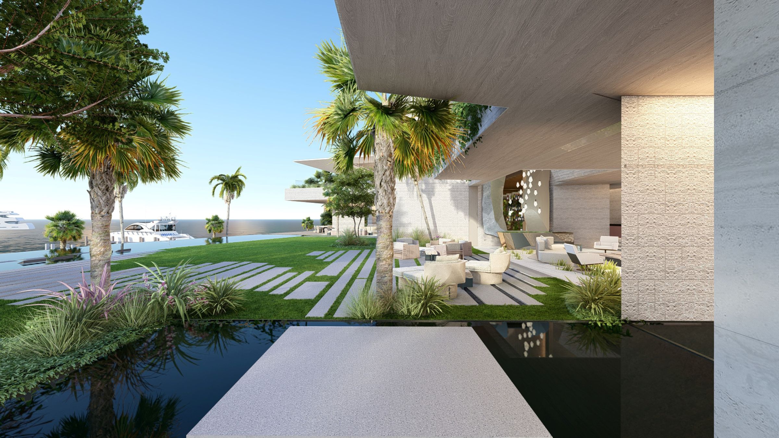
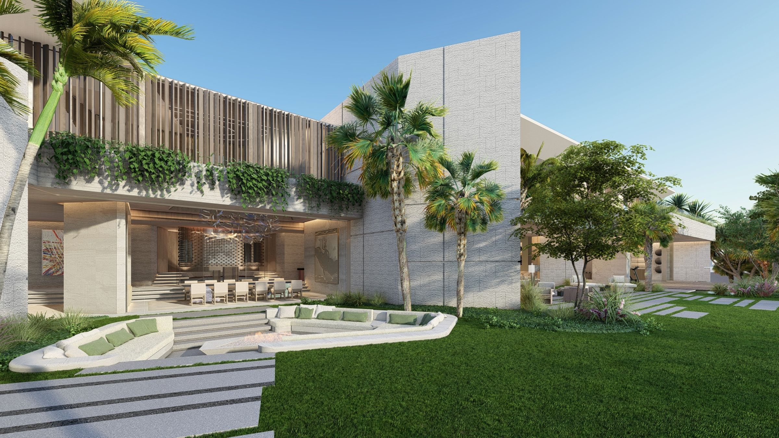
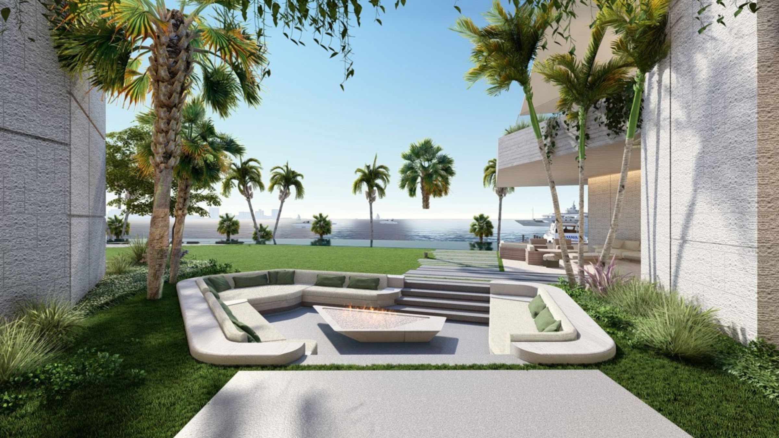
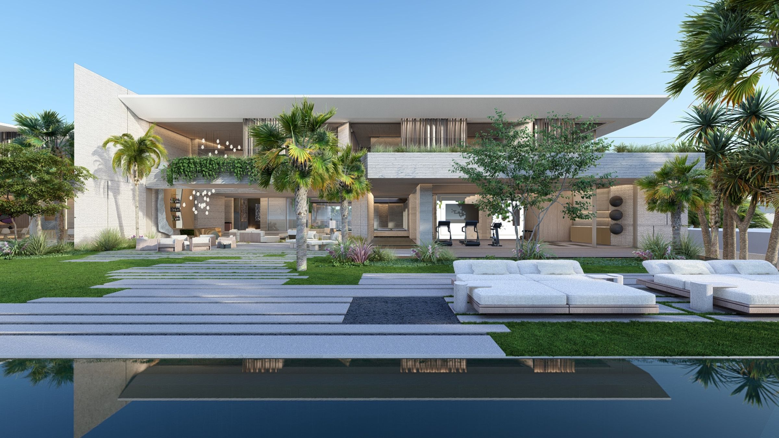
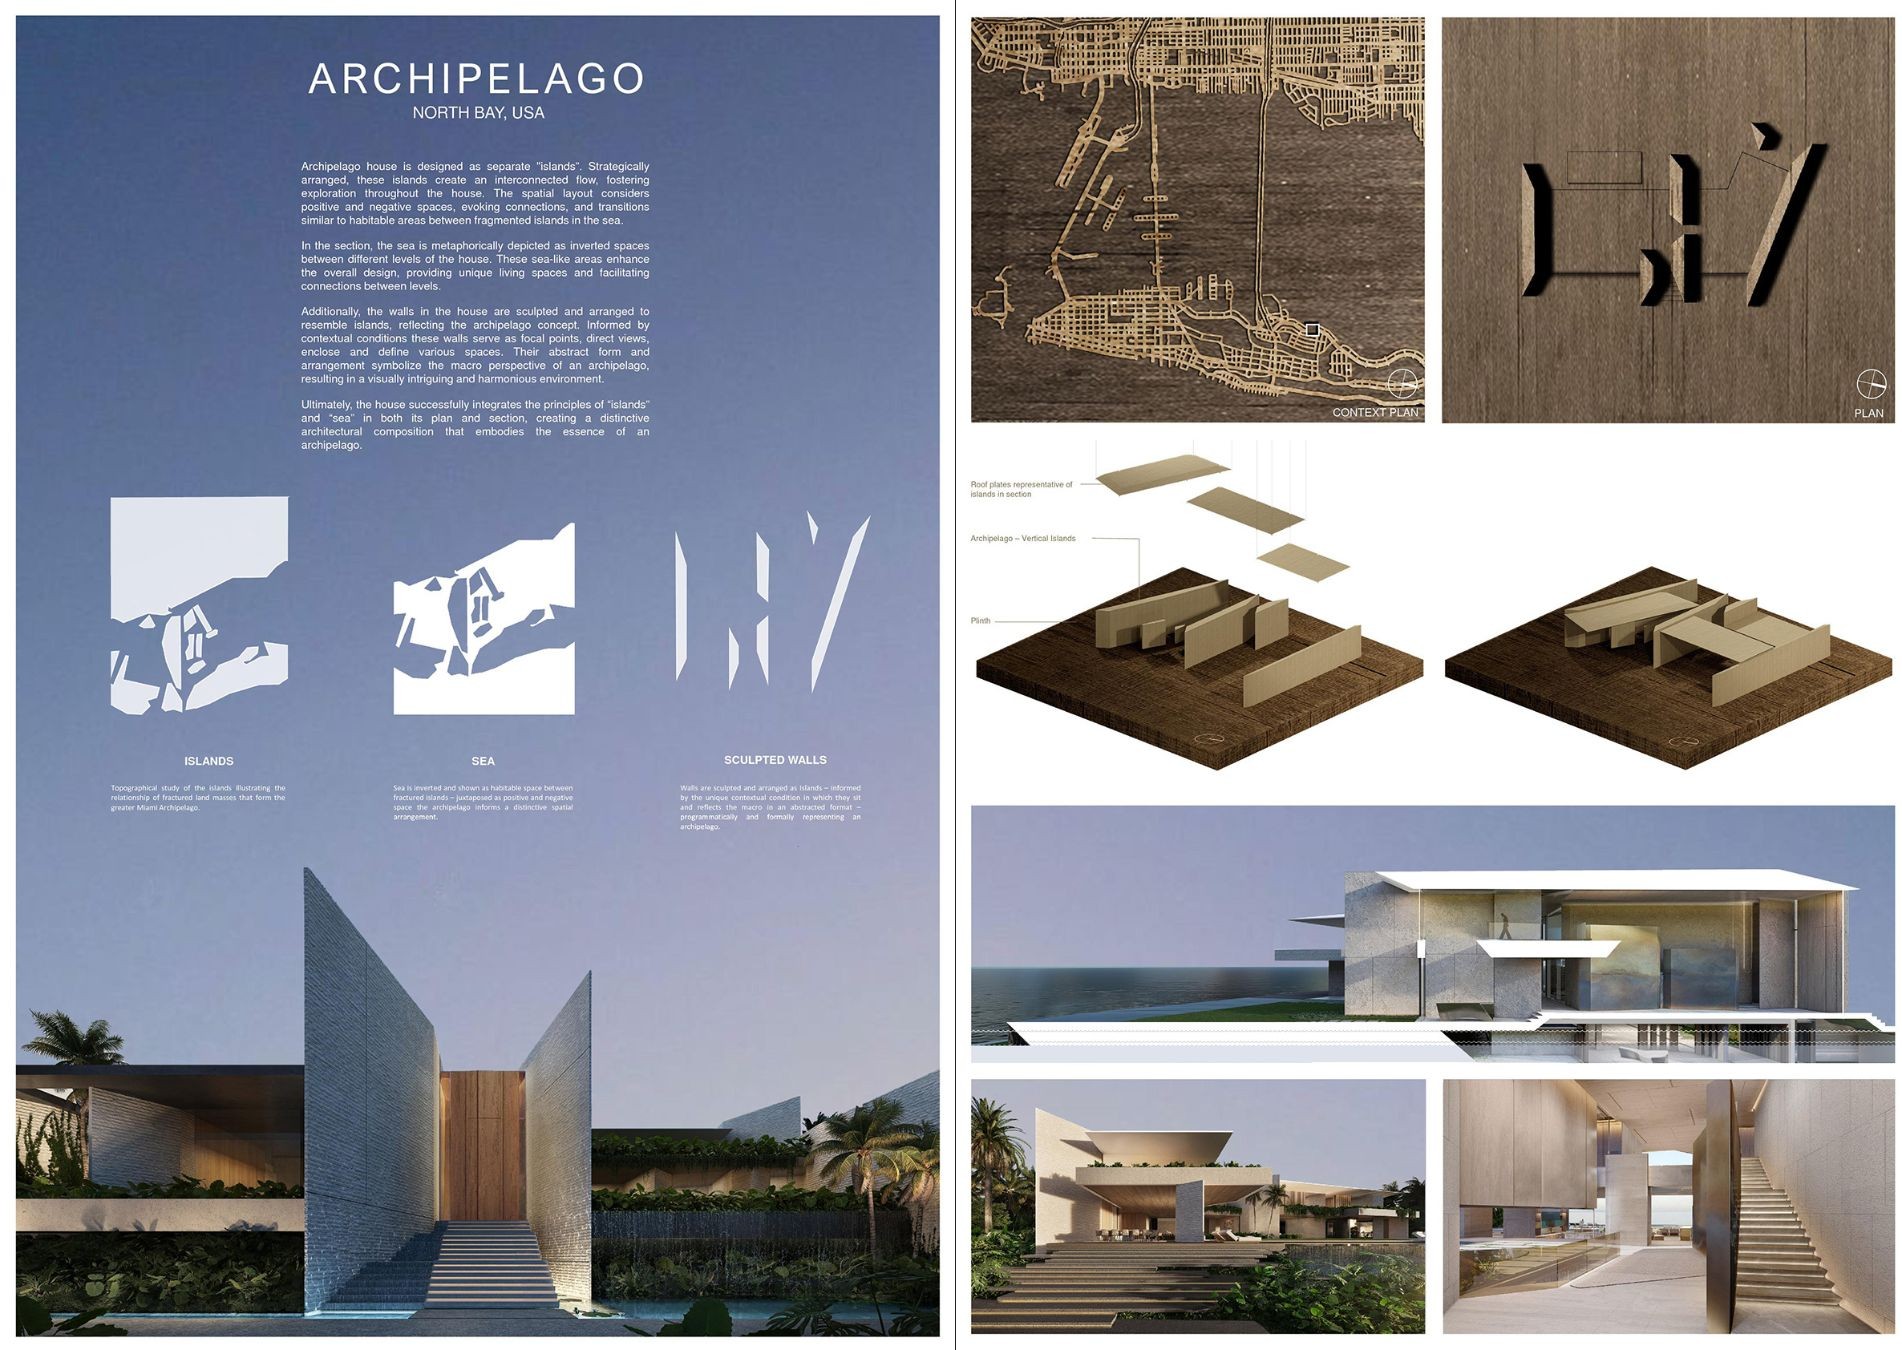
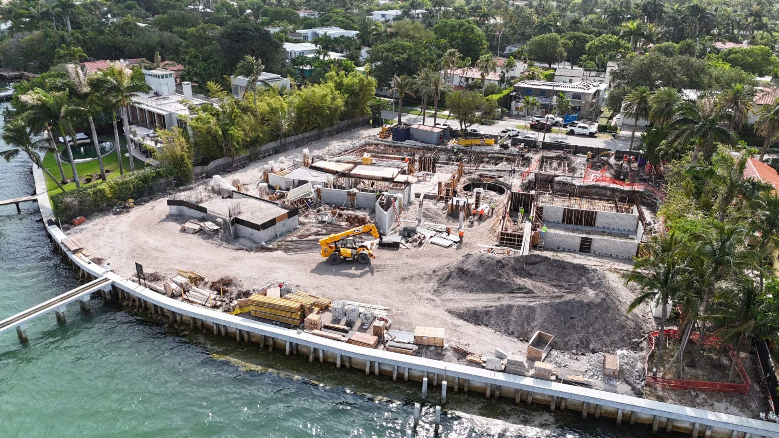
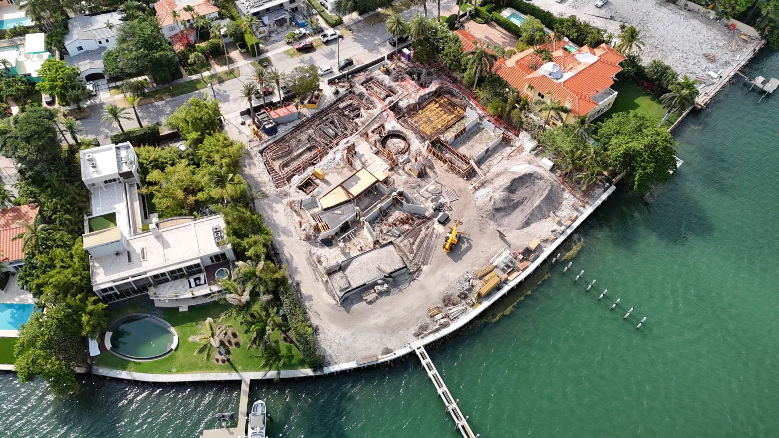
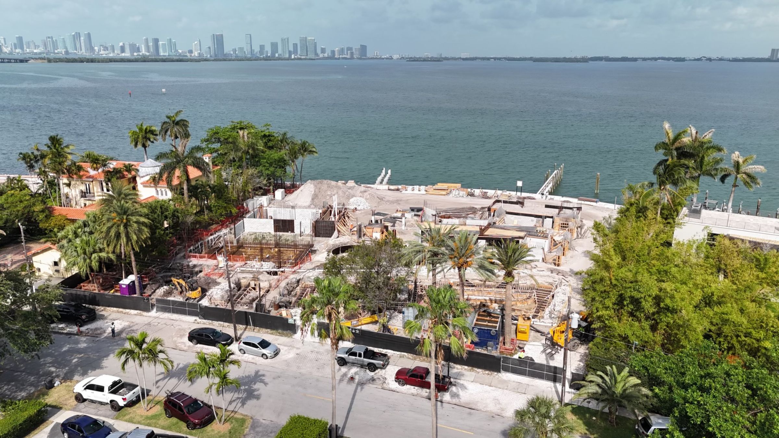
Archipelago is designed for an art collector on a double waterfront site in Miami Beach. Oriented west, the house positions its primary built volumes to frame views towards the downtown skyline while preserving a generous garden along the water’s edge. The composition draws on the geography of the Miami archipelago, conceiving the walls of the house as a series of distinct mass elements distributed across the site. These walls are amplified, shaped and rotated as stone, shard like forms to frame views, define space and provide carefully considered settings for the client’s art collection. The living spaces occupy the voids between them, creating a sequence of interconnected spaces that extend between architecture and landscape.
The geometry continues in section, where shaped floor plates reinforce the sculptural language of the building. Rather than reading as a single object, the house is experienced as a collection of interconnected forms set within the landscape.
Kerian Robertson
Mark Robbins
Marinda Holdstock
Kagiso Morake
Structural Engineers: Optimus
Civil Eng: GGB Engineering, Inc.
MEP Engineer: H. Vidal & Associates
Project Manager: ACA
Contractor: MOCCA GROUP
Landscaping: Raymond Jungles
Lighting: Orsman
Architect of Record: DVice