Korach
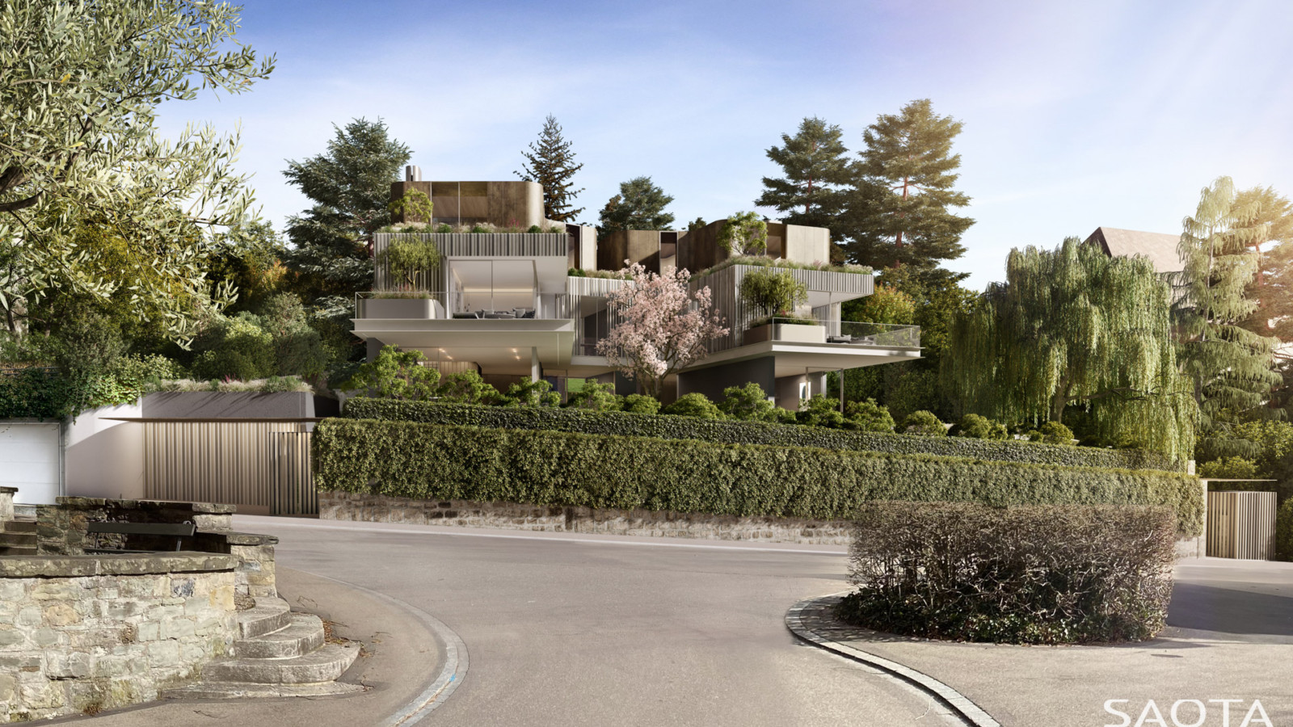
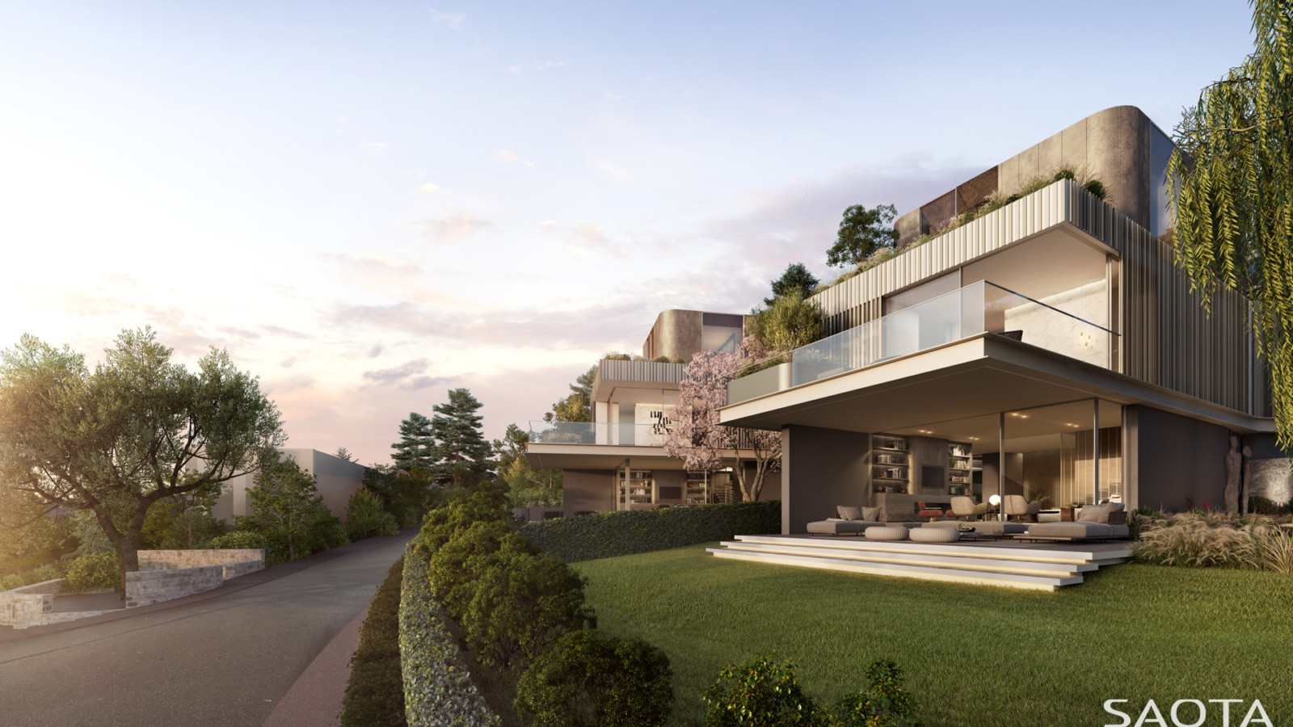
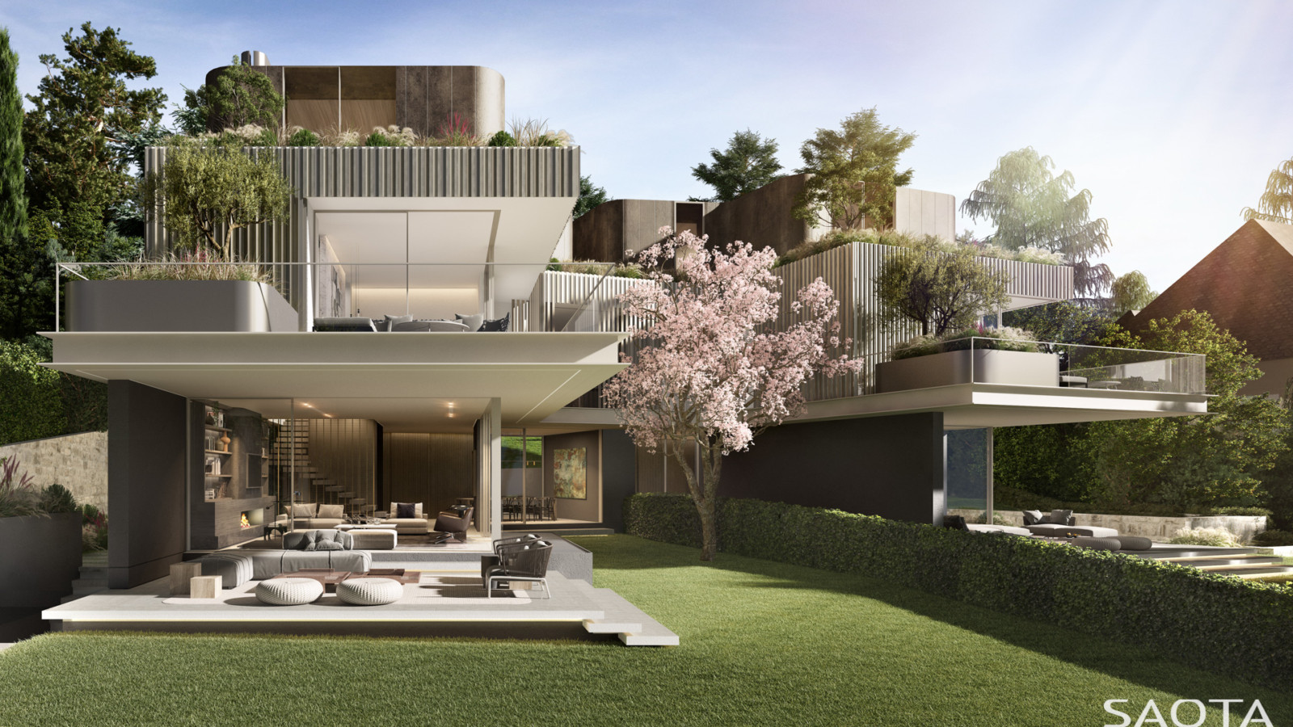
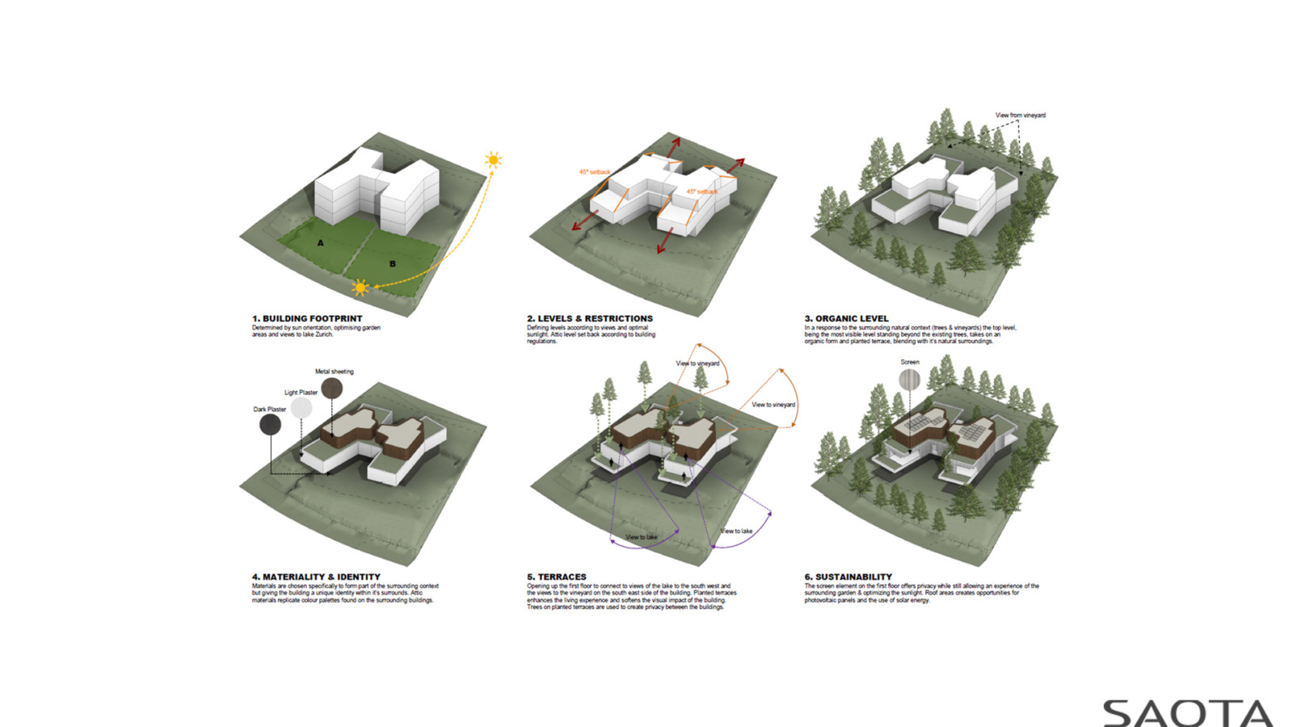
Located on a sloped site above Lake Zurich, this project replaces a single residence with two interlinked yet independent homes. The design responds to the client’s desire for sustainable, adaptable living while respecting the topography, vineyard views, and neighbourhood scale.
Each dwelling is shaped to maximise light, privacy, and access to the landscape. The compact twenty-meter by twenty-meter footprint is carved to create garden spaces and southern exposure, with recessed attic levels forming planted terraces that soften the architecture and tie it to its surroundings.
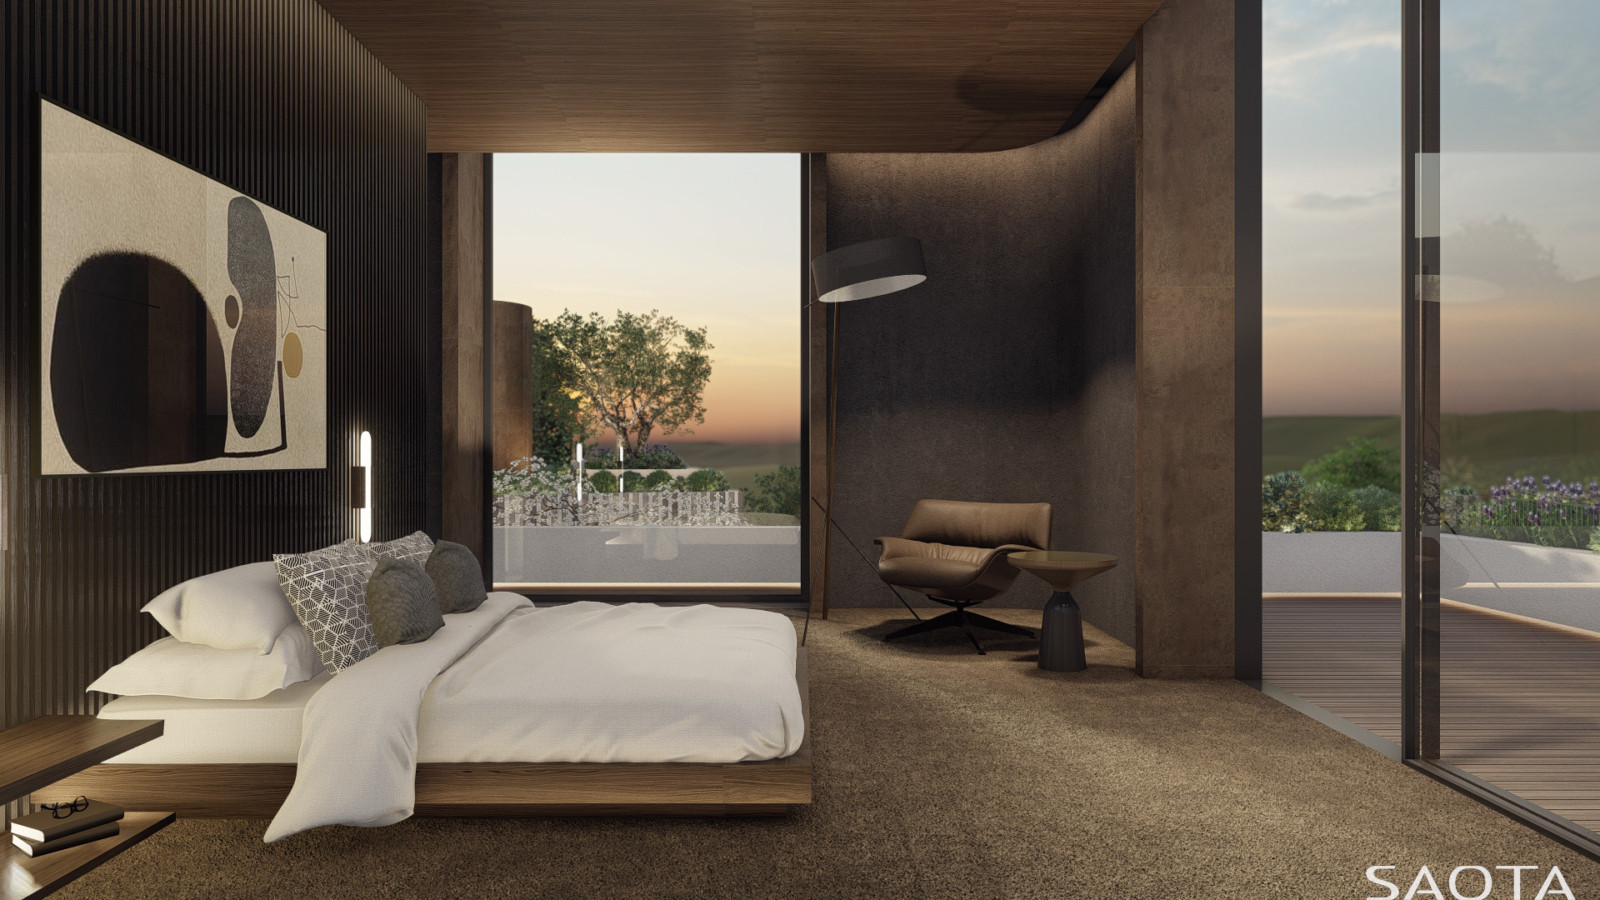
Local material references and finely detailed screens balance openness and seclusion. Passive solar strategies, green roofs, permeable surfaces, and solar-ready rooftops support long-term sustainability. Together, the homes offer a nuanced approach to densification, refined, responsive, and grounded in place.
Phillippe Fouché
Philp Bartman
Lente Conradie
Roan De Wet