Baumgarten
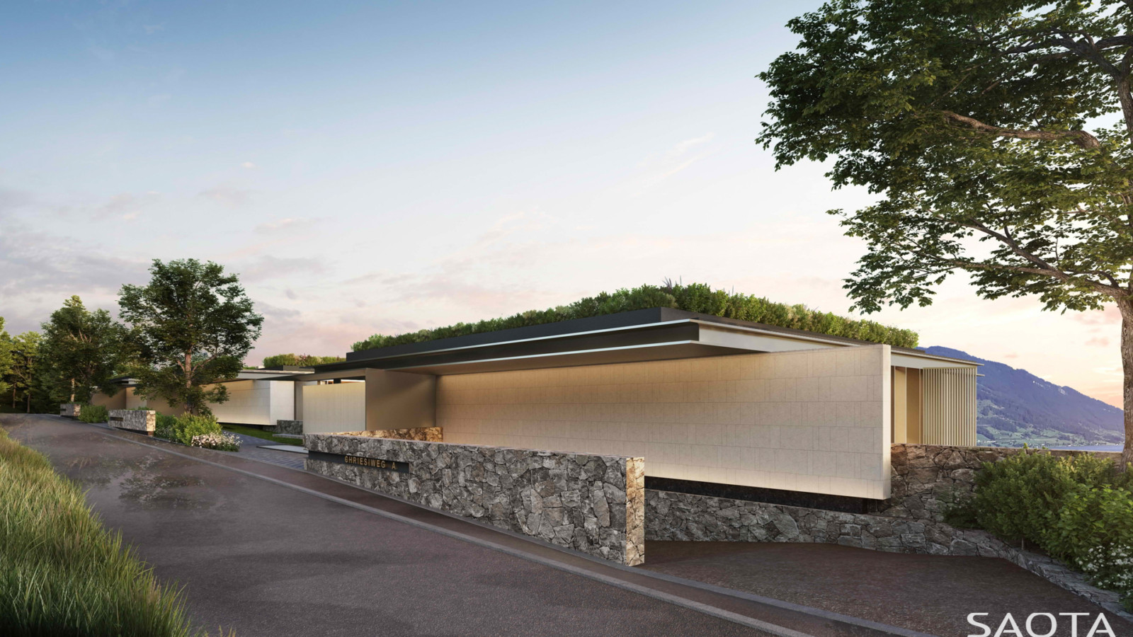
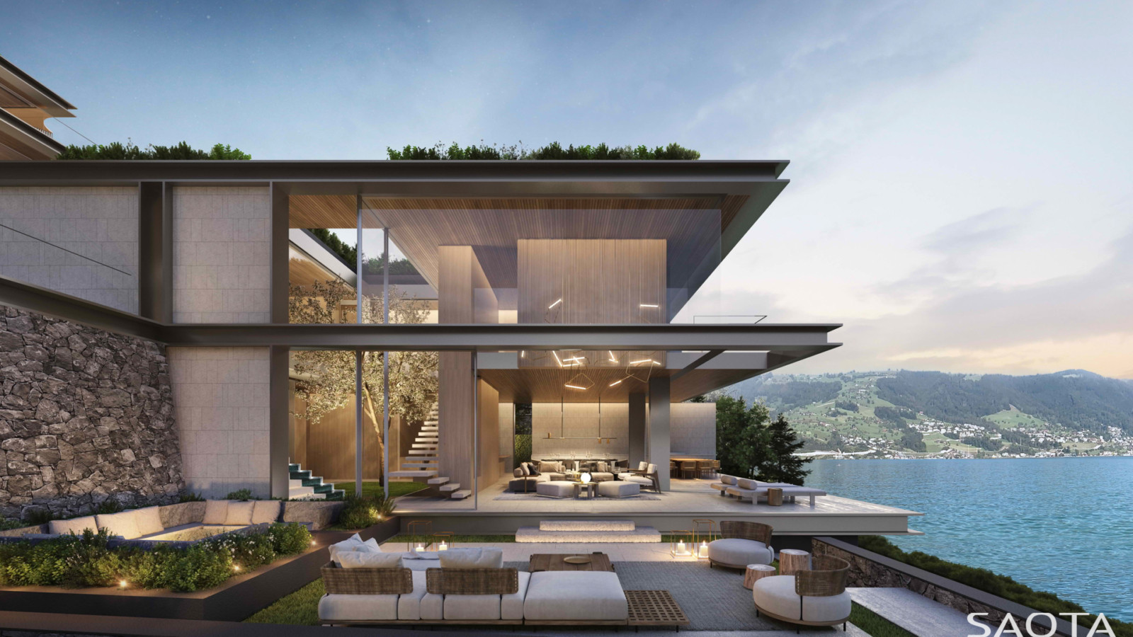
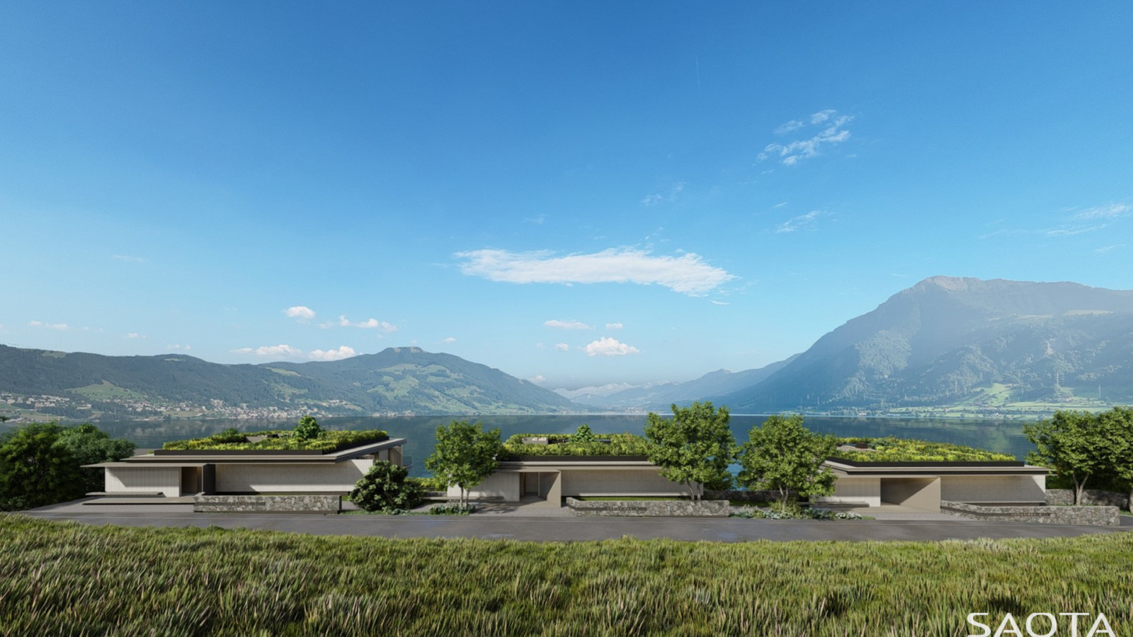
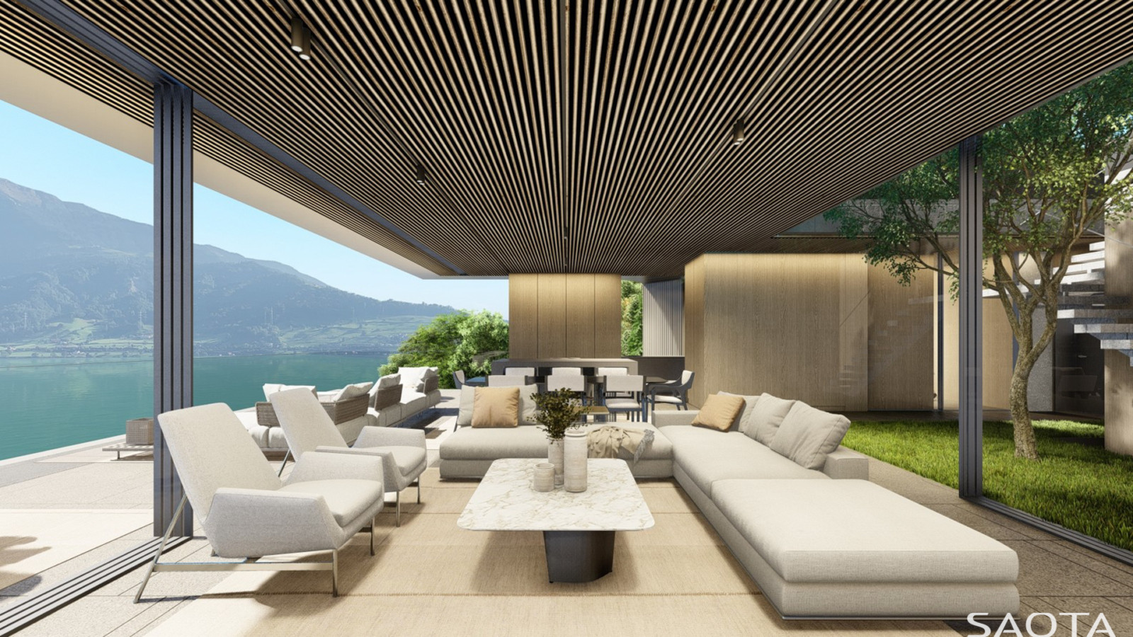
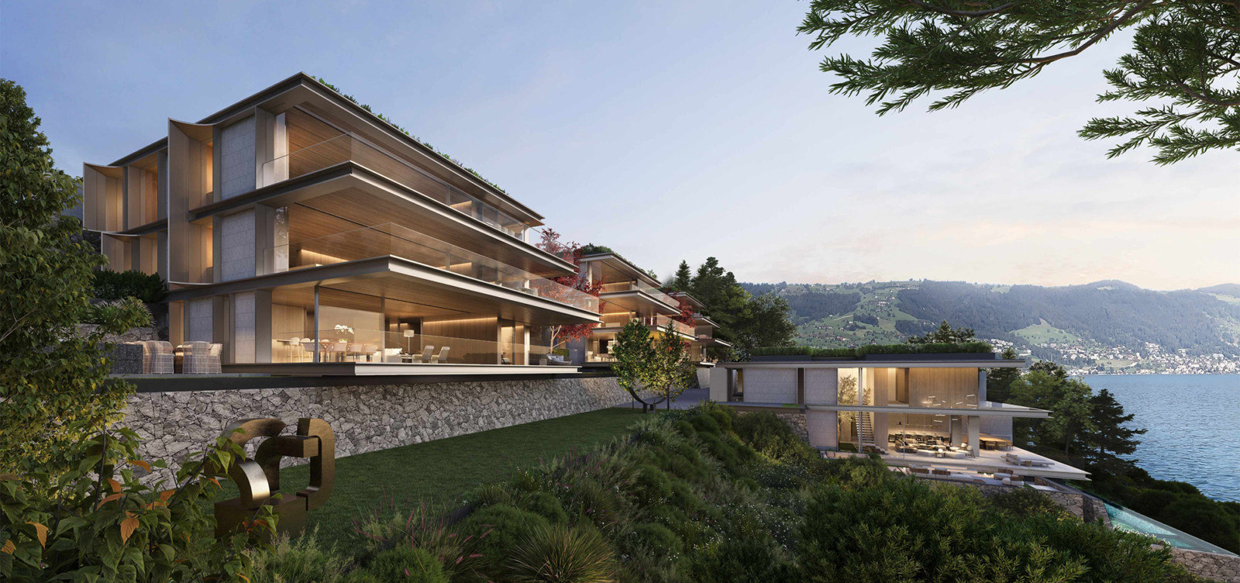
Baumgarten represents SAOTA’s first collaboration with Swiss developers, the Amini Group, crafting a series of terraced residences that engage the pastoral Swiss landscape. Situated between rolling fields, dense forests, and panoramic views of Lake Zug and the Rigi Mountain, the project balances modernist expression with contextual sensitivity.
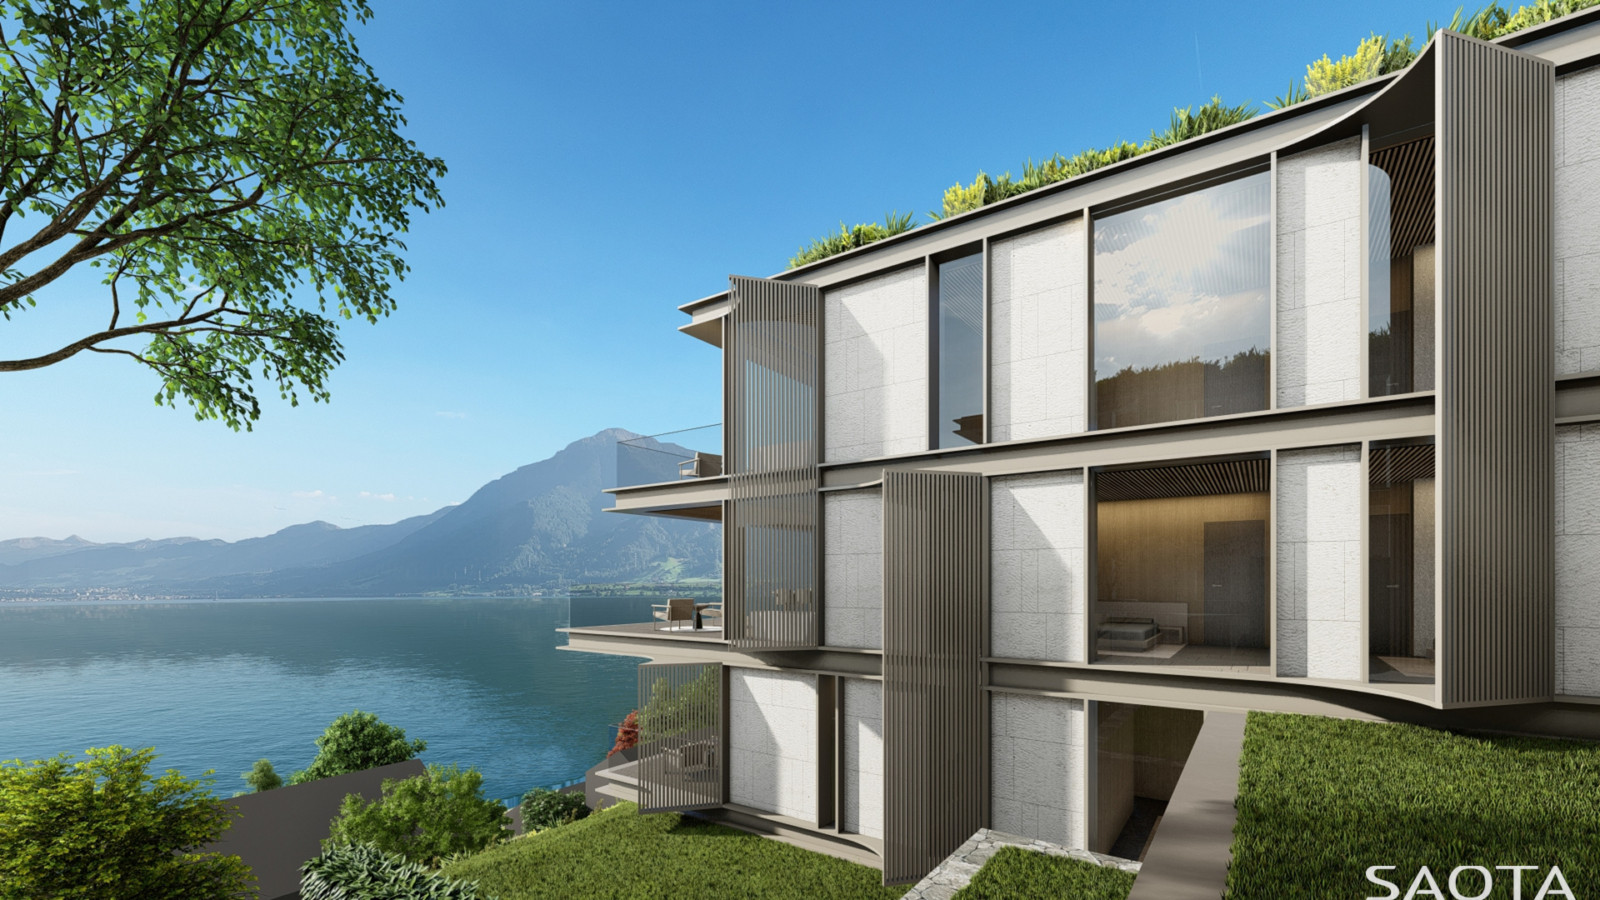
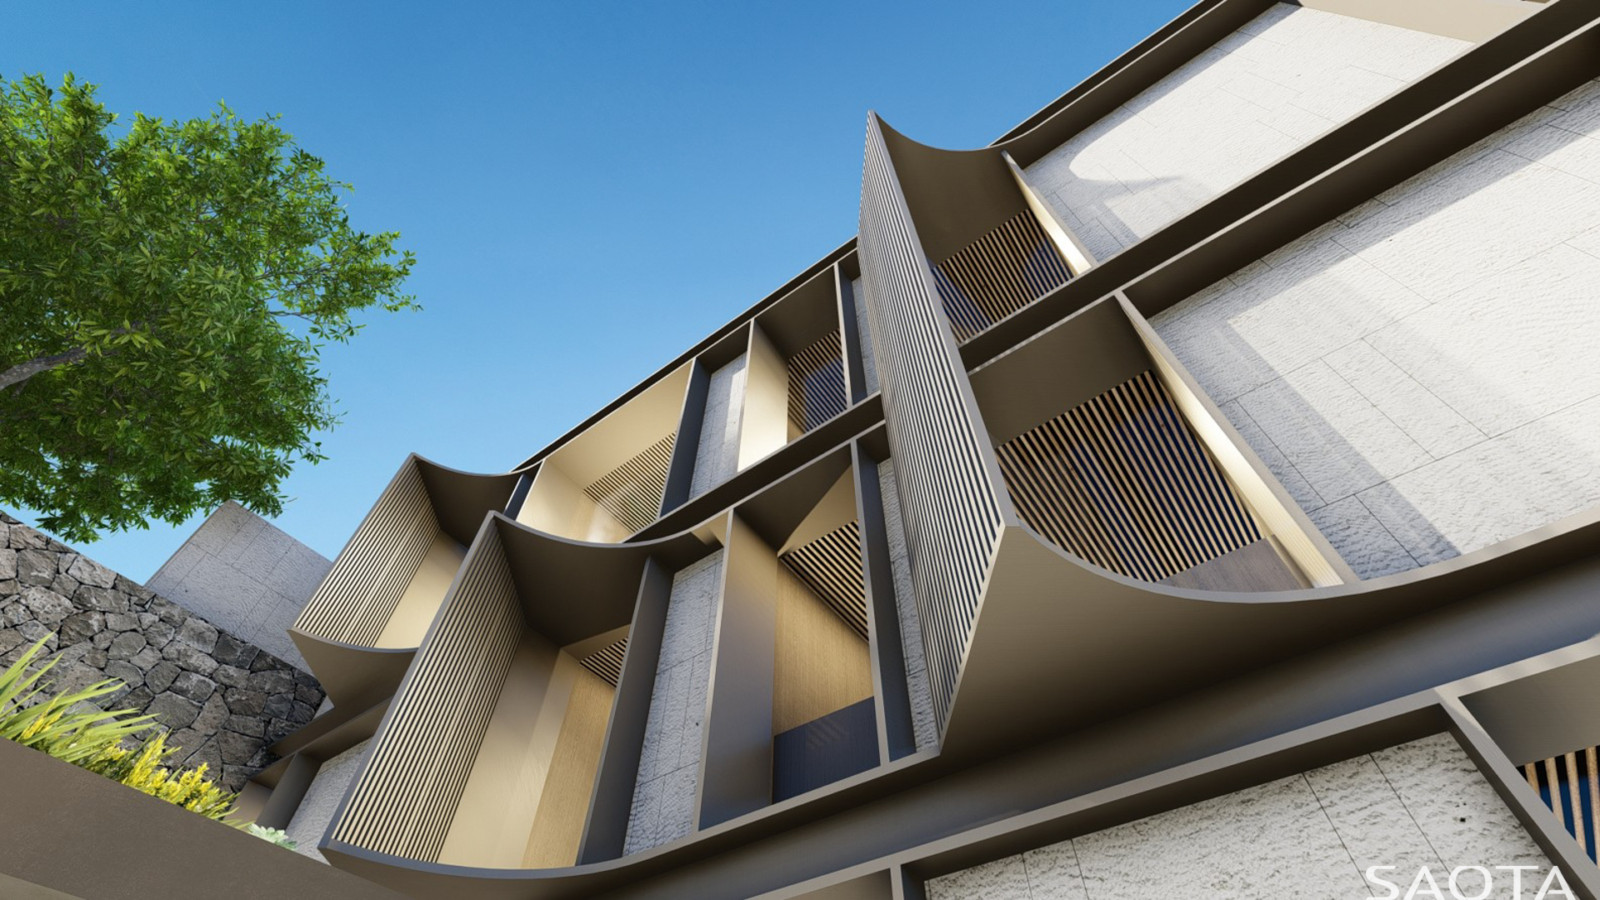
Working within a strict gestaltungsplan, the design optimizes site constraints while maximizing lake-facing orientations. Each penthouse features a central courtyard with roof terrace access, fostering a seamless indoor-outdoor flow. The lower-level apartments extend into private gardens, offering additional layers of livable space. The stepped massing follows the site’s natural topography, ensuring the buildings integrate harmoniously with the landscape. Sculpted façade elements introduce privacy while framing curated views, reinforcing the residence’s relationship with its surroundings. Baumgarten continues to evolve through local authority approvals, refining its architectural presence within the Swiss countryside.
Phillippe Fouché
Dani Reimers
Lizaan Alberts
Jacques Steyn
Rahul Dowlath
Kobus Marais
Wesley Mitchell
Sean Mash
Karen Lambert
Engineers: Arch & Design AG
Architect of Record: Arch & Design AG