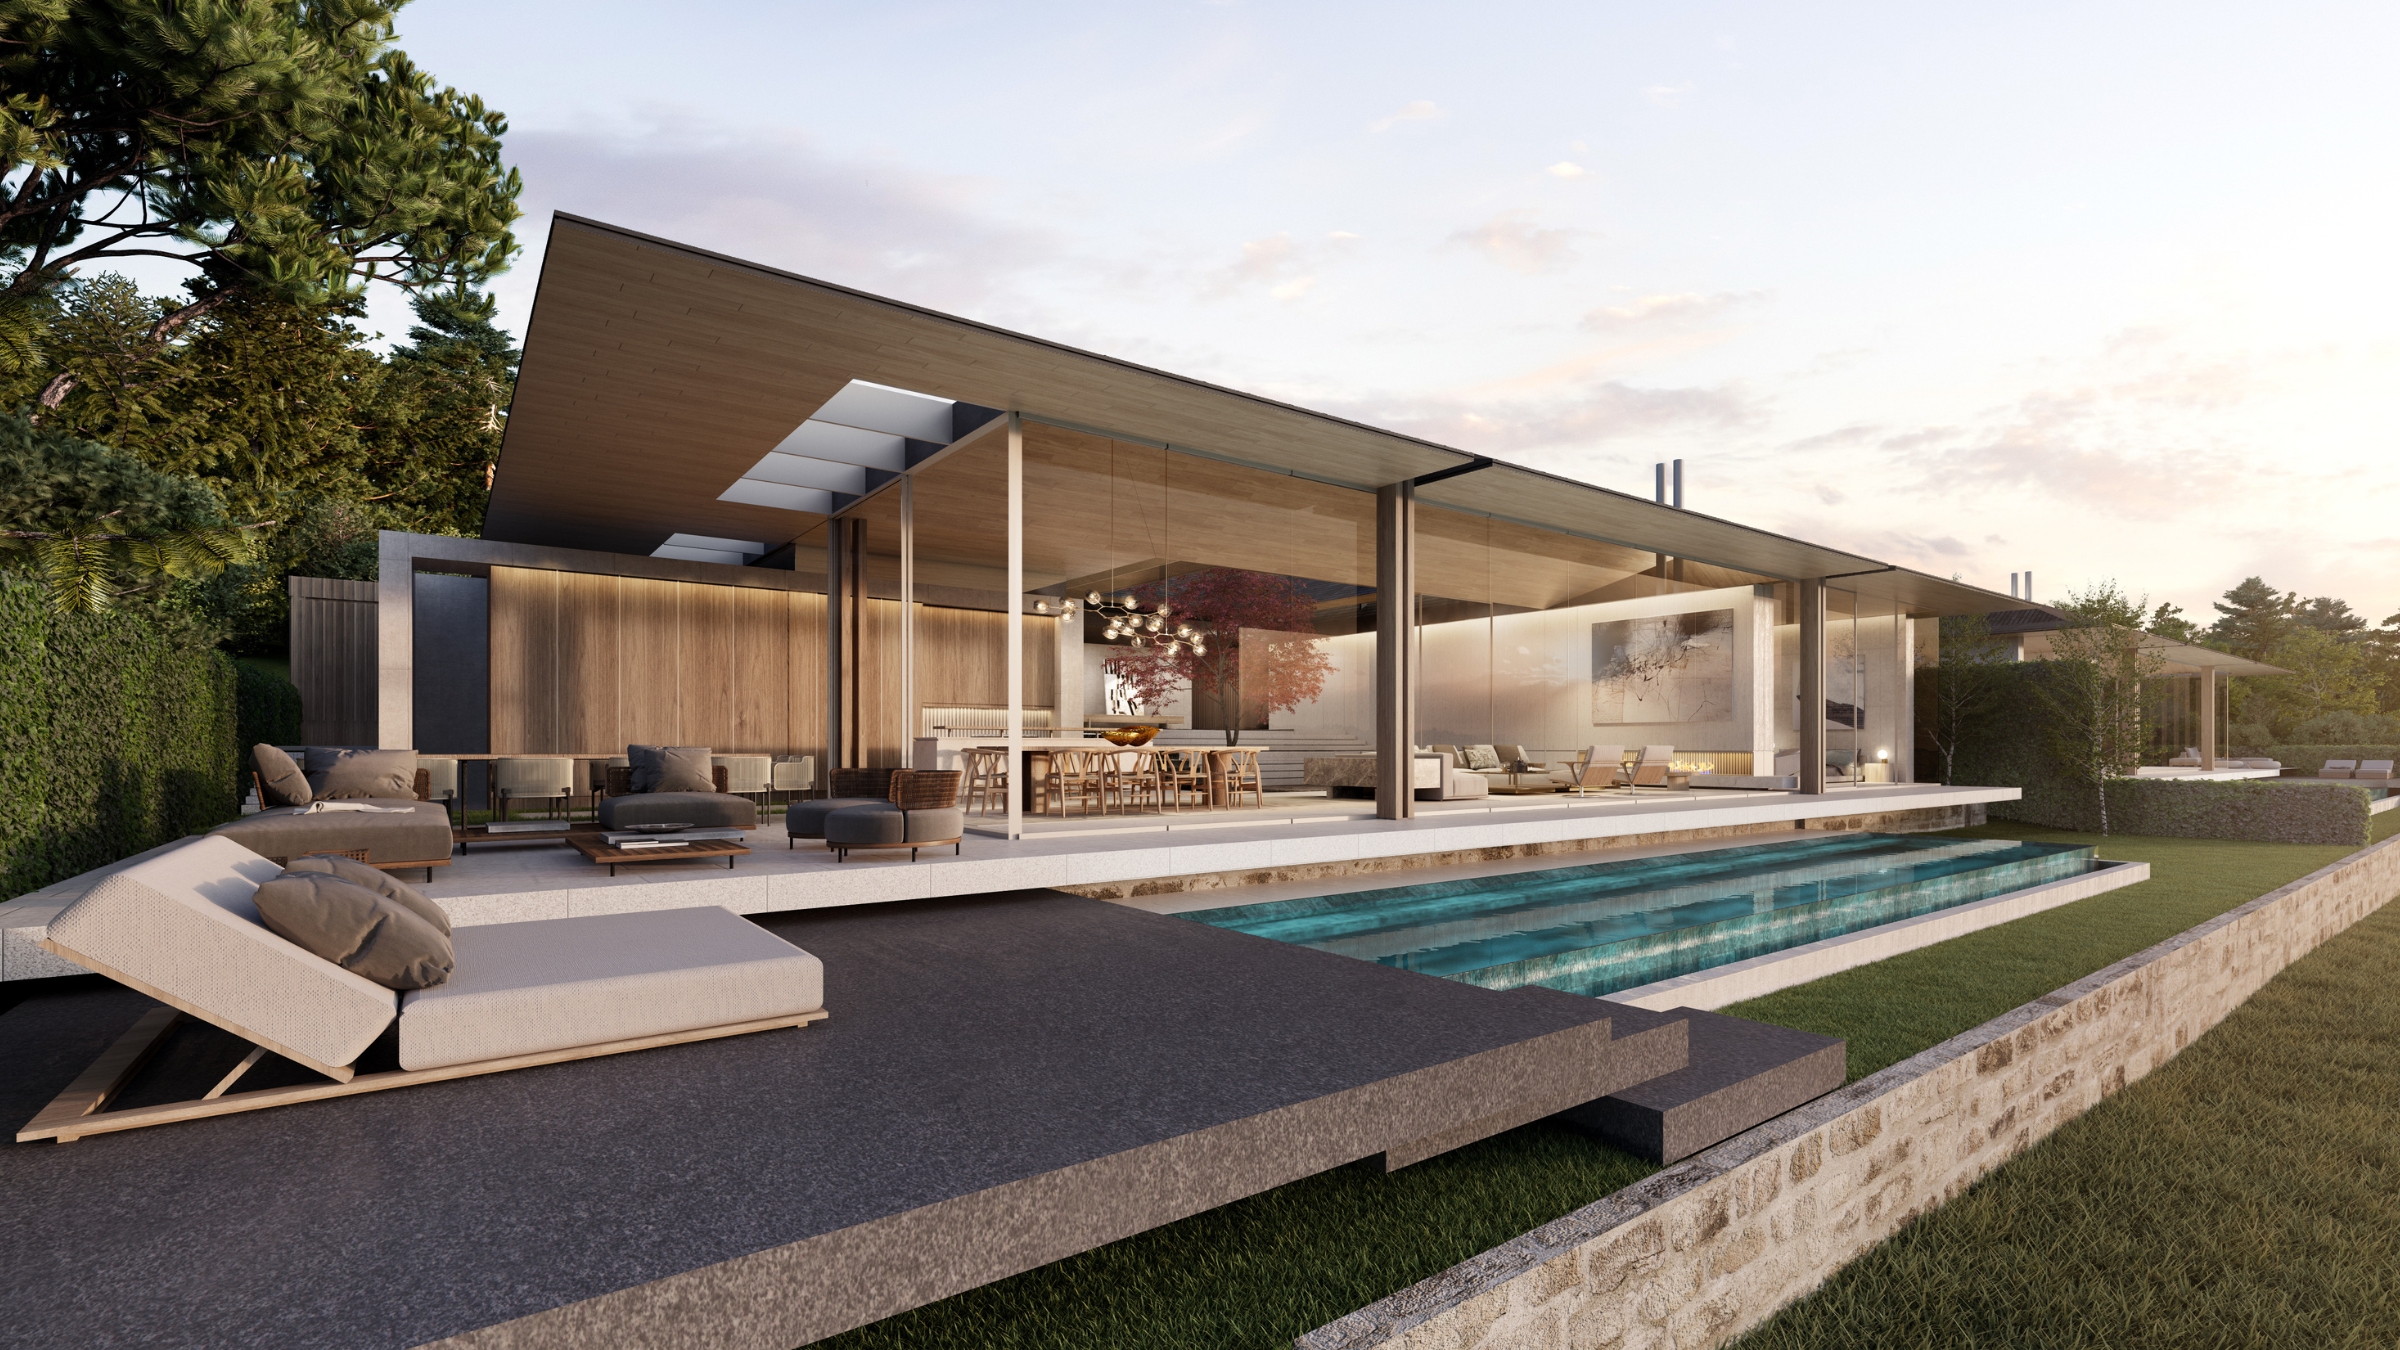
Nakaniwa
Conceived as two identical villas on one site in Chéserex, Nakaniwa reinterprets Swiss vernacular architecture through materiality, dark-slate roof tiles, natural stone, and granite, while drawing on the minimalist attention to detail found in Japanese design principles. Arranged around a courtyard, the homes have a bedroom wing on one side and the garage, office, and kitchen on the opposite side. Circulation runs along the edges of the courtyard, creating an ever-present indoor-outdoor atmosphere. At the front, where the living and dining areas are located, the homes open onto a generous outdoor entertainment area and pool. The strong roofscape, with its second, inner metal roof over the courtyards and distinct materiality combine to give the two structures a quiet, cohesive identity.
Dani Reimers
Lizaan Alberts
Jacobus Steyn
Rahul Dowlath
Handre de la Rey
Karen Lambert