King’s College School
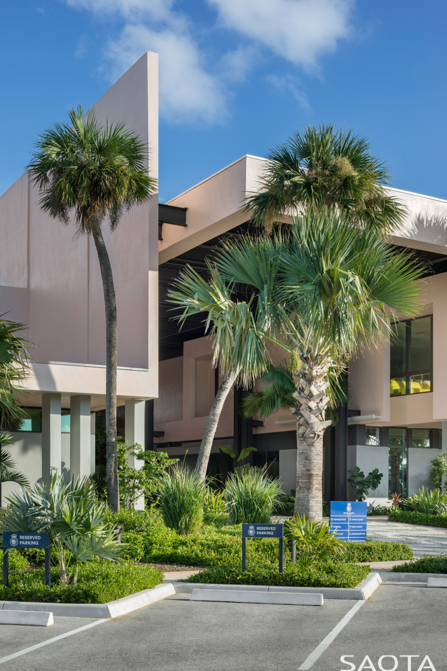
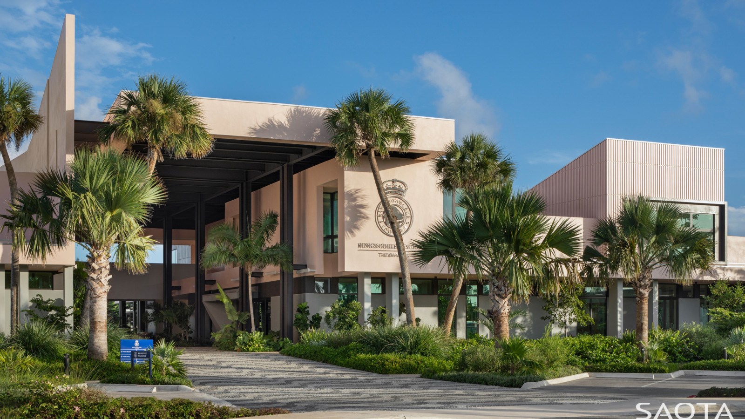
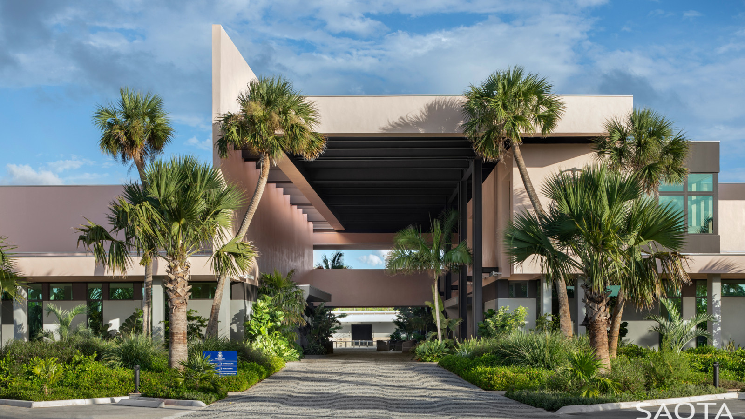
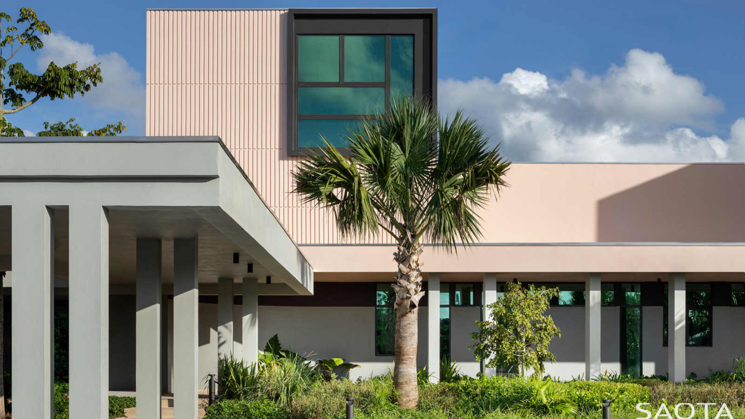
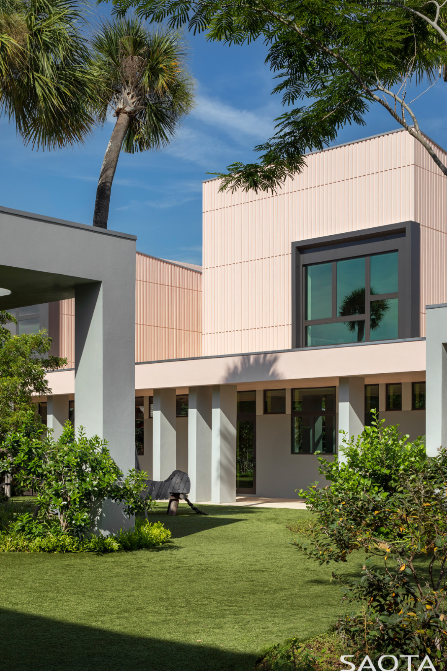
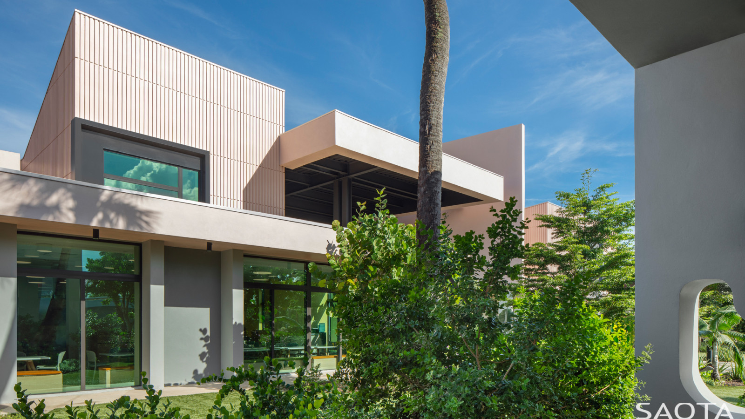
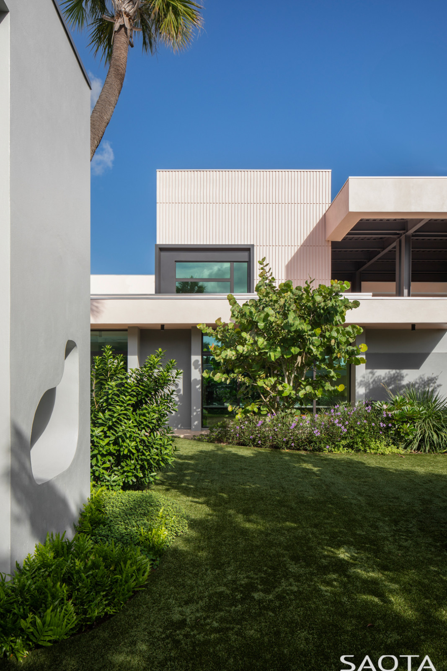
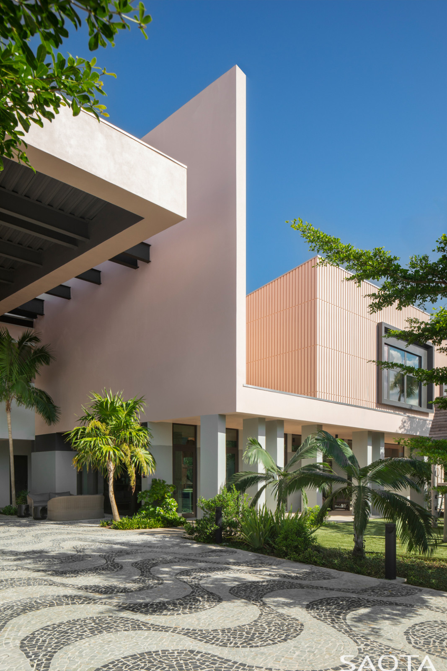
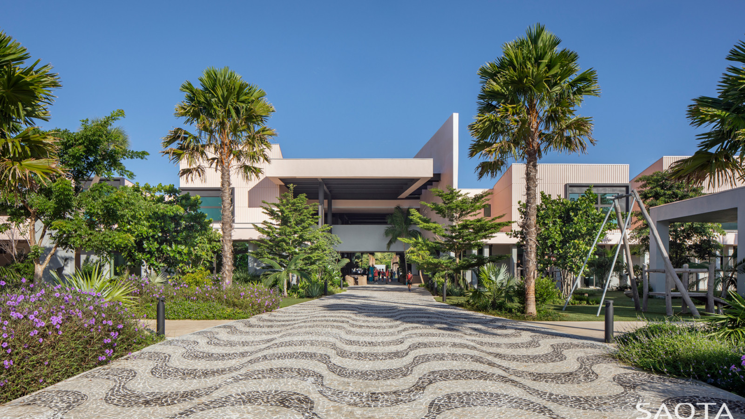
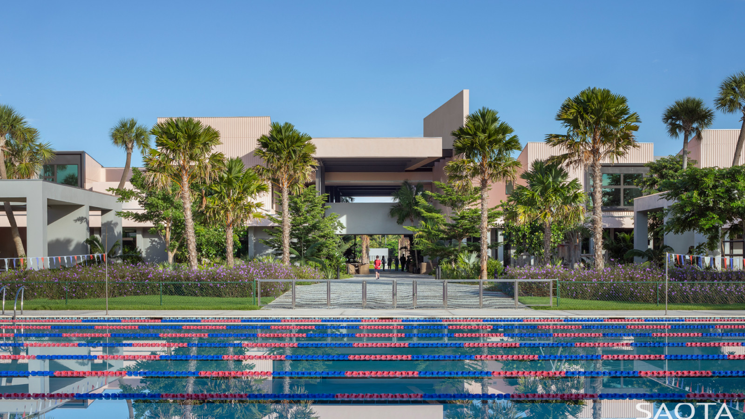
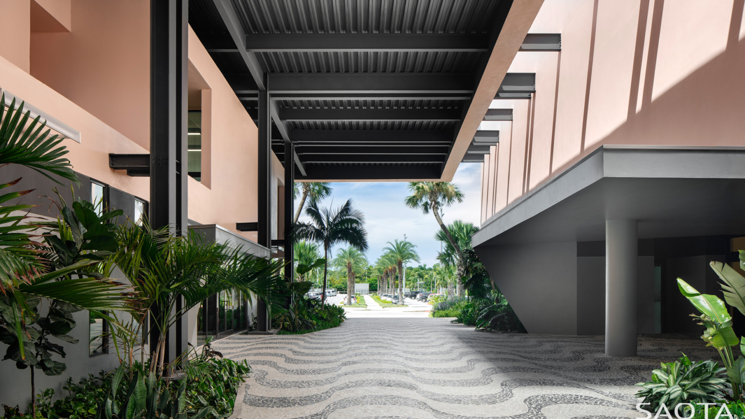
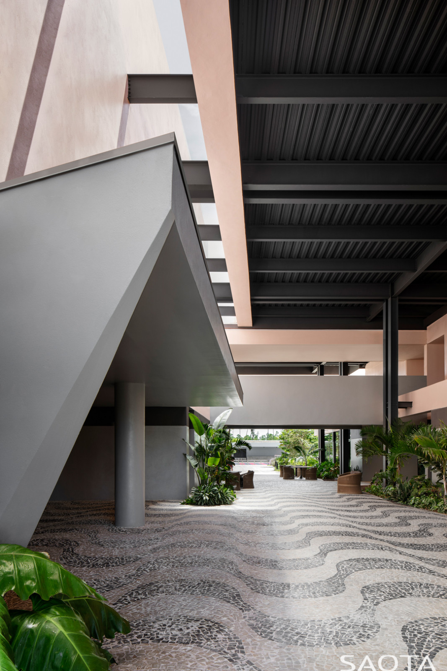
King’s College School in Nassau reimagines educational architecture in the Caribbean. Replacing conventional perimeter layouts, the campus introduces a unified base structure from which classroom blocks rise at staggered heights—an architectural metaphor for the Bahamian archipelago.
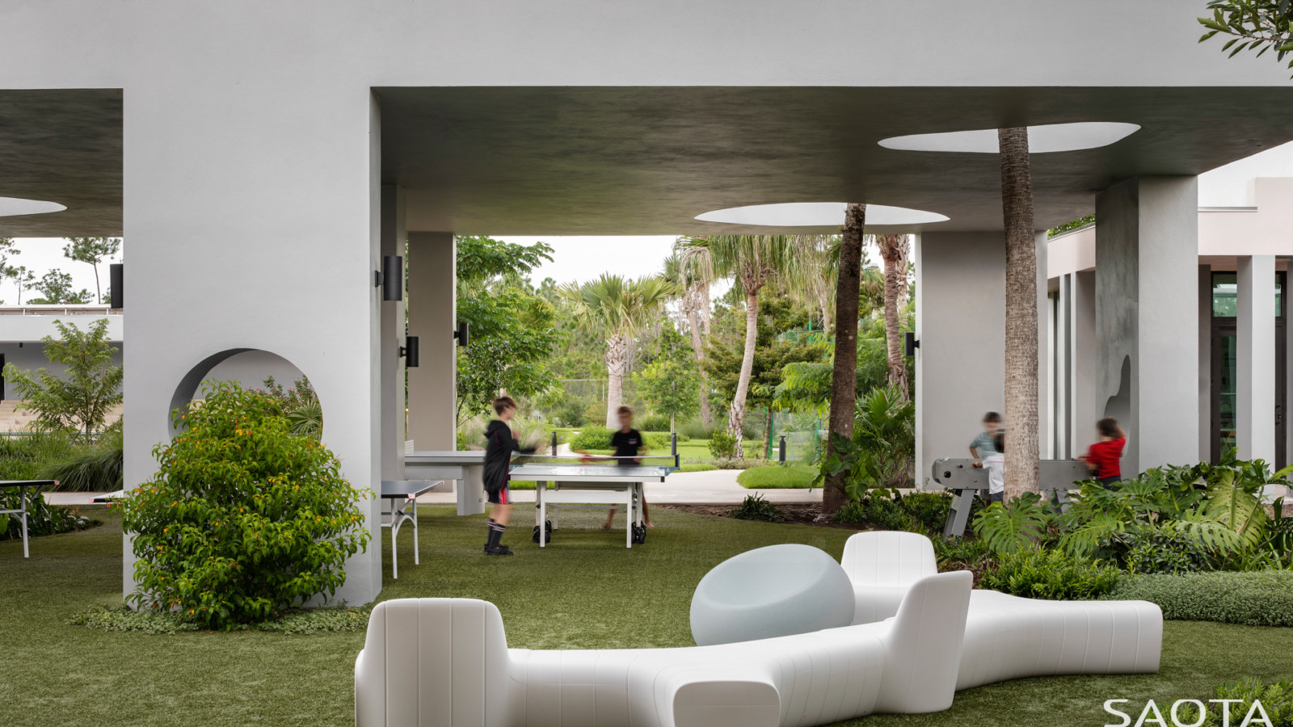
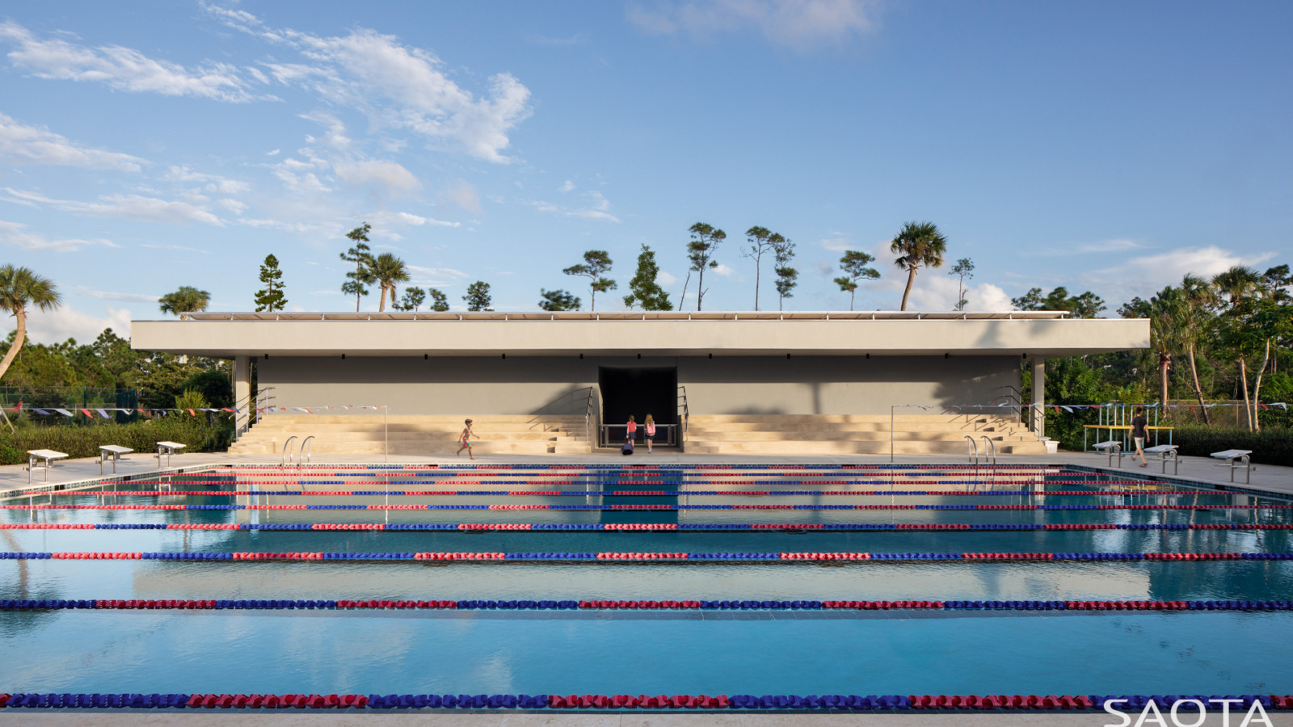
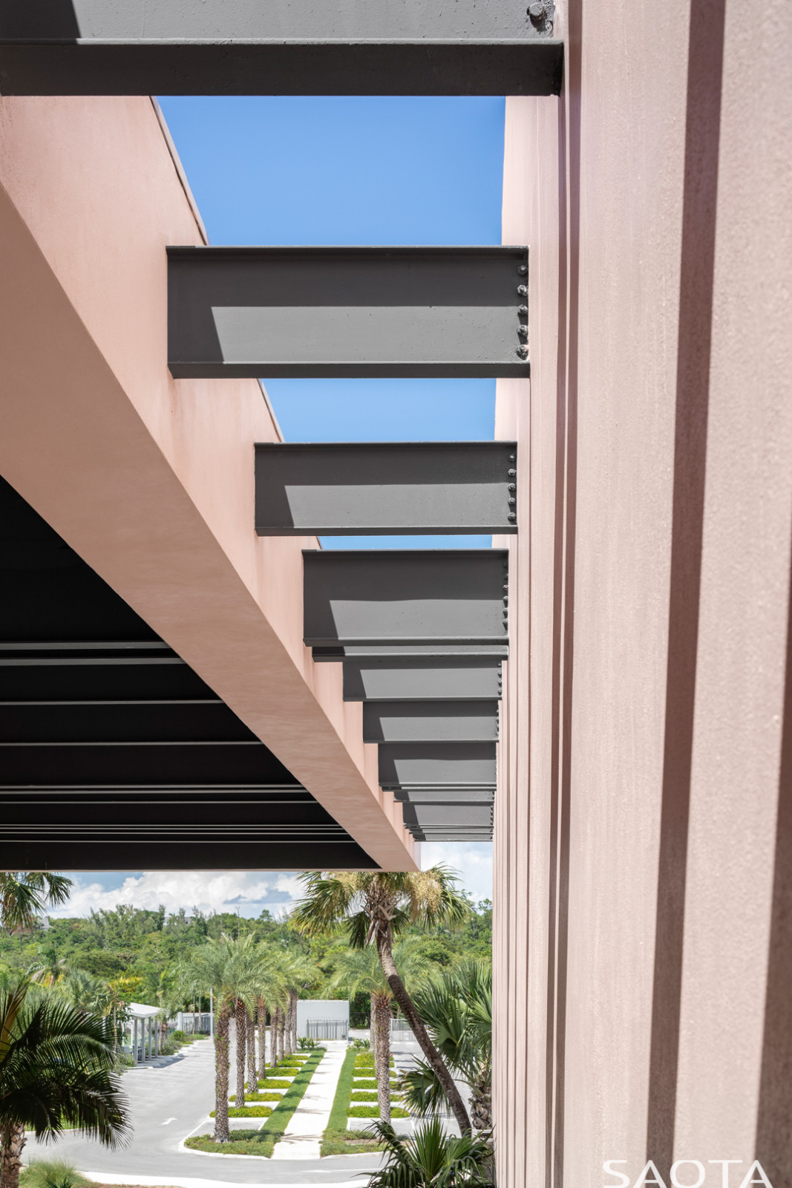
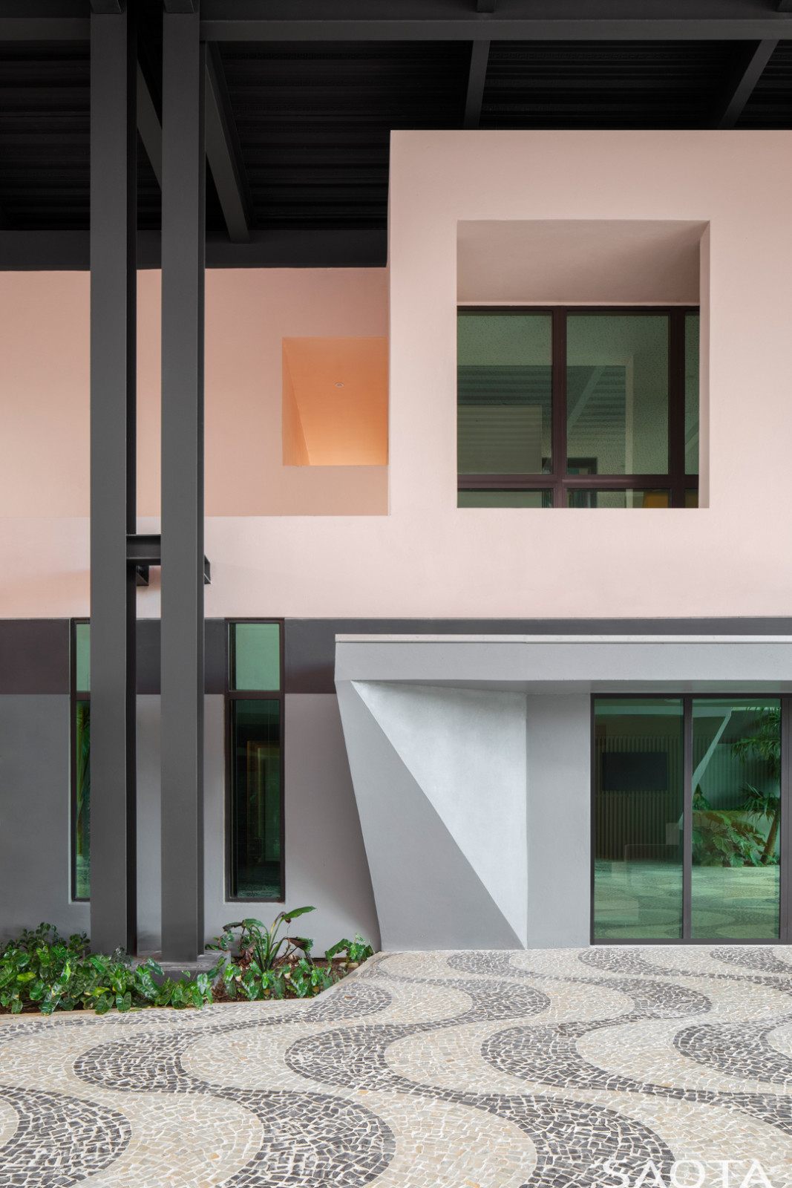
Form follows environment: broad roof overhangs offer shade and shelter, while open-air corridors and breezeways support passive cooling. Pigmented concrete, embedded with local seashells, grounds the design in its setting, transitioning from a darker plinth to lighter upper levels in a visual echo of sea and sand. Landscaped by Raymond Jungles, planted courtyards and shaded pathways become part of the learning environment, reflecting a local culture of movement and connection. Contextual, resilient, and experientially rich, the school marks a shift toward climate-responsive and socially integrated education design in the region.
Dominik George
Mark Bullivant
Eugene Olivier
Glen Scott
Seth Gottlich
Kimera Pillay
Mpho Mushophe
Interior Designer: ZPZ Interiors
Structural Engineers: Bron LTD.
Contractor: Osprey Construction Company
Landscaping: Raymond Jungles
Lighting: Exp.
Architect of Record: Bron LTD.