Architecture and Design

A7Sevyn
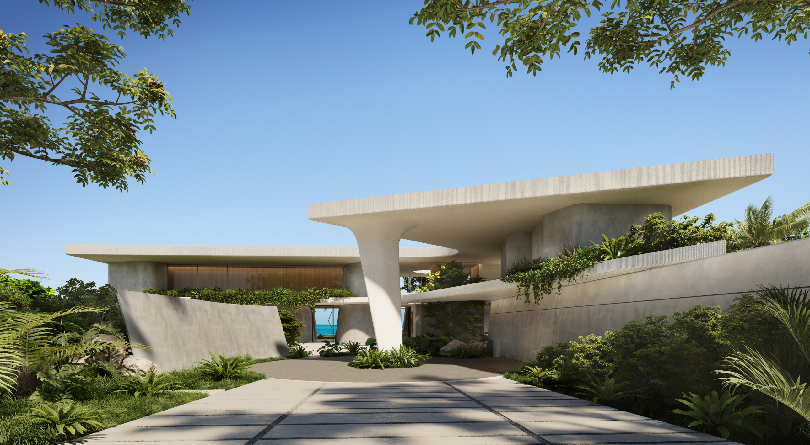
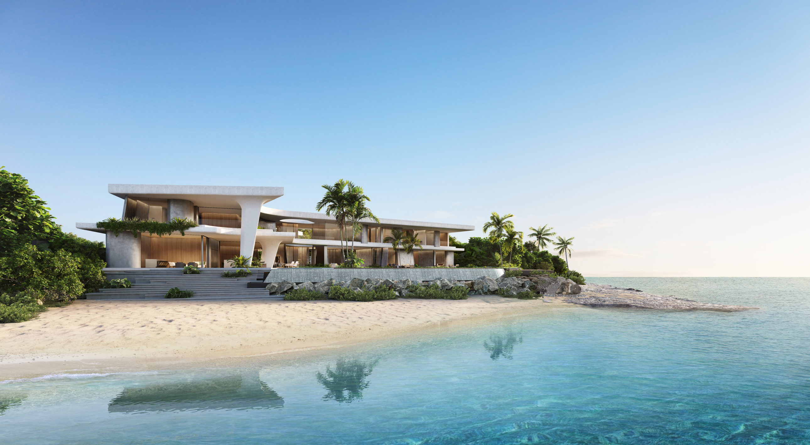
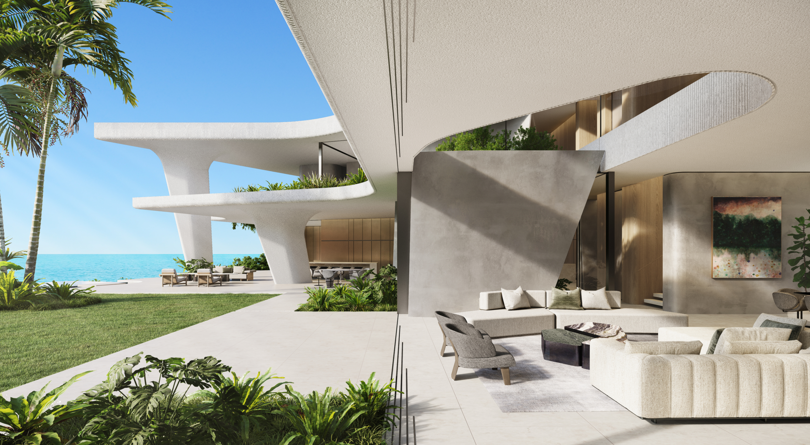
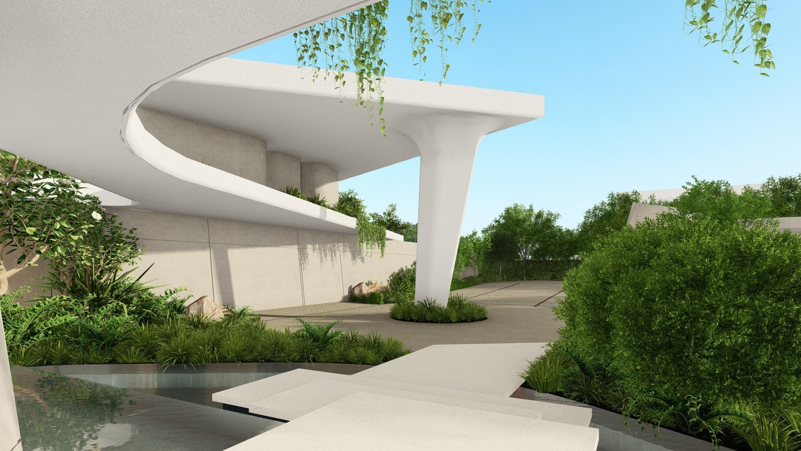
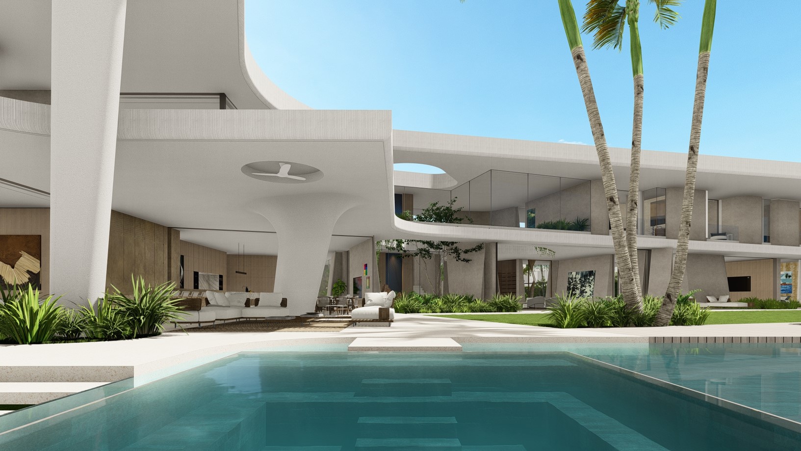
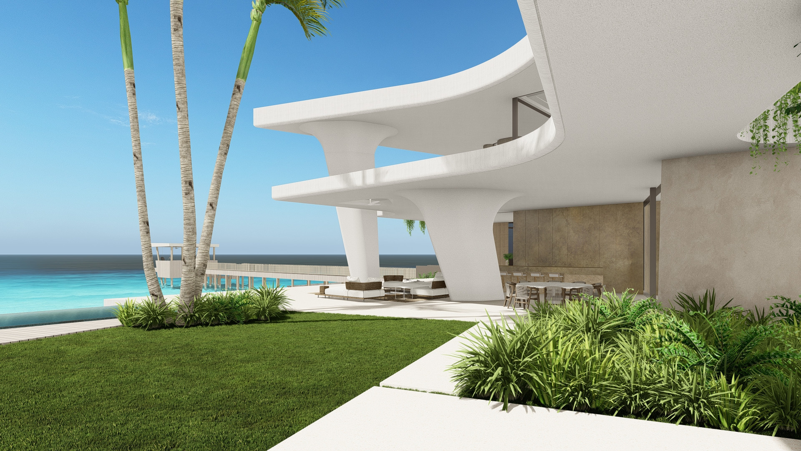
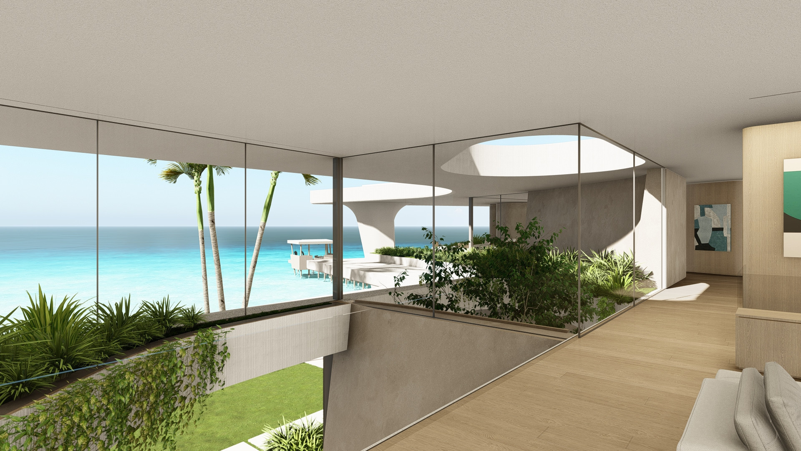
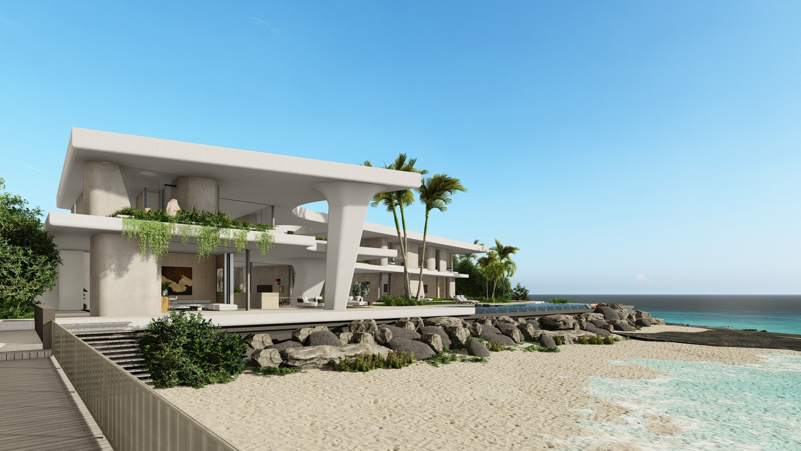
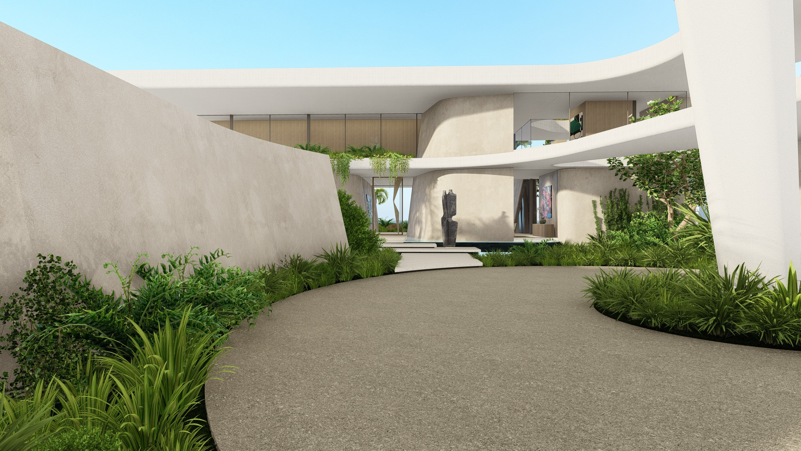
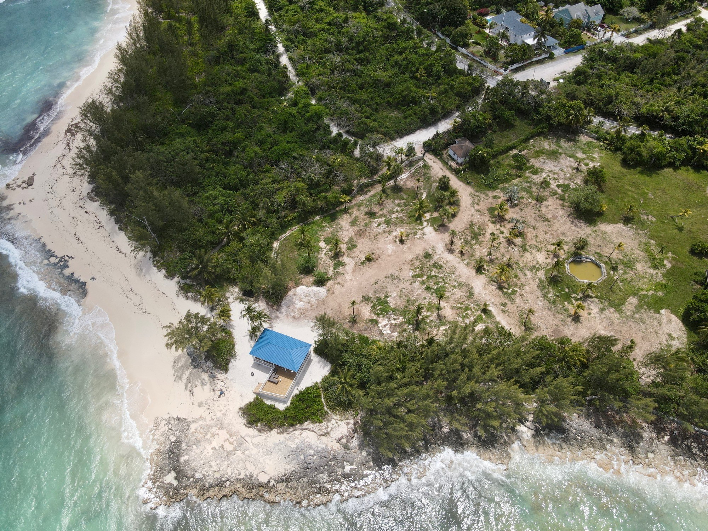
Set within a beachfront estate in Nassau, A7Sevyn is shaped by a dialogue between sculptural geometry and the natural contours of the site. A sequence of carved planes defines the forecourt and introduces the architectural language on arrival. The foyer separates the public and private wings, both oriented towards expansive ocean views, while the upper level accommodates the main suite and family spaces. Openings within layered horizontal and vertical planes frame light, movement and the horizon. Warm travertine, plaster and stucco give the house a monolithic quality, while three slender columns anchor and distinguish its principal spaces.
Status
Under Construction
Site Area
5 468 m 2
Project Area
1479.67 m2
Project Type
Single Residential
Project Team
Mark Bullivant
Dominik George
Reynard Smit Maria Malan
Dominik George
Reynard Smit Maria Malan
Collaborators
Interior Designer: ARRCC
Structural Engineers: Solver Structural Engineering
Landscaping: Nielsen Landscape Architects
Lighting: Lightistry
Architect of Record: Fiorella Salamanca
Structural Engineers: Solver Structural Engineering
Landscaping: Nielsen Landscape Architects
Lighting: Lightistry
Architect of Record: Fiorella Salamanca