Jubilee Gardens
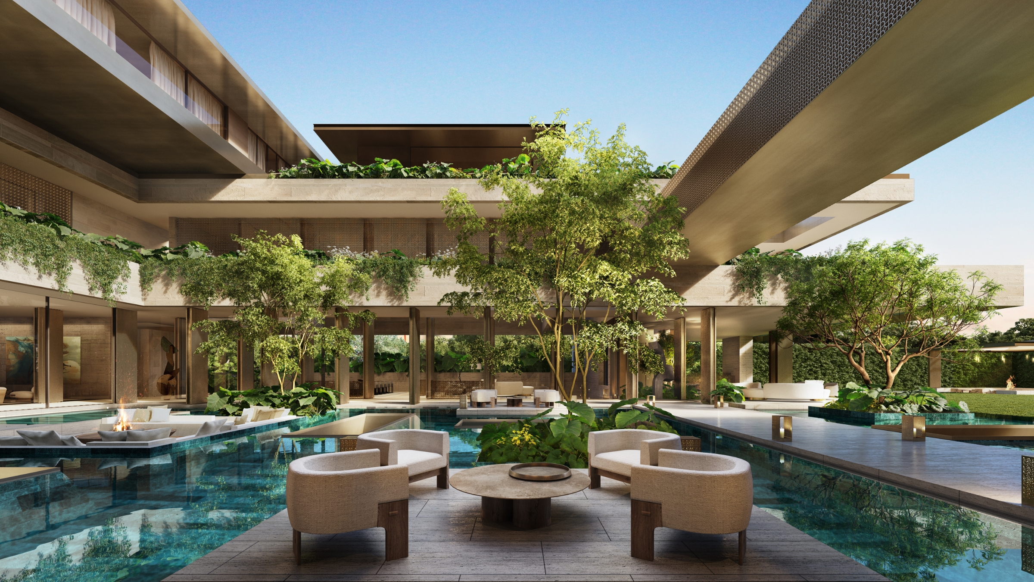
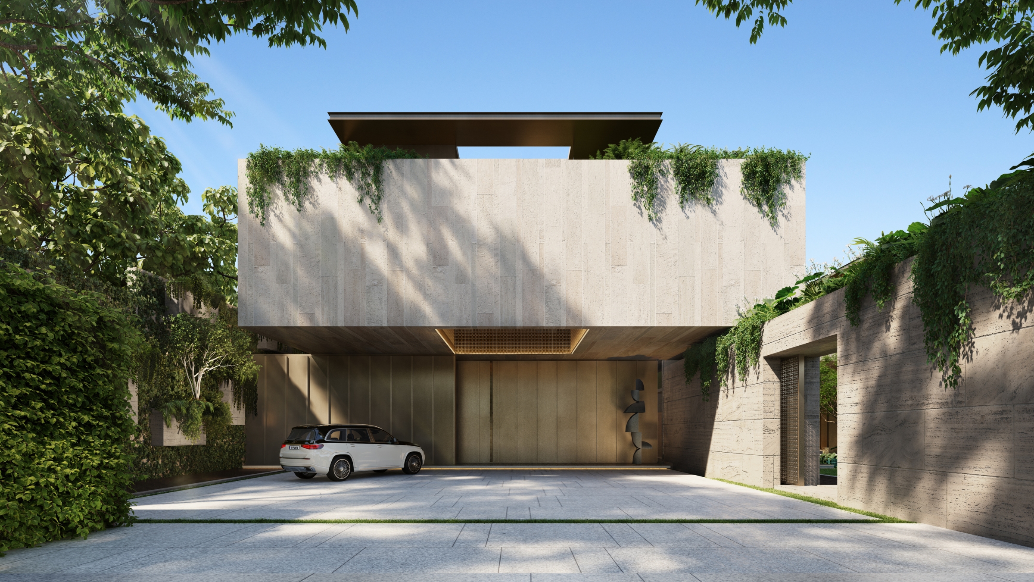
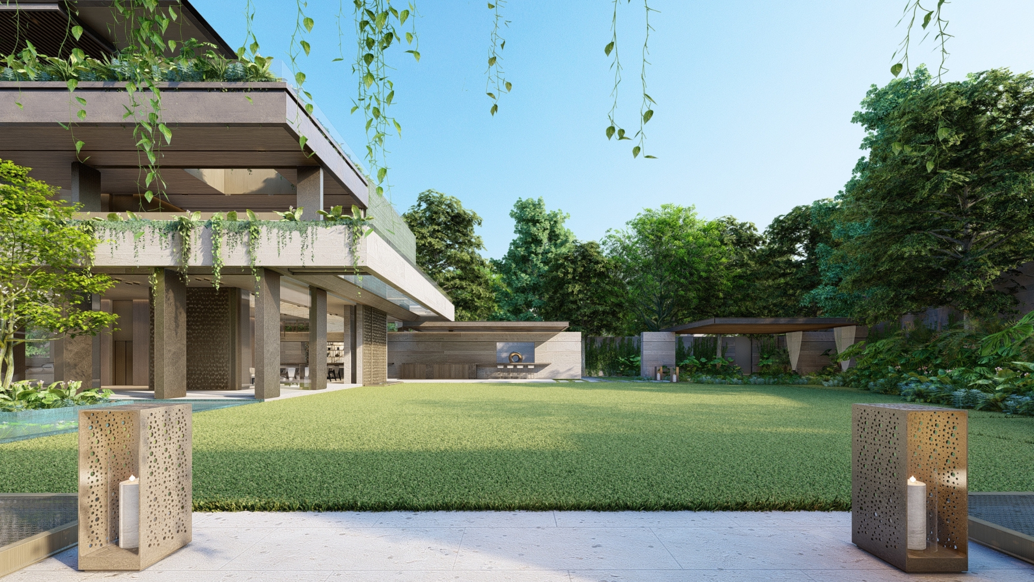
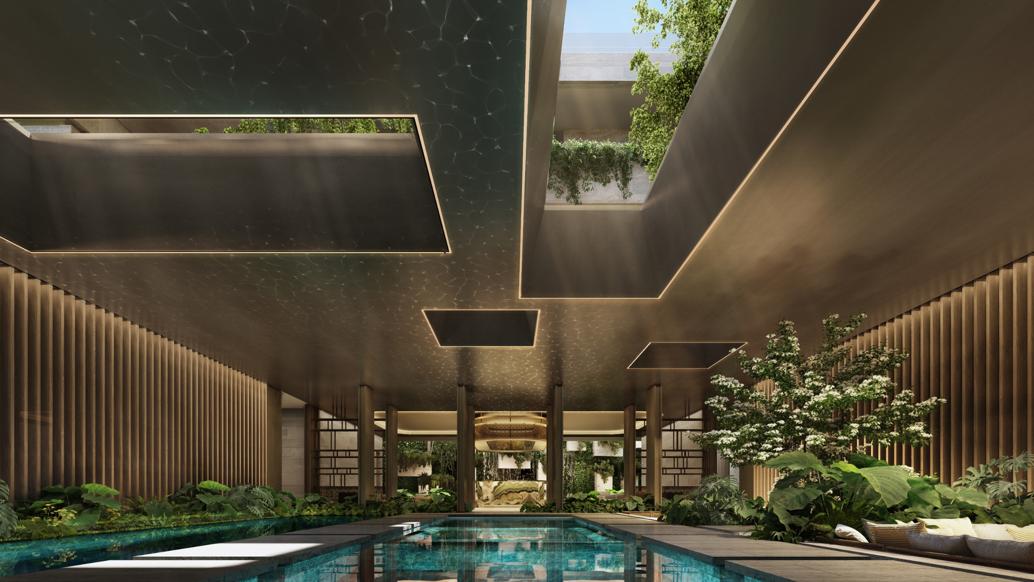
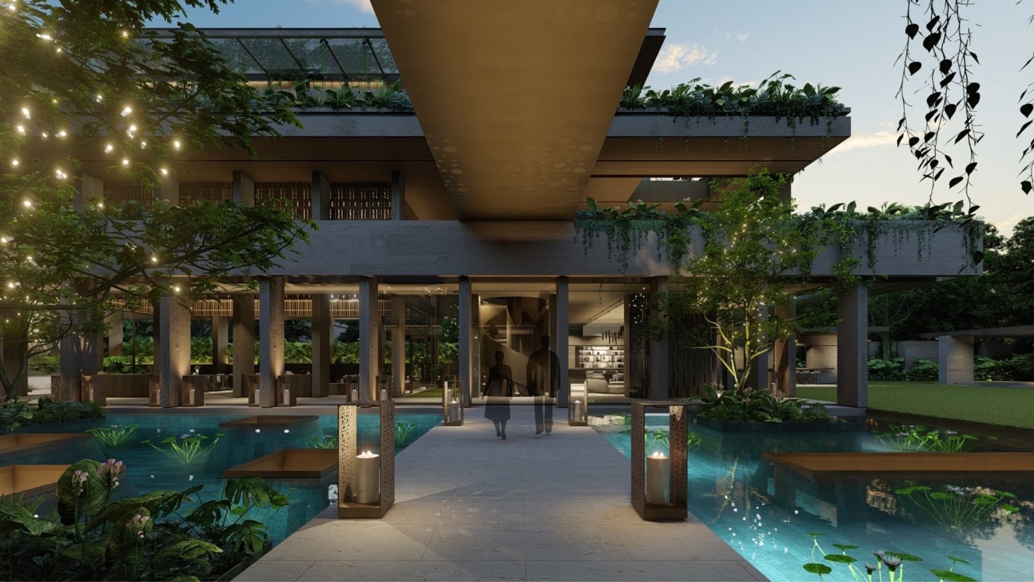
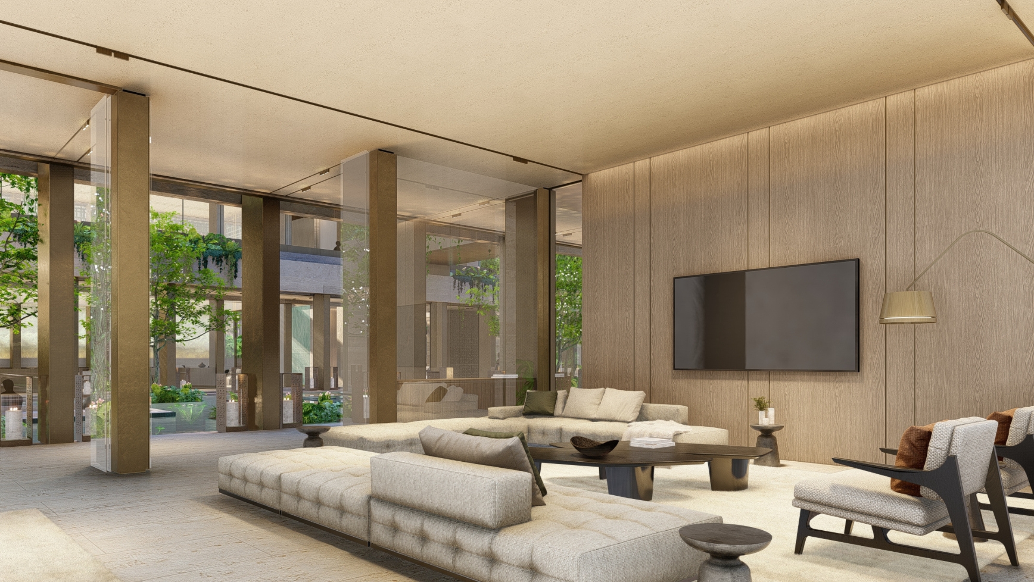
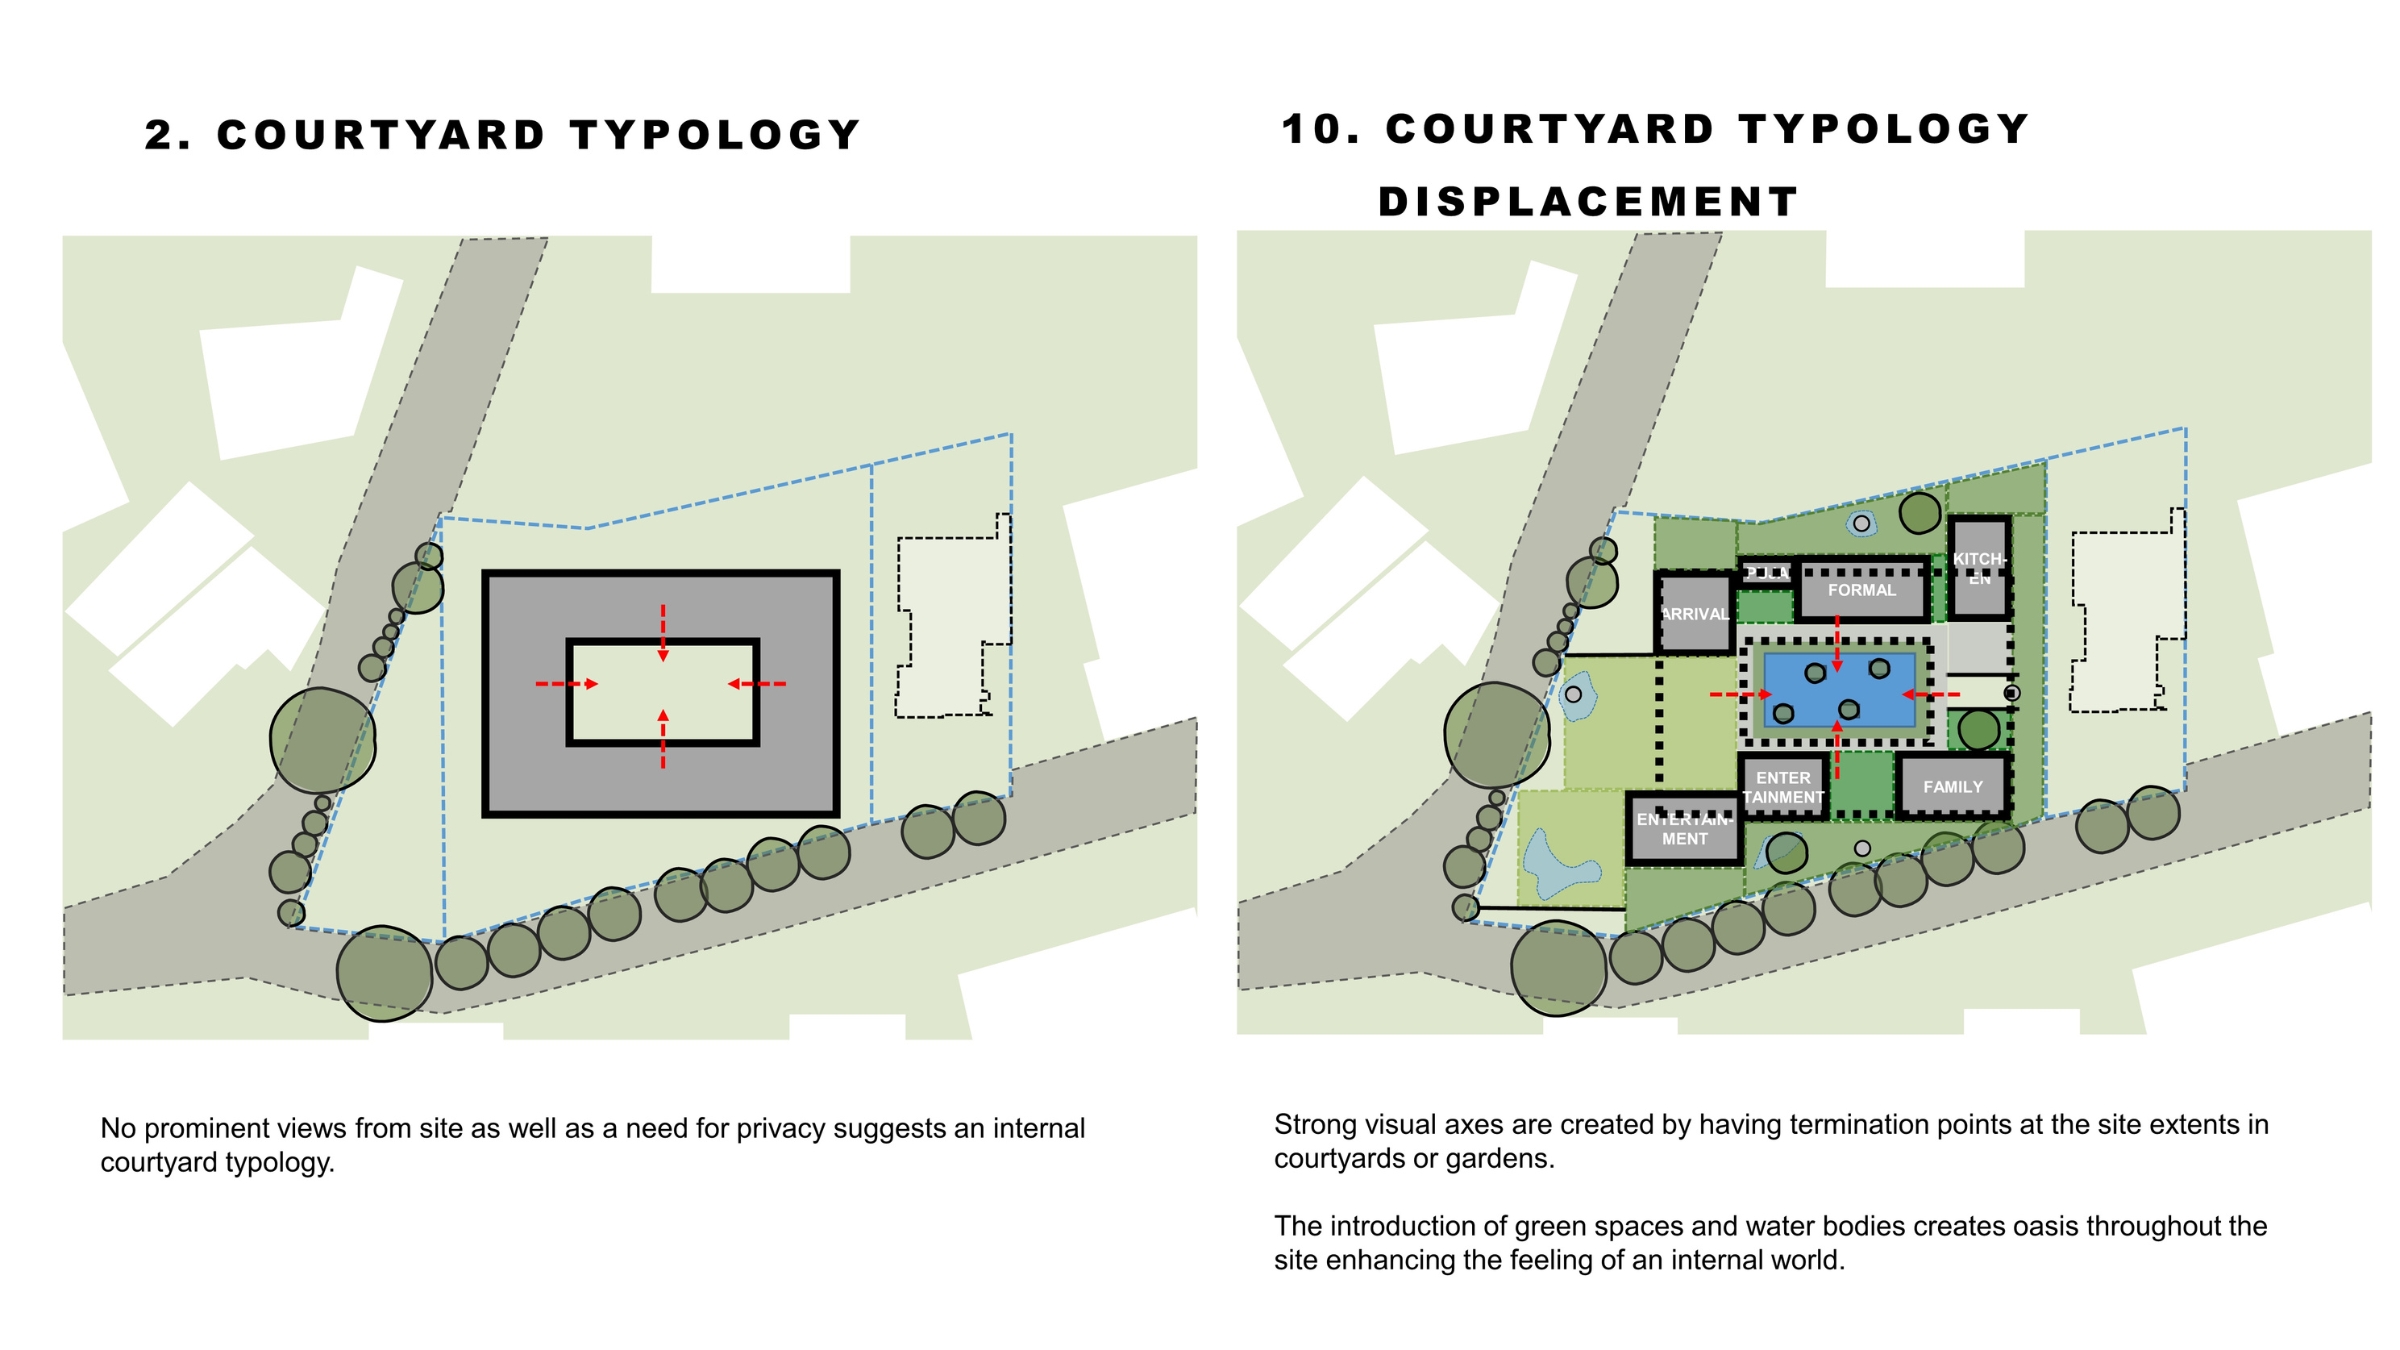
Located in Hyderabad, Jubilee Gardens reinterprets traditional Indian courtyard typologies through a contemporary lens. The design centres on a layered internal courtyard, conceived as a private oasis within a dense urban context. Natural light and ventilation permeate the home, fostering a calm, inward-focused environment.
Turning inward in response to limited external views, the layout is organised around this central space, where outdoor living areas and a pool create a fluid relationship between architecture and landscape. Carefully aligned sightlines establish visual continuity, drawing the eye through interior spaces to the garden. Balancing openness and seclusion, the home offers a measured, restrained take on the courtyard typology, grounded in climate, culture, and patterns of modern living.
Philp Bartman
Roan de Wet
Raheema Parker
Sibulele Ncalo