Architecture and Design

Gympie Kin Kin
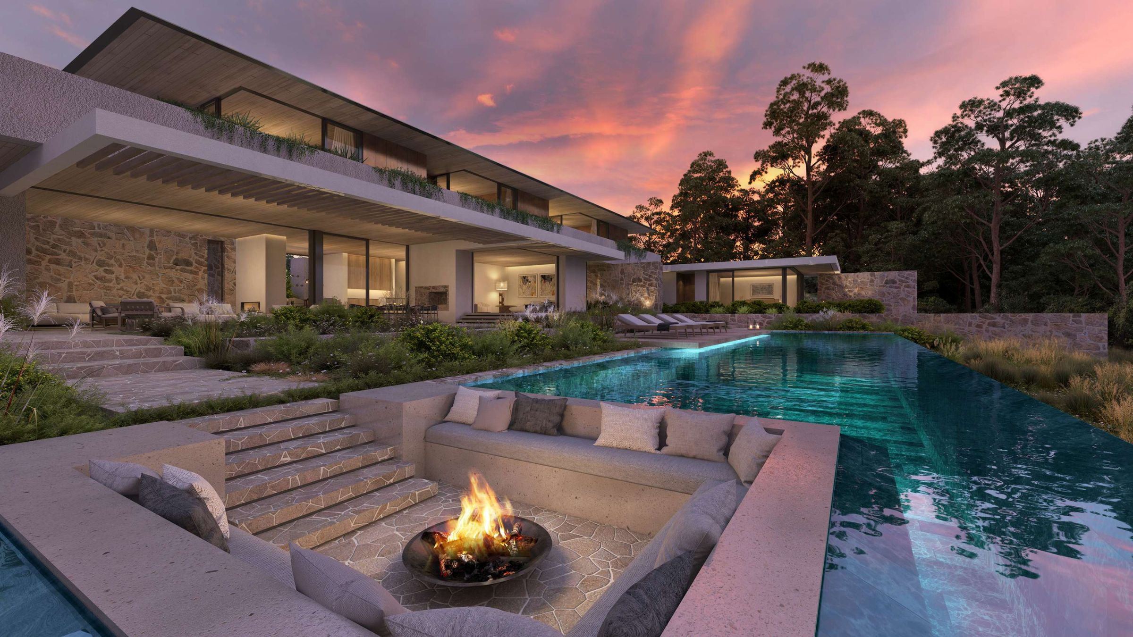
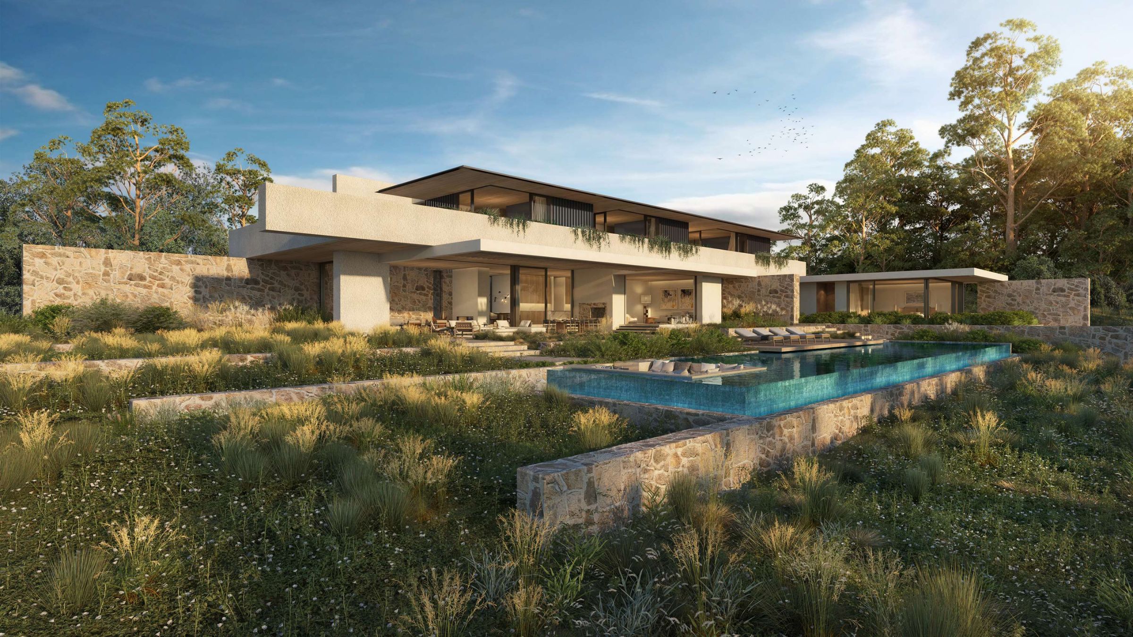
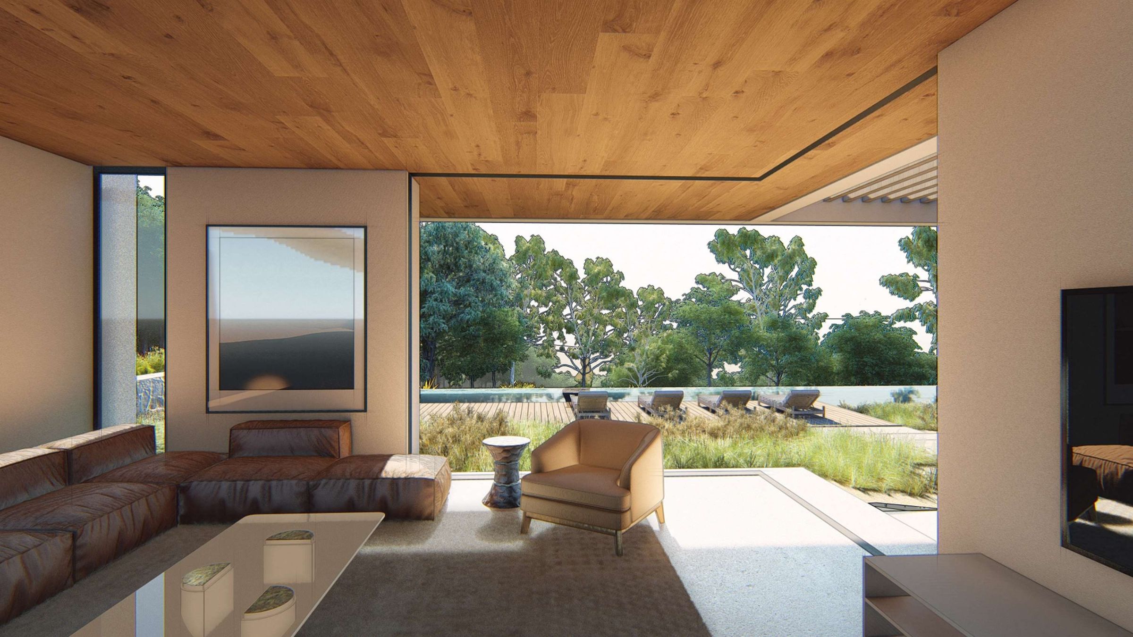
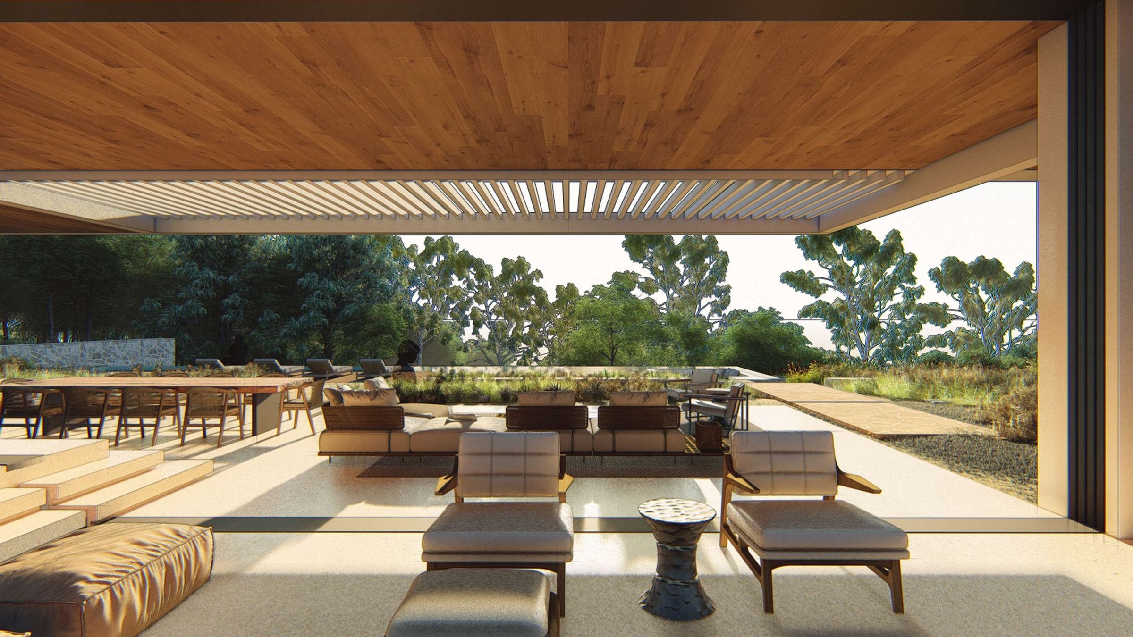
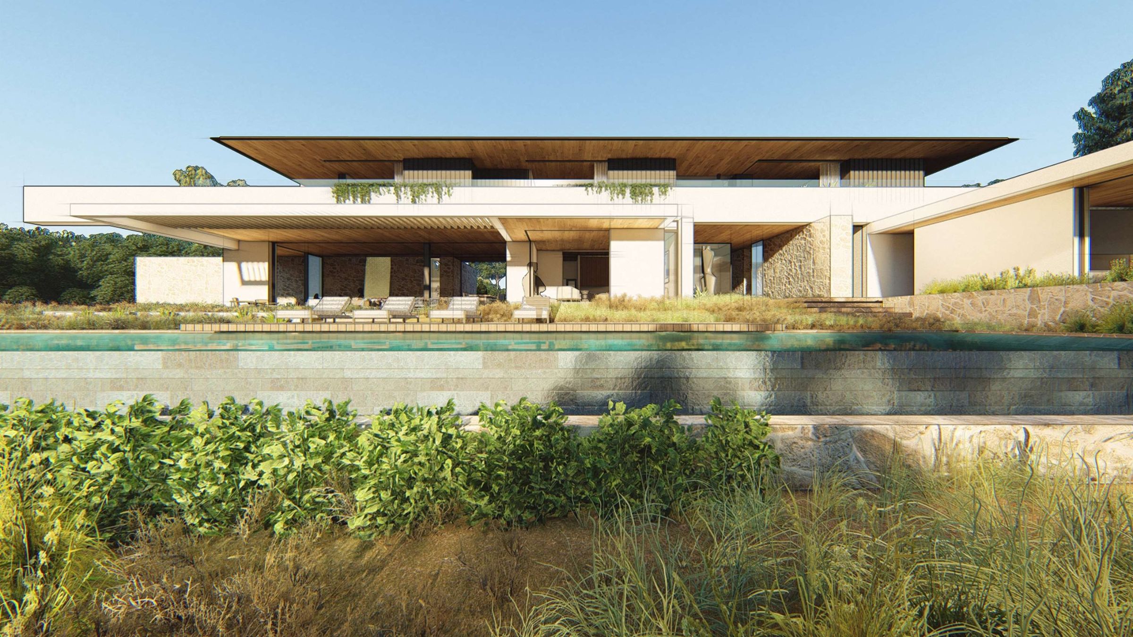
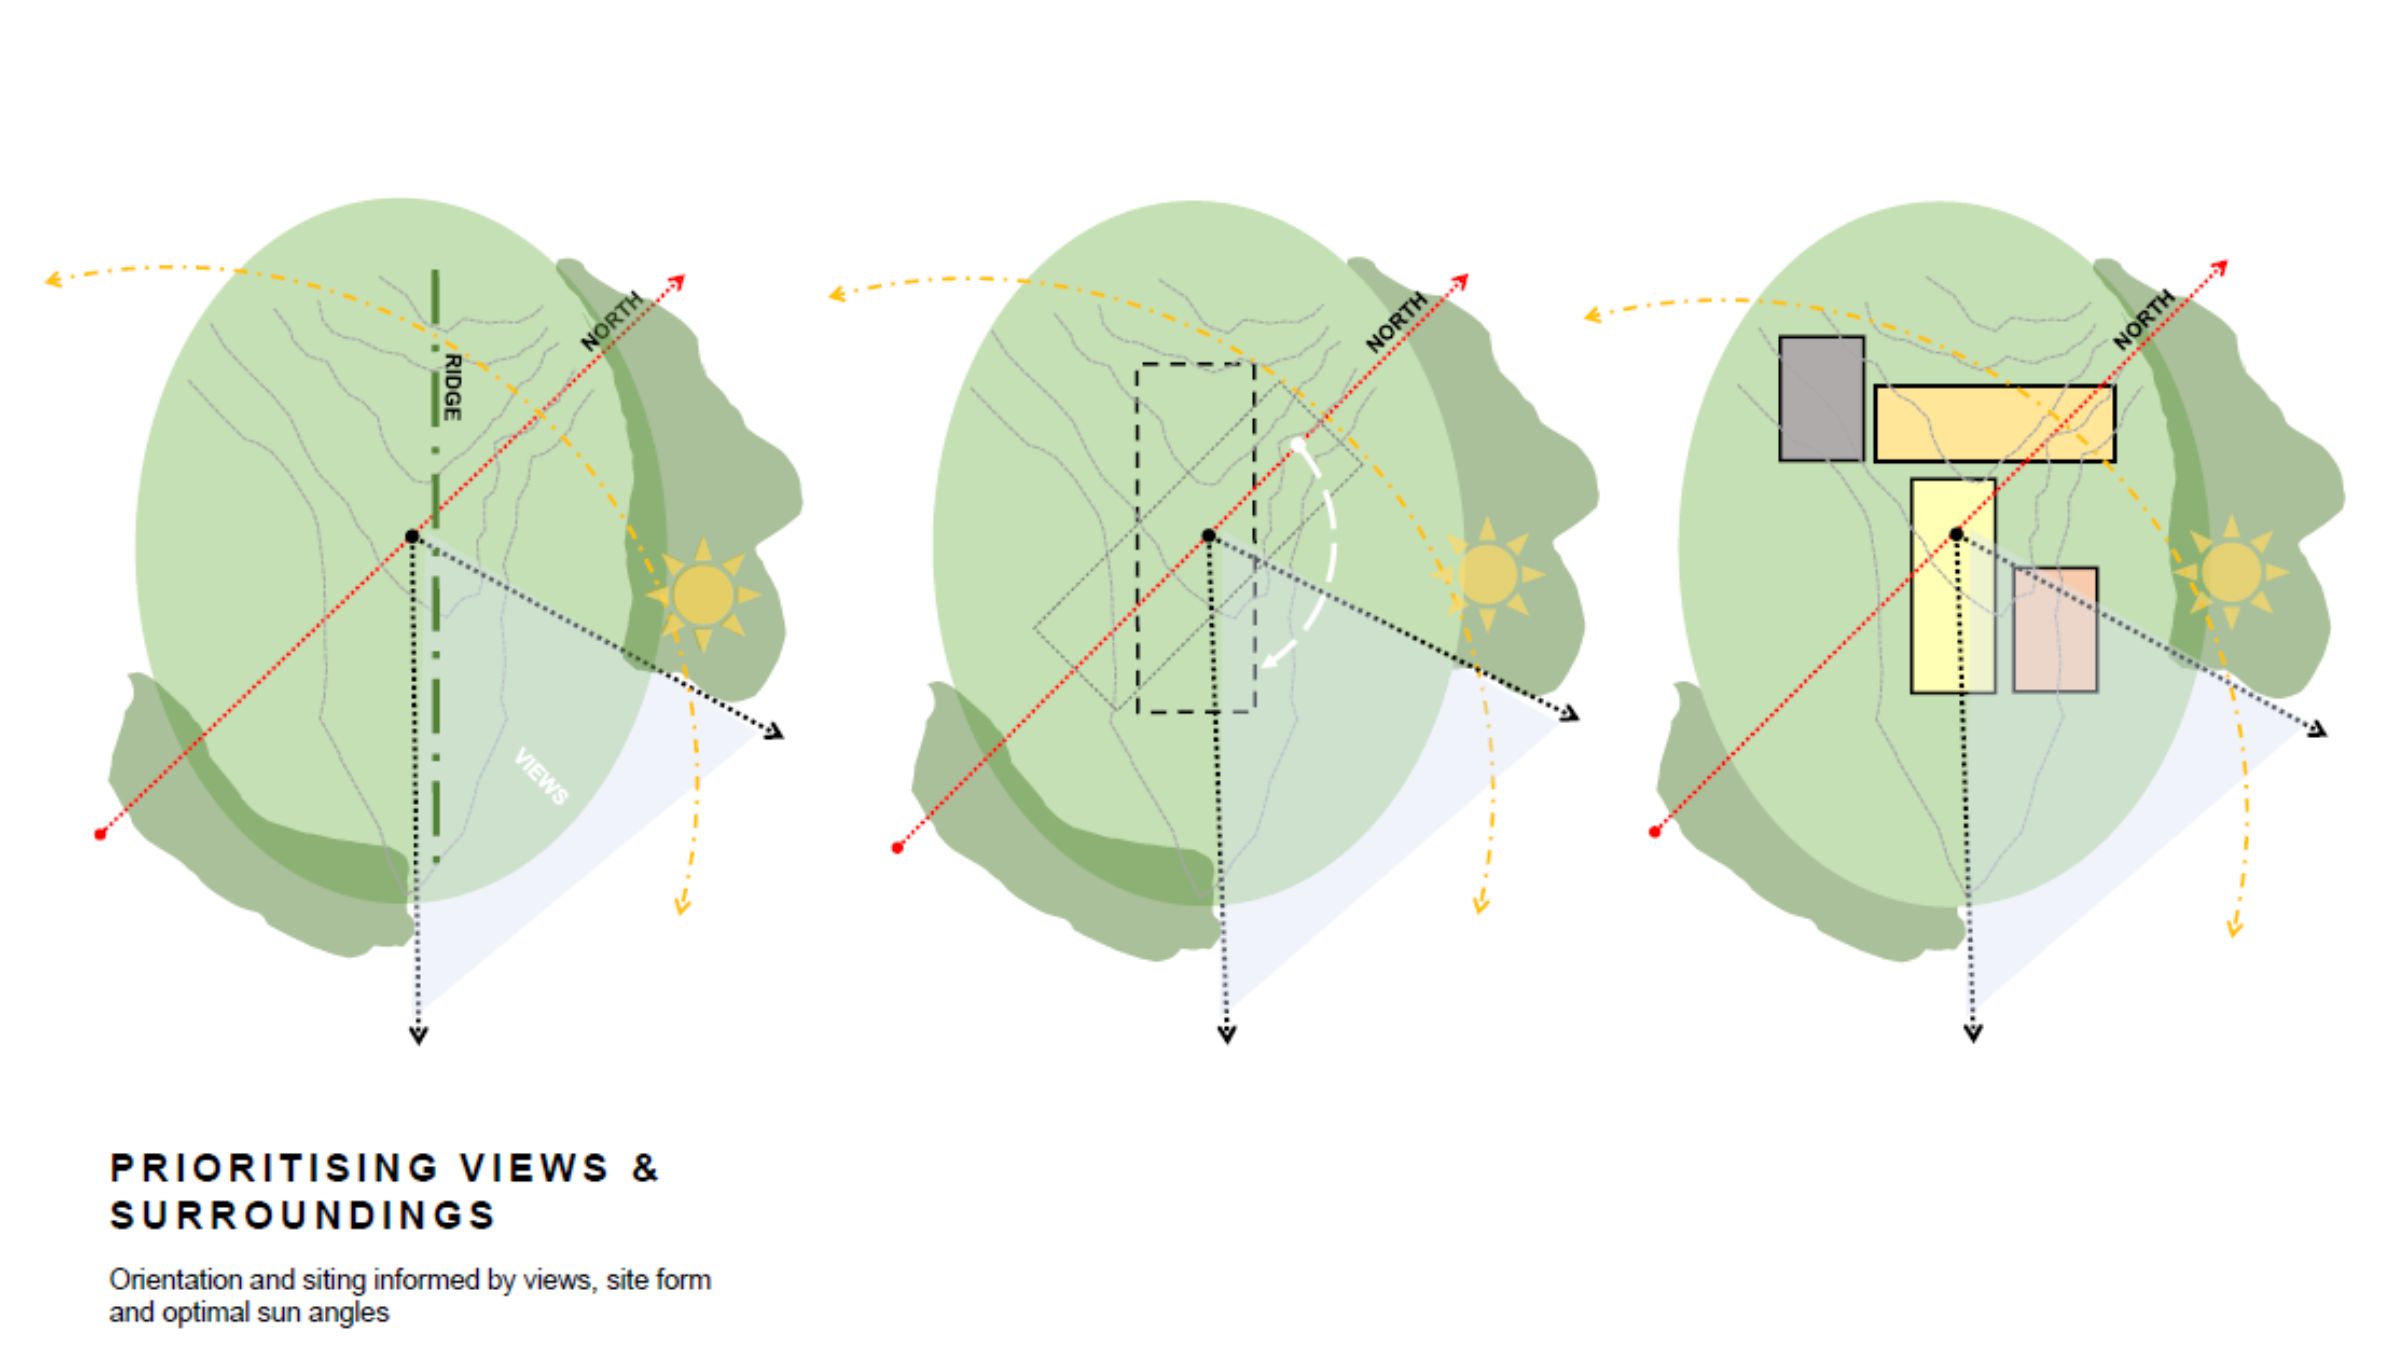
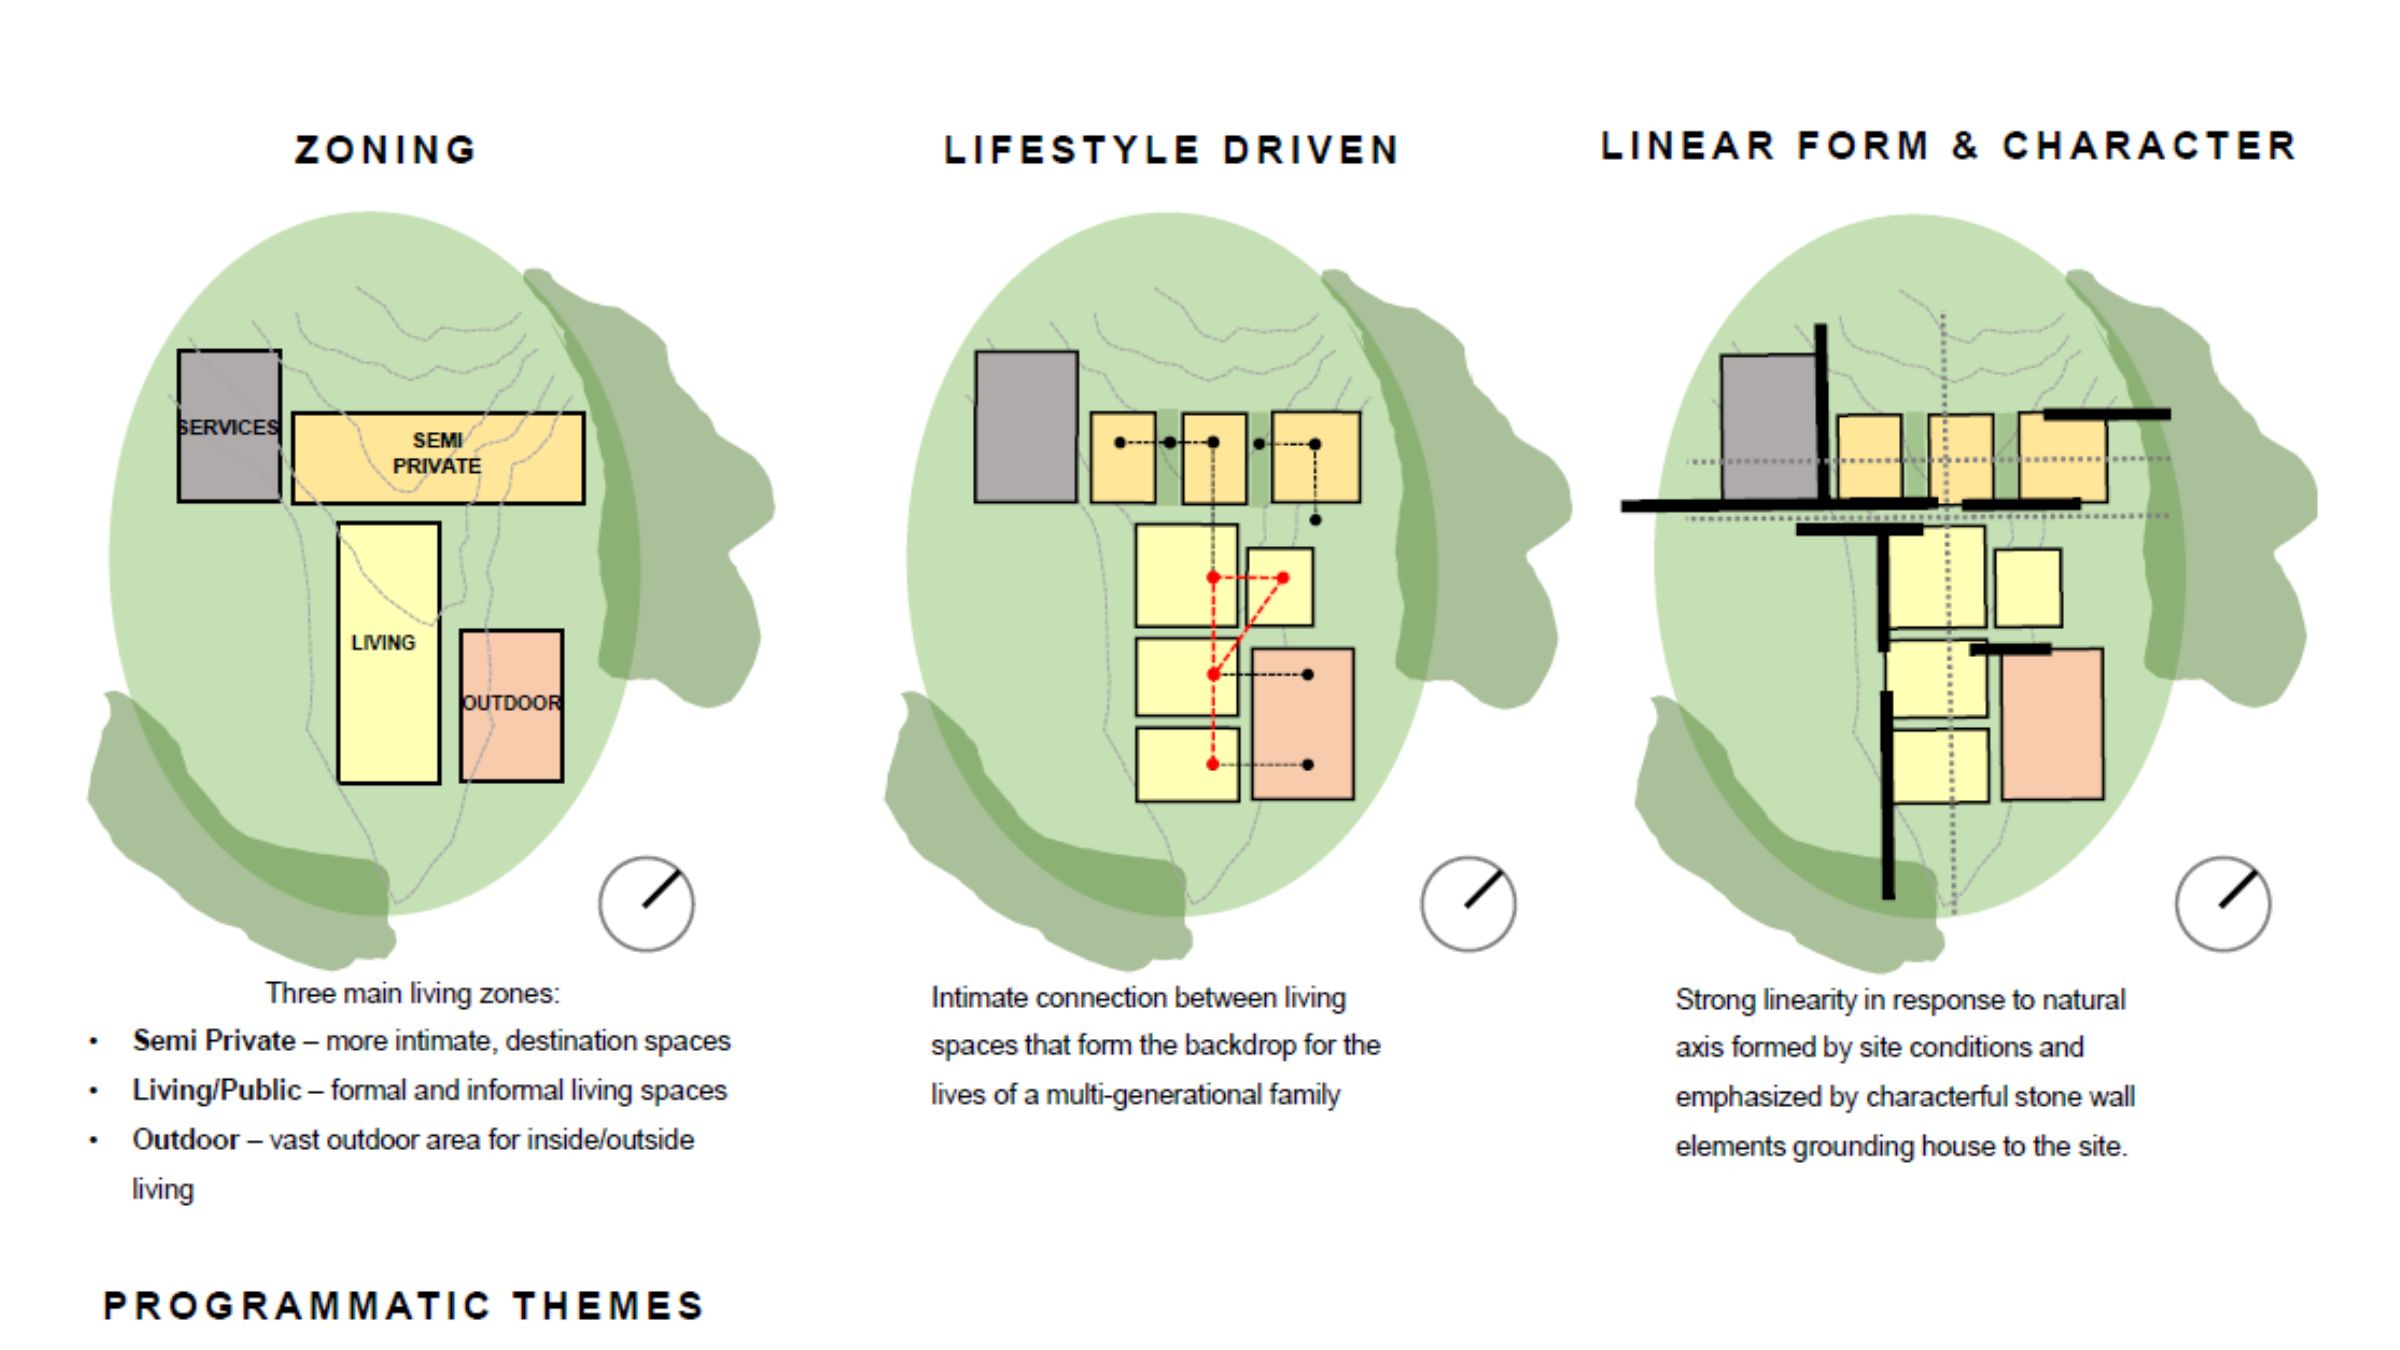
Set among rolling hills and blue gum forest, Gympie Kin Kin is conceived as a secluded, multi-generational retreat immersed in the Australian bush. The house follows the natural ridge, framing distant views towards Noosa Heads through stands of established trees. Living spaces open generously to the landscape, supporting an informal, outward-looking way of life, while quieter rooms provide privacy and retreat. The architecture adopts the site’s strong horizontal character and subdued natural tones, allowing the building to sit quietly within its setting. Stone walls anchor the house to the terrain, gradually giving way to lighter elements that mediate between interior, landscape and canopy.
Status
Under Construction
Site Area
1 969 039 m2
Project Area
710 m2
Project Type
Single Residential
Project Team
Philip Olmesdahl
Bobby Hugill
Heinrich Van Zyl
Casey Hunter
Bobby Hugill
Heinrich Van Zyl
Casey Hunter