Architecture and Design

Double Bay
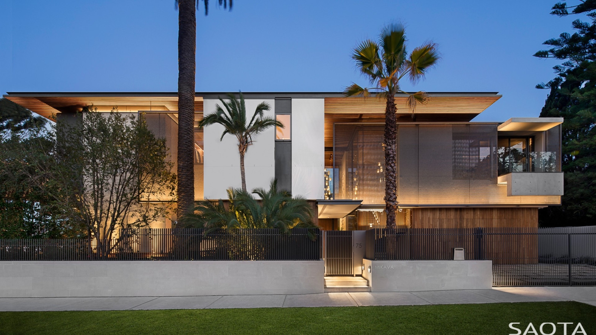
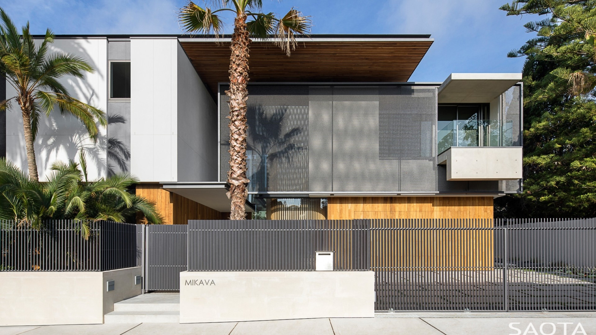
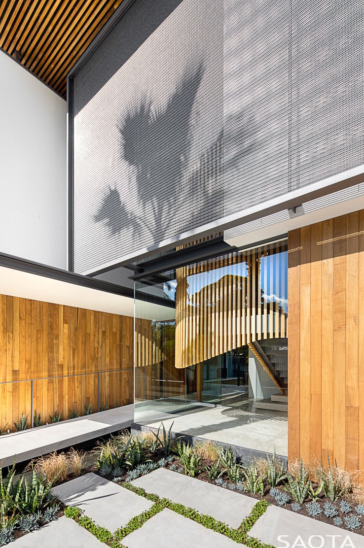
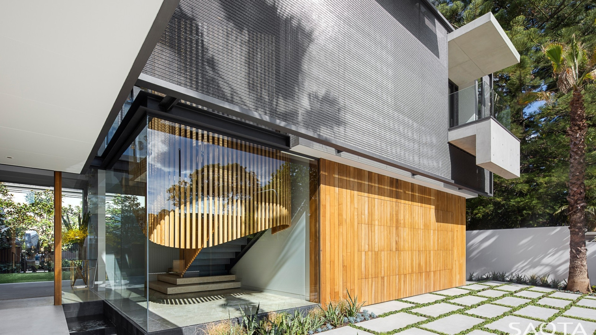
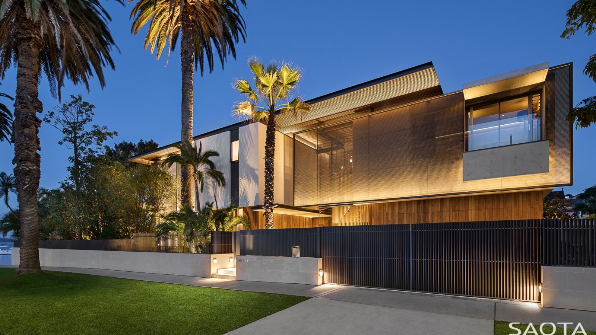
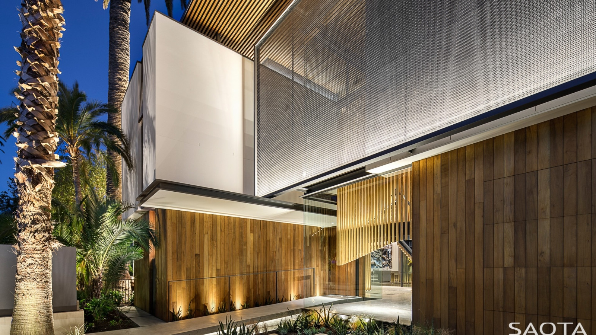
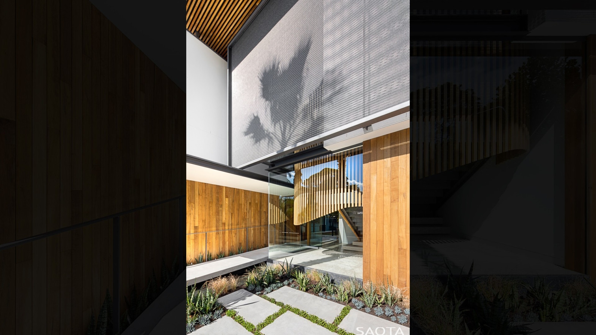
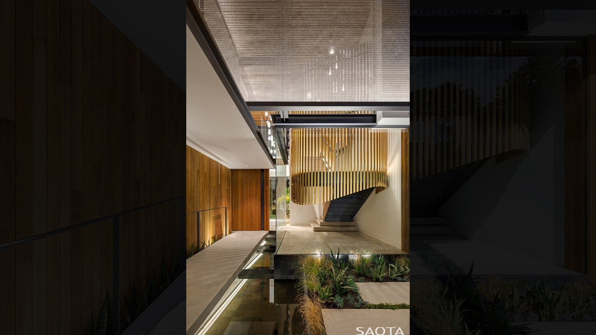
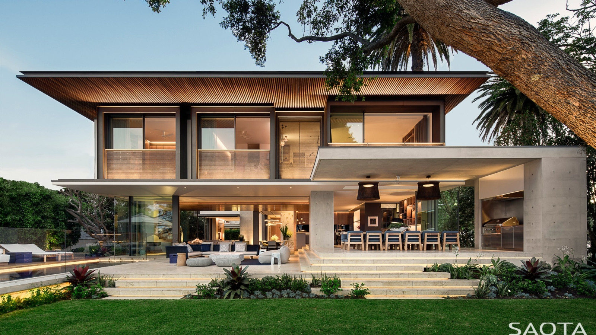
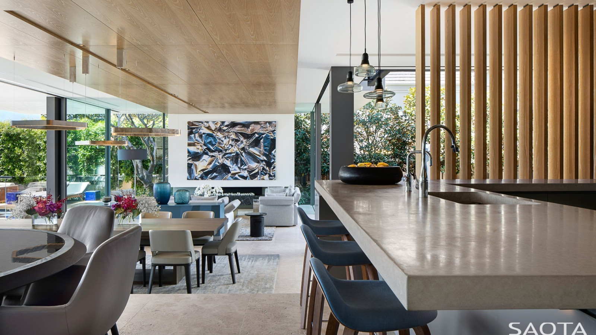
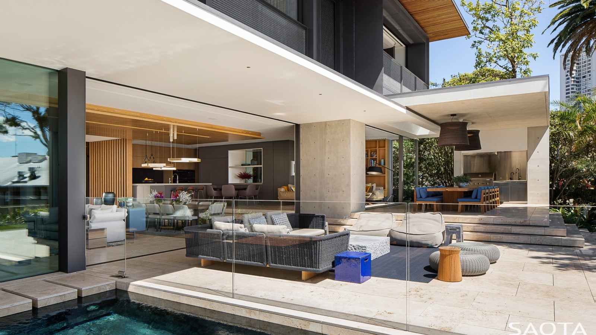
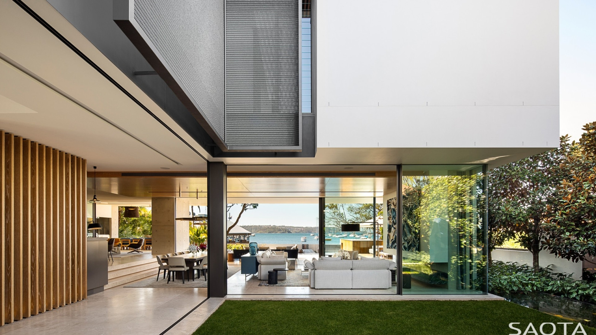
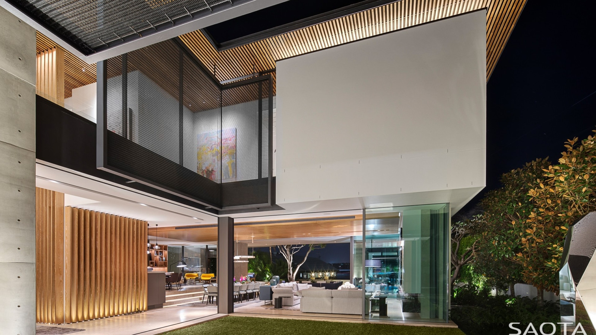
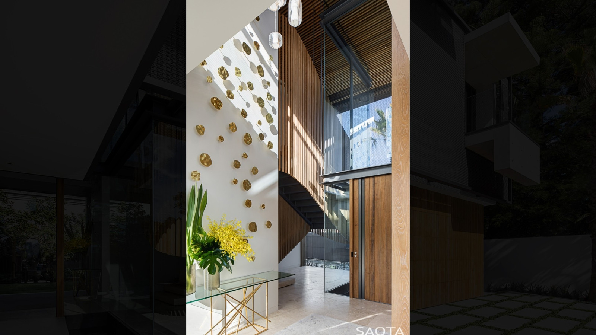
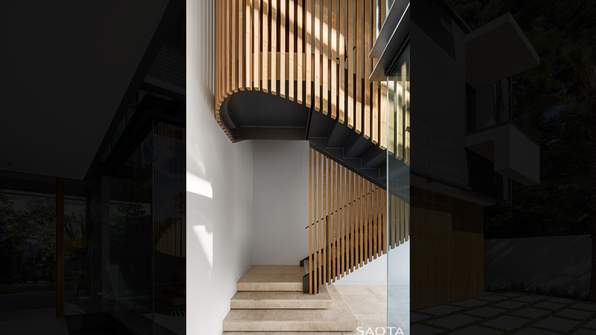
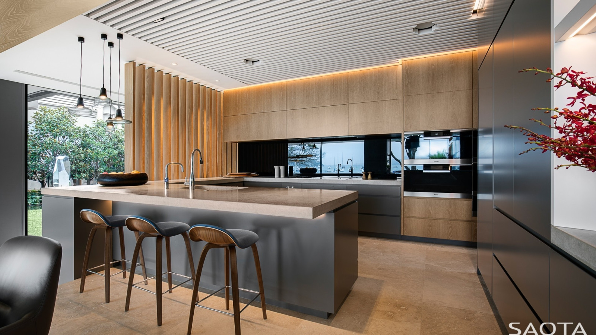
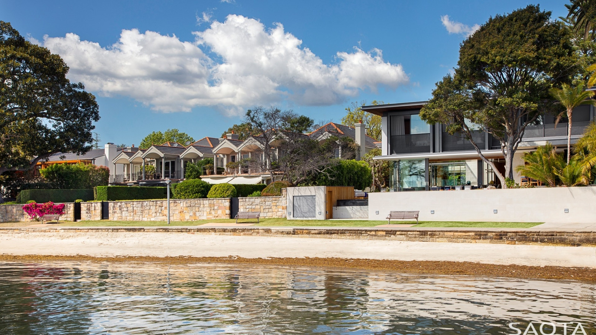
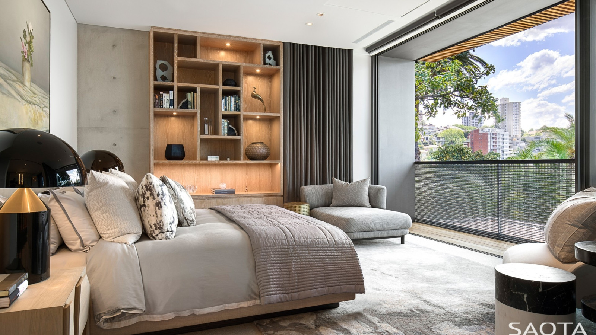
Overlooking a sheltered bay within Sydney’s world famous natural harbour, this family home efficiently creates private, sheltered spaces for family living, whilst maximising wide outlooks towards the water and beyond.
Status
Completed 2017
Site Area
1 097 m2
Project Area
670 m2
Project Type
Single Residential
Project Team
Philip Olmesdahl
Erin Gibbs
Duke Williams
Collaborators
Architects in Association: Tanner Kibble Denton Architects (TKD)
Interior Design: ARRCC
Contractor: Horizon
Consulting Engineers: ACOR Consultants
Landscaping: Wyer & Co
Lighting Design: Point of View Project
Photography
Adam Letch