DeLourdes
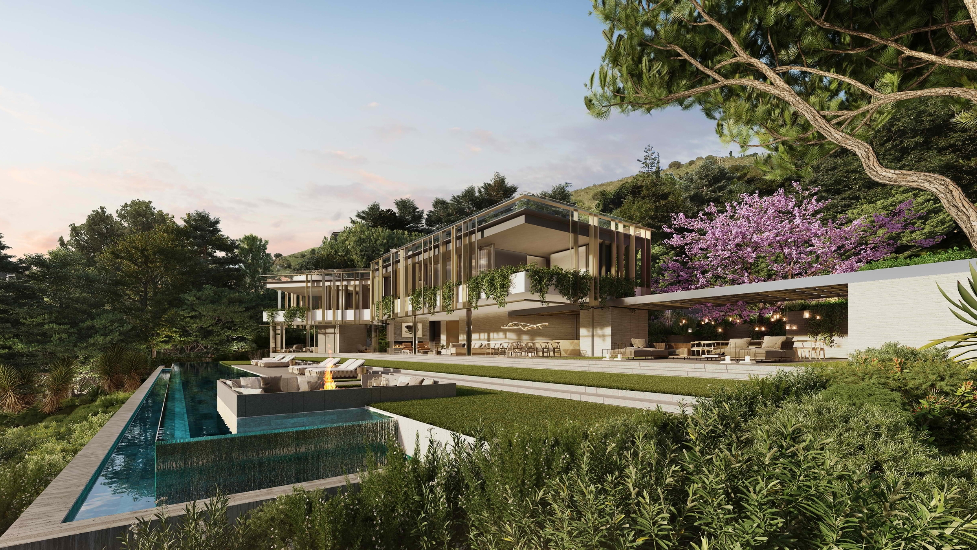
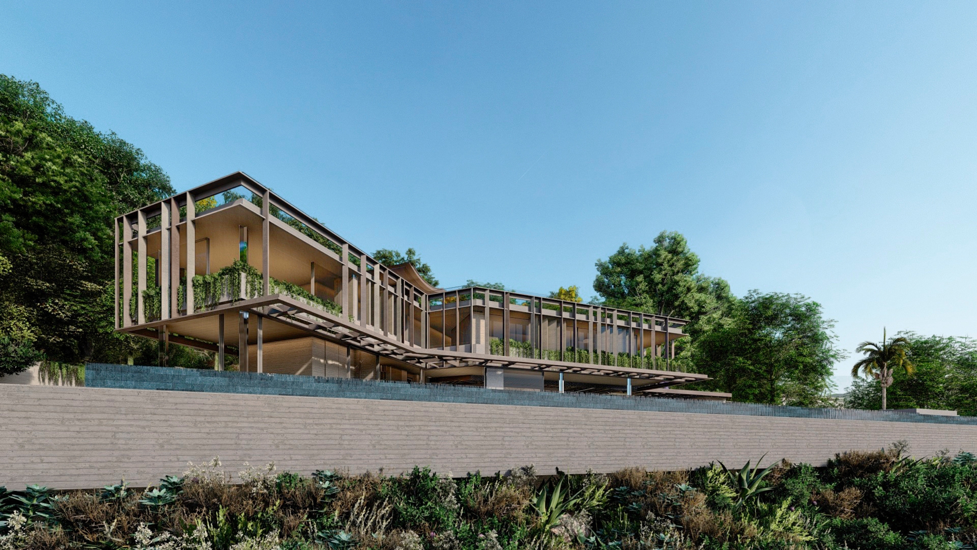
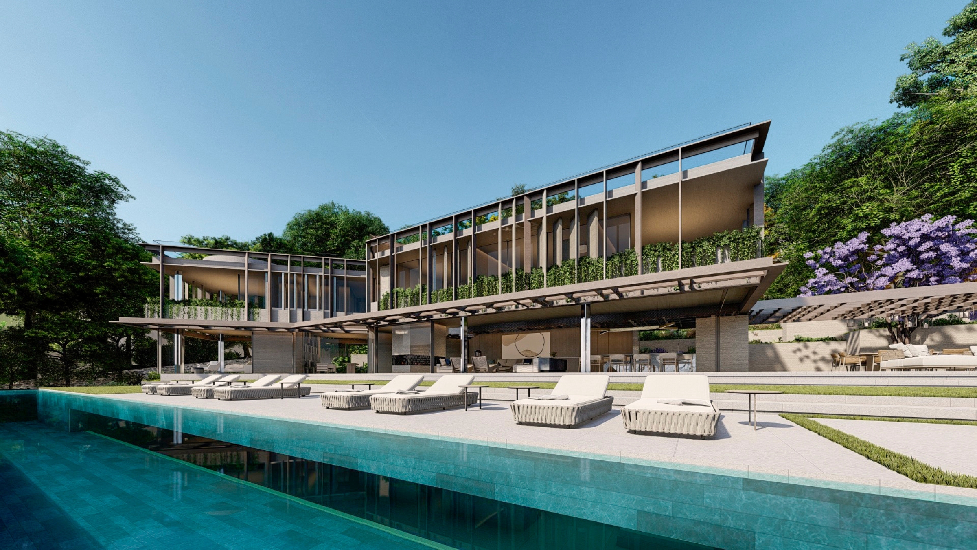
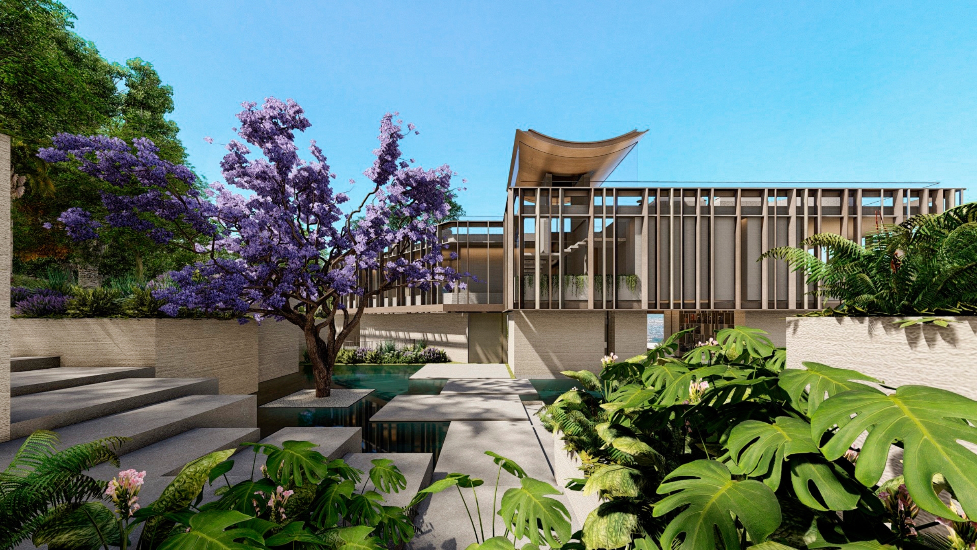
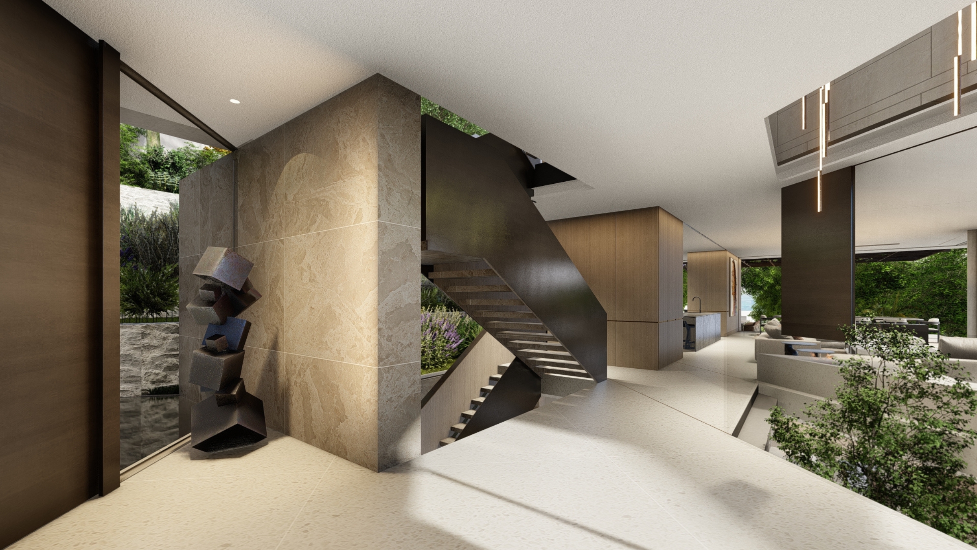
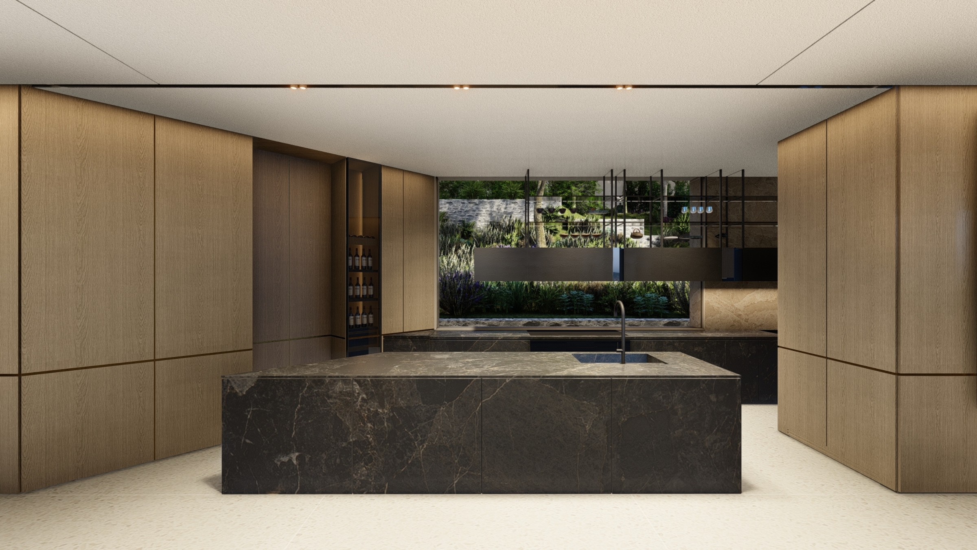
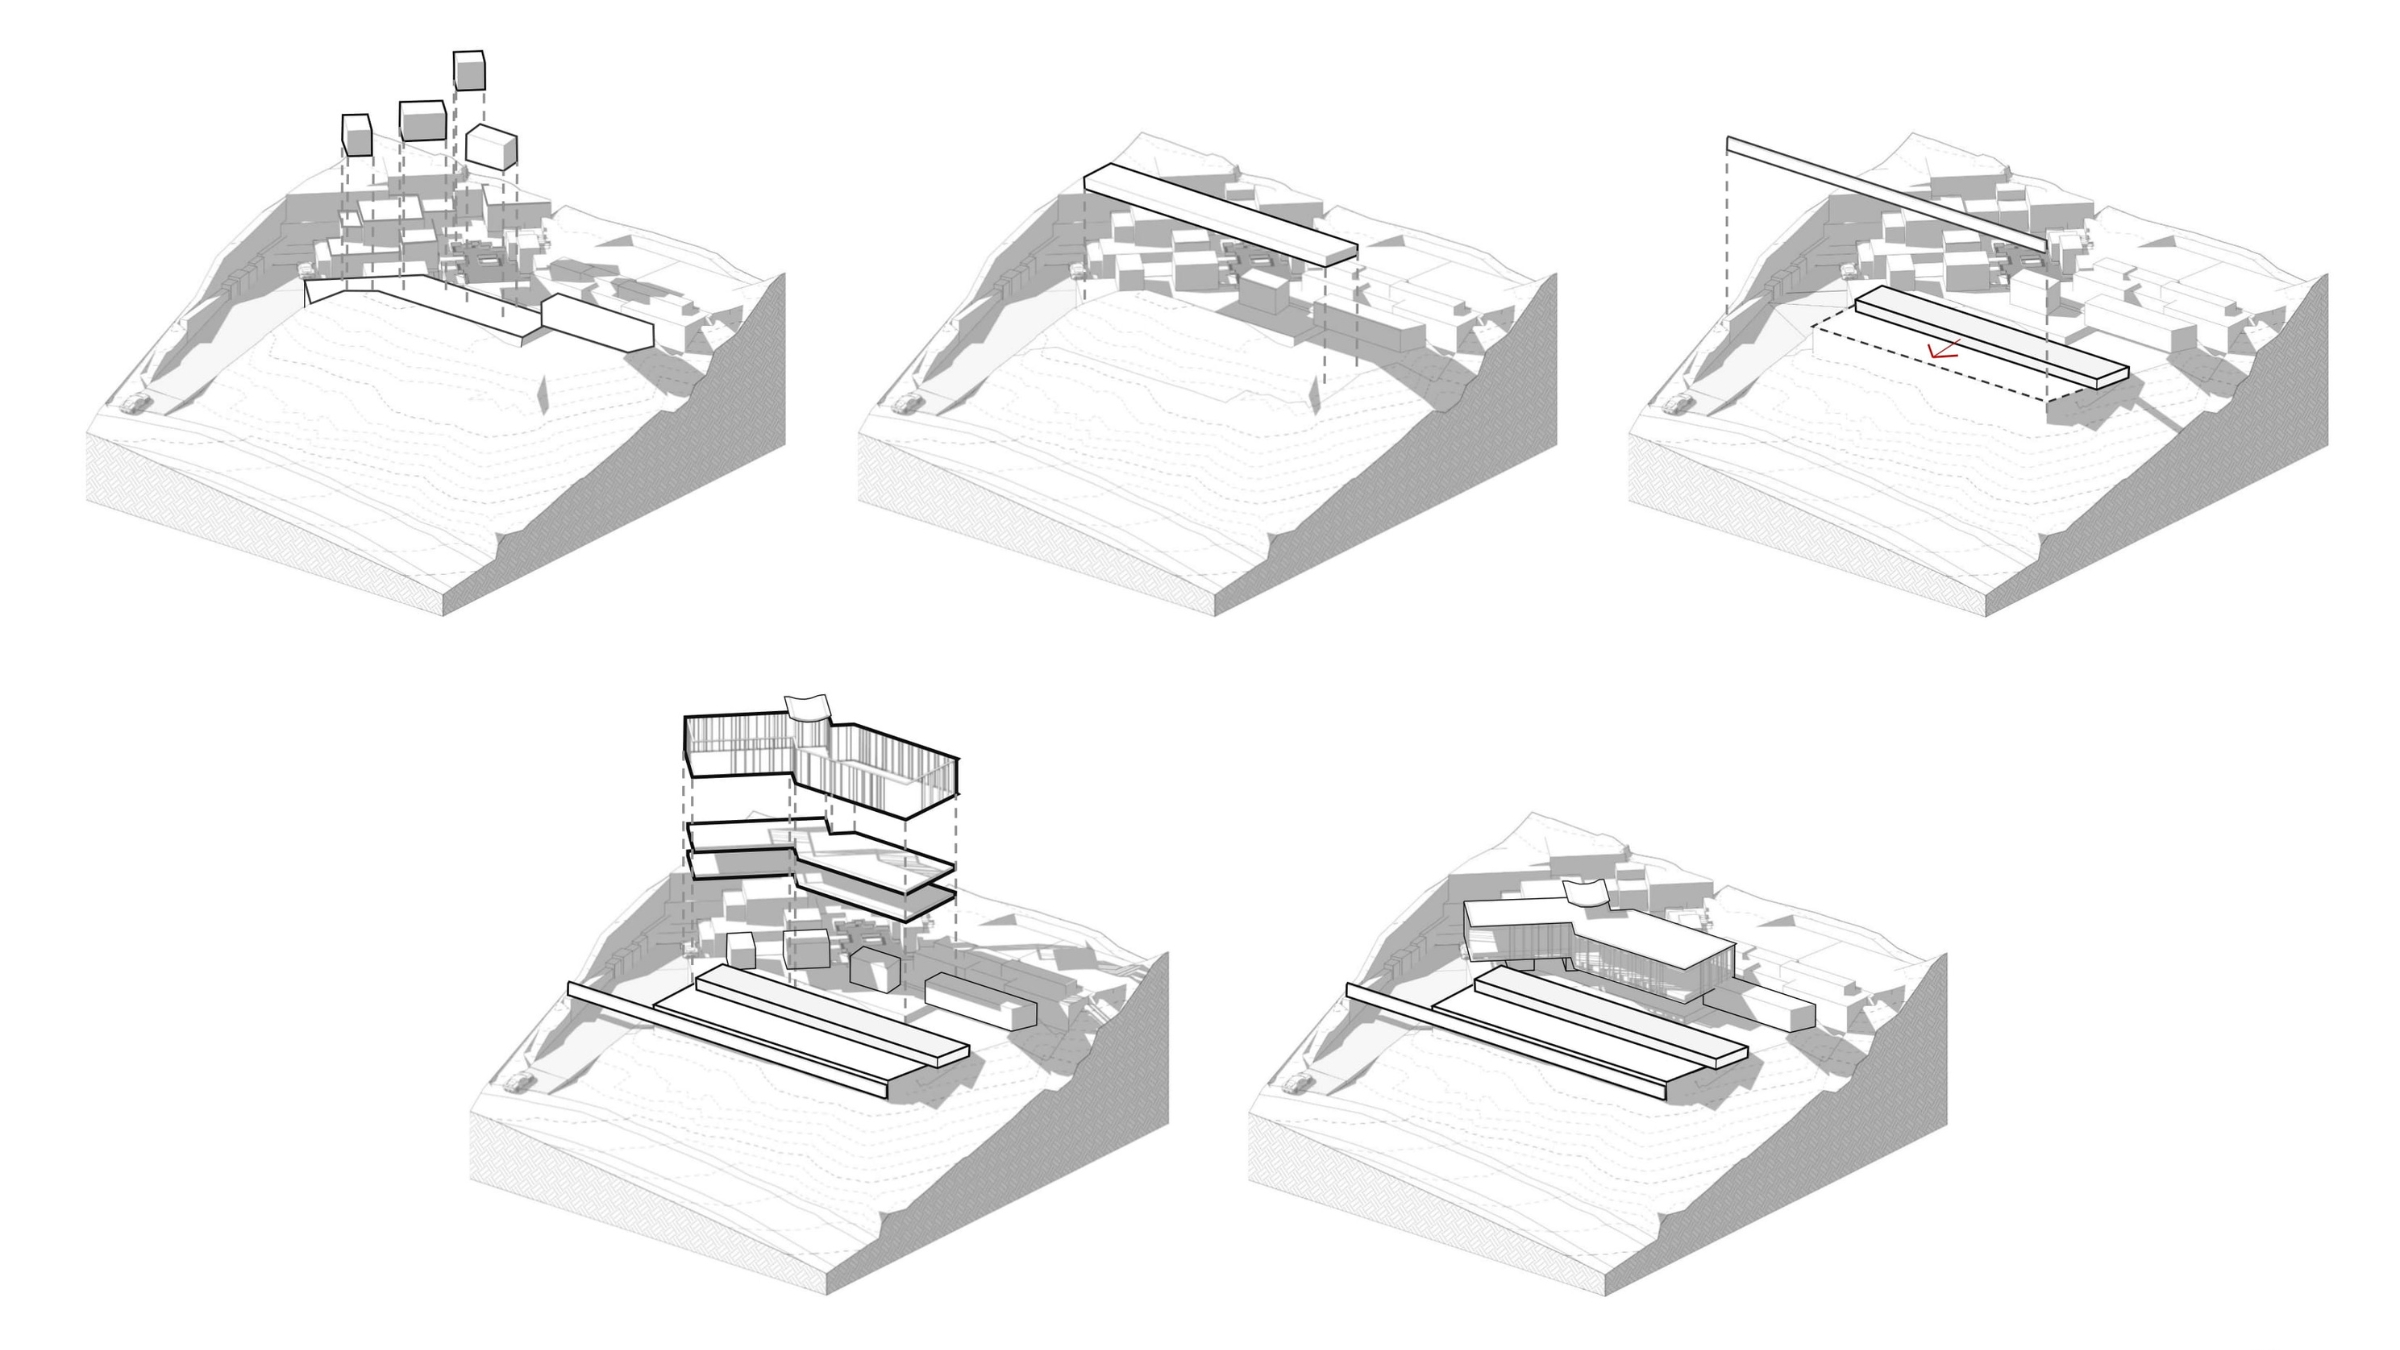
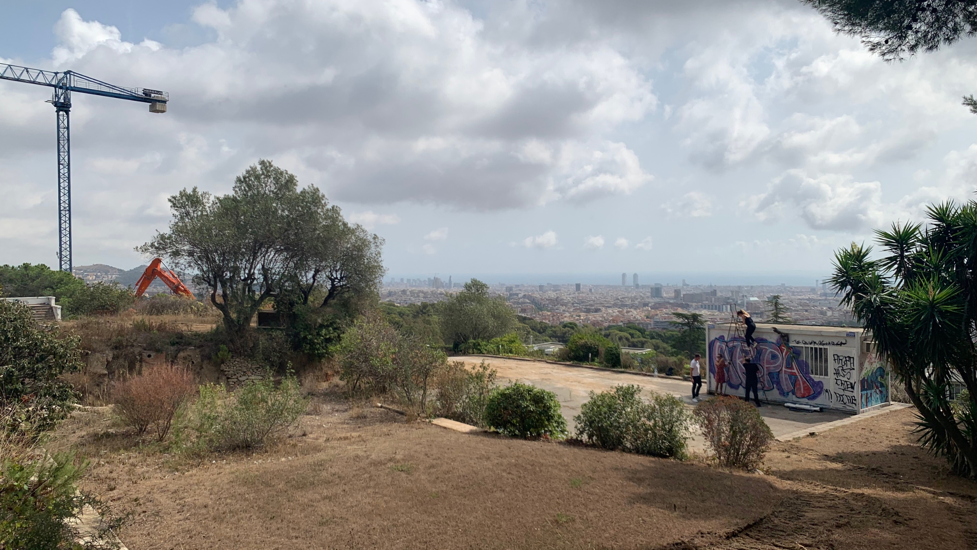
Located on an incredibly steep site overlooking Barcelona, DeLourdes is guided by tight restrictions governing building occupancy and height, which resulted in great opportunities to blend the design of the landscape with the architecture. The entrance comprises a staircase carved out between large planter boxes, which increase in scale to form part of the interior architecture. On the ground floor, the living spaces are located between these blocks, with a strong connection to nature on both the south and the north of the site.
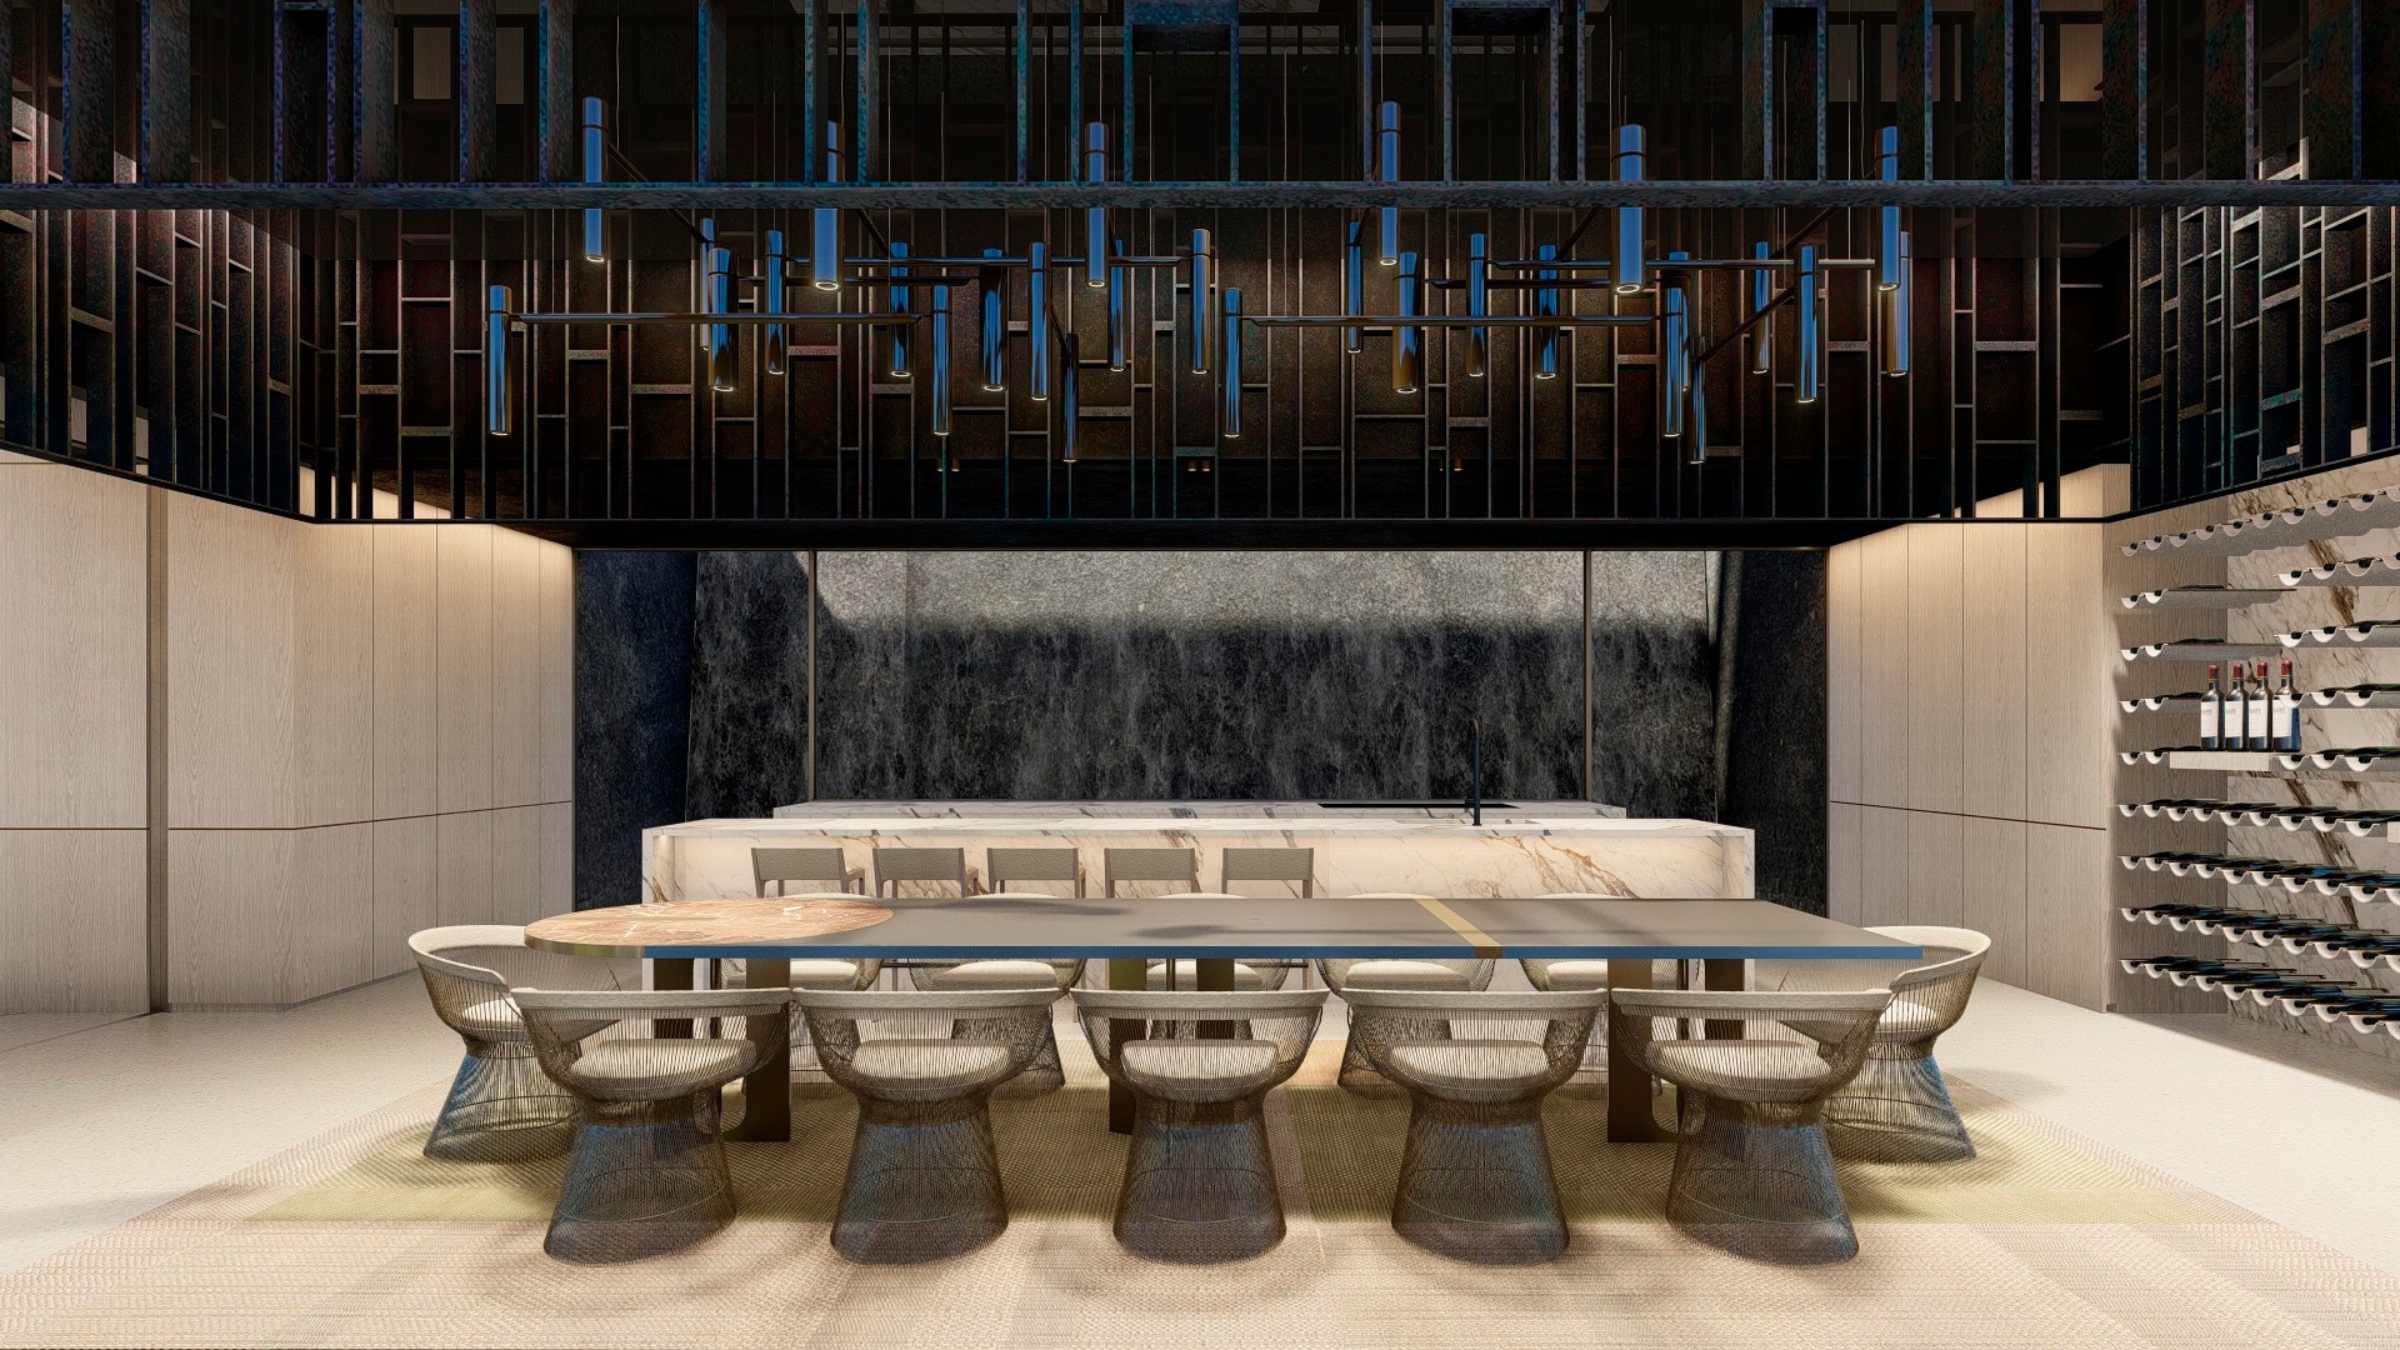
The private bedroom level spans across these boxes as a singular element, enveloped in a double screen system that creates privacy for the most intimate spaces while peeling away in others to create a stronger visual connection to the view. A roof terrace has been introduced to allow for an incredible outdoor entertainment space overlooking the city, while additional entertainment spaces are located across two basement levels.
Dani Reimers
Jacques Steyn
Wesley Mitchell
Kobus Marais
Rahul Dowlath
Sanath Samuel