Architecture and Design

Modular
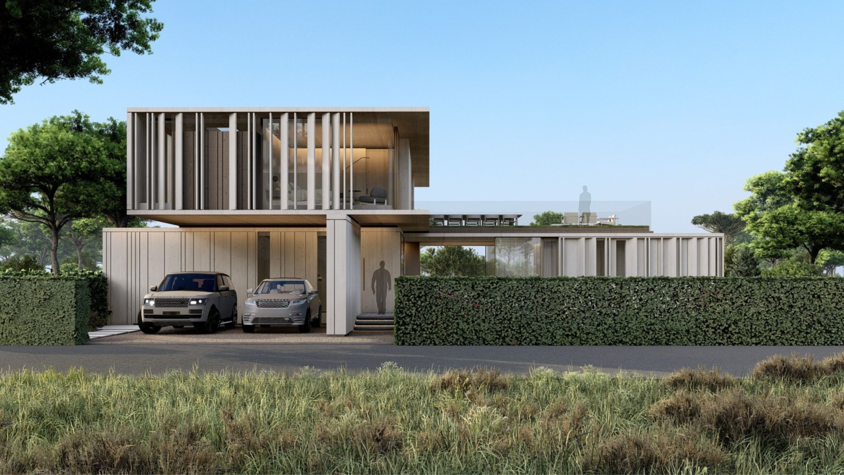
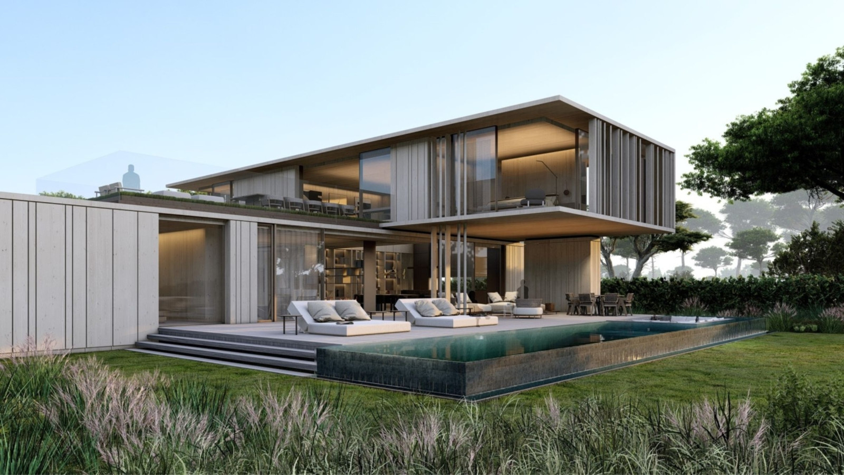
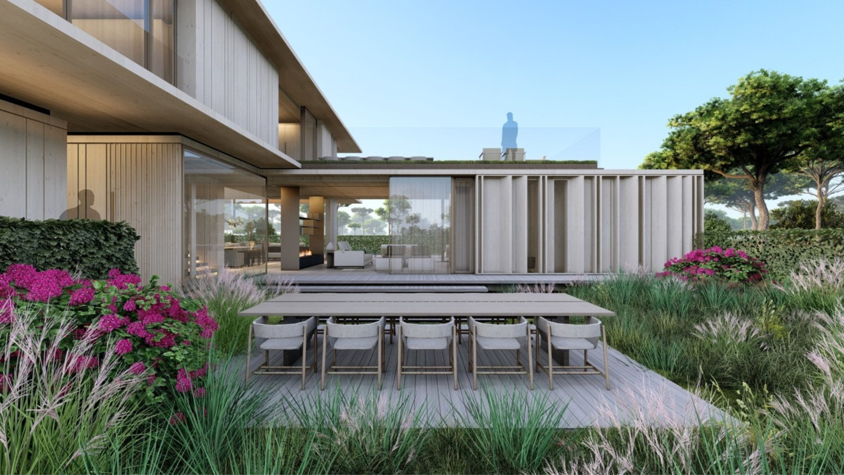
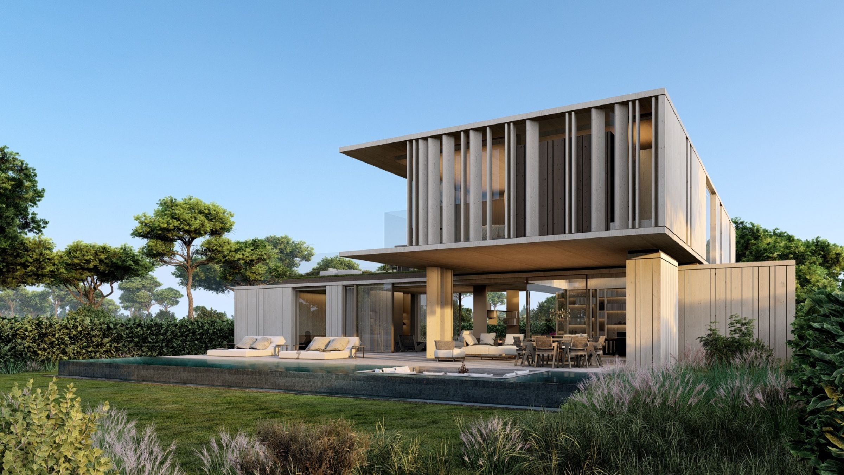
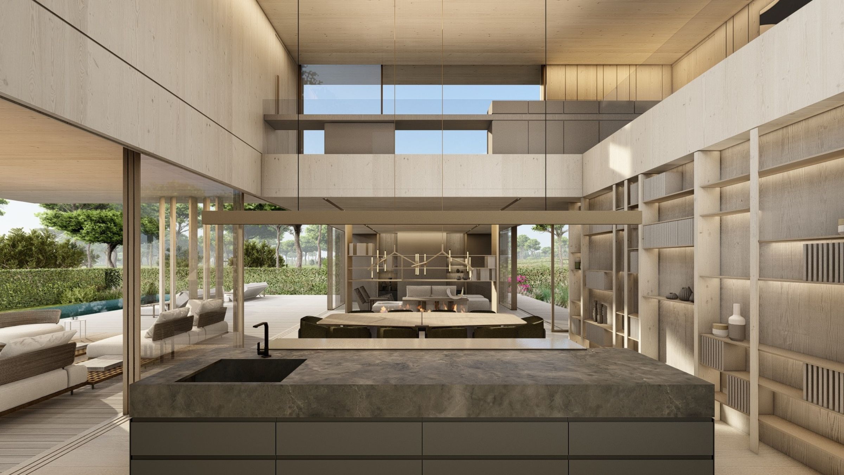
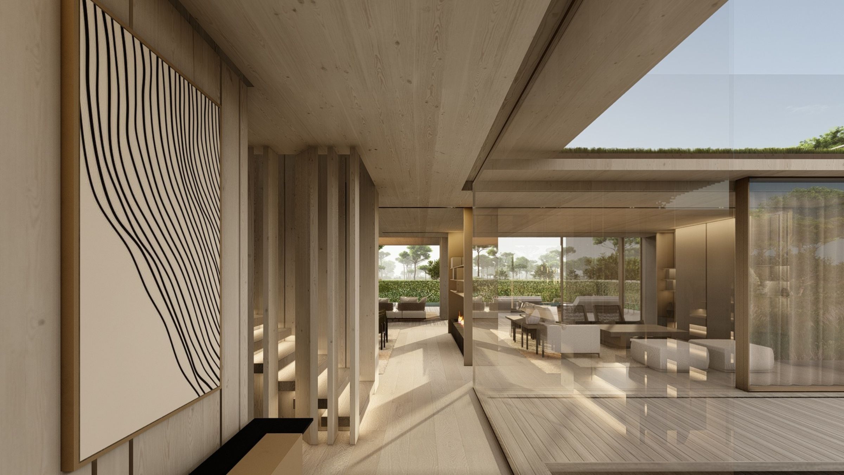
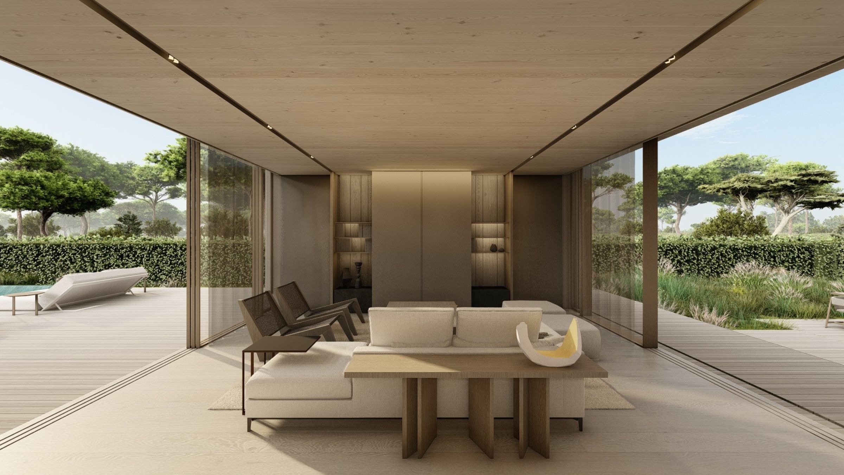
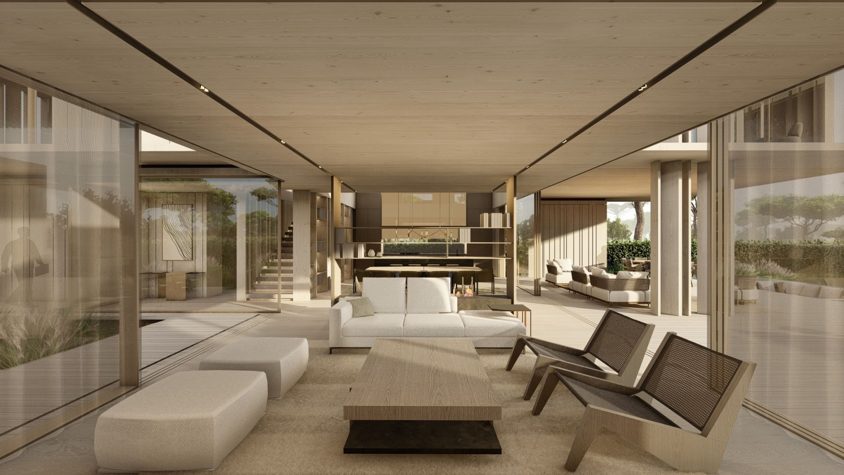
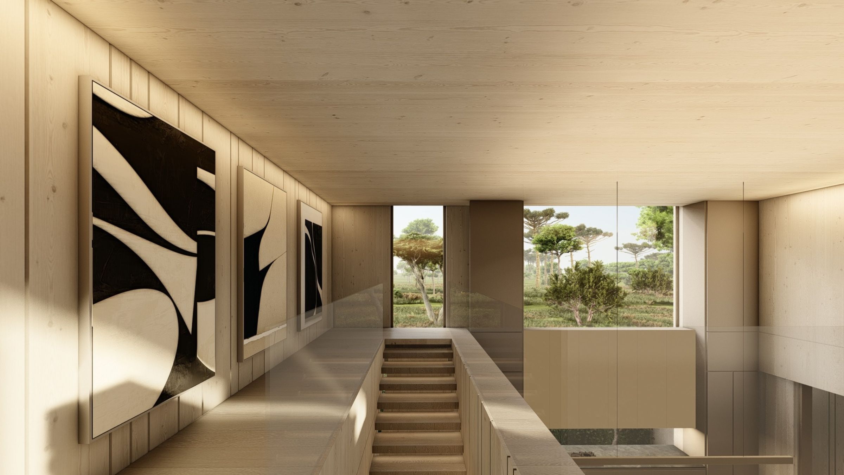
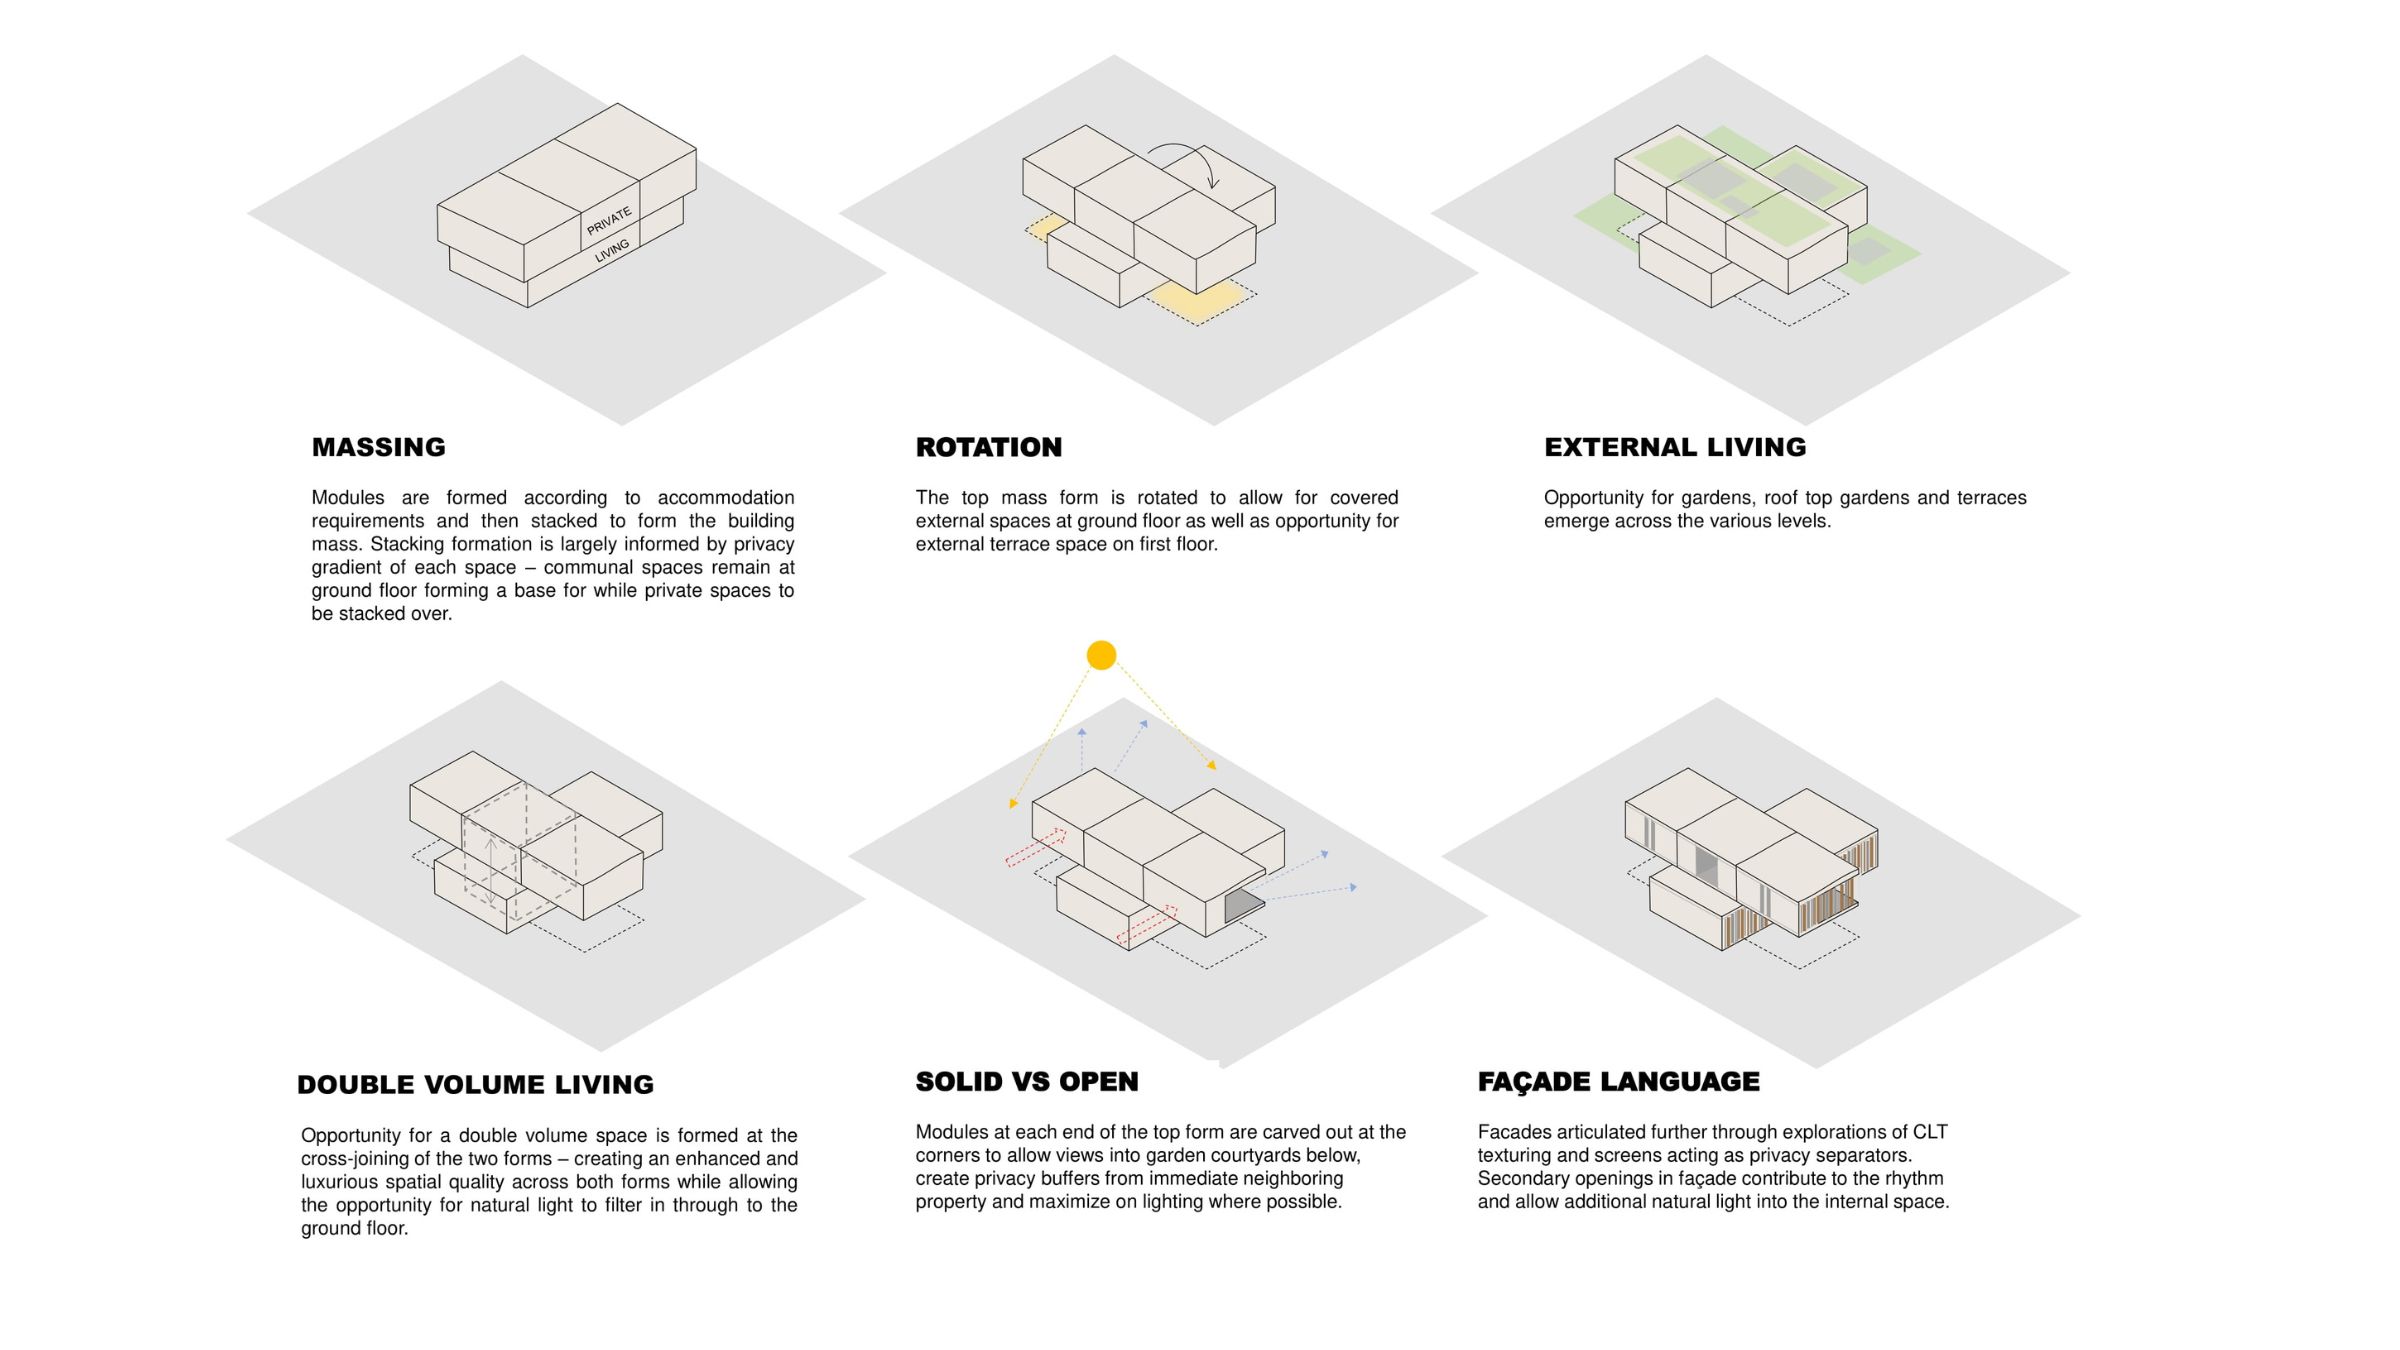
Modular explores how a CLT construction system can combine adaptability, efficiency and architectural quality. Conceived without a fixed site, the house is assembled from a family of designed modules that can be configured for different orientations and conditions. A cross-shaped plan features a grounded lower plinth with open living spaces extending to gardens on both sides. The more private upper volume cantilevers beyond it to create sheltered outdoor areas. Two roof variants include a pitched form with varied internal heights or a flat roof that can be used as a terrace. Expressed joints, screens and material articulation give the repeatable system a distinct architectural character.
Status
Unbuilt
Project Area
294 m2
Project Type
Single Residential
Project Team
Stefan Antoni
Phillippe Fouché
Dani Reimers
Luciana Cooke
Lisa Haden
Pieter Krog
Courtenay Gerber
Phillippe Fouché
Dani Reimers
Luciana Cooke
Lisa Haden
Pieter Krog
Courtenay Gerber
Collaborators
Architect of Record: Arolla