Costa Terra
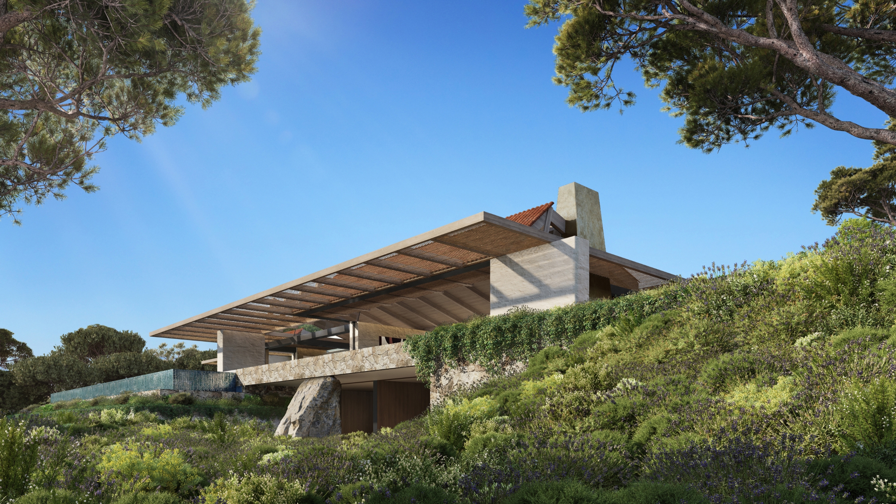
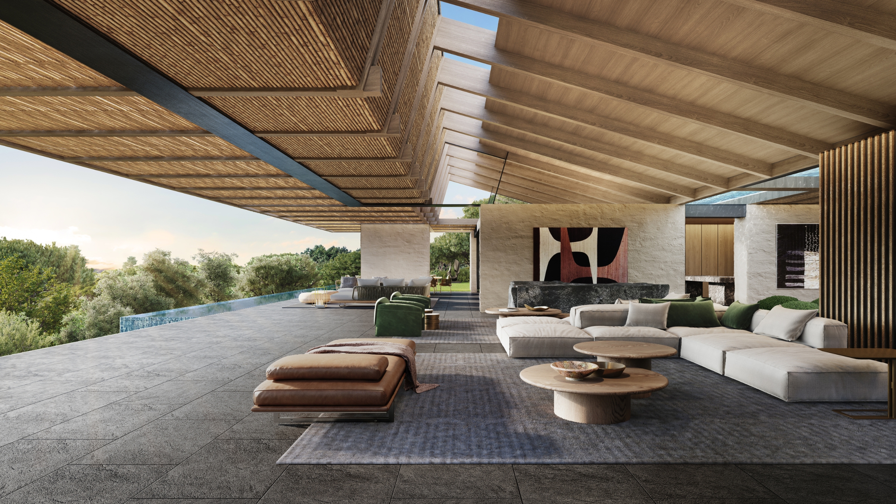
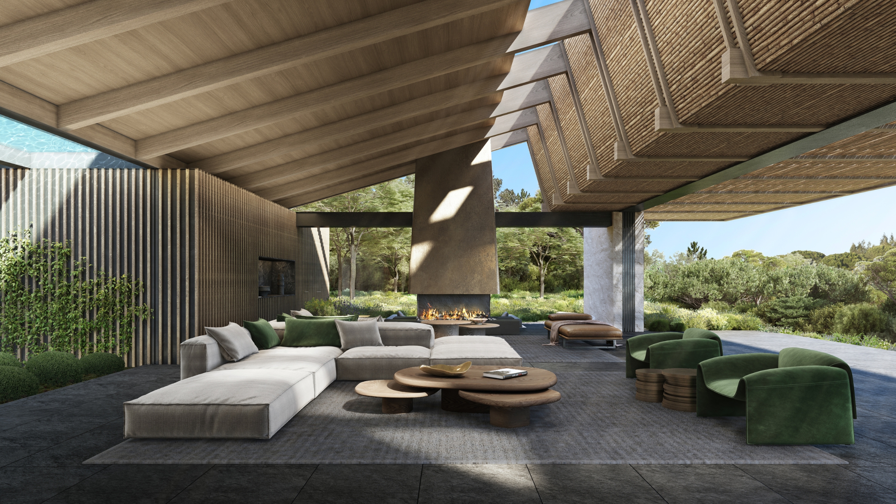
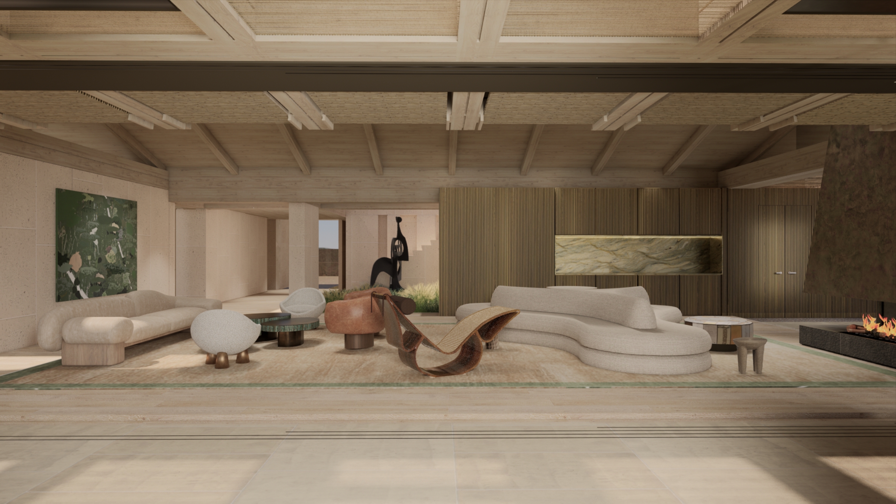
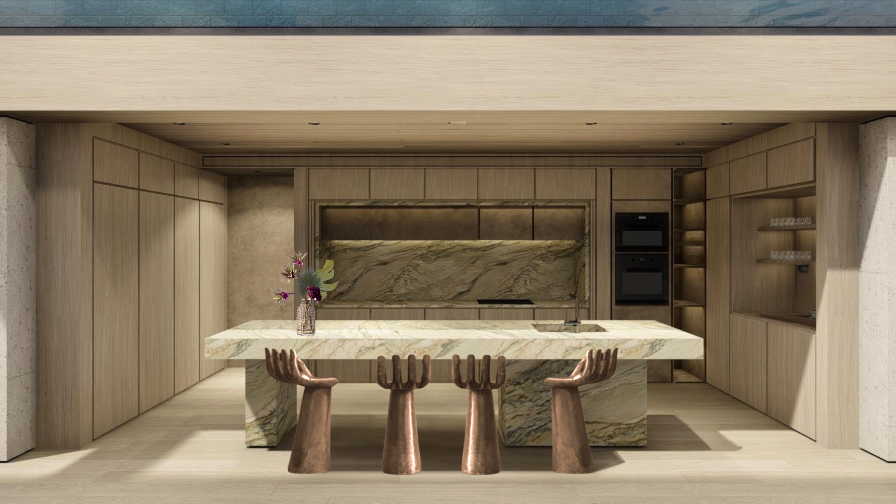
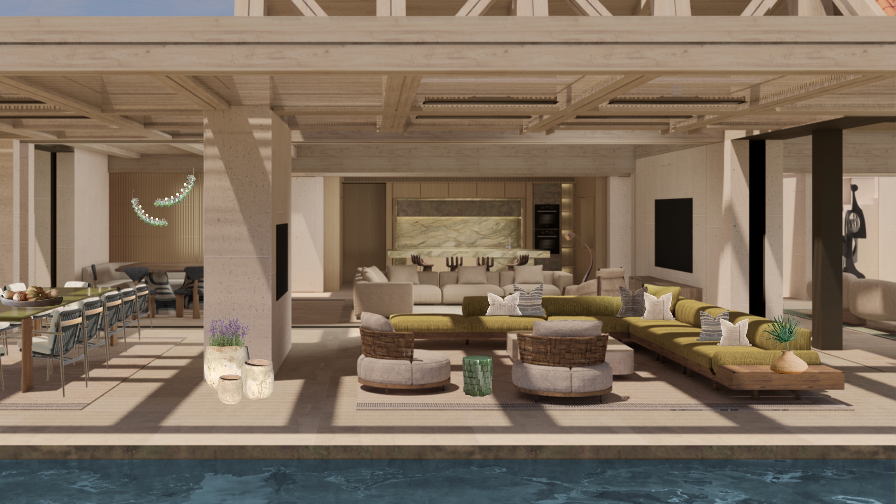
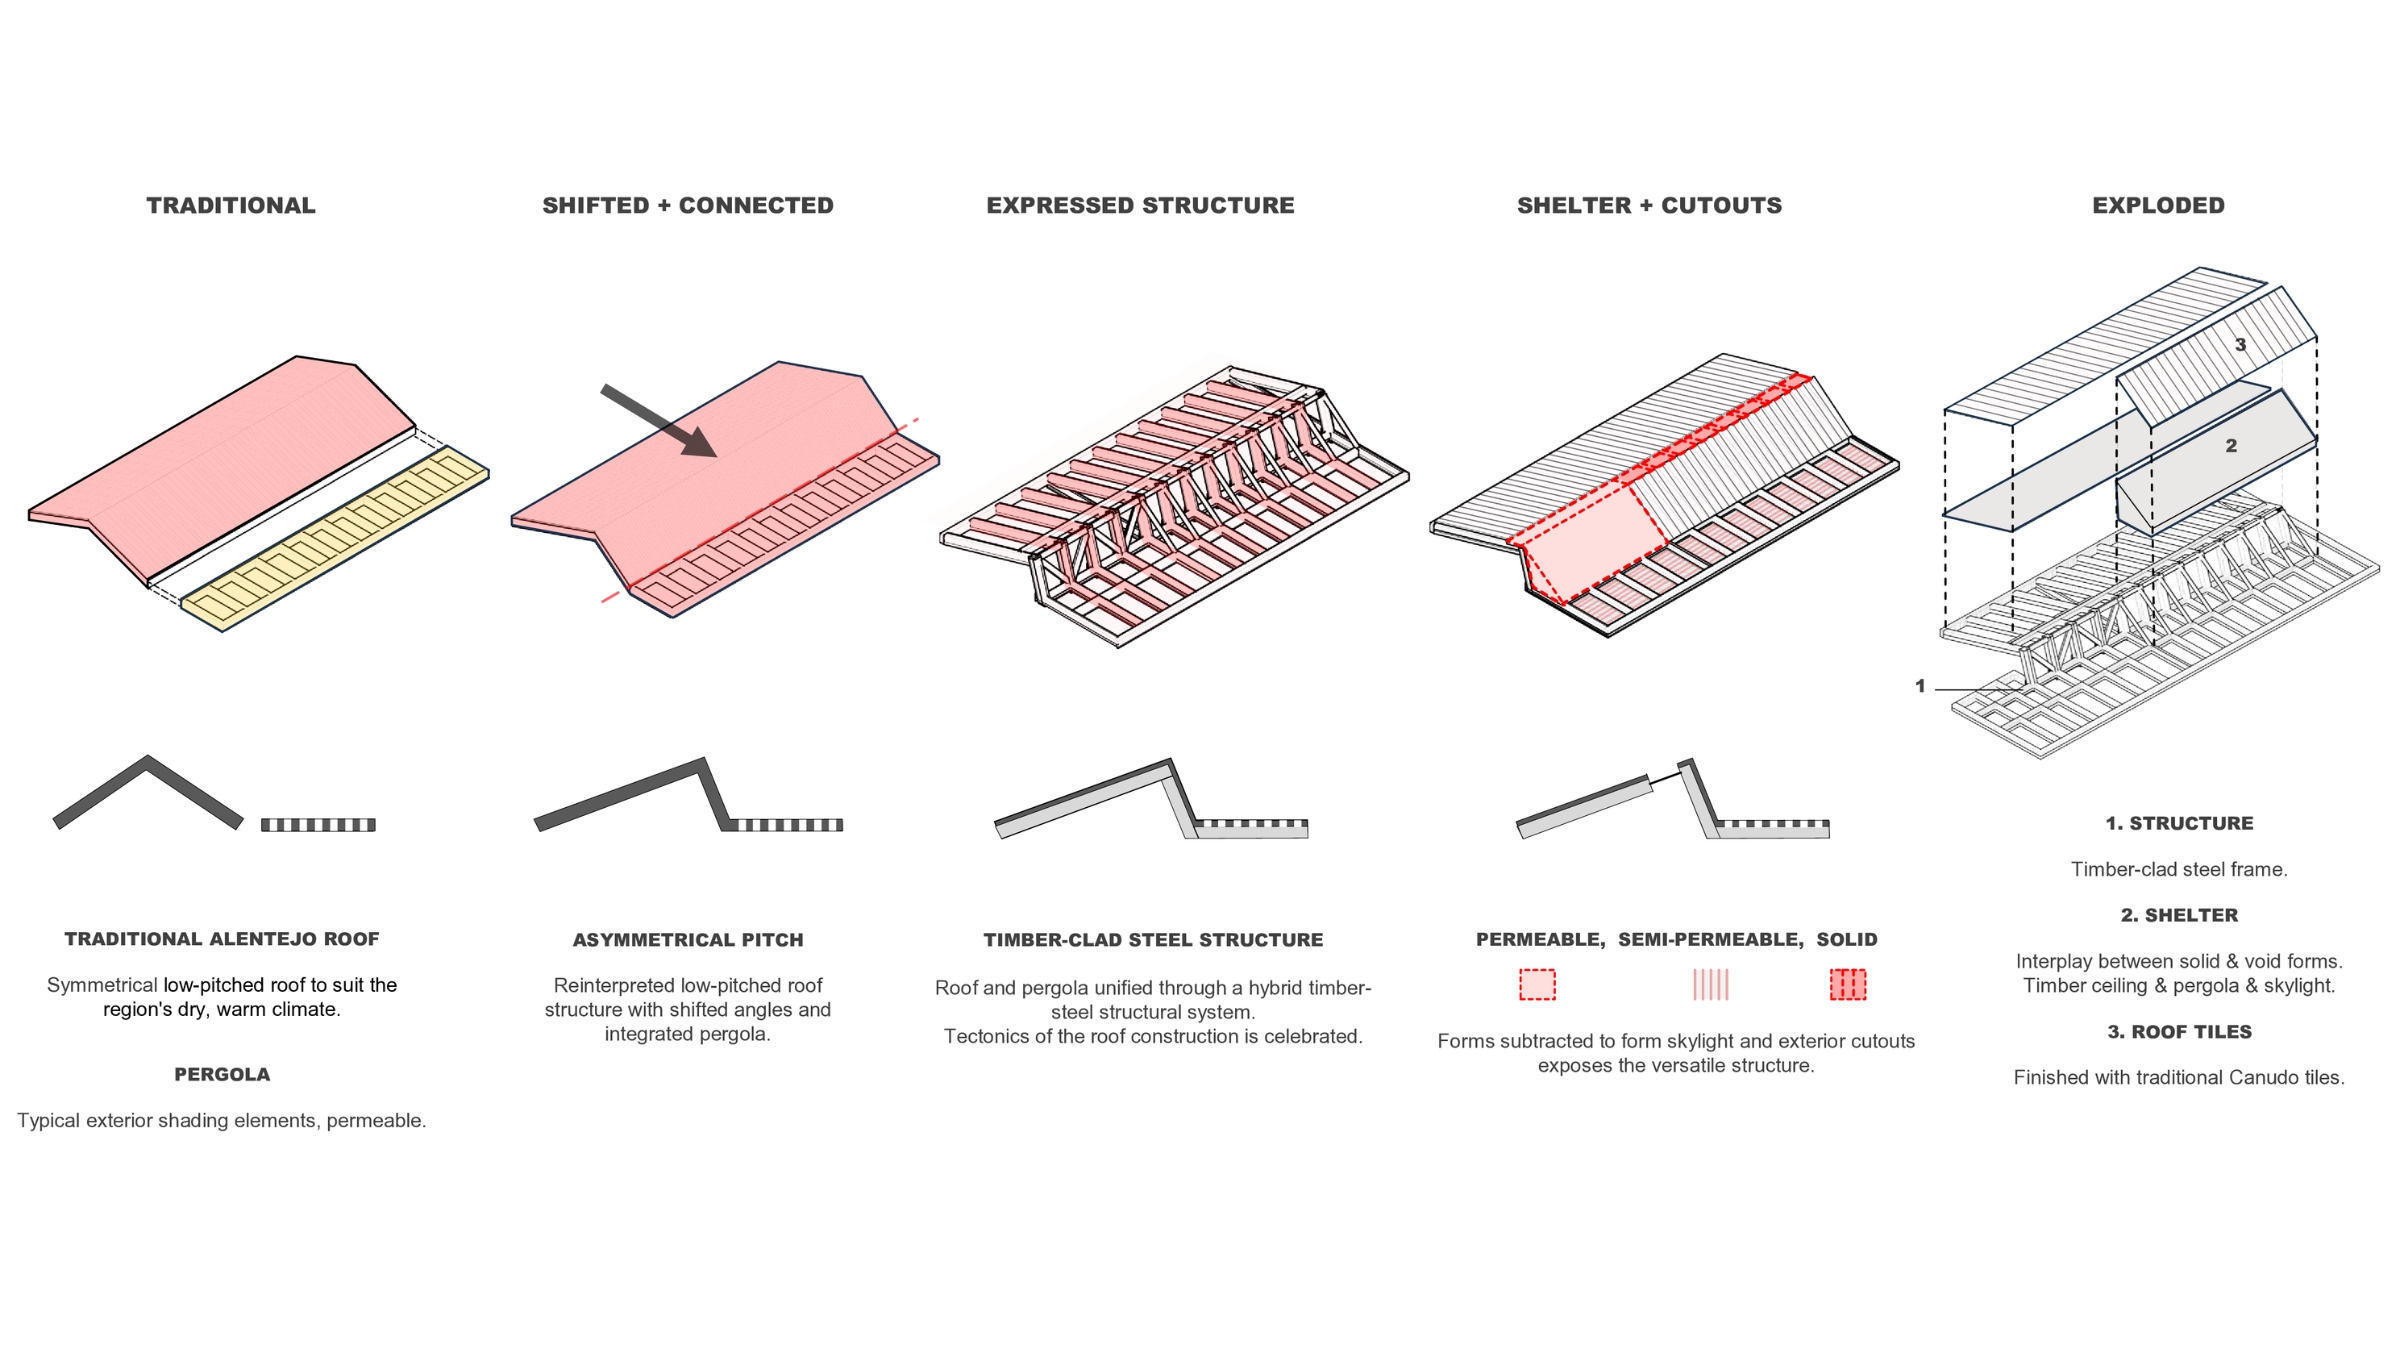
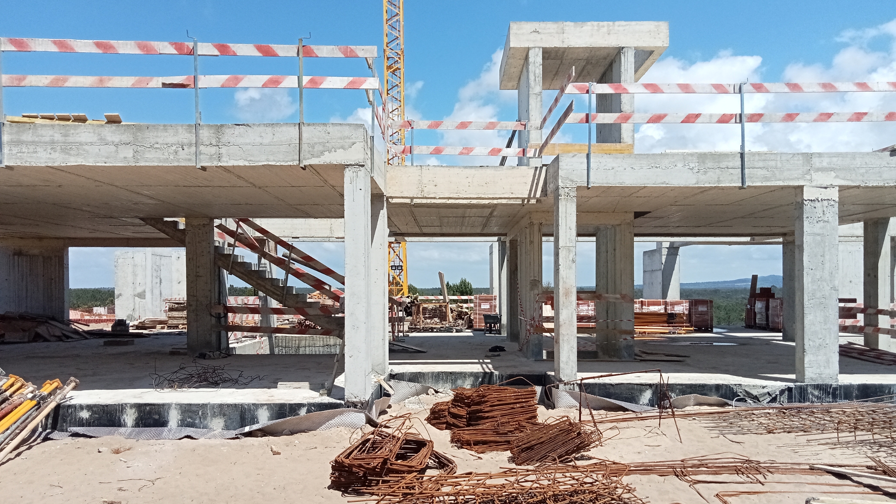
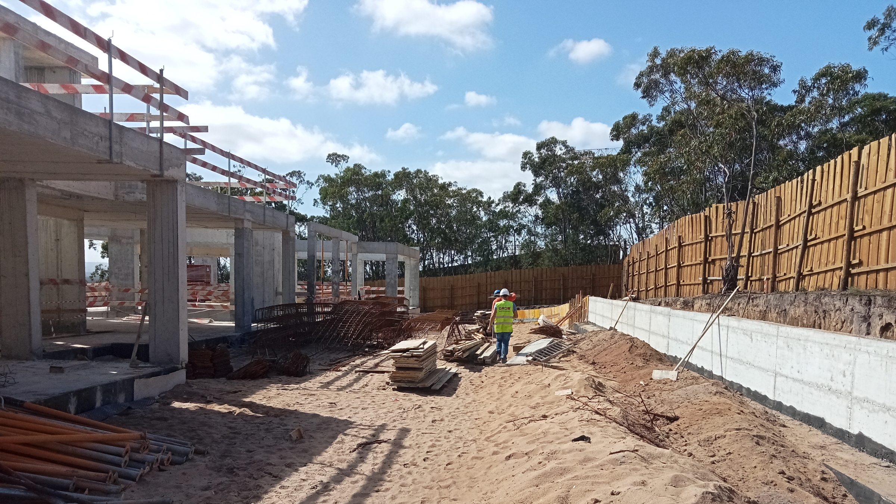
Located within a pine forest in Setubal, this home draws on the vernacular of Comporta, where terracotta roofs, expressed tectonics, and minimal materials reflect a relaxed coastal rhythm. The design bridges tradition and contemporary expression, deconstructing the roof into its structural components and celebrating the complexity of form and connection beneath. As a defining architectural element, the roof incorporates punctures and skylights to modulate light and natural ventilation, while shifts in height introduce variation and hierarchy across the interiors.
Timber-clad steel beams express the construction, transitioning seamlessly into trellis elements beyond the envelope. Carefully detailed junctions, including shadow gaps at connections, articulate this assembly. The exposed underside of the roof over the lap pool provides a moment of unexpected spatial intensity within an otherwise restrained composition.
Eugene Olivier
Seth Gottlich
Travors van Breda
Rhulani Rikhotso
Architect of Record: RMS Architects