Architecture and Design

Alma
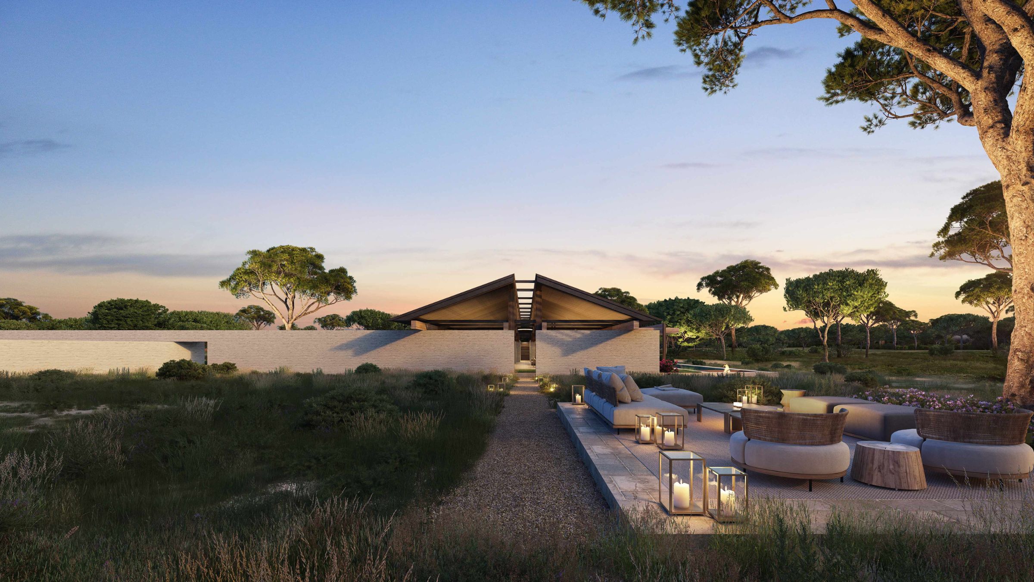
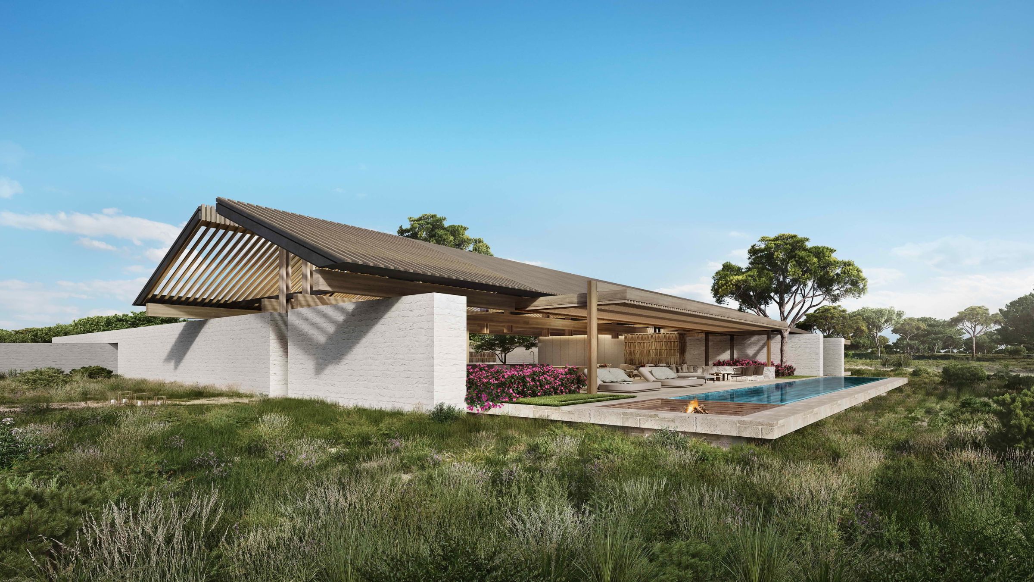
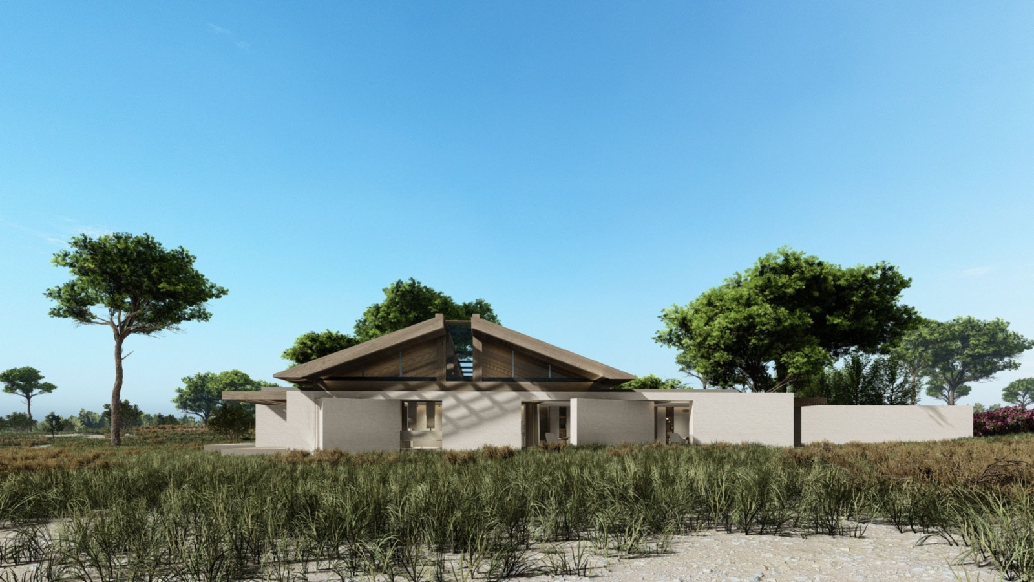
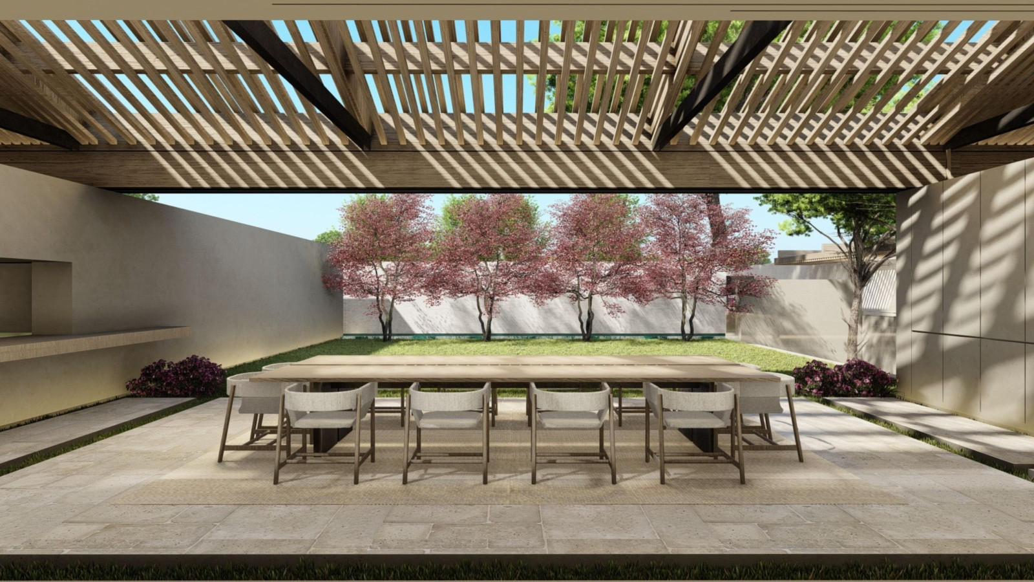
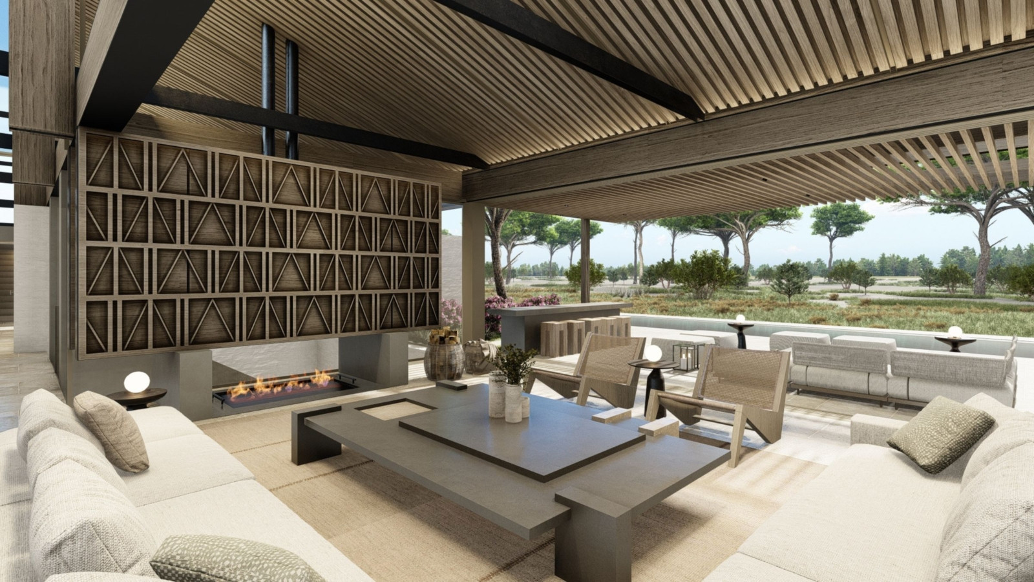
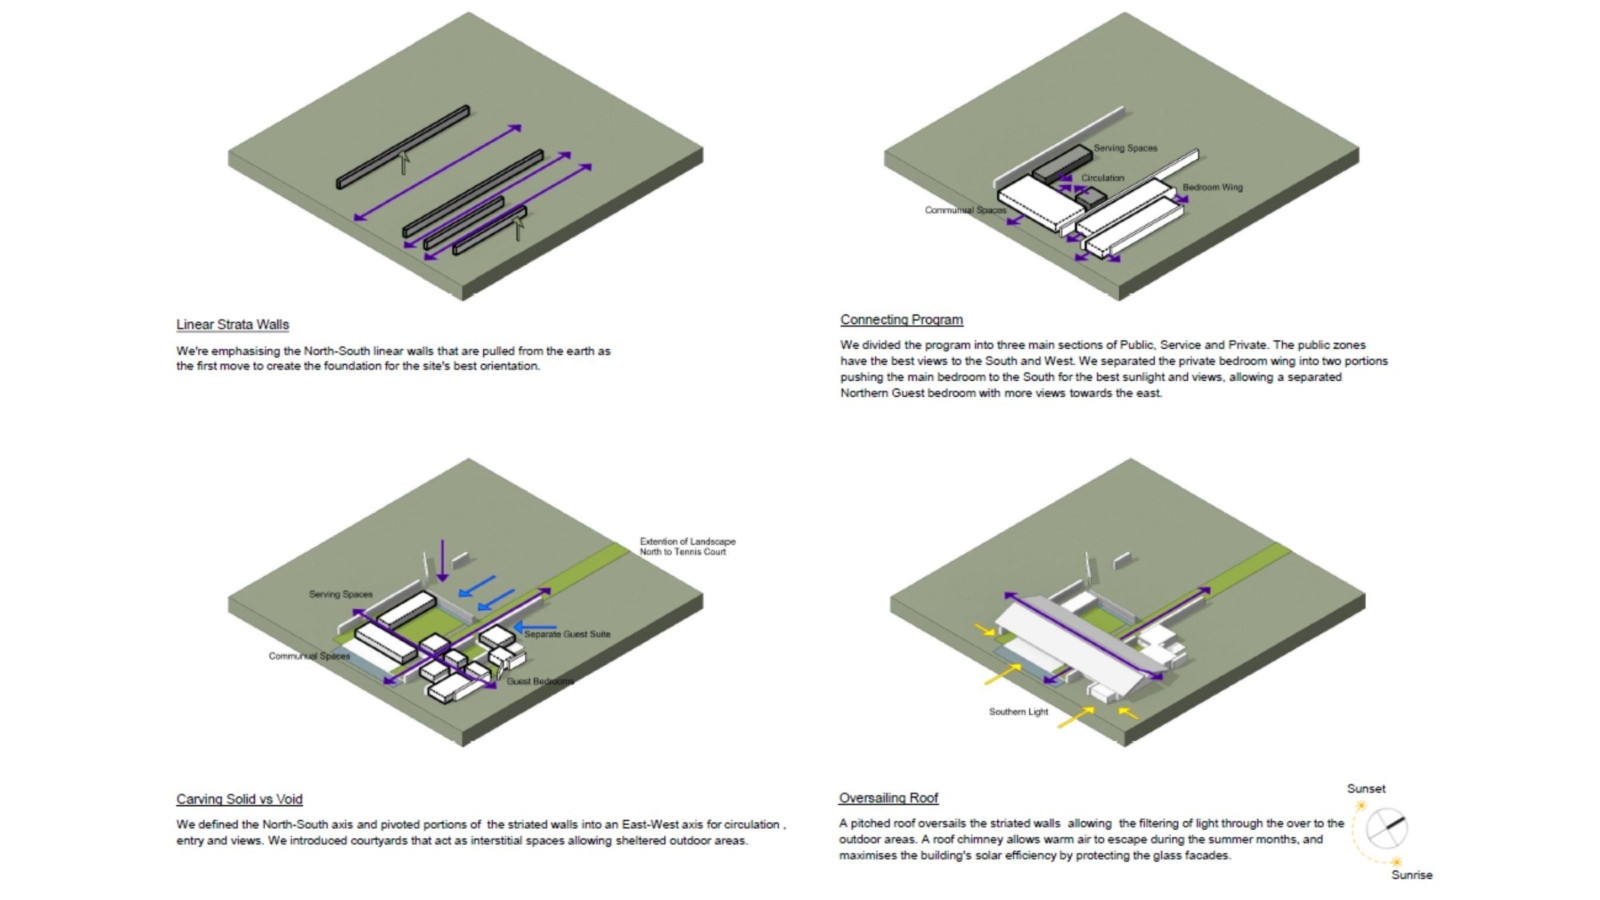
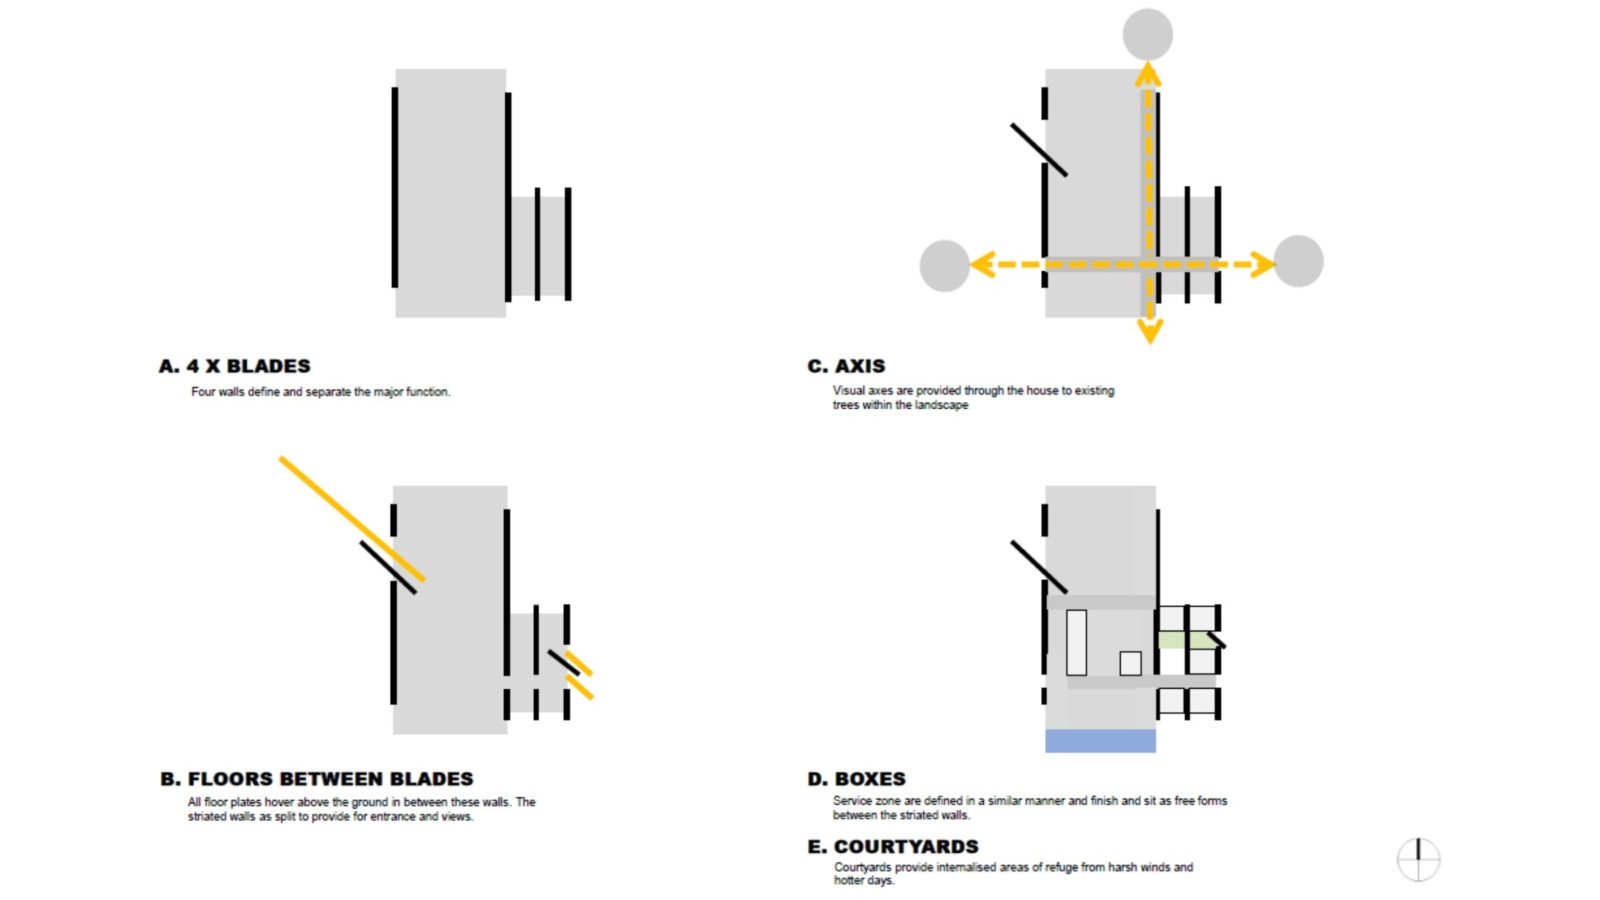
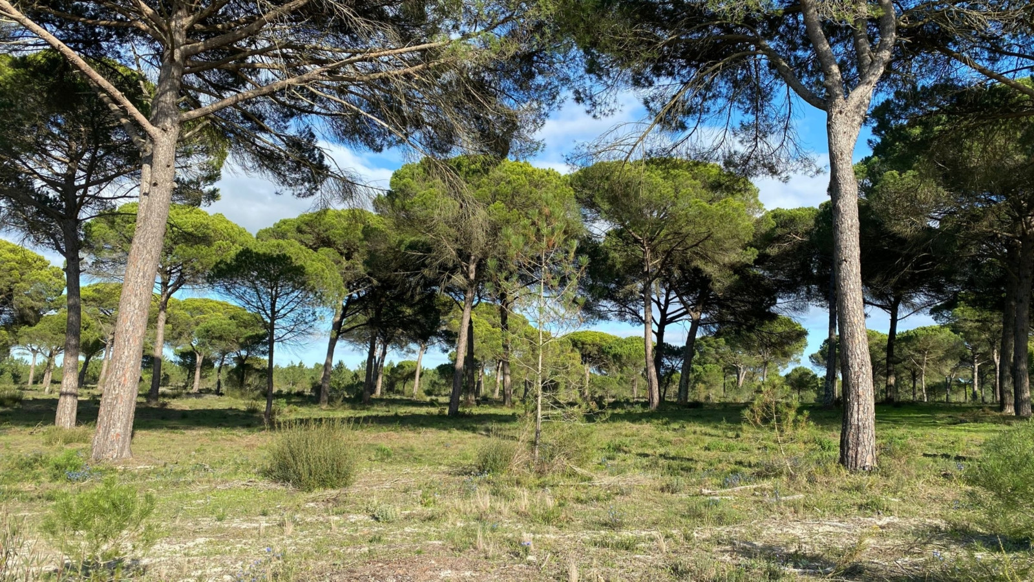
Set between rice fields, dunes and pine forest on Portugal’s west coast, Alma reinterprets the traditional architecture of Comporta. Rough plaster, patterned surfaces and pitched thatch forms are translated into a contemporary material and spatial language. The plan separates public, service and private zones, orienting the main living areas to the south and west and positioning bedrooms according to light, privacy and outlook. Courtyards create sheltered outdoor rooms between the different wings, while a contemporary pitched roof sails over the striated walls, filtering sunlight across the terraces. Pocket sliding doors allow the living spaces to open fully, seamlessly making the shaded exterior an integral part of daily life.
Status
Unbuilt
Site Area
172 000 m2
Project Area
795 m2
Project Type
Single Residential
Project Team
Phillippe Fouché
Dani Reimers
Jacques Steyn
Kobus Marais
Rahul Dowlath
Wesley Mitchell
Camrin Plaatjies
Dirk Olivier
Sean Mash
Lunell Greyling
Ruvimbo Moyo
Sanath Samuel
Dani Reimers
Jacques Steyn
Kobus Marais
Rahul Dowlath
Wesley Mitchell
Camrin Plaatjies
Dirk Olivier
Sean Mash
Lunell Greyling
Ruvimbo Moyo
Sanath Samuel